
Hablamos Español
Norco, CA 92860
$1,399,000
4112
sqft5
Beds4
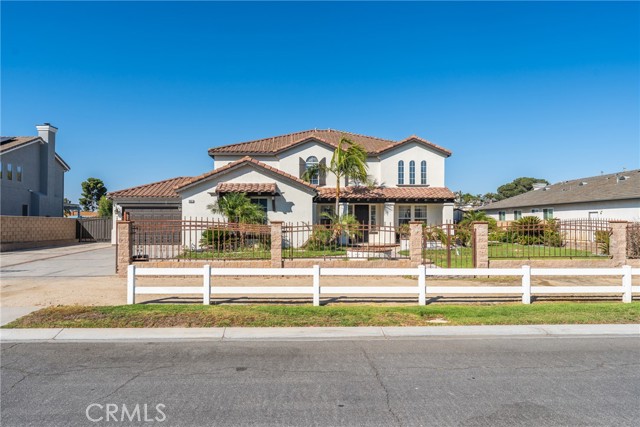
Baths NEW! NEW! Newly installed Laminate water proof floors downstairs! Come Check it out! Welcome to an extraordinary resort-style estate nestled in one of Norco’s most prestigious equestrian communities. This impressive Mediterranean-inspired residence offers approximately 4,112 square feet of thoughtfully designed living space, featuring 5 spacious bedrooms, 3.5 bathrooms, and a highly desirable main-level junior primary suite, perfect for guests or multigenerational living. Step through the grand entry into soaring cathedral ceilings, elegant formal living and dining rooms, and an open-concept floor plan filled with natural light. The inviting family room features a cozy fireplace and seamlessly flows into the chef-inspired kitchen, complete with a curved center island, breakfast bar, abundant cabinetry, walk-in pantry, and a sunny breakfast nook—ideal for both everyday living and entertaining. Upstairs, the luxurious primary suite offers a private retreat, a spa-inspired bathroom featuring dual vanities, an oversized walk-in shower with designer finishes, a soaking tub, and a spacious walk-in closet with custom organizers. The backyard is a true private oasis designed for year-round enjoyment. Relax beneath the custom-covered patio, entertain at the outdoor BBQ island, or cool off in the spectacular rock pool and spa, waterslide, and cascading waterfall. The expansive grounds also feature a generous RV parking with room for recreational vehicles, trailers, and toys. Situated on nearly half an acre with an oversized 4-car garage, this exceptional property blends luxury, comfort, and the equestrian lifestyle Norco is known for. Conveniently located near riding trails, parks, schools, shopping, and commuter routes, this rare offering presents an incredible opportunity to own one of Norco’s premier homes. Schedule your private showing today.
El Cajon, CA 92021
2743
sqft7
Beds6
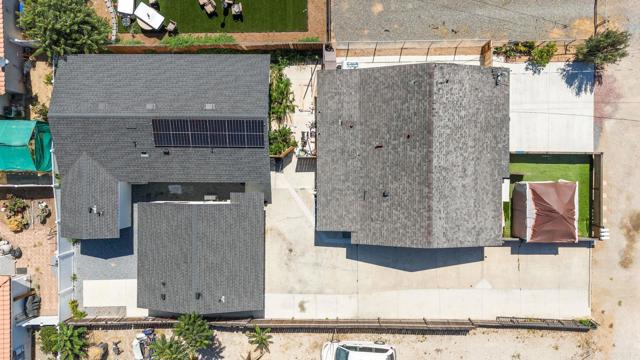
Baths 3 Homes on 1 Lot – Rare Investment & Income Opportunity! Discover the incredible potential of this unique property featuring three separate homes on one lot 160 Cedar: 3 bedrooms, 3 bathrooms, 1,140 sq. ft. 164 Cedar: 3 bedrooms, 2 bathrooms, 1,075 sq. ft. 166 Cedar (Detached ADU):1 bedroom, 1 bathroom, 527.6 sq. ft. Offering a combined 7 bedrooms, 6 bathrooms, and approximately 2,743 square feet of living space, this property provides exceptional versatility and multiple income opportunities. Live in one residence while renting the others, create space for extended family, or add a high-performing asset to your investment portfolio. The detached ADU enhances the property's appeal, providing additional privacy and flexibility for tenants, guests, or family members. Whether you're looking to generate consistent rental income, offset your mortgage, or secure a property with long-term appreciation potential, this one-of-a-kind opportunity checks all the boxes. Ideal for: * Investors seeking multiple income streams * Owner-occupants interested in house hacking * Multi-generational households * Buyers focused on long-term real estate investment Properties offering three separate residences on one lot are rarely available. Don't miss your chance to own this exceptional income-producing property with endless possibilities.
Palm Springs, CA 92262
3215
sqft3
Beds4
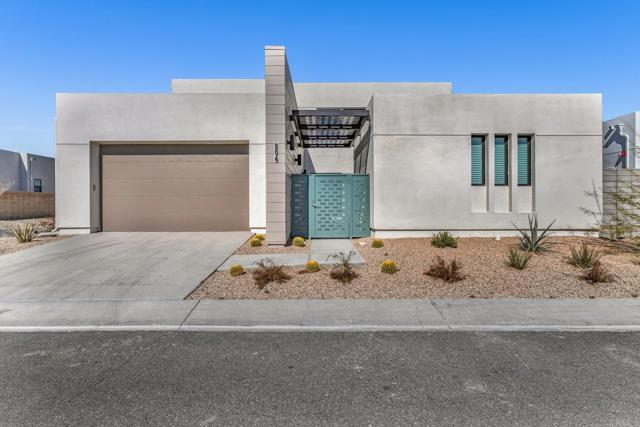
Baths Newly constructed home by Gallery Homes includes a spacious 3 bedroom/3.5 bath home in 3215 square feet with detached casita, swimming pool, solar and landscape package. Open great room concept with 22 feet high ceiling, gourmet kitchen, formal dining room with wine room, first floor master, second floor has loft/media room, bedroom number 2 with walk out deck. Outback includes a large, covered patio with pool and views of the Mountains. This home includes many upgrades.
Irvine, CA 92603
1959
sqft3
Beds3
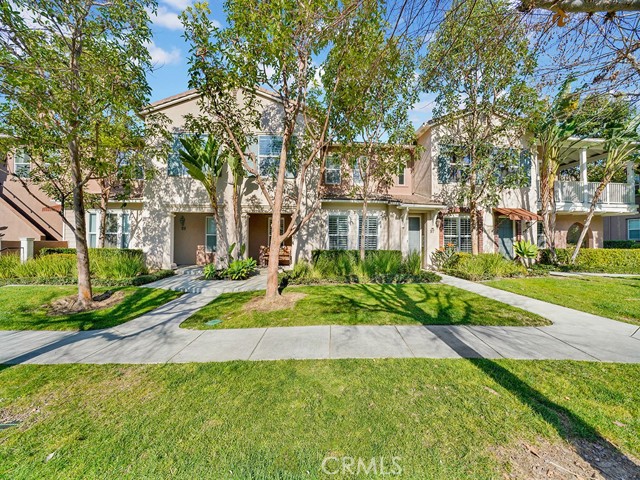
Baths Gorgeous 3 bedroom, 3 bath, home at the end of a quiet cul-de-sac in sought after Quail Hill Community. Conveniently located off the 405 freeway and Sand Canyon Road. Tranquil covered front porch greets you, allowing enjoyment of the surrounding lush greenery. Upon entering your home on the ground level, experience family time in the delightful, spacious, great room. Desirable first floor bedroom and full bath, with upgraded counter top. Open concept gourmet kitchen, with large island, abundant white cabinets, large panty closet, granite countertops, and newer stainless appliances. Spacious, two-car garage, with extra storage room, and direct access into the kitchen. Bring in your groceries with ease! Private driveway has room to park two additional vehicles. Dedicated upstairs laundry room, with sink, and linen closet. Relax in your remodeled primary second level bedroom suite, with separate garden tub and shower, duel sinks, and huge walk-in closet. Another spacious secondary bedroom, with en suite full bath, completes the second level. Custom bamboo flooring and plantation shutters, compliment this exquisite home. Quail Hill Community offers unmatched resort style living. Five parks, three pools, BBQ & Picnic Area, Fitness Center, Sport Court, Soccer & Baseball Fields, and Hiking Trails, enrich your lifestyle. Award winning schools, including Alderwood Elementary, San Joaquin Middle School, and Irvine Unified High School. Walking distance to shopping center and restaurants. Also, a few minutes drive to South Coast Plaza, Fashion Island, Laguna Beach, and Oak Creek Golf Course. Don't miss this opportunity to live the Quail Hill Lifestyle.
Glenn, CA 95943
4000
sqft5
Beds5
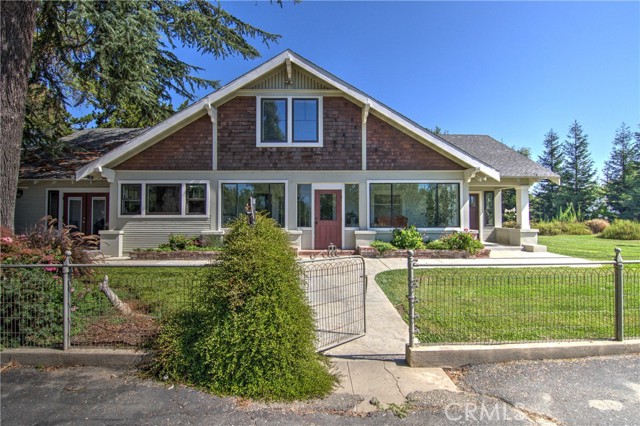
Baths 30-Acre Sacramento River Retreat – Luxury Living, Income Potential & Productive Almond Orchard! Escape to your own private resort where country living meets exceptional investment opportunity. Nestled on 30.26 picturesque acres just moments from the Sacramento River, this remarkable property offers the perfect blend of luxury, recreation, and agricultural income. The beautifully maintained 4,000-square-foot, 5-bedroom, 4.5-bathroom home is currently operating as a successful Airbnb, making it ideal as a primary residence, vacation getaway, or income-producing retreat. Designed for entertaining and relaxation, the home features a sparkling pool, expansive covered patio, spacious deck, inviting fire pit, game room, cozy wood-burning fireplace, central heating and air, and all appliances included. Whether hosting family gatherings or welcoming guests, every day feels like a vacation. A separate 1-bedroom, 1-bath residence, privately situated on the opposite side of the property, provides additional rental income, comfortable guest accommodations, or space for extended family. The property is primarily powered by owned solar, helping reduce operating costs while enhancing long-term value. For those seeking both lifestyle and investment, the ranch includes 20.5 acres of mature producing almonds featuring desirable Nonpareil, Aldrich, and Butte varieties, offering established agricultural income. Water resources include two domestic wells, one agricultural well, and irrigation service through both the Glenn-Colusa Irrigation District and the Princeton-Codora-Glenn Irrigation District. Outdoor enthusiasts will love the property's proximity to the Sacramento River, where boating, fishing, kayaking, wildlife viewing, and endless days on the water await just minutes away. Whether you're looking for a peaceful full-time residence, a luxury vacation home, a thriving short-term rental, or a diversified investment with agricultural revenue, this extraordinary property delivers. Opportunities like this are rare—experience the beauty, income potential, and year-round recreation this exceptional river-area ranch has to offer. Please do not enter property without an appointment.
Cerritos, CA 90703
2357
sqft4
Beds3
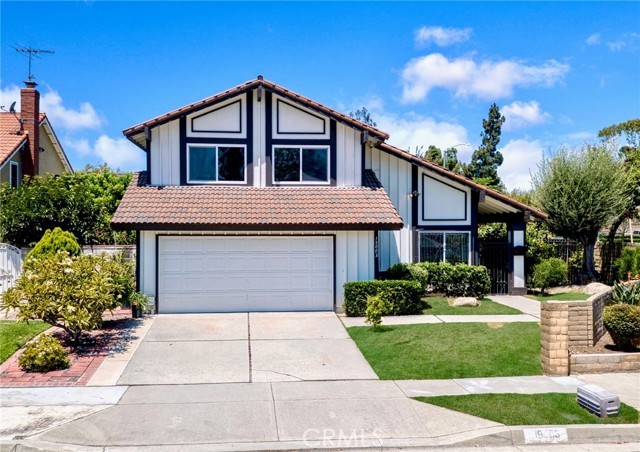
Baths Contemporary Living, Timeless Appeal! Extensively refreshed in 2026, with a kitchen remodeled in 2022, this expansive 4-bedroom, 3-bath residence in the highly desirable Sunshine Park Tract offers one of the largest floor plans in the neighborhood, on a larger-than-average 6,626 sq. ft lot. Originally built as the tract’s model home, this East-facing property combines a thoughtfully designed multi-generational open & free-flowing layout with award-winning ABC Unified schools (Carver Elementary, Tetzlaff Middle, Cerritos High). The entry opens to a bright, elegantly defined formal living room where soaring vaulted ceilings create an immediate sense of openness & grandeur, complemented by new designer carpet, smooth ceilings & crisp fresh paint throughout, while expansive windows fill the home with natural light. The remodeled kitchen features quartz countertops with matching full backsplash, self-closing shaker cabinetry, oak hardwood flooring, stainless steel appliances, deep stainless steel sink, breakfast nook & extensive storage. As the heart of the home, this beautifully remodeled kitchen invites everything from casual weekday breakfasts to cherished family recipes passed down through generations. The family room’s brick fireplace & large sliding door flow to a spacious landscaped backyard with mature fruit trees including persimmon, kumquat, loquat, dragon fruit, guava & avocado. Imagine children picking fruit straight from the trees, weekend barbecues under the CA sunshine & memorable evenings with family & friends, all surrounded by lush greenery. The desirable main-floor BR & adjacent full bath are ideal for guests or multi-generational living. Upstairs, the expansive primary suite offers double-door entry, a fireplace, private balcony overlooking the garden, dual vanity areas & separate closets with mirrored doors. It’s an inviting place to begin the day with morning coffee on the balcony or unwind beside the fireplace after a long day. The secondary BR, which share a full bathroom, are generously sized & versatile for family, guests, work, or hobbies. Some of the value-added features are the energy-efficient dual-pane vinyl windows & glass sliders, clay tile roof & LED recessed lighting in the kitchen & bathrooms. Known for wide streets & top-rated schools, Sunshine Park rarely offers a home this size. What memories will you create in a home designed for family gatherings, cherished traditions & life’s most meaningful moments?
Marina del Rey, CA 90292
1923
sqft3
Beds3
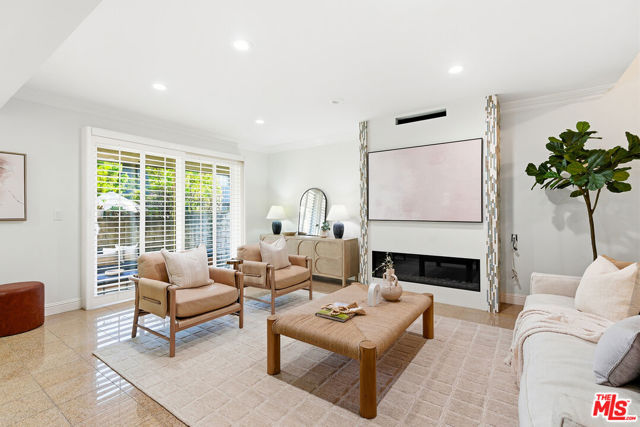
Baths Stunningly renovated townhome overlooking a beautifully manicured courtyard, tucked away on a quiet cul-de-sac in the heart of Silicon Beach. This one-of-a-kind 3-bedroom, 2.5-bath residence offers an exceptional blend of privacy, space, and modern design, complete with a direct access private two-car garage and EV charging. Inside, the bright and airy layout features terrazzo-style tile and beautiful hardwood floors throughout, soaring ceilings, recessed lighting, and custom built-ins. The spacious living room opens directly to a private patio, creating seamless indoor-outdoor living ideal for relaxing or entertaining. The reimagined chef's kitchen is a true highlight, featuring quartz countertops, a custom backsplash, premium Thermador and Sub-Zero appliances, abundant custom cabinetry, and an adjacent dining area. A dedicated beverage station with wine fridge is perfect for hosting or everyday living. The lower level includes a well-appointed bedroom and powder room, while the upper level offers two massive bedrooms plus a versatile loft/bonus space. The expansive primary suite is truly unique, boasting a large walk-in closet with custom built-ins and a luxurious, spa-inspired en-suite bathroom with dual vanities, a separate shower, and a deep soaking tub. The second upstairs bedroom enjoys peaceful courtyard views, its own private, tree-shaded balcony, and a distinctive spiral staircase leading to a versatile bonus loft. Additional highlights include an upstairs laundry room, ample storage, central air and heat, a tankless water heater, and access to the community pool and lushly landscaped courtyard. Ideally located just minutes from the Marina, the beach, bike paths, dining, and all that Silicon Beach has to offer.
Oxnard, CA 93035
2360
sqft3
Beds3
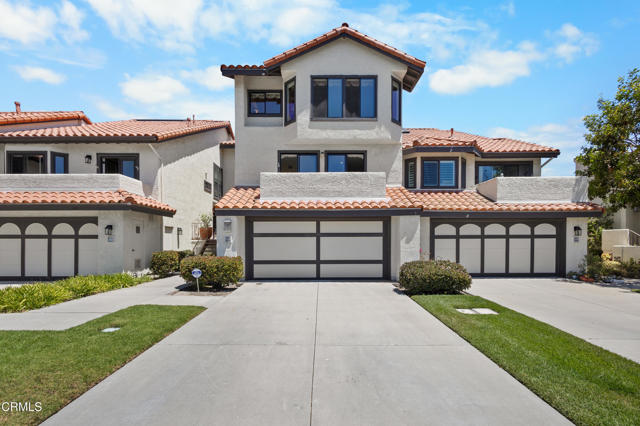
Baths Welcome to coastal living at its finest in the highly sought-after gated community of The Colony at Mandalay Beach. Ideally situated just moments from the sand, this beautifully maintained 3-bedroom, 2.5-bath residence offers 2,360 square feet of thoughtfully designed living space, combining generous proportions with a relaxed beachside lifestyle. Natural light fills the home's multi-level floor plan, highlighted by soaring ceilings, rich hardwood flooring, and an impressive stacked-stone fireplace that serves as the centerpiece of the main living area. The spacious kitchen features abundant cabinetry, granite countertops, quality stainless steel appliances, and ample prep space, making it equally suited for everyday living and entertaining.The expansive primary suite provides a peaceful retreat with generous closet space and a well-appointed en-suite bath. Two additional bedrooms offer flexibility for family, guests, or a dedicated home office. Enjoy the convenience of an attached two-car garage and driveway parking--an uncommon luxury within The Colony. A private outdoor patio provides the perfect place to enjoy the coastal climate, while the community itself offers resort-style amenities including multiple pools, spas, tennis courts, pickleball, fitness center, clubhouse, and beautifully landscaped grounds with 24-hour security. Located just steps from Mandalay Beach and minutes from Channel Islands Harbor, waterfront dining, shopping, and Ventura Harbor, this home offers an exceptional opportunity to experience one of Southern California's premier beach communities.Whether you're searching for a full-time residence or the perfect coastal retreat, 2114 Vina Del Mar delivers the ideal blend of comfort, space, and beachside living.
Westlake Village, CA 91362
2572
sqft3
Beds3
Baths Welcome to this stunning, fully updated townhome in the highly sought-after North Ranch community of Westlake Village. Offering over 2,400 square feet of beautifully designed living space, this exceptional residence features 3 spacious bedrooms and 3 well-appointed bathrooms.Light-filled, open-concept floor plan with soaring high ceilings and elegant finishes throughout. The home has been thoughtfully upgraded with a brand-new HVAC system, new luxury vinyl flooring, plush new carpet upstairs, and fresh interior paint in a beautiful, modern neutral palette--creating a move-in ready experience with timeless appeal.The expansive living areas are perfect for both relaxing and entertaining, complemented by modern upgrades and thoughtful design touches. The gourmet kitchen flows seamlessly into the dining and living spaces, creating an inviting atmosphere for gatherings of any size.Retreat to the generous primary suite, complete with a luxurious en-suite bath featuring a stunning free-standing soaking tub, creating a spa-like escape, along with ample closet space. Additional bedrooms provide comfort and flexibility for guests, a home office, or growing needs.Enjoy the best of indoor-outdoor California living with private outdoor space ideal for dining or unwinding. Located in the prestigious North Ranch neighborhood, this home offers a perfect blend of tranquility, style, and convenience--just moments from top-rated schools, shopping, dining, and scenic trails.This is Westlake Village living at its finest.Also for Lease $6795.00.

Page 0 of 0

