
Hablamos Español
Saratoga, CA 95070
$7,900,000
5472
sqft5
Beds6
Baths Saratoga Legends Subdivision one of the finest lifestyles. Private cul-de-sac location walking paths to Foothill Elementary, Saratoga High and local park. Spacious single story with luxurious lower floor finished basement. 5-bedrooms, 5-1/2 bathrooms that offers 5,472 sq. ft. of living space. Private 15,705 sq. ft. lot that has no adjacent homes on three sides. The floorplan and kitchen are well-equipped with craftsmanship, SS appliances, gourmet chef's gas cooktop,2 built-in ovens, granite counters, spacious island, two wet bars, ample cabinet and storage space. Flooring throughout includes carpet, marble, and tile. Enjoy the warmth of gas log fireplaces in the family room, living room, and primary bedroom. The primary suite features two walk-in closets and an updated bath with marble accents, oversized tub with jets and stall shower. Three additional bedrooms are located on the ground floor w/a fifth bedroom on the lower floor. Laundry facilities with 220V hookups are in a separate utility room. Heating is provided by central forced air with multiple zones. Cooling includes central AC and ceiling fans. The home is part of the Saratoga Union Elementary School District w/Foothill Elem & Saratoga High School only steps away. Features list available.
Malibu, CA 90265
0
sqft0
Beds0
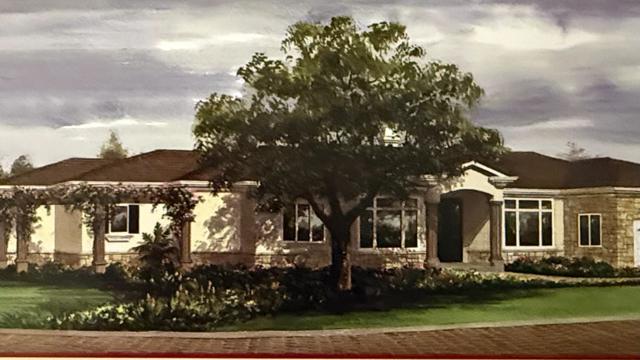
Baths A Rare Malibu Park Estate Opportunity. Set across approximately 4.2 beautifully terraced acres in coveted Malibu Park, this is a once-in-a-generation opportunity to create a world-class private family estate with the years of planning, entitlement, and groundwork already behind you. This exceptional property offers Planning- approved plans for 3 structures. The 8,480 sq.ft. main residence, 807 sq.ft. 2nd Unit, and 2,747 sq.ft. entertainment barn are designed to capture sweeping ocean and mountain views and to accommodate wellness, entertaining, and multigenerational living under one extraordinary setting. What sets this offering apart is everything already in the ground. The property is delivered with substantial improvements rarely found at the land stage: a gated entrance, extensive stone walls and pathways, and mature oak, sycamore, stone pines, eucalyptus, and fruit trees that lend the grounds an established, rooted sense of place. A professional-grade tennis court is already in play, complemented by an approved pool site, a repaired and operational septic system, an approved fuel modification plan, site drainage infrastructure, and an expansive driveway with fire turnaround. The terrain offers multiple flat, usable areas ideal for gardens, orchards, al fresco entertaining, and equestrian facilities giving the next owner room to shape something truly singular. This is privacy, scale, and natural beauty in rare combination. Moments from Zuma Beach, Point Dume, Malibu's celebrated schools, shopping, hiking trails, and world-famous coastline, the location is as coveted as the land itself. For the discerning buyer, this is the chance to build a legacy estate in one of Malibu's most sought-after neighborhoods bypassing years of approvals and focusing entirely on bringing a personal vision to life. Opportunities of this caliber, in this setting, with this much already accomplished, simply do not come along often.

Los Alamos, CA 93440
0
sqft0
Beds0
Baths Discover an exceptional opportunity to create a private legacy ranch in the heart of Santa Barbara Wine Country. Spanning approximately 1,354 acres just minutes from downtown Los Alamos, this expansive Central Coast property offers remarkable privacy, natural beauty, and endless potential. Accessible from Highway 135 and Santa Rita Road, the ranch features rolling terrain, open grazing land, abundant wildlife, and miles of unpaved roads ideal for exploring by horseback, ATV, or hiking. Currently in use for agriculture and livestock grazing, the property is zoned AG-II-100 and offers outstanding versatility for farming, ranching, recreation, conservation, or a future retreat compound. Surrounded by panoramic landscapes and wide-open space, this rare offering combines the tranquility of back-country living with proximity to acclaimed wineries, dining, regional airports, and beaches. Sale subject to existing agricultural and cattle leases. An extraordinary lifestyle opportunity on California's coveted Central Coast.

Los Gatos, CA 95032
6671
sqft5
Beds7
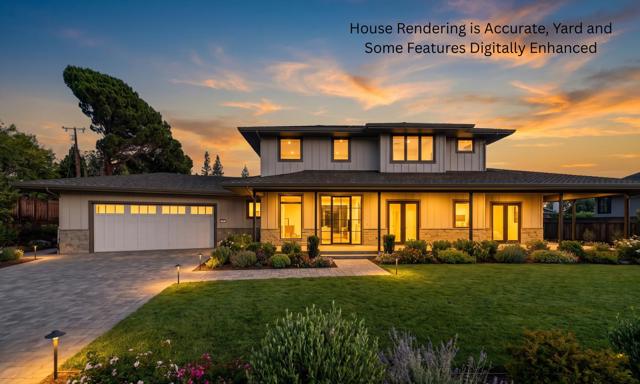
Baths New construction contemporary home offering approximately 6,671 SF on an approximately 16,000 SF lot. This 5-bedroom, 6 full and 1 half bath residence spans three levels with 10-foot ceilings, 7-inch European White Oak hardwood flooring, flush baseboards, stained cabinetry and interior doors, and abundant natural light. The main level features a dramatic two-story entry, spacious great room with fireplace and sliding doors to the backyard, dining room with wine bar, gourmet kitchen with oversized island and built-in dining table, Viking 48-inch built-in refrigerator, Viking 48-inch induction range, large laundry room, office/nursery, and a main-level primary suite. The primary bath features radiant heated floors, freestanding tub, walk-in shower, and oversized walk-in closet with a $10,000 builder credit toward a custom closet system. Upstairs are two ensuite bedrooms with walk-in closets. The lower level includes a large recreation room with wet bar/kitchenette, temperature-controlled wine room, theater/game room, gym or golf simulator room, additional bedroom with full bath, and storage. Expansive backyard offers room for a pool (buyer to verify). Oversized two-car garage. Convenient Los Gatos location near shopping, dining, parks, and commuter routes.
Thousand Oaks, CA 91361
5853
sqft5
Beds6
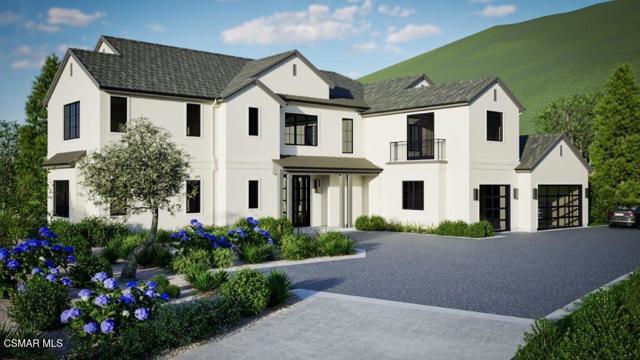
Baths Discover the epitome of refined living at Loma Vista, an extraordinary two-story estate gracefully positioned on Site 37 within the exclusive Sherwood Country Club community. This stunning custom residence represents a rare opportunity to own a sophisticated new construction masterpiece in one of Southern California's most prestigious enclaves, with completion anticipated in May 2026.- Impressive Scale: 5,853 square feet of meticulously designed living space across two elegant floors- Generous Accommodations: 5 bedrooms, 5 full bathrooms + convenient powder room- Seamless Accessibility: Private elevator connecting both levels for effortless living- Entertainment Haven: Dedicated game room perfect for leisure and recreation- Sophisticated Entertaining: Elegant wet bar for hosting memorable gatherings- Ample Storage: Spacious 3-car garage with premium finishingLoma Vista showcases a thoughtfully crafted floor plan that seamlessly balances intimate family living with grand-scale entertaining. The two-story design maximizes both privacy and social spaces, while the inclusion of a private elevator ensures accessibility and convenience for all residents and guests.Expected Completion: May 2026The dedicated game room and wet bar create the perfect environment for sophisticated entertaining, whether hosting intimate gatherings or larger celebrations. Every detail has been carefully considered to deliver a lifestyle of unparalleled comfort and luxury.Nestled within the guard-gated Lake Sherwood community, Loma Vista offers residents exclusive access to world-class amenities in a serene mountain setting overlooking the pristine Lake Sherwood reservoir. This coveted location provides the perfect balance of privacy and convenience, with easy access to Thousand Oaks, Westlake Village, and Agoura Hills. The community is served by the acclaimed Conejo Valley Unified School District, including the highly regarded Westlake Elementary, Colina Middle School, and Westlake High School, making this an ideal choice for discerning families.
Hesperia, CA 92345
0
sqft0
Beds0
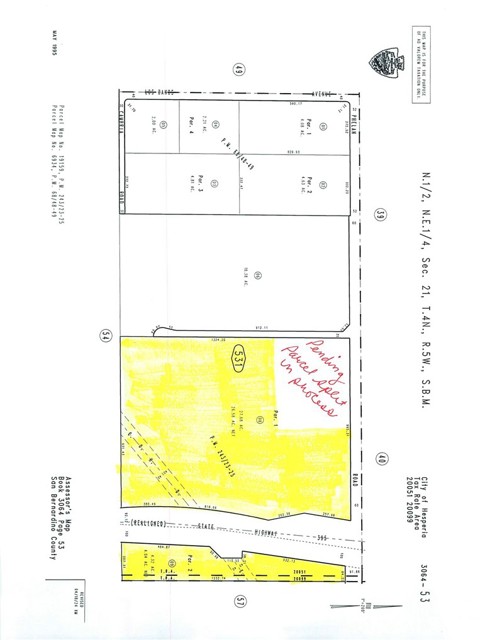
Baths Prime 27.67-Acre Commercial Opportunity at US Highway 395 & Main Street! The property includes 2 parcel numbers. Exceptional development opportunity in one of the High Deserts' fastest-growing corridors! This approximately 27.67-acre commercial property is ideally positioned at the high-traffic intersection of US Highway 395 and Main Street, offering unparalleled exposure and access. Located across from the site of the new 2.5 million square foot Amazon Fulfillment Center, currently under construction and scheduled to open mid-2026, this property sits in the heart of a thriving commercial district surrounded by national retailers and distribution hubs. With excellent visibility along US Highway 395 — famously known as the 3 Flags Highway connecting Mexico, the United States, and Canada — this property is a premier location for retail, hospitality, logistics, or mixed-use development. Highlights: Approx. 27.67 Acres of prime commercial land Signalized corner at a major intersection High visibility and heavy daily traffic counts Directly across from Amazon's new fulfillment center Rapidly expanding trade area with national brand presence Ideal for retail centers, hotels, restaurants, or distribution uses
Long Beach, CA 90803
4100
sqft3
Beds5
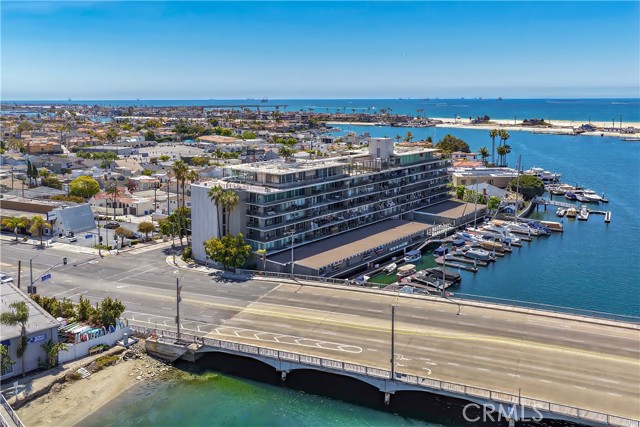
Baths Welcome to The Portofino penthouse at 5400 The Toledo,701. This spectacular Mid Century contemporary icon stands high, overlooking the gateway to the exclusive community of Naples and Naples Island. Featuring approximately 4100 square feet of luxury living, this spectacular residence can be the primary residence that you’ve always dreamed of, or the secondary residence that you may never want to leave. From the seventh floor, you and your guests will be dazzled by nearly 300 degree views of the Pacific Ocean, Alamitos Bay, Long Beach/LA Harbors, the glittering shops, boutiques, city lights, Marinas to the Mountains, downtown Long Beach, the Palos Verde Peninsula, and on and on, in every direction. The residence, itself has a secure lobby entrance, with exclusive elevator rights, to your 7th. floor penthouse, then directly to the 30’ long, covered breezeway, that leads to your private entry. When entering, you’ll see why this special property has had a history of being the residence of special personalities in the motion picture and music industry. The openness and volume is something to behold. The sheer amount of openness allows you to configure it the way you want to use it, informal or formal. The gourmet kitchen will suffice to the needs of the family, or catering and preparing for spectacular events. Not to mention approximately 10,400 square foot rooftop pad, featuring surrounding view decks and verandas. Either one of the two primary bedrooms can be used a master. Just take your pick of the view that you like the best. The room that is now being used as an office, with an attached full bath, can also be used as a guest room or servant’s quarters. Also included, is an assigned, private boat slip that will accommodate up to a 30’ vessel. A larger slip that can accommodate up to 60’ vessel may be available to purchase. Getting out to open ocean is no problem. Four assigned parking spaces in the gated subterranean parking garage and charging station, are also included with the residence, as is a private community pool. There is just so much to see and do, without leaving the area. The stores, restaurants, banks and boutiques, and fun things to do, are just a short stroll down 2nd street. Lots of places to live it up. The Long Beach Airport and freeways are just a few miles away. Whether a primary residence or a second home, 5400 The Toledo 701, is the prestigious address that you will always want to call home.
Corona del Mar, CA 92625
2650
sqft4
Beds3
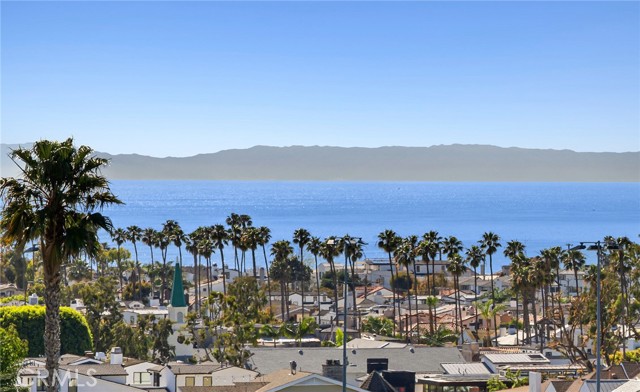
Baths An exceptional opportunity to create a landmark coastal residence on a premier Corona del Mar view site. Included with the property are fully approved plans by the highly regarded Brandon Architects, along with architectural, engineering, landscape, and interior design packages approved by both the City and HOA, complete and ready to build. The finalized plans detail a residence of approximately 8,250 square feet spanning two levels on a 12,000-square-foot lot. The main level encompasses approximately 4,400 square feet and is designed for both everyday living and entertaining, bringing together the primary suite, three additional en-suite bedrooms, the great room, kitchen, dining area, butler’s pantry, mudroom, a covered outdoor dining area, and 3-car garage. An elevator is also integrated into the plans. Spanning approximately 3,840 square feet, the lower level extends the home’s amenities beyond the expected, including a media lounge, private gym, spa with sauna, pool bath, guest suite, bunk room, laundry and craft room, kitchenette, and private office. Opening directly to the pool terrace and covered pool deck, it is integral to the home’s exceptional livability. Outdoors, the resort-caliber pool and spa are positioned to capture the full panorama of coast and sky. A fireplace anchors the covered dining terrace, while the pool deck extends the living experience toward the view.
Rancho Palos Verdes, CA 90275
6468
sqft5
Beds7
Baths Available for the first time ever, 4 Yellow Brick Road is a custom Italianate estate tucked away on a private cul-de-sac shared by only seven homes. Defined by timeless architecture, exceptional craftsmanship, and sweeping coastal views, the residence stands as a true original. Designed by renowned architect Doug Leach, the home has been featured in magazines and commercials and has influenced multiple South Bay residences since its completion in 2005. Built as a forever home, the owners worked closely with the architect to create a floor plan that seamlessly balances multigenerational living with elevated entertaining. Spanning 6,468 square feet on an over half-acre lot, the home is thoughtfully oriented to capture 180-degree ocean and city views from nearly every room, creating a constant connection to its elevated setting. Ideally located within walking distance of the Palos Verdes Golf and Tennis Club and just minutes from Riviera Village and Redondo Beach, the property also offers convenient access to acclaimed restaurants and scenic coastal trails. The residence offers five bedrooms plus a library that functions as a sixth bedroom, along with seven bathrooms and an impressive collection of resort-style amenities. A Skip Phillips designed infinity pool and spa anchor the outdoor spaces, surrounded by lush gardens and multiple private areas for entertaining. Inside, a home theater with a 110-inch screen, two-stop elevator, and temperature-controlled wine cellar provide comfort and convenience. The chef’s kitchen features custom French Traditions cabinetry, Miele double ovens, a full-size Sub-Zero refrigerator, warming drawers, a built-in espresso machine, and an expansive butler’s pantry ideal for hosting memorable gatherings. Upstairs, the primary suite serves as a private retreat with double walk-in closets, a spa-like his-and-hers bathroom finished in honey onyx marble, and a jetted tub overlooking both Downtown Los Angeles and the Queen’s Necklace. Hand-selected finishes throughout include lighting by Fine Art, Belgard stone retaining walls, an Olympic stone pool deck, imported Italian tile and brick, walnut hardwood flooring, natural limestone, ceiling beams sourced from a historic French barn, and gates accented with wood imported from India. Rare and emotionally compelling, this is a home that must be experienced to be truly appreciated. An opportunity that comes along once in a lifetime.

Page 0 of 0

