
Hablamos Español
Los Angeles, CA 90077
$1,399,000
1630
sqft2
Beds2
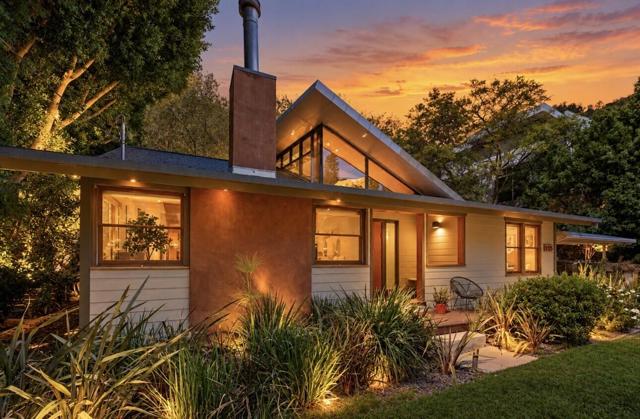
Baths THE MAHLER/ADAMS HOUSE -- A HOME TO LIVE IN, LOVE, AND MAKE YOUR OWN.Some homes are admired for their architecture. Others are cherished for the memories created within them. The Mahler/Adams House offers both: a remarkable piece of Los Angeles history and an inviting, soulful residence designed for everyday living, meaningful gatherings, and a lifetime of memories.Welcome to 10335 Oletha Lane, an extraordinary architectural retreat nestled within the enchanting canyon landscape of Bel Air. From quiet mornings beneath vaulted ceilings to evenings gathered around the fireplace, outdoor dinners beneath the trees, and weekends spent enjoying the peaceful hillside setting, this is a home that invites you to slow down, settle in, and make it your own.Once the residence and creative studio of celebrated sculptor Anna Mahler, daughter of legendary composer Gustav Mahler, this remarkable property carries an artistic legacy rarely found in today's real estate market. Thoughtfully reimagined by architect William Adams in 1998, the residence celebrates open space, natural materials, and inspired design while retaining the warmth and intimacy that make a house feel like home.Spanning approximately 1,630 square feet, this distinctive two-bedroom, two-bath residence features dramatic vaulted wood-beamed ceilings, warm hardwood floors, an inviting fireplace, and expansive living spaces that blend architectural character with everyday comfort. The contemporary kitchen, complete with stainless steel appliances and a charming dining banquette, is equally suited to casual breakfasts, creative cooking, and gathering with family and friends.Step outside to an extraordinary hillside sundeck framed by mature trees and peaceful canyon views. Enjoy morning coffee in the fresh air, host long lunches and sunset dinners, watch children or guests make memories outdoors, or simply retreat to this tranquil setting at the end of the day. The connection to nature gives the home a rare sense of calm and privacy.Set on approximately one-third of an acre, the property also offers the convenience of off-street parking for up to six vehicles, including covered carport spaces.Just moments from the world-class shopping, dining, and cultural attractions of Beverly Hills, Bel Air, and the Westside, this special residence offers an exceptional combination of architectural significance, creative heritage, canyon serenity, and genuine livability.
San Diego, CA 92115
1955
sqft4
Beds2
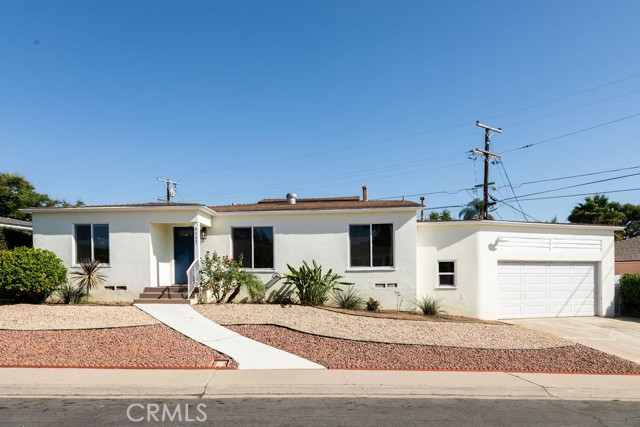
Baths Updated, bright, and welcoming single-family home near SDSU! This charming residence features newly painted interiors and freshly refurbished hardwood floors that bring warmth and character throughout. Newer windows allow for abundant natural light while enhancing energy efficiency. Outside, enjoy a beautifully landscaped front yard with vibrant curb appeal. Features fresh paint, refurbished hardwood floors, newer windows & a newly landscaped front lawn. Close to dining & transit
Los Angeles, CA 90042
1343
sqft3
Beds2
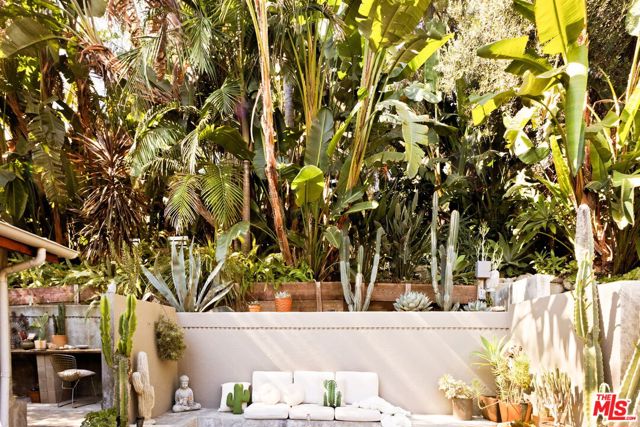
Baths Home is where your jungle is. Located by the foothills of Mount Washington, this home has been lovingly updated by its European owners over time. It offers exceptional privacy, and culminates in a lush and spacious upper garden. There, a large deck invites entertaining, a dance party, or just some downtime watching the day go by over neighborhood and city lights all the way to the far mountain tops. The single-level 3-bedroom, 2-bath home features an open floor plan, cathedral ceilings, glass doors to front, side and rear, and a flow to the outdoor dining lounge just off the kitchen, framed by the views of the garden canopy above. A double-sided fireplace of smooth cement and aged brick connects the living room and primary bedroom. Floors are oak hardwood and authentic Saltillo tiles, exterior walls are venetian stucco. The kitchen pairs stainless-steel cabinetry with new Carrara Blanco quartz countertops and a polished cement backsplash. A rustic Dutch door leads directly from the primary bath to the rear, revealing greenery, mature cacti, and the rustic stairs to the jungle garden - a playful expression of the home's relaxed indoor-outdoor spirit. There is also a front yard with a mature orange tree that calls for a vegetable garden; a front sitting area with fireplace; an outdoor workspace near the lounge; and another secluded sitting area upstairs in the garden. At street level, a gated entry opens to a staircase shared with the neighboring property, leading up to the home's private gate. Two separate one-car garages await your cars, bikes, or hobbies, and complete this intimate hillside retreat where nature, character, design, and outdoor living come together, moments from the heart of Highland Park.
Monterey Park, CA 91754
2915
sqft4
Beds5
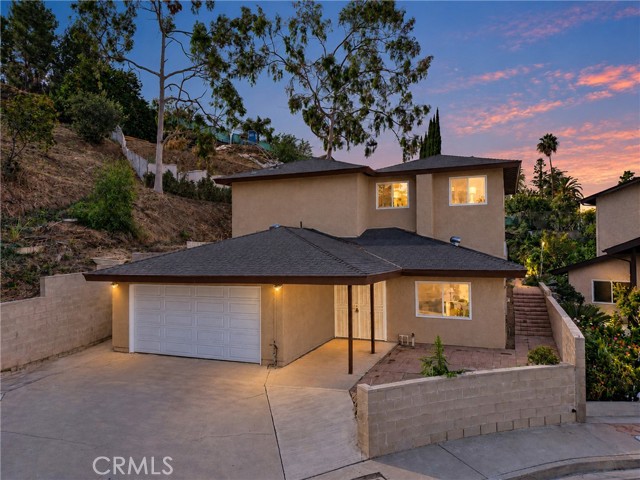
Baths Space, flexibility, and opportunity come together in this spacious Monterey Park home! Offering approximately 2,915 sqft of living space on an approximately 8,624 sqft lot, this 4-bedroom, 5-bathroom residence features 3 bedrooms with private en-suite bathrooms and a versatile multi-level layout ideal for family living, multigenerational households, rental income, or a combination of both. Recent improvements include updated kitchens and bathrooms, electrical and plumbing upgrades, new windows, HVAC, water heater, and a permitted approximately 153 sqft laundry room addition completed in 2026. Situated on a quiet cul-de-sac in the desirable Monterey Highlands neighborhood, within the Alhambra Unified School District, the home offers a peaceful setting with convenient access to shopping, dining, and major freeways. With its generous living space and flexible layout, the possibilities are yours to explore!
Los Angeles, CA 90046
1680
sqft2
Beds2
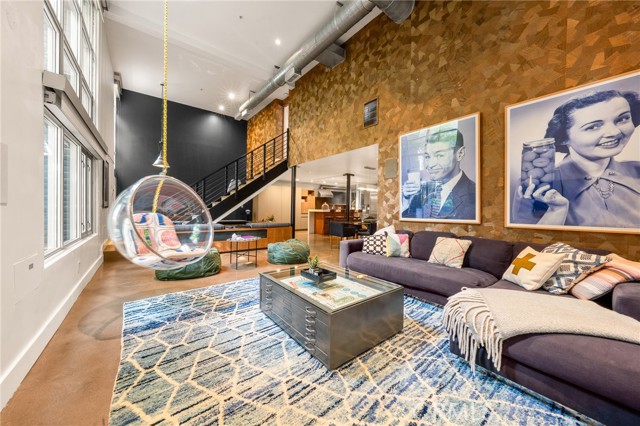
Baths Located in the heart of West Hollywood, this premier corner-unit residence at Laurel Court Lofts offers a stylish urban retreat in one of the city's most sought-after neighborhoods. Enjoy an open-concept floorplan anchored by a remodeled chef’s kitchen appointed with top-of-the-line appliances, sleek custom cabinetry and a mix of Caesarstone and Carrara marble countertops. The dramatic living room makes a striking impression with lofty 18’ ceilings and walls of glass that stretch from floor to ceiling, flooding the space with natural light. Completing the main level is a formal dining room, bedroom and full bathroom, along with a newly remodeled private patio with IPE wood features and a fountain to create a secluded yard that extends the living space outdoors. Upstairs, the expansive primary suite features a large walk-in closet with custom built-ins and a spa-inspired bath that boasts a soaking tub, walk-in shower and dual-sink vanity. Additional highlights include in-unit laundry, built-in speakers and a secure community garage with two assigned parking spaces, an EV charger and private storage. Ideally situated in prime West Hollywood with a 96 Walk Score, this property places an array of premier shops, acclaimed restaurants and vibrant entertainment destinations just moments away.
San Diego, CA 92116
1900
sqft3
Beds4
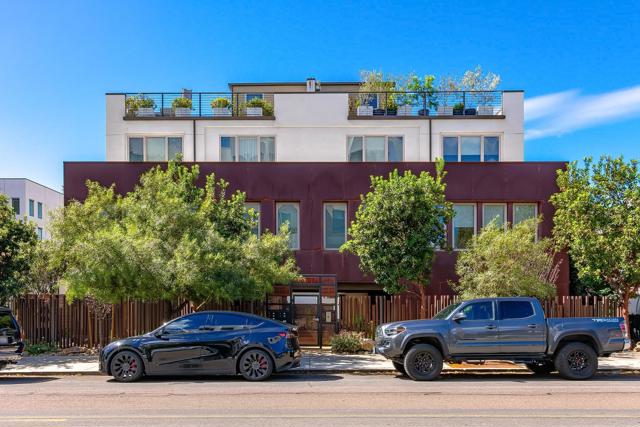
Baths Built in 2016 within a gated community along North Park’s 30th Street corridor, this contemporary townhome at The Dakota offers a peaceful, private refuge in the heart of one of San Diego’s most vibrant neighborhoods. Clean architectural lines, no shared walls, and a private rooftop deck framed by palm trees and city views set it apart, with the main living spaces at the center of the layout and bedroom suites kept separate for privacy. The ground level, with direct access from the attached two-car garage, a rare find in North Park, opens to a versatile bedroom with its own full bath, well-suited for guests, a home office, or a quiet retreat away from the main living areas. Upstairs, the main living level is open and light-filled, with 12-foot ceilings, high-set windows that invite natural light and warm honey bamboo flooring throughout. The kitchen anchors the space, appointed with white shaker cabinetry, quartz countertops, a mosaic backsplash, and stainless steel appliances. A generous island with seating opens to the living room, while the dining area is defined by a drum pendant and a band of high windows that brighten the room while maintaining privacy. Under-stair storage, a hall closet, and a powder room round out this level. The top floor holds two bedroom suites, each with its own bath. The primary suite offers a dual-sink vanity topped in quartz and a frameless glass walk-in shower set against a floor-to-ceiling vertical mosaic tile wall. The second suite includes a walk-in closet and a bathroom finished in large-format grey porcelain tile with a vertical mosaic accent and walk-in shower. A laundry closet on the landing accommodates a stackable washer and dryer, keeping laundry on the same floor as the bedrooms. Above it all, the private rooftop deck functions as a true outdoor living room. Parquet-pattern deck tiles, a built-in grill, and an outdoor kitchen with sink and open shelving create an easy setting for weekend brunch, evening gatherings, or a quiet sunset, with views over the neighborhood toward palm trees and the surrounding skyline. Step outside and the best of North Park is within walking distance: the restaurants, craft breweries, coffee shops, and live music venues along 30th Street, University Avenue, and Adams Avenue, with Balboa Park close by and quick access to I-805, SR-15, and I-5.
Auburn, CA 95602
4454
sqft6
Beds4
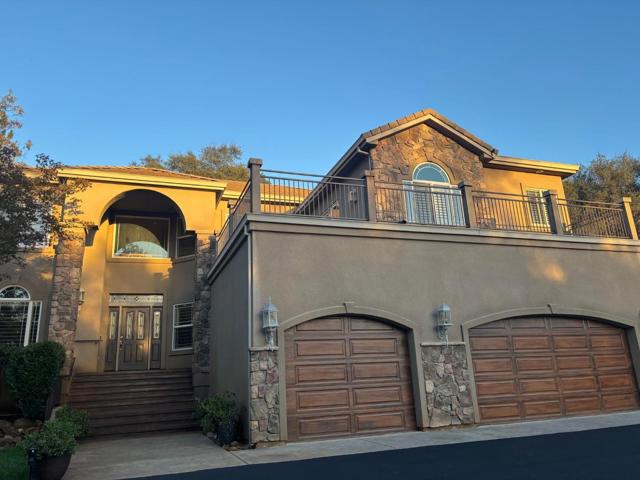
Baths Welcome to this 4,454-square-foot custom home on a 3-acre lot in North Auburn. With six bedrooms and four full bathrooms, the home has ample space and flexibility in an ideal locationcombining the privacy and space of a peaceful country setting with the convenience of a close proximity to downtown Auburn, freeway access, shopping, and dining. Interior spaces include formal living and dining rooms, a chefs kitchen, family room, oversized game room, and basement. Features include hardwood floors, multiple fireplaces, granite countertops, custom cabinetry, multiple pantries, a large library, a large soaker jetted tub, expansive decks and patio, and a private basketball court. The 3-acre setting, spacious layout, custom details, and convenient location make this a truly distinctive North Auburn home.
Fremont, CA 94536
0
sqft0
Beds0
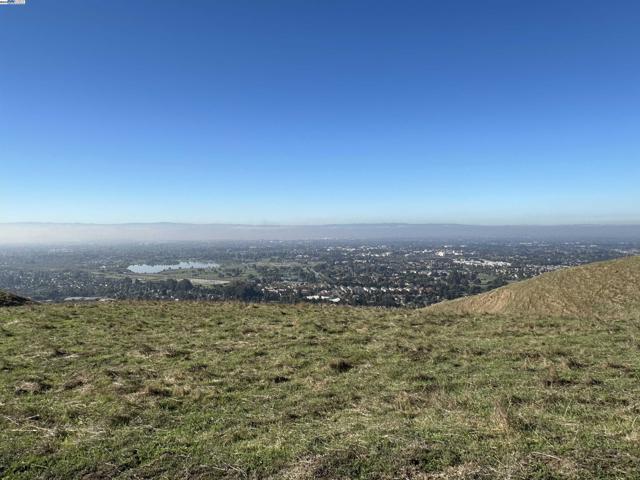
Baths Rare opportunity for outstanding 20 acre parcel with spacious homesite along Fremont's foothills with spectacular views of the South Bay and surrounding hillsides, offering ultimate privacy in unique setting just minutes from the greater Fremont area and located in the Gomes/Hopkins/Mission San Jose High School attendance area. Property is zoned Open Space - Hill (beyond Ridgeline). New residence will require a conditional use permit, new well and new septic system. Electrical service from PG&E is available. Special financing for land purchase and residential construction is available.
Alpine, CA 91901
3028
sqft3
Beds3
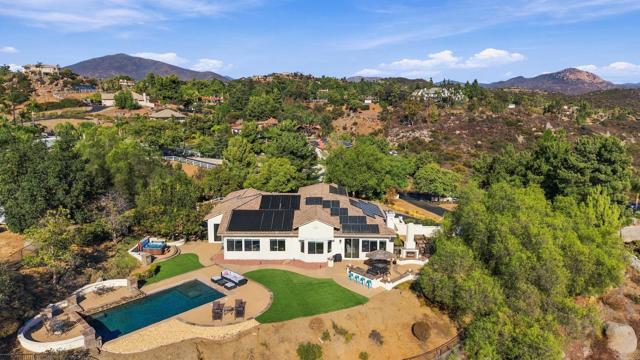
Baths A PRIVATE SANCTUARY WHERE EVERY DAY FEELS LIKE A GETAWAY Elevated above the landscape on 4.11 private acres, this exceptional Alpine estate is a rare blend of understated luxury, breathtaking natural beauty, and effortless California living. Tucked within an intimate cul-de-sac of just four residences, the property offers a level of privacy and tranquility that is increasingly difficult to find—while panoramic mountain views stretch endlessly beyond to the Pacific Ocean. Here, mornings begin with spectacular vistas and evenings unfold beneath colorful sunsets and star-filled skies. The backyard becomes your own private resort, complete with a shimmering Baja-style pool, spa, and outdoor fireplace—the perfect setting for quiet evenings, unforgettable celebrations, or simply enjoying the beauty of Alpine. Inside, expansive west-facing windows frame the surrounding scenery and flood the single-level home with natural light. Soaring 12-foot ceilings and a sophisticated open-concept design create an impressive yet inviting sense of scale. The heart of the home is a beautifully appointed chef’s kitchen, featuring granite countertops, stainless steel appliances including built-in refrigerator & oven, 6 burner gas stove, ceramic tile flooring and generous dining space with views. The secluded primary retreat is a destination of its own, with direct access to the backyard patio, dual walk-in closets, and a serene spa-inspired ensuite. An oversized soaking tub, dual vanities, custom privacy windows, and a beautifully tiled walk-in shower create a luxurious escape at the end of the day. Thoughtfully designed for both privacy and versatility, the split-bedroom floor plan places the primary suite apart from the additional bedrooms. A flexible fourth room offers endless possibilities as a private office, guest retreat, creative studio, or additional living space. Beyond the home, the grounds provide a true sense of freedom. Mature producing avocado, orange, apple, lime, tangerine, and pomegranate trees surround the property, while the fully fenced, low-maintenance landscape, RV parking, three-car garage, fully paid solar, dual-zone cooling add comfort and convenience & built-in indoor/outdoor wired speaker system. And perhaps the greatest luxury is the location. With no HOA, highly rated schools nearby, easy I-8 access, and downtown Alpine just minutes away, you are close to everything you need while feeling worlds away from it all. This isn't simply a home. It is a private retreat, an entertainer’s dream, and a place to slow down, breathe deeply, and experience Alpine at its finest.
Page 0 of 0

