
Hablamos Español
San Diego, CA 92119
$1,399,000
2556
sqft4
Beds2
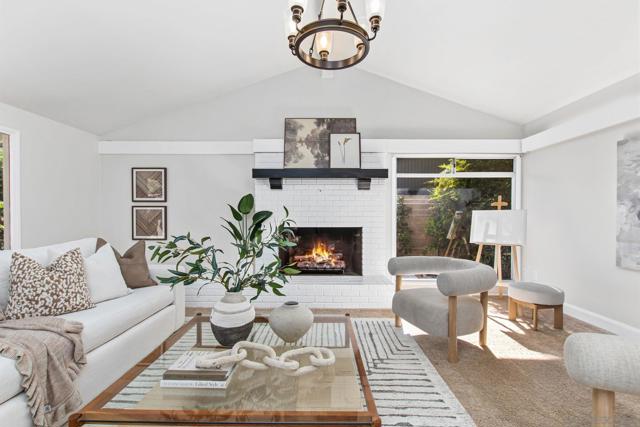
Baths EXCEPTIONAL VALUE IN SAN CARLOS — OFFERED AT $1,399,000! An incredible opportunity to own over 2,500 square feet of single-level living in one of San Diego’s most desirable neighborhoods. Priced below recent comparable 4–5 bedroom sales in the area, including two properties that closed in August and October 2026 for over $1.5 million, this spacious 4-bedroom home with an optional 5th bedroom offers an exceptional combination of space, location, and value. The property was also appraised at $1,500,000 in January 2026. Comparable sales and appraisal information available upon request. Welcome to this spacious 2,556-square-foot single-level home in the highly sought-after San Carlos neighborhood, located directly across the street from Lake Murray Community Park and just a short walk to the lake itself. With 4 bedrooms, 2 bathrooms, and an optional 5th bedroom, this thoughtfully designed home offers an incredibly functional and flexible floor plan with plenty of room to live, work, and entertain. Every room in this home is HUGE—it's truly a must-see! Step inside to a grand formal living room featuring vaulted ceilings with an exposed beam, a charming brick fireplace, and oversized picture windows that flood the space with natural light. Just off the living room is the optional fifth bedroom with vaulted ceilings and an exposed beam, making it the perfect flexible space for a home office, playroom, den, formal dining room, guest bedroom, etc. The heart of the home is the expansive open-concept kitchen and living area, thoughtfully designed for everyday living and effortless entertaining. The kitchen features granite countertops, a large island with bar seating, a pantry, and an impressive lineup of amenities including two refrigerators, two sinks, and double ovens. A large skylight fills the space with natural light, while the adjoining dining area is surrounded by a wall of windows overlooking the backyard, creating the feeling of dining outdoors. Additional cabinetry and countertop space beneath the back windows provide even more storage and functionality. The kitchen flows seamlessly into an additional living area with beautiful built-in shelving, making it the perfect place to relax, watch TV, or gather with family and friends while meals are being prepared. The private primary suite is tucked away on one side of the home and offers a peaceful retreat with a projector setup ready for cozy movie nights. The spacious layout easily accommodates a king-sized bed, a sitting area, and additional furniture, while a large window overlooks the tranquil backyard. The attached spa-inspired ensuite bathroom is truly one of a kind, featuring a freestanding soaking tub, sauna, oversized walk-in shower with dual rainfall shower heads, body jets, and custom tile throughout. On the opposite wing of the home are three very large secondary bedrooms, each filled with natural light. All three bedrooms share the recently updated hallway bathroom, complete with an oversized tiled shower featuring dual shower heads and a dual-sink vanity. The home also features an oversized two-car garage with abundant storage and two sets of washers and dryers. Both the front and backyard have been thoughtfully designed with extensive Japanese-inspired landscaping, tranquil fountains, fruit trees, and mature plantings that create a peaceful, private setting. Additional upgrades include a tankless water heater, an upgraded electrical panel ready for future solar installation, smart home controls for the thermostat, lights and fountains, plus fresh interior paint throughout. Ideally located just steps from Lake Murray Community Park, Lake Murray, and Patrick Henry High School, with easy access to Mission Trails Golf Course, Lake Murray Tennis Club, Cowles Mountain, Mission Trails Regional Park, plus nearby shopping, dining, and recreation, this home offers an unbeatable combination of space, comfort, and location. Don't miss your opportunity to own this expansive...
San Diego, CA 92102
0
sqft0
Beds0
Baths A rare opportunity to own a character-filled 1906 Spanish duplex in one of Golden Hill's most desirable neighborhoods. Brimming with timeless charm, both residences offer unique appeal, making this an exceptional opportunity for investors, owner-occupants, or those seeking multigenerational living. 846 1/2 with Downtown Views, has been thoughtfully remodeled while preserving its classic character. The home features a beautifully updated kitchen, a stunning designer bathroom, rich hardwood floors, air conditioning, and a cozy gas fireplace that creates a warm and inviting living space. 846 showcases the charm of a bygone era, retaining many of its original architectural details and authentic character. With its vintage appeal and welcoming atmosphere, it offers endless possibilities for those who appreciate historic homes or wish to add their own personal touches over time. Set on a generous lot in the heart of Golden Hill, this property is just minutes from South Park, Downtown San Diego, Balboa Park, restaurants, coffee shops, and major freeways. Whether you're looking to generate rental income, live in one unit while renting the other, or invest in one of San Diego's most vibrant neighborhoods, this duplex offers the perfect blend of character, location, and opportunity.

Kensington, CA 94708
2764
sqft4
Beds4
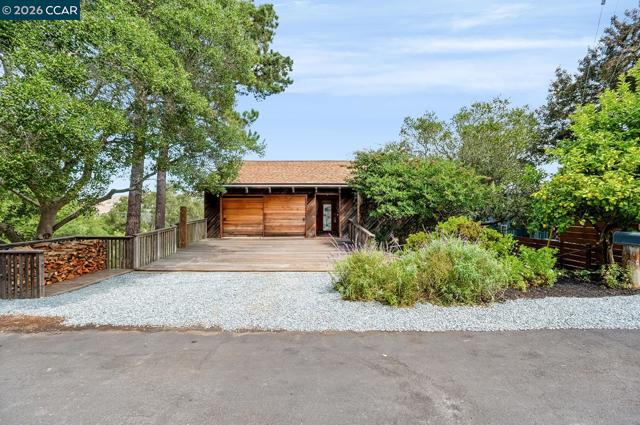
Baths A Rare Canyon Retreat, Offered for the First Time in Over 50 Years! Tucked into a peaceful canyon setting, this private and distinctive home tells the story of another era built with love, and rich with authentic Kensington character. Its mid-century flair meets the open, airy design influences of the 1970s, creating a layout that feels both grounded and free. Behind the home's bones stands Verner & Miram, a San Francisco structural engineering firm whose name carried real weight in mid-century California architecture. Partners Edwin A. Verner and Oleg V. Miram built their reputation from the 1940s through the 1960s, becoming the engineers architects turned to when a project demanded more than the ordinary. Their fingerprint here is part of what makes this home more than a relic of its era it's a piece of art! its open-concept flow to the quiet sense of privacy and retreat that defines the property. Filled with personality and possibility, this is a true canvas a rare opportunity for a buyer with vision to honor the home's original character while reimagining it for the way we live today. Homes like this seldom come to market. For the right owner, it's a chance to create something entirely their own, in a setting that feels worlds away, yet close to everything.
Monterey, CA 93940
2485
sqft4
Beds3
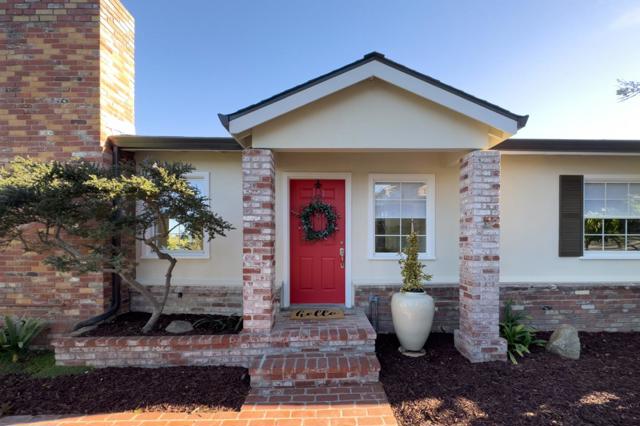
Baths Panoramic bay views envelope you upon entering this beautiful 4 bdrm, 3 bath home in the desirable Monte Vista neighborhood. The open-concept floor plan on the main level is filled with natural light and views spanning from Santa Cruz to Salinas, with city lights visible at night. Flowing through the living room, dining room, and kitchen, you will find sliding glass doors that lead to an expansive outdoor deck. 2 bedrooms and a full bath complete the entry level. Located on the lower level, the primary bedroom features a luxurious ensuite bath with a walk-in shower and soaking tub, living quarters with a fireplace, a sitting area with forest views, and a sliding glass door to a secondary outdoor deck and covered patio. Additionally, located on the lower level is a family room with a serving bar, access to outdoor areas, and an additional ensuite bedroom. Spacious home perfect for entertaining and ideally located within close proximity to all the Monterey Peninsula has to offer.
Calabasas, CA 91302
1719
sqft2
Beds3
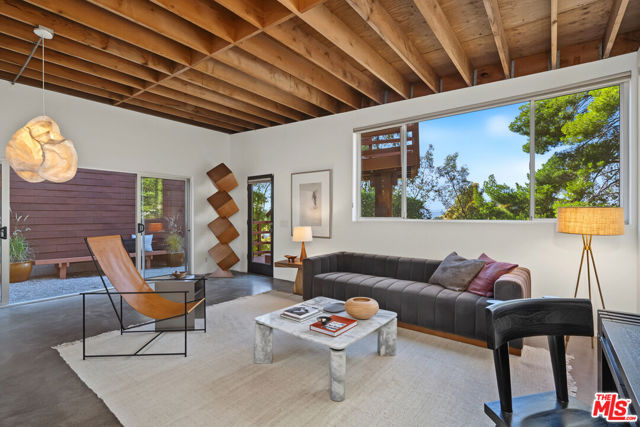
Baths A rare piece of livable art with hillside charm and panoramic views by architect Frank Gehry. Completed in 1981, The Benson House belongs to a pivotal chapter in Gehry's early Los Angeles period, when his residential work became a laboratory for the ideas, materials and spatial experiments that would later transform contemporary architecture. Designed for law professor Robert "Bob" Benson, who famously told Gehry, "Whatever you want to do, we will go for," the house emerged from an extraordinary level of creative trust and became one of Gehry's favorite projects and most personal residential works. Set into a slope, the architecture separates from the hillside to create a moat-like negative space, allowing two distinct vertical volumes to emerge. A vertebrae-like wooden walkway connects the bedroom wing with the living and gathering spaces, creating a daily experience of movement, sequence and spatial discovery. Gehry described the composition as "almost touching," like two stones in a Japanese sculpture. Clad in humble asphalt shingles and grounded by concrete floors, exposed rafters and raw material contrasts, the home reflects Gehry's early language of recontextualized vernacular, California modernism and architecture as sculpture. The residence offers two bedrooms, three bathrooms, a loft workspace and panoramic San Fernando Valley views. Located within the Las Virgenes Unified School District (public school system). Sited on four contiguous lots, each with its own APN, The Benson House is Calabasas Historical Landmark No. 2 and an important early Gehry residence archived at the Getty Research Institute. Early Gehry homes rarely come to market, making this a singular opportunity to own a formative work by one of the most influential architects of our time.
Lake Arrowhead, CA 92352
2280
sqft5
Beds4
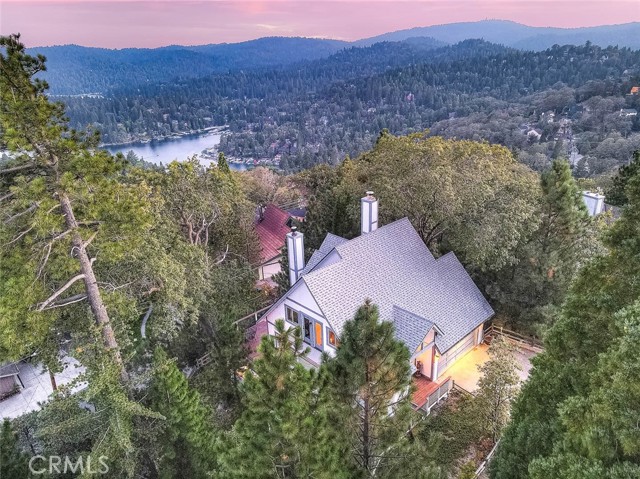
Baths **You’ve seen Lake Arrowhead. Just not quite like this.** Welcome to 27684 St. Bernard, a mountain retreat that wasn’t simply remodeled, it was **intentionally reimagined **. The result is a home where bold design, thoughtful details and modern comfort meet sweeping lake and mountain views. Spanning approximately 2,280 square feet across three levels, the home offers five bedrooms, three-and-a-half baths and multiple spaces designed for gathering and retreating. Walls of glass frame the scenery while rich hardwoods and natural wood details bring warmth throughout. Imported translucent Italian quartzite surrounds the fireplaces in both the main living space and primary suite. Illuminated from behind, the natural movement of the stone comes alive, creating dramatic architectural focal points. The open-concept kitchen features custom cabinetry, black granite countertops, a statement island and ZLINE Autograph dual-fuel range. Walls of glass connect the living space to the expansive reconstructed composite deck. **Here, outdoor living isn't an afterthought. It's part of the experience.** Enjoy morning coffee above the trees, long dinners with friends, sunset cocktails and evenings under the stars with Lake Arrowhead as your backdrop. **The primary suite is a retreat within the retreat**, with its own backlit quartzite fireplace and direct access to the outdoor Jacuzzi spa on the primary bedroom level. The spa-inspired bath features radiant heated floors, custom tilework, frameless glass, dual rain shower heads and a jetted soaking tub. The intentionality extends beyond what you can see, with new insulation, updated windows and doors, central A/C, Navien tankless water heater, upgraded electrical, EV charging, Leviton smart-home technology with Google Home, and a 14kW Generac whole-home standby generator. Upstairs, a second living area is joined by three additional bedrooms and a full bath. Two bedrooms open to a private balcony overlooking the lake and mountains. With lake rights, an attached two-car garage and convenient access to Lake Arrowhead Village, the lake, hiking, dining and skiing, this is a mountain home where the design feels as intentional as the setting. **Because up here, the house is only part of what you’re buying. The rest is the lifestyle.**
Scotts Valley, CA 95066
2386
sqft4
Beds3
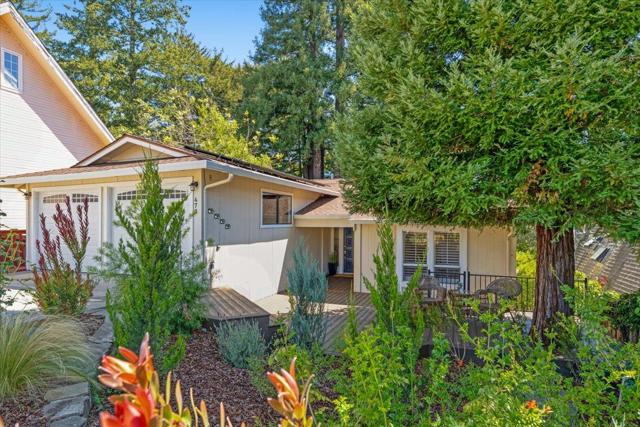
Baths Set against a beautiful redwood backdrop, this spacious Scotts Valley home offers a flexible floor plan that creates options for how you live, work, and gather. The main level features an open kitchen and living area with high ceilings, skylights, and abundant natural light, along with three bedrooms and two bathrooms. Multiple decks extend the living space outdoors, where the surrounding redwoods create a peaceful setting without sacrificing the convenience of being close to town. The lower level adds another dimension to the home, with a separate entrance, bedroom, bathroom, and family room, ideal for guests, extended living, a home office, or simply additional space to spread out. Generous storage, an attached two-car garage, owned solar, and a tankless water heater add to the home's practicality. Located near Vine Hill Elementary, Scotts Valley High School, parks, shopping, and Highway 17, 470 Tabor combines space, flexibility, and a beautiful natural setting with easy access to everything Scotts Valley has to offer.
Tujunga, CA 91042
2622
sqft3
Beds3
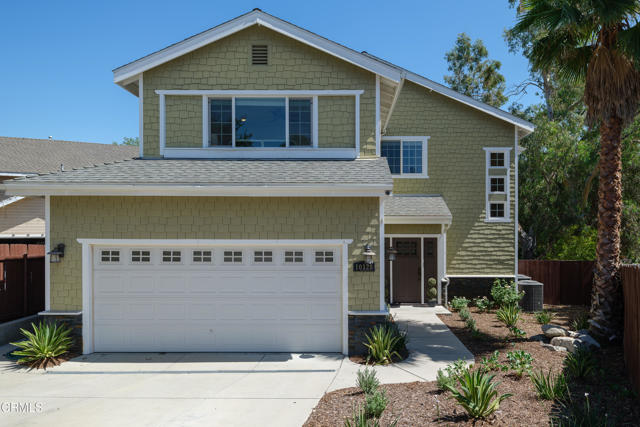
Baths Tucked away at the end of a quiet cul-de-sac in the foothills of Tujunga, this inviting Modern Craftsman offers generous living spaces, an open floor plan and a comfortable indoor-outdoor lifestyle. Built in 2009 and offering over 2,600 square feet of living space, the home features an open, light-filled floor plan, generous living spaces and a private backyard setting. The main level opens to expansive living and dining areas that flow seamlessly into the heart of the home. A beautifully appointed kitchen centered around a large island with a 5-burner gas cooktop, stone countertops, custom tile backsplash, double wall ovens, stainless steel appliances and abundant cabinetry make the space equally suited for everyday meals and entertaining. The adjoining living room is anchored by an impressive stone surround gas fireplace, and oversized mantel while French doors extend the living space outdoors to a covered deck overlooking the grassy backyard. Wrapping around to an additional outdoor dining area with direct kitchen access, the deck creates a natural setting for dinners outside, weekend gatherings or simply relaxing at home. The attached 2-car garage offers built-in shelving and additional storage. A convenient guest powder room with a floating vanity and LED mirror completes the main level. Upstairs, three generously sized bedrooms offer privacy from the main living areas. The expansive primary suite feels like a retreat of its own, with French-door entry, a second fireplace, dual walk-in closets with built-in organizers and a spacious ensuite bath featuring dual vanities, a jetted soaking tub, glass-enclosed shower and private water closet. Two additional bedrooms share a well-appointed bathroom with a dual-sink vanity and separate tub and shower area. A dedicated laundry room with extensive cabinetry and countertop space adds everyday convenience, while a built-in desk, shelving and additional attic storage make thoughtful use of the upper level. Additional highlights include new carpeting, luxury plank flooring, recessed lighting, central HVAC, ceiling fans, and dual-pane windows. With its generous floor plan, inviting backyard, abundant storage and peaceful cul-de-sac location, this thoughtfully designed home offers a rare combination of space, comfort and foothill living in Tujunga.
Sherman Oaks, CA 91423
1404
sqft3
Beds2
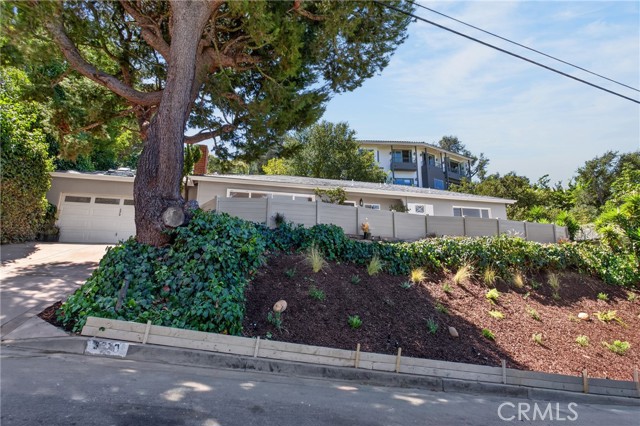
Baths SOUTH OF THE BOULEVARD | SHERMAN OAKS Beautifully remodeled 3-bedroom, 2-bathroom home offering modern style, thoughtful upgrades, and peace of mind from the inside out. This home has been extensively renovated not only with updated finishes, but with the major infrastructure improvements that truly set a property apart. The plumbing and electrical systems have been completely replaced, along with a brand-new electrical panel, central AC system, and energy-efficient cool roof. Every detail was thoughtfully considered to create a home that is not only beautiful, but built for comfort, efficiency, and long-term enjoyment. Come experience this exceptional Sherman Oaks home in person at the **Open House this weekend.**
Page 0 of 0

