
Hablamos Español
Union City, CA 94587
$1,399,888
1389
sqft4
Beds2
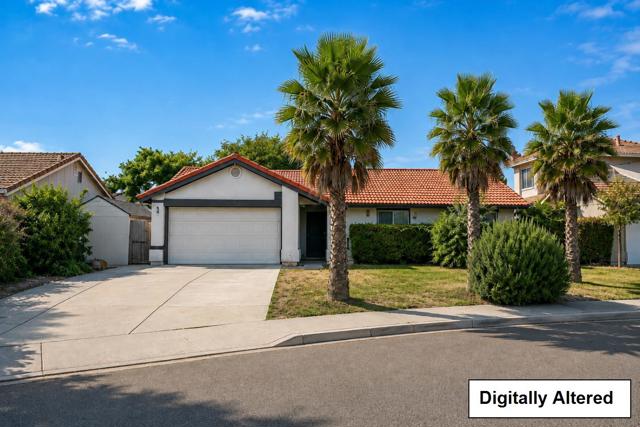
Baths Beautifully remodeled home with extensive upgrades throughout, it is Tesla charger ready, including a new kitchen, two updated bathrooms with LED lighting, new closet doors, new windows and sliding glass door, new interior doors, waterproof PVC flooring, new baseboards, and Level 5 smooth-finish interior walls. The primary bedroom features a built-in vanity. Additional upgrades include a new HVAC system, copper plumbing, recessed lighting throughout, an epoxy-coated garage floor, and a new electric fireplace insert in the living room.
San Jose, CA 95123
1675
sqft3
Beds2
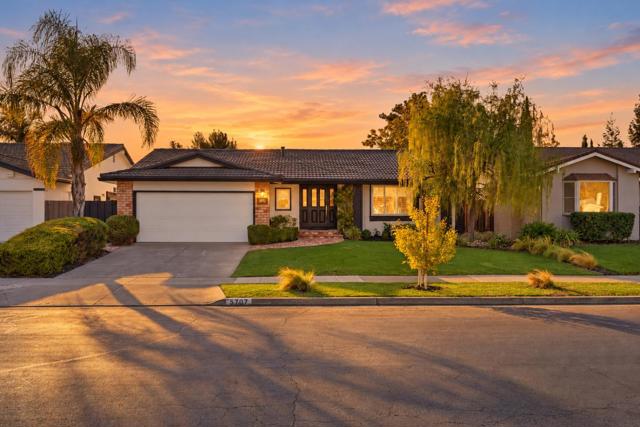
Baths Welcome to this charming single-story home nestled in the desirable Blossom Valley neighborhood! Offering 3 bedrooms, 2 bathrooms, and 1,675 sq. ft. of inviting living space on a 6,090 sq. ft. lot, this home blends comfort, functionality, and endless possibilities. Enjoy separate living and family rooms, a cozy fireplace perfect for relaxing evenings, and a spacious kitchen with abundant cabinetry and storage. The primary suite features a private bathroom and walk-in closet, while a dedicated laundry room adds everyday convenience. Step outside to a beautiful backyard and screened-in patio, perfect for morning coffee, entertaining, or simply unwinding. Complete with a 2-car garage, this home offers a wonderful opportunity to create lasting memories in the heart of Blossom Valley!
Orange, CA 92867
1865
sqft3
Beds3
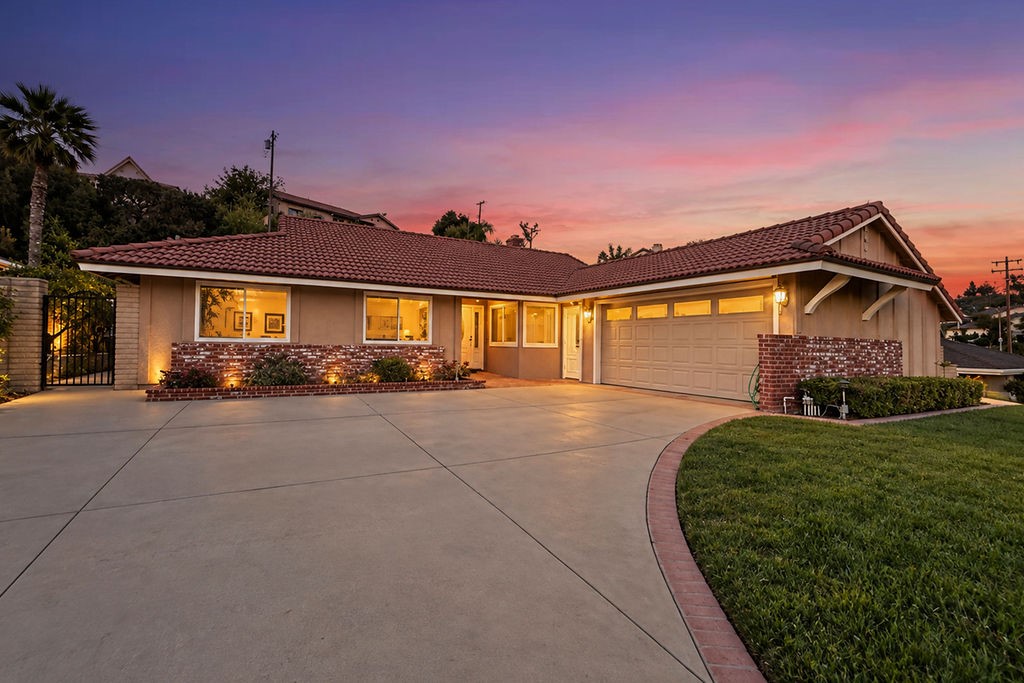
Baths Set on a beautifully manicured lot in the Orange Hills, this single-story California Ranch estate welcomes you home the moment you arrive. An antique brick façade, lush landscaping, and a sweeping driveway lined with mature fruit trees create a grand approach with ample parking, while rolling lawns offer a crisp contrast to the home's classic lines. Step through a sidelit, glass-inlaid front door into a generous entry. New carpet and well-kept tile floors pair beautifully with light, neutral walls, and large dual-pane picture windows fill the home with natural light. The living room features an antique brick architectural wall that adds a sense of sophistication while gracefully defining the transition to the family room. At the heart of the home, the family room opens to a renovated chef's kitchen. A brick fireplace and intricate finish carpentry lend old-world warmth, balanced by the ease of a modern open floor plan. The kitchen showcases rich stain-grade cabinetry, bullnose granite counters, stainless steel appliances, and under-cabinet lighting. Whether it's a weeknight dinner or a holiday gathering, this is a kitchen made to be enjoyed. A large peninsula offers casual seating for quick breakfasts and keeps guests close while you cook. The formal dining room is bright and inviting, with crown molding and an elegant chandelier. Doors to both the living room and kitchen allow the space to close off for quiet, intimate dinners. The primary suite is a true retreat, where a wide glass slider frames views of the sparkling pool, spa, and garden. Its upgraded bath includes custom cabinetry, granite counters, a stone-finished walk-in shower with seamless glass, and ample closet space. Secondary bedrooms are bright and roomy, retaining charming period details such as wallpaper and custom drapery. One features custom built-ins, creating an ideal home office with views of the front yard through dual-pane windows. Outside, the backyard is a private oasis. Open and meticulously maintained, it is framed by mature greenery and offers a peaceful escape from today's fast-paced world, whether you're lounging poolside on a summer afternoon or hosting friends under the evening sky. Additional highlights include a large indoor laundry room, a two-car garage, and close proximity to sought-after schools and shopping. Homes like this are rarely available. Call today to schedule your private showing!
Redondo Beach, CA 90278
2250
sqft4
Beds3
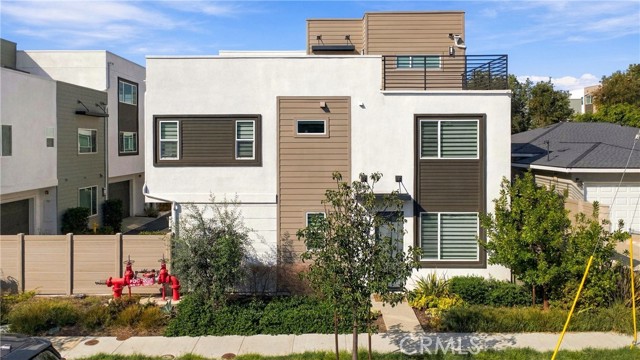
Baths Modern Coastal Living at Its Finest: Welcome to The Foundry in Redondo Beach. Nestled within the chic and sought-after community of The Foundry, discover a truly cherished architectural gem. This unique, tri-level modern townhome is thoughtfully designed for today’s dynamic lifestyle, effortlessly blending style, sustainability, and convenience in the heart of beautiful Redondo Beach. Step Inside Your Sanctuary As you enter, you are immediately greeted by an abundance of natural light cascading through the well-crafted floor plan. Sleek recessed lighting adorn every corner, illuminating the residence with a warm, inviting glow. The heart of the home features a seamless, open-concept design where the modern kitchen flows effortlessly into the expansive living area. Thanks to dramatic, generous ceiling heights, the living space offers an airy, open ambiance that is perfect for both everyday living and hosting guests. Versatile spaces tailored to your needs, a place to unwind or stay active? The dedicated mezzanine level provides fantastic bonus space—ideal for a home gym, creative studio, or extra storage to cater to your every need. Outdoor Living & Rooftop Views Take your living experience outside! Step out onto the second-floor deck, finished with a durable and stylish epoxy coating, for your morning coffee. When it’s time to unwind at the end of the day or host weekend gatherings, head up to the crown jewel of the home: a wonderful rooftop deck offering the ultimate setting for entertaining friends or simply relaxing under the Southern California sun with family. Eco-Friendly & Effortless Convenience Modern living meets ultimate efficiency here. This home comes fully equipped with solar panels (which are completely paid for!) and two Tesla chargers, making eco-conscious living a breeze. Enjoy the ultimate convenience of a private two-car garage featuring a clean epoxy-coated floor and direct, private home access. An Unbeatable Location Situated just moments from trendy local shops, delicious eateries, and with quick access to the 405 freeway, this residence offers the ultimate blend of urban accessibility. Your dream lifestyle awaits at The Foundry!
Yorba Linda, CA 92887
2688
sqft4
Beds3
Baths Welcome to this beautifully maintained 4-bedroom, 2.5-bath Yorba Linda home offering 2,688 sq. ft. of thoughtfully designed living space, including a spacious bonus room. The open-concept floor plan is complemented by hardwood flooring, fresh interior paint and inviting, light-filled living areas. Designed for effortless indoor-outdoor living, the beautifully landscaped backyard features an outdoor kitchen with a built-in natural gas BBQ and wood-burning pizza oven—perfect for entertaining family and friends. Additional highlights include fully owned and paid-off solar, a Tesla EV charger, RV parking, and a 3 car garage featuring built-in cabinetry, a workbench and generous storage. With manicured landscaping, versatile living spaces and no HOA, this home offers an exceptional combination of comfort, functionality and Southern California lifestyle in desirable Yorba Linda.
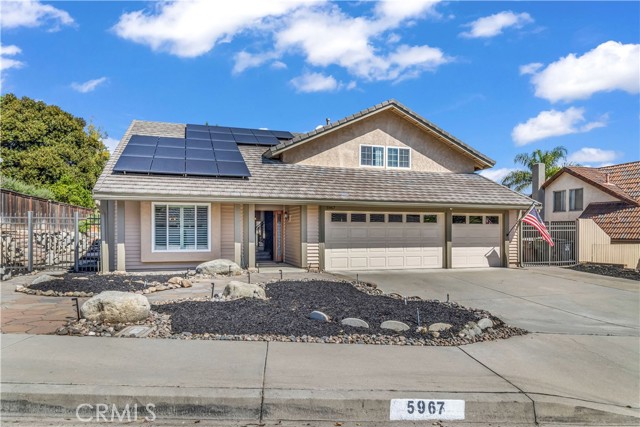
Palo Alto, CA 94301
1285
sqft2
Beds2
Baths Price just reduced!! Stylish and sophisticated downtown Palo Alto inside corner condo unit blending contemporary comfort with distinctive architectural character. Newly refinished oak hardwood floors flow through the open living and dining areas, highlighted by abundant natural light and a wood-burning fireplace with a seamless marble slab surround. The open kitchen features custom cabinetry, premium stone countertops, stainless steel appliances, a unique bronze-tinted glass backsplash, and a generous peninsula ideal for cooking and entertaining. Custom built-in buffet cabinetry enhances the dining area. Spacious bedrooms offer hardwood floors, ample closest spaces, and newly installed Mitsubishi mini-split individual climate control; the primary suite includes a built-in workspace and sliding doors open to a private patio. Spa-inspired baths feature floor-to-ceiling natural stone tile, heated floors, frameless glass enclosures, Grohe thermostatic fixtures, a soaking tub, sculptural black vessel sinks and designer VOLA wall-mounted faucets. Hunter Douglas SilhouetteÃÃî shades, five closets, and full-size side-by-side laundry, two underground parking spots with storage complete the home. Prime downtown location near Whole Foods, Caltrain, PAMF, restaurants, cafes and shops.
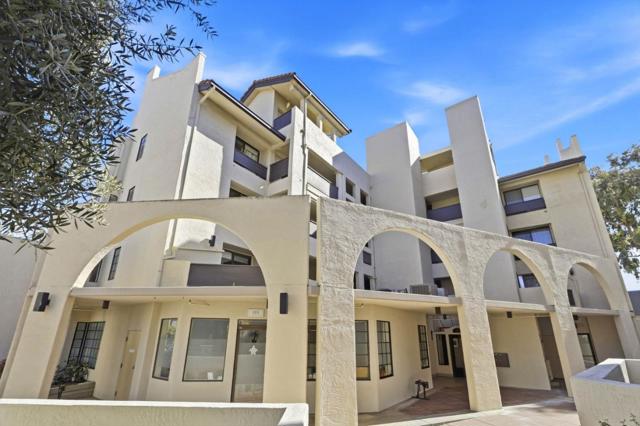
Valencia, CA 91355
2536
sqft4
Beds3
Baths 4 Bedrooms | 3 Bathrooms | 2,563 Sq. Ft. | 7,696 Sq. Ft. Lot | 3-Car Garage. Located in Valencia's highly sought-after Summit community, this beautifully remodeled home offers contemporary design, warmth, and luxury throughout. Showcasing exceptional pride of ownership, every room has been thoughtfully updated with custom finishes, designer lighting, solid wood flooring, and attention to detail. The main living room features a custom bar with built-in wine refrigerator, while the separate formal dining room is accented by a stunning designer chandelier. The custom kitchen is a standout, featuring custom cabinets, quartz countertops, a striking chevron backsplash, pot filler, premium Wolf double ovens, Bosch dishwasher, microwave, refrigerator, and an oversized center island. The adjoining breakfast nook overlooks the backyard, while the kitchen opens seamlessly to the family room, creating an ideal setting for everyday living and entertaining. A full bedroom and remodeled bathroom downstairs offer flexibility for guests or extended family. The beautifully redesigned laundry room provides generous additional storage. A custom staircase railing adds architectural character as you make your way upstairs, where an open loft offers space for a media room, playroom, or home office. The oversized primary suite features a sitting area with a large picture window, walk-in closet, and luxurious remodeled bathroom with a soaking tub, spacious walk-in shower, and separate vanities. Two additional generously sized bedrooms and another beautifully remodeled bathroom with a walk-in shower complete the upper level. The backyard has been completely transformed into an outdoor entertaining space featuring custom stone and wood finishes, a custom gazebo, tiled patio, gas fire pit, low-maintenance turf, and thoughtfully designed landscaping. The three-car garage is equally impressive, featuring custom flooring and additional attic storage above. Situated in one of Valencia's most desirable neighborhoods, the Summit is known for its beautiful surroundings, scenic paseos, community amenities, and convenient location. Enjoy nearby parks, shopping, restaurants, award-winning schools, Valencia Town Center, and easy access to the 5 Freeway. A truly exceptional home where custom craftsmanship, designer finishes, and modern luxury come together in every detail. **Please Note: The previous owners built out the upstairs area, adding a loft and a walk-in closet to the primary bedroom.
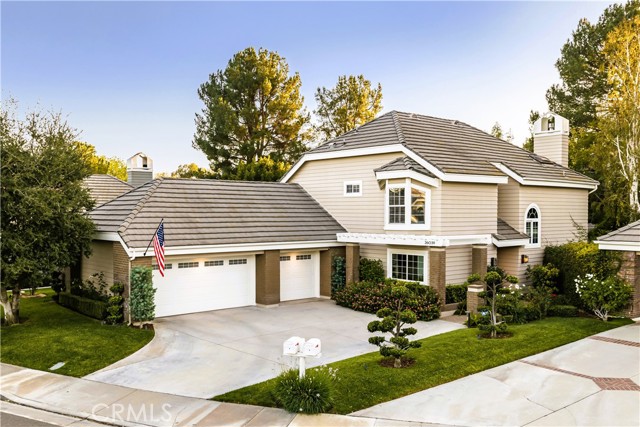
Livermore, CA 94550
1960
sqft4
Beds3
Baths Highly Desired Sunset West Single-Story Ranch; Spacious & Fully-Renovated Ranch with Many Premium Upgrades; Property Effective Age is 1988 as per County Record; Walk to Highly Ranked Schools; Fully Owned Solar Energy and Tesla Powerwall Battery System; Installed throughout House: Ceiling Fans, Original Hardwood Flooring, Recessed Lighting, 6" Baseboard Molding; Three Skylights in Kitchen and in Two Hallway Baths; Vaulted Ceiling in Family Room; Bright Living Room with Built-in Book Case; Kitchen with Oversized CopperSmith Designer Hood, White Shaker Cabinets, Premium Granite Countertops, Farmhouse Sink, Tile Backsplash, Under Cabinet Lighting, and Thermador 5-Burner Gas Stovetop & Samsung Bespoke 4-French Door Refrigerator; Primary Suite with Spacious Walk-in Closet, Built-in Book Case, Ceiling Fan, Dual Pane Windows, & Private Door to Side Yard; Primary Suite Bathroom with Extra Large Shower Enclosure; Additional Two Full Bathrooms; Most Windows with Elegant Honeycomb Blinds; Updated Backyard Drainage; Low-Maintenance Patio and Landscaped Yard with Automatic Sprinkler & Drip Systems; Near Shopping, Parks, Downtown Livermore, and Highway 84. A Gem! Do Not Miss this One of a Kind home sweet home.
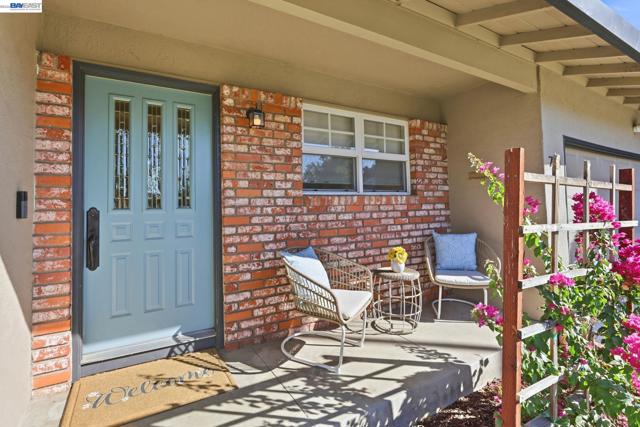
Marina, CA 93933
3039
sqft4
Beds3
Baths This home exemplifies grand living at its best. A generous first-floor guest suite offers privacy and convenience for visiting family or guests, while a separate dining room flows seamlessly into the butler's pantry and open-concept kitchen and living area perfect for effortless entertaining. The gourmet kitchen is a chef's dream, featuring upgraded KitchenAid appliances, a double oven, pot filler, prep sink, and soft-close cabinetry throughout. Warm evenings come alive around the indoor fireplace in the great room, while crown molding adds a refined, elevated touch to the main living spaces. A practical mud room eases the transition from garage to home. Upstairs, a spacious loft creates additional flex space for work or play, alongside two secondary bedrooms and a stunning primary suite framed by oversized windows overlooking the backyard. Step outside to a covered outdoor patio, ideal for Coastal indoor-outdoor living year-round. Marina Station is a vibrant new home community offering the perfect blend of the natural beauty of Monterey Bay and all the comforts of modern living. With scenic parks and trails, a stunning coastal setting just minutes from the Monterey Bay, and thoughtfully designed community gathering spaces, this is more than a home -it's a lifestyle.
Page 0 of 0

