
Hablamos Español
Vista, CA 92084
$1,399,900
2990
sqft4
Beds3
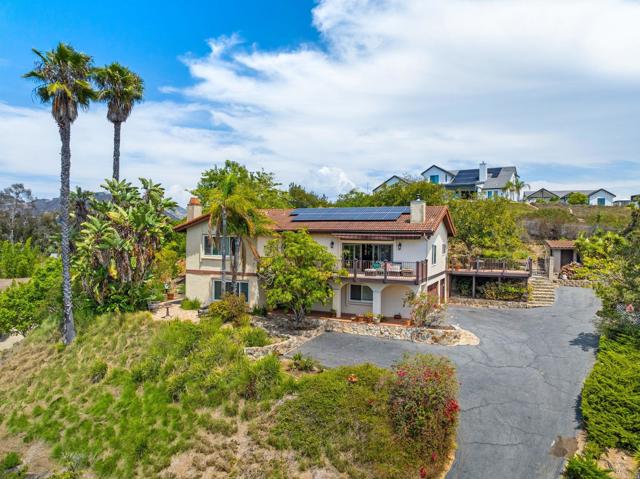
Baths REDUCED, Seller Motivated!!! Spectacular Sunsets, Catalina Views & True Southern California Living at 1330 Sugarbush Drive Perched in the hills of Vista, this exceptional west-facing home captures breathtaking sunsets and, on clear days, views stretching all the way to Catalina Island. The ever-changing sky becomes part of daily life here - a dramatic yet peaceful backdrop that brings beauty and warmth to Southern California living. This is truly a family home, thoughtfully designed for gatherings, celebrations, and the everyday moments that turn into lasting memories. The upper level features a spacious open-concept great room where the living area, kitchen, and dining space flow seamlessly together, creating an inviting central hub filled with natural light and view windows. Three bedrooms are located upstairs, offering convenient main-level living for family comfort. Downstairs provides outstanding flexibility with one additional bedroom, a dedicated office, and an expansive secondary living room, making it ideal for guests, multigenerational living, a media room, or private retreat. Outdoor living is equally exceptional. The view balcony is perfectly positioned for sunset evenings and spanning coastal vistas. The backyard patio is a remarkably peaceful sanctuary, a space that feels expansive yet completely serene, where you can sit for hours surrounded by quiet, fresh air without distraction. Multiple mature fruit trees are located on the property. Set in one of Vista’s desirable hillside neighborhoods, this property offers space, privacy, flexibility, and a setting that captures the very best of the Southern California lifestyle.
Huntington Beach, CA 92648
1728
sqft3
Beds3
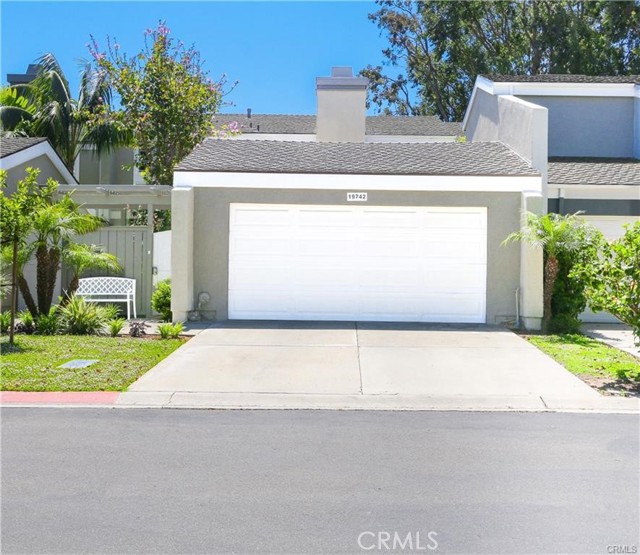
Baths " $50,000 PRICE IMPROVEMENT" The owner wants it SOLD! Resort style living in Huntington Beach. This completely remodeled home is located in one of the most desirable communities “ BeachWalk “ . A short distance from the beach, pier, downtown shopping and restaurants. Step inside this 3 bedroom/ 3 bathroom home that offers a open floor-plan featuring a newly remodeled gourmet kitchen including soft close kitchen cabinets, floating shelves, quartz counter tops, Bosche stainless steele appliances, and designer glass back splash, as well as access to the backyard. The backyard features newly installed trex-pavers, a putting green and has plenty of space for entertaining friends and family gatherings. Off of the kitchen is the formal dining area that includes lots of natural sunlight coming in from the surrounding windows. The front living room features a cozy fireplace with a custom mantel, extra built-in cabinets for extra storage space and floating shelves . This spectacular living room also has access to the enclosed front patio where you have complete privacy .The second floor includes the owner’s suit, two more additional bedrooms, and 2 completely remodeled bathrooms with the finest materials, none more impressive than the master-bath that provides a walk-in shower, seem-less glass enclosure, double sink vanity, quartz countertops , custom cabinets, and all new lighting. The master bedroom features vaulted ceilings and a oversized walk-in closet. Additional features of this home are Engineered Luxury Vinyl Floors throughout, LED lighting, new modern frosted glass front door, double paned windows/ sliding glass doors , all new interior doors, extra storage cabinets, newly installed air conditioner, new electrical panel and a 2 car garage with epoxy flooring. Enjoy Resort Style Living w/ 5 Swimming Pools (1 Jr. Olympic size) Jacuzzi, Men & Women's sauna, 2 Clubhouses, Sand Volleyball, Walking Trails & Walk to Dog Beach. Walking distance to Seacliff Shopping and to HB High, Dwyer Middle & Smith Schools. Close to Huntington Country Club! This home has everything to offer and more.
Big Bear, CA 92315
3108
sqft4
Beds4
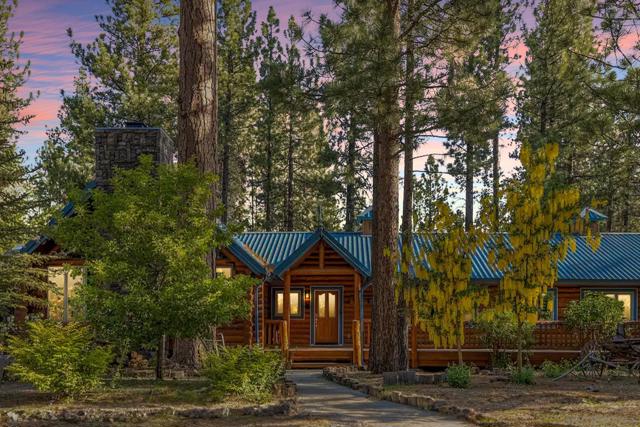
Baths Welcome to a true Big Bear Lake full log cabin, thoughtfully crafted and designed to soothe the soul and lift your spirits. Located in the highly sought-after Winter Park neighborhood, this prime setting offers close proximity to town, Bear Mountain and Snow Summit Ski Resorts, the golf course, and year-round outdoor recreation. A perfect home or an amazing income producing opportunity. This beautifully designed single-story home showcases stunning natural wood throughout, complemented by gorgeous California gold slate stone flooring. The warm and inviting living room features soaring vaulted open-beam ceilings and a cozy wood-burning fireplace with insert—perfect for relaxing after a day on the slopes. The open kitchen offers ample storage, custom cabinetry, stainless steel appliances, and bar seating, flowing seamlessly into a spacious dining nook with serene outdoor views—ideal for entertaining or everyday living. Each bedroom is generously sized with its own private bathroom, creating comfort and privacy for family and guests alike. The expansive primary suite is a true retreat, complete with its own fireplace and peaceful ambiance. Step outside to a fully fenced yard and a massive deck designed for entertaining, with direct access from all bedrooms—blending indoor and outdoor living effortlessly. Impeccably maintained and rich in character, this home is perfect as a full-time residence, weekend escape, or income-producing vacation rental. A rare opportunity in one of Big Bear’s most desirable locations—this is a must-see.
Anaheim, CA 92805
3085
sqft5
Beds4
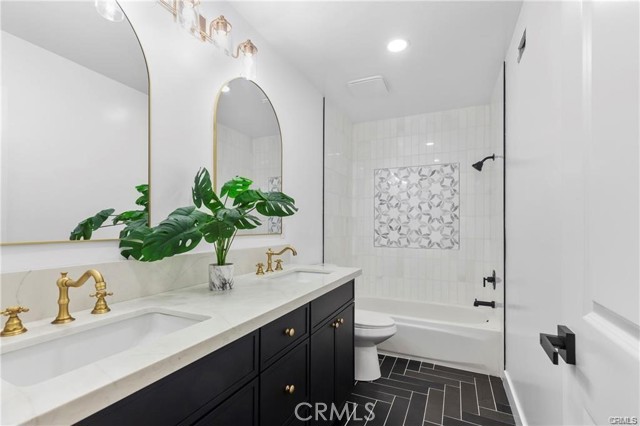
Baths *Over a $200K Price Reduction !*Seller to pay for buyers cost on a 1-0 rate buy down. This impressive five bedroom bedroom offers the perfect blend of contemporary elegance, comfort, and versatility. The 5th bedroom is large enough to be a mother-in law suite, kids playroom, or home theater. Situated on a desirable corner lot with no HOA, this extensively remodeled residence features two private primary suites, spacious living areas, and an incredible collection of upgrades designed to make everyday living feel special. A grand double-door entry welcomes you into a light-filled interior featuring soaring ceilings, gorgeous wood flooring, designer lighting, elegant wagon-wheel fixtures, and a stunning porcelain fireplace. At the heart of the home, the beautifully appointed chef's kitchen showcases custom cabinetry, quartz countertops, premium appliances, and a generous breakfast bar with seating for four—creating the perfect space for gathering, entertaining, and making memories.Thoughtfully designed for today's lifestyle, the home offers two spacious primary suites, each with its own private bathroom, making it ideal for multi-generational living or hosting guests. Four bedrooms feature walk-in closets, while the beautifully upgraded bathrooms feature designer tile, marble finishes, and stylish bronze fixtures.The extensive renovations include updated permitted plumbing, electrical and mechanical systems, new windows throughout, fresh interior and exterior paint, recessed and designer lighting, Tesla solar, custom closet systems, seven new ceiling fans, and three new sliding glass doors. The finished two-car garage features attractive epoxy flooring and additional storage. Step outside to a welcoming, low-maintenance backyard complete with a gazebo and storage shed—perfect for enjoying sunny afternoons, outdoor dining, or relaxing with family and friends. Enjoy an ideal location with convenient access to the 91 and 57 freeways, Disneyland Resort, Downtown Disney, shopping, dining, entertainment, Honda Center, and Angel Stadium. Everything you love about Orange County living is just minutes away!
Big Bear, CA 92314
3378
sqft4
Beds4
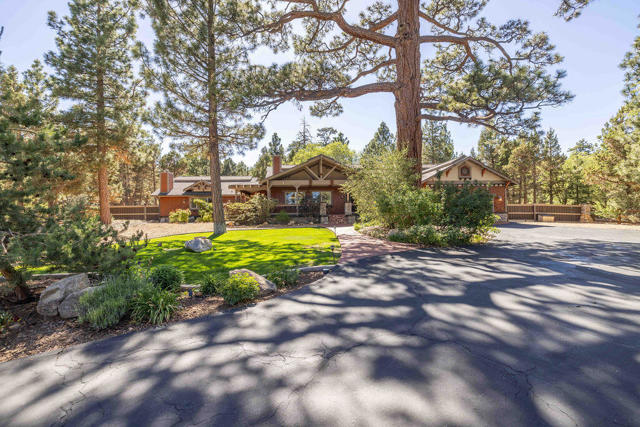
Baths Experience the peace, privacy, and natural beauty of Meadowbrook Estates with this custom-built Craftsman home situated on over one fully fenced and gated acre in one of Big Bear's most desirable acreage neighborhoods. Surrounded by mature oaks and pines in a park-like setting, this exceptional property offers the perfect blend of mountain living, comfort, and functionality. Designed for convenient single-level living, the home features three spacious bedroom suites plus an additional guest bedroom and bath, providing ample space for family and guests. The impressive great room showcases soaring vaulted wood ceilings and a dramatic floor-to-ceiling stone fireplace, creating a warm and inviting gathering space. The open-concept kitchen is equipped with granite countertops, hickory wood flooring, stainless steel appliances, double ovens, and a generous breakfast bar that flows seamlessly into the dining and bonus areas. Easy access to both the front and rear yards makes indoor-outdoor entertaining effortless. Privately situated on its own wing, the primary suite offers vaulted ceilings, a large walk-in closet, and a spa-inspired bathroom featuring dual sinks, a jetted soaking tub, and separate shower. The owned solar system with 15k battery backup helps keep utility costs low. Additional amenities include a separate laundry room and attached two-car garage. The grounds are truly special, offering stunning front-facing mountain views and exceptional backyard privacy. Enjoy endless outdoor recreation and relaxation with a bocce ball court, children's play area, garden and greenhouse, orchard, and beautifully maintained landscaping throughout the property. For those seeking even more space and privacy, the adjacent acreage parcel to the north is also available for purchase, creating a rare opportunity to expand your mountain retreat. A unique combination of acreage, craftsmanship, privacy, and lifestyle amenities makes this Meadowbrook Estates property a standout offering in the Big Bear area.
Los Angeles, CA 90038
1674
sqft4
Beds2
Baths This beautiful Property with great Location and Lot Value is awaiting its new owner. Exceptional LAR3 Development & Investment Opportunity in Prime Hollywood! Welcome to 1154 & 1156 N. Wilton Place, an outstanding investment opportunity located in one of Hollywood’s most exciting and rapidly evolving neighborhoods. Situated on a 4,503-square-foot LAR3-zoned lot, this charming 1920 duplex features two spacious 2-bedroom, 1-bath residences totaling approximately 1,674 square feet of living space. The property is currently tenant occupied, providing immediate rental income while offering exceptional long-term upside. Whether you’re an investor seeking stable cash flow, a developer exploring future possibilities, or an owner looking to expand your real estate portfolio, this property offers tremendous potential. Surrounded by ongoing residential redevelopment and significant new multifamily projects, the neighborhood continues to attract substantial private investment, reflecting the area’s strong growth and increasing demand. Its central Hollywood location places you just minutes from Paramount Studios, Netflix, Sunset Gower Studios, Larchmont Village, Hollywood Boulevard, Downtown Los Angeles, restaurants, shopping, entertainment, Metro access, and major freeways, making it highly desirable for both residents and investors alike. The property’s desirable LAR3 zoning may provide exciting future development opportunities. Buyers are encouraged to conduct their own independent investigation with the City of Los Angeles regarding zoning, density, development standards, and any potential future use of the property. Whether you’re looking for an income-producing duplex today or a property with exceptional future upside in one of Los Angeles’ fastest-growing investment corridors, this is a rare opportunity not to be missed.

Redondo Beach, CA 90277
1780
sqft3
Beds3
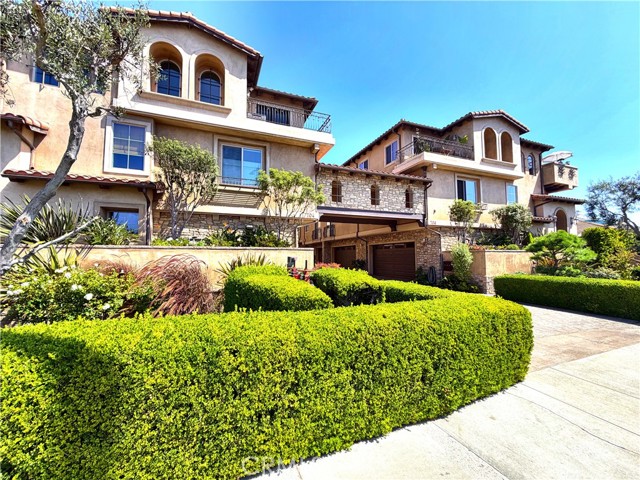
Baths Welcome to 706 S Pacific Coast Hwy #E, a spacious South Redondo Beach townhome style condominium offering approximately 1,780 square feet with 3 bedrooms and 2.5 bathrooms. Built in 2007, this desirable end unit is set back from Pacific Coast Highway, offering a quieter, more private setting within the community along with abundant natural light, central heating and air conditioning, private outdoor space, and two parking spaces. A private entry surrounded by mature landscaping welcomes you into the home. The main living level features beautifully refurbished wood floors that bring warmth and character to the space. The inviting living area is centered around a natural stone fireplace, while the kitchen features granite countertops, stainless steel appliances, and a functional layout that flows easily for everyday living and entertaining. Step outside to the private patio, a comfortable spot for morning coffee, outdoor dining, entertaining, or simply enjoying the coastal climate. Upstairs, all three bedrooms feature vaulted ceilings. The spacious primary suite offers its own private balcony, creating another peaceful outdoor retreat, along with an ensuite bathroom featuring dual vanities, a spa tub, and separate shower. Two additional bedrooms share a full bathroom. The downstairs level adds a convenient laundry area with room for storage. The oversized garage features generous storage, and direct access to the home. The location puts the best of South Redondo Beach within easy reach. Enjoy convenient access to the Esplanade, beach and bike path, Redondo Beach Pier, Farmers Market, Trader Joe's, Riviera Village, and an abundance of nearby shopping and dining. The property is located within the Redondo Beach Unified School District. With its end unit location, approximately 1,780 square feet of living space, private patio, primary suite balcony, air conditioning, flexible bonus room, ample storage, and proximity to the coast, this home offers an appealing combination of space, privacy, and South Bay lifestyle. Whether your ideal day includes enjoying the Esplanade, an afternoon at the beach, or dinner in Riviera Village, this is an opportunity to make South Redondo Beach home.
Irvine, CA 92618
1810
sqft3
Beds3
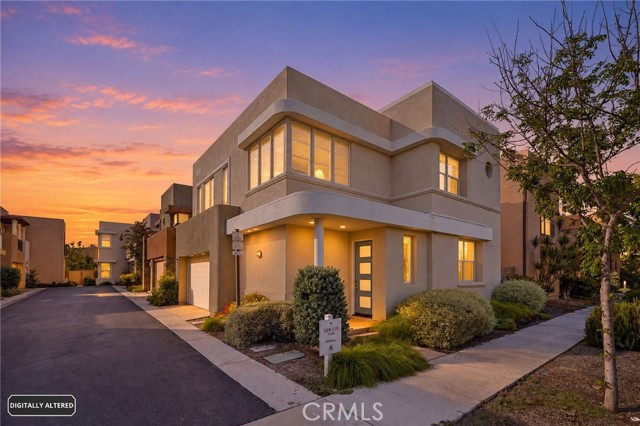
Baths Fresh, light-filled and move-in ready, this fully detached two-story home sits in a corner location in Irvine's Beacon Park at Great Park Neighborhoods - no shared walls and just two levels of living. Three bedrooms, two and a half baths and 1,810 square feet, built in 2016, now finished with all-new luxury vinyl plank flooring throughout. The corner position brings windows on multiple exposures, so natural light carries through the main level all day, where the great room, dining area and kitchen open to one another for everyday living and easy entertaining. Upstairs, the primary bedroom opens to a large Finding a detached home under $1.4M in Irvine without compromising on privacy, light, or stairs is nearly impossible—until now. Situated on a prime corner lot in Beacon Park at Great Park Neighborhoods, 119 Newall is a fully detached, two-story residence featuring 3 bedrooms, 2.5 bathrooms, and 1,810 sq. ft. of move-in ready living space with zero shared walls. Built in 2016 and freshly updated with brand-new luxury vinyl plank flooring throughout, this home offers an open-concept main level where the great room, dining area, and kitchen seamlessly connect for everyday living and entertaining. The prime corner position brings windows on multiple exposures, flooding the home with natural light all day long. Upstairs, the spacious primary suite serves as a retreat with an en-suite bath, generous closet space, and a large private balcony. Two additional bedrooms and a full bath complete the upper level, while a main-floor powder room serves guests, and an attached two-car garage provides direct access. Ditch the morning traffic—top-rated Beacon Park School (K-8) is within short walking distance, alongside resort-style pools, treehouse play areas, basketball courts, trails, and the neighborhood coffee shop. Located in the acclaimed Irvine Unified School District, close to Woodbury Town Center, Irvine Spectrum, and the Great Park Sports Complex, with fast access to the 5, 133, 241, and 405.
Los Angeles, CA 90066
990
sqft2
Beds1
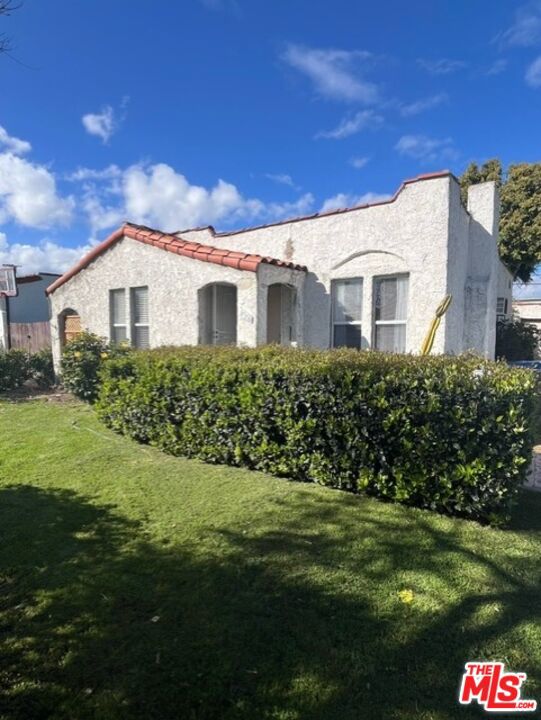
Baths One of best priced homes in Mar Vista. Almost 6,000 sq.ft. lot. Perfect for expansion or development, but ready to live in right now. Nice 1924 Spanish style home with great floorplan. Great room when you enter, nice hardwood floors with kitchen in rear and bedrooms off to the side with bathroom between bedrooms. Primary is large with air-conditioner wall unit. Large kitchen with eat in area and new dishwasher. Washer/dryer room. Large deck, just painted and HUGE private yard! Garage has beenn finished and can be used as office, play room, man cave, etc.Parking for up to 5 cars, Motorhome, etc. Great neighborhood, quiet street that does not go through Lots of new restaurants and things to do.
Page 0 of 0

