
Hablamos Español
Porter Ranch, CA 91326
$1,399,995
2436
sqft4
Beds3
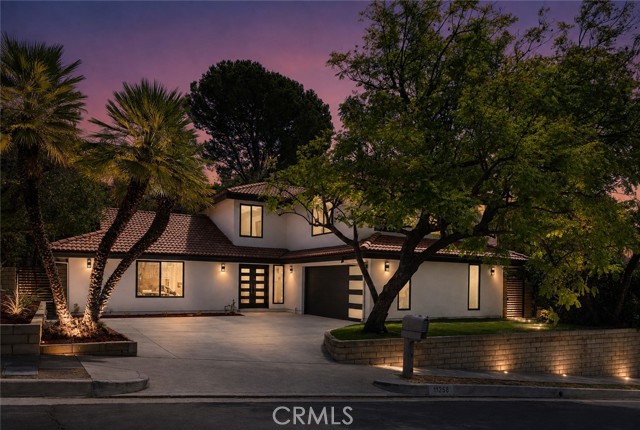
Baths What if you could move into a completely renovated Porter Ranch home where the work has already been done for you? This stunning Porter Ranch home for sale has been thoughtfully transformed inside and out, combining a clean modern design with a flexible floor plan and incredible spaces for everyday living and entertaining. Fresh exterior paint, modern garage and front doors, and contemporary lighting create impressive curb appeal. Step inside to a spacious open-concept great room featuring engineered wood flooring, recessed lighting, and a sleek electric fireplace framed by a dramatic floor-to-ceiling wood accent. The large formal dining area offers room for an oversized table and direct backyard access. At the heart of the home is a beautifully remodeled kitchen with a massive center island, quartz countertops, rich wood-tone cabinetry, pendant lighting, stainless steel appliances, freestanding range and hood, and abundant storage. A dedicated interior laundry room adds everyday convenience. The versatile downstairs layout includes a bedroom currently used as an office and a remodeled full bathroom with direct backyard access—perfect when enjoying the pool. Also downstairs is the spacious primary suite with double-door entry, custom built-ins, walk-in closet and a private remodeled bathroom featuring contemporary tile, LED anti-fog mirror, floating-style vanity and an oversized shower with rainfall shower head and handheld sprayer. Upstairs, a massive bonus room provides endless possibilities for a media room, game room, playroom, home gym or second living area. Two additional bedrooms share another beautifully remodeled bathroom, while the glass staircase railing adds to the home's modern aesthetic. Don't miss the Milguard windows, new HVAC system, new electrical panel, fresh paint & stucco. Outside, enjoy a private backyard designed for Southern California living with a redone swimming pool & spa, covered patio, grassy area and space for outdoor dining and entertaining. Ideally located near award-winning schools including Castlebay Lane Elementary, Robert Frost Middle School and Granada Hills Charter High School, plus amazing hiking trails, neighborhood parks, The Vineyards at Porter Ranch shopping and dining, the Porter Ranch Farmers Market and easy access to the 118 Freeway. If you've been searching for a completely renovated home in Porter Ranch, Porter Ranch pool home, or move-in-ready Porter Ranch home for sale, this is one you won't want to miss.
Glendale, CA 91202
1622
sqft3
Beds1
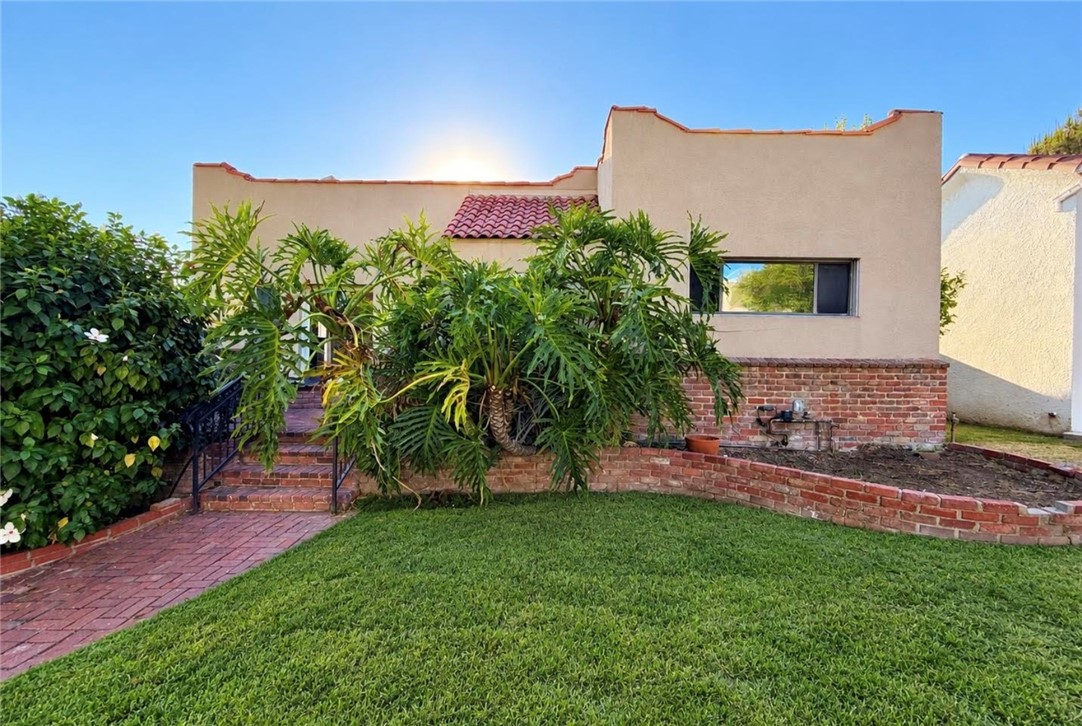
Baths Spanish-Style home located in Glendale’s highly desirable Verdugo Viejo neighborhood, walking distance to the coveted W. Kenneth Road! Situated on a 7,592 sq. ft. lot, this cosmetically updated home features timeless character, high ceilings, vintage crown molding, and a Batchelder tile fireplace. Recent updates include new flooring, fresh paint, a remodeled bathroom, and new gutters. Enjoy the exceptional value of 32 PAID-OFF SOLAR PANELS, plus central HVAC with motor and compressor replaced in 2024. Property features a detached two-car garage, private backyard, and an in-ground jacuzzi. Fantastic opportunity to own in one of Glendale’s sought-after neighborhoods. Architectural plans have been drawn for a square footage expansion to the front and rear of the main residence, copy of those plans are available upon request. Property is sold in its present condition. Buyer to verify all details, permits, and potential uses, including ADU feasibility, with the city.
Costa Mesa, CA 92626
1847
sqft3
Beds3
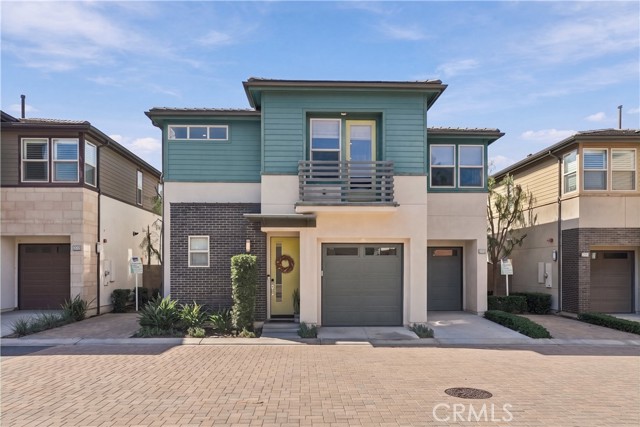
Baths Modern style, a backyard built for entertaining, and a location close to Costa Mesa’s best shopping, dining, and nightlife - welcome to 3055 Paragon. Located in The Edge, a small community of just 19 custom homes in the South Coast Metro area of Costa Mesa. This highly upgraded, and fully detached home offers 3 expansive bedrooms, 3 beautifully finished bathrooms, a solar panel system, EV charging, and an upgraded electrical panel - features not found from the builder! With nearly 1,900 square feet of living space, the size, layout, and flow of the home are incredibly noteworthy. Newly built in 2015, the home features high ceilings, plenty of natural light, and wide-plank wood flooring. The open layout connects the living and dining areas to a stylish kitchen with quartz countertops, modern cabinetry, stainless steel appliances, and a large island with seating—the perfect gathering spot for morning coffee or catching up with friends. The private backyard makes hosting easy, with a built-in gas barbecue, bar seating, an outdoor refrigerator, and space to enjoy dinner outside. A fire pit with built-in bench seating sets the scene for relaxed evenings and weekend get-togethers. Upstairs, the spacious primary bedroom features a large walk-in closet and a bathroom with dual sinks and an oversized glass-enclosed shower. Two additional bedrooms, one with a private balcony, offer flexibility for guests or a home office. A separate upstairs laundry room, attached two-car garage, and central air conditioning round out the home. Enjoy a location that puts Costa Mesa’s creative energy and local favorites within easy reach. Grab coffee or meet friends at The CAMP and The LAB, explore the shops and restaurants at South Coast Plaza, or catch a show at Segerstrom Center for the Arts. From casual brunch spots and independent boutiques to great restaurants and nearby Newport Beach, there’s always something to explore. Convenient access to John Wayne Airport and the 405, 55, and 73 makes commuting and weekend travel easier. Whether you’re hosting at home or heading out for the evening, 3055 Paragon puts you close to everything that makes Costa Mesa living so appealing.
Temecula, CA 92592
2271
sqft3
Beds2
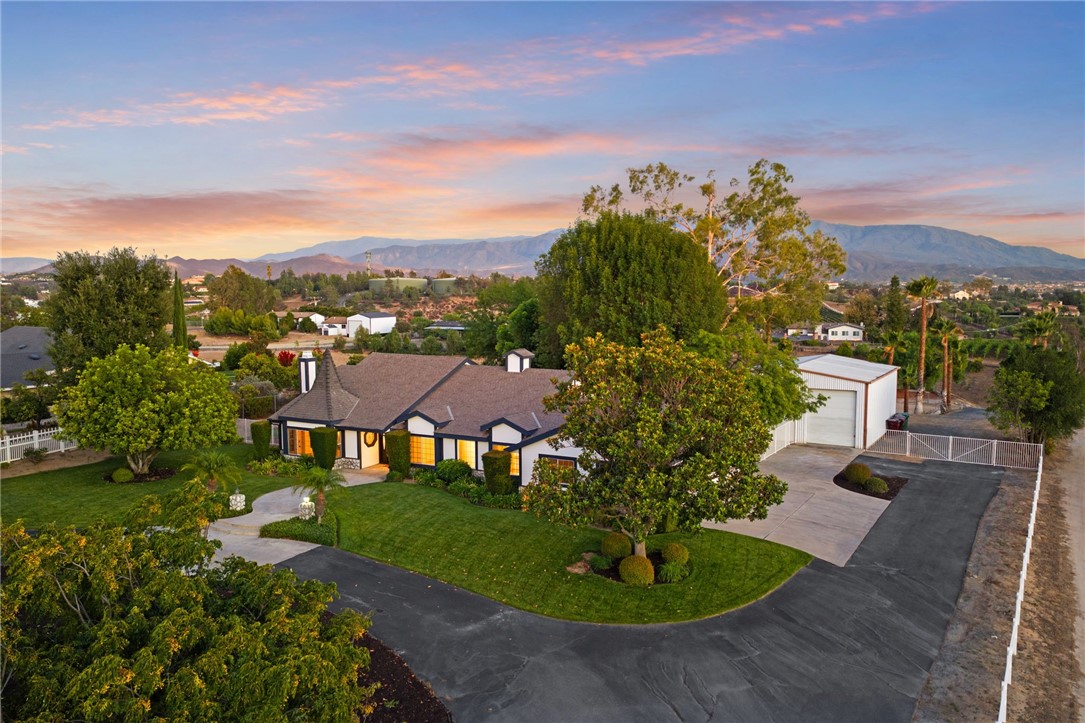
Baths Welcome to a truly one of a kind opportunity in one of the most desirable areas of Temecula Wine Country, offering the perfect blend of peaceful country living, incredible usability, and convenient access to town. Located less than 5 minutes from the nearest winery and approximately 5 minutes from town, this charming single story home offers a rare combination of location, land, and views. You'll appreciate the property's lush green grass, mature trees, open space, and breathtaking surroundings. Enjoy incredible views from both the front and backyard, with beautiful sunrises and unforgettable sunsets. And when the Fourth of July arrives, you won't have to go anywhere.. the property enjoys a front row seat to the fireworks, making it an incredible place to entertain family and friends. The property offers exceptional functionality with a 3 car attached garage, detached RV garage/workshop, barn, and horse corral, along with plenty of usable land and room to bring your vision to life. Whether you're looking for space for horses, RVs, toys, a workshop, additional improvements, or simply room to spread out, this property offers tremendous flexibility and exciting opportunities to expand. Inside, the home has been thoughtfully updated with new LVP flooring throughout. The primary bathroom has been completely renovated from top to bottom, and the hallway bathroom has also received a full renovation, creating fresh and updated spaces throughout the home. Major improvements have already been taken care of as well, including a new 5 ton HVAC system with a new condenser, heat pump, and ducting. The septic tank was recently pumped and certified, with convenient risers added for easier future access. The exterior of the home and the horse barn have also been recently painted, adding to the property's well maintained appeal. Opportunities like this are increasingly difficult to find in Temecula Wine Country. With amazing views, beautiful usable land, mature landscaping, equestrian amenities, extensive garage and workshop space, and significant recent improvements, this property has so much to offer today while still providing plenty of possibilities for the future. Experience the best of Temecula Wine Country living without sacrificing convenience, surrounded by wineries, open space, sunrises, sunsets, and country charm, yet just minutes from everything Temecula has to offer. This is more than a home, it's a rare opportunity. Welcome home!
Hollister, CA 95023
3148
sqft4
Beds4
Baths Its not just where you live. Its how you live. Welcome to 323 Taryn Court, a home where space, privacy, and breathtaking scenery come together in one truly special setting. Perched on 1.8 acres in the Hollister hills, this 3,148-square-foot home captures sweeping views across Hollister and San Juan Bautista, surrounded by rolling hills and an incredible coastal skyline stretching toward Santa Cruz County. Morning coffee on the deck. Quiet evenings in the spa. Golden sunsets disappearing behind the coastal hills. A place to slow down, gather with the people you love, and simply enjoy where you are. Inside, you'll find four bedrooms and two full and 2 half bathrooms, thoughtfully designed with warmth and character throughout. Beautiful solid hickory flooring, expansive glass doors and windows, tasteful finishes, and natural light create a home that feels elevated, yet comfortable and inviting. Step outside onto the spacious redwood deck, where indoor and outdoor living come together against a backdrop that is difficult to describe until you experience it for yourself. Add a four-car garage, owned solar, and exceptional privacy, and you have something increasingly hard to finda property that gives you room to live, room to breathe, and room to make it your own.

Glendora, CA 91740
2937
sqft5
Beds5
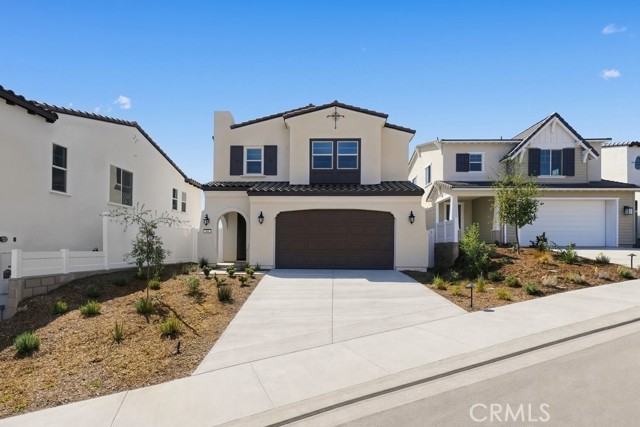
Baths What's Special: Cul-de-Sac Lot | Close to Trails | Covered Patio | Loft. New Construction – Ready Now! Built by America's Most Trusted Home Builder. Welcome to the Plan 4 at 457 Citrus Oak Road in Citrus Oak! Welcome home to a gracious porch and inviting entry, where a convenient powder room sits just down the hall. The open main living area features a sunlit great room, casual dining space, and a beautiful kitchen with an island that opens to the outdoor patio, perfect for easy gatherings and everyday moments. Tucked away on the main level, a secondary bedroom with an ensuite bath offers comfort and privacy for guests or loved ones. Upstairs, a cozy loft connects three additional bedrooms, two bathrooms, a private balcony, and a thoughtfully placed laundry room. Nestled at the back of the home, the primary suite feels like a peaceful retreat with a spa-inspired bath and two walk-in closets designed for unwinding at the end of the day. Welcome home to Citrus Oak, a sunlit and welcoming community of new homes in beautiful Glendora. Smooth commutes and weekend adventures are easy with the 210 and 57 close by. Families will appreciate the nurturing schools in the Charter Oak Unified School District, and nearby Glendora Marketplace offers plenty of shopping, dining, and entertainment. A quaint little park with a trellis and bench adds a sweet, picturesque spot to enjoy right within the community. Additional Highlights Include: Sink with faucet at laundry room. Virtually staged photos are for representative purposes only. MLS#IG26068780

Glendora, CA 91740
2717
sqft4
Beds4
Baths NEW CONSTRUCTION. Move-in ready! Welcome to 456 Citrus Oak Road, where thoughtful design and modern comfort come together in the beautiful Citrus Oak community of Glendora. Built by Taylor Morrison, this brand-new Plan 3 residence offers approximately 2,717 square feet with 4 bedrooms, 4 bathrooms, an upstairs loft, and a 2-car garage—providing plenty of room to gather, grow, work, and unwind. Step inside to a bright, open-concept main living area where the great room, dining space, and beautifully appointed kitchen flow together, creating a natural setting for everyday living and entertaining. A generous kitchen island anchors the space and makes gathering easy. Adding valuable flexibility to the floor plan is a first-floor bedroom complemented by a guest bathroom with walk-in shower on the same level. It’s a thoughtful arrangement for overnight guests, extended family, a private home office, or anyone who appreciates the convenience of bedroom and bathing accommodations without having to go upstairs. Upstairs, additional bedrooms and a versatile loft provide even more room to adapt the home to your lifestyle—whether you envision a media room, homework area, home office, or casual retreat. One of this homesite’s standout features is its extended lot. The covered patio and outdoor space invite you to enjoy Southern California living, from quiet mornings gardening outside to weekend gatherings with family and friends. Located in Glendora, Citrus Oak offers the opportunity to own a newly built home within an established foothill community convenient to shopping, dining, recreation, and destinations throughout the San Gabriel Valley including the nearby Glendora Marketplace. Brand-new and ready for its very first memories, 456 Citrus Oak Road is more than a modern new home—it’s room for what comes next.
Morgan Hill, CA 95037
1860
sqft3
Beds2
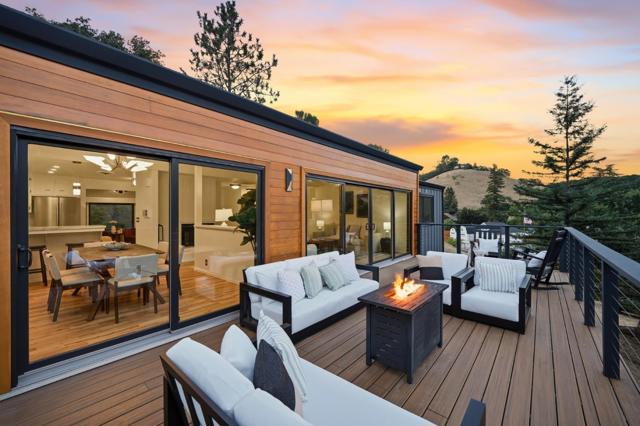
Baths Nestled in the serene foothills of Paradise Valley, 17815 Woodland Ave offers a perfect blend of country quiet and modern comfort! Set on a sprawling 1.17-acre lot, this 1,860 sq ft home serves as a true retreat where you can wake up to stunning mountain views. The exterior provides ultimate peace of mind, featuring fire-resistant siding with warm cedar accents, a Landmark Pro 40-year roof, and high-efficiency Renewal by Andersen windows - all updated within the last 5 years. The interior feels fresh and sophisticated, showcasing fresh interior paint and newly refinished hickory floors. In the heart of the home, the kitchen has been updated with Calcutta quartz countertops, a deep new sink, and a high-end Bosch dishwasher. The flexible layout even includes a private downstairs entrance - ideal for a home office, guest suite, or creative studio. Step outside onto the durable, low-maintenance Trex deck, perfect for soaking in the fresh air and expansive views. The grounds offer endless possibilities for hobby gardening, complete with dedicated RV parking and plenty of space for all your gear. It's rare to find this much land and privacy so close to the charm of downtown Morgan Hill. If you've been searching for a peaceful, updated escape with a view, this is the one!
Garden Grove, CA 92845
2399
sqft5
Beds2
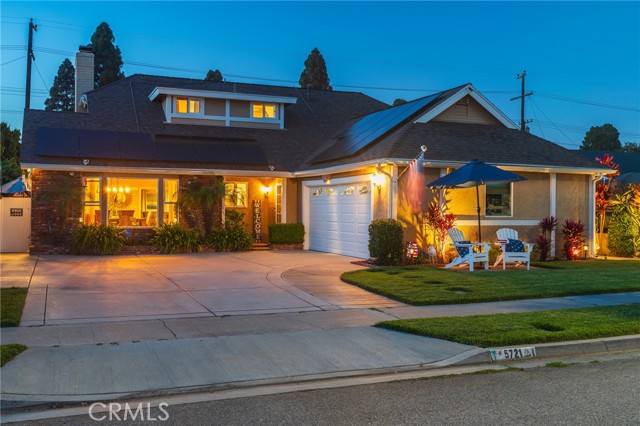
Baths Discover this highly sought-after Garden Park Plan 8 home, beautifully upgraded and perfectly positioned facing south to capture refreshing ocean breezes. This property offers standout curb appeal, abundant parking, and a warm, welcoming presence from the moment you arrive. Inside, the home features a large formal living room anchored by a stunning stack-stone fireplace with hearth, flowing into an extended dining room with a charming bay window perfect for gatherings and holiday dinners. The kitchen offers real wood cabinetry with soft-close drawers, quartz countertops, neutral tones, and a convenient separate door leading directly to the outdoor barbecue area. Both bathrooms are upgraded with quartz counters for a clean, modern feel. With 5 bedrooms—two downstairs and three upstairs—this functional floorplan is filled with natural light from newer windows throughout. The primary suite includes a walk-in closet with custom organizers. The bonus room offers flexible living space and gives connection to the outdoor area with double french doors and a ton of windows and natural light. approx. 20' x 13 which provides a comfortable usable space. Step out to your backyard oasis that feels like a private resort. A custom pool and spa with a cascading stack-stone waterfall create a serene setting, complemented by a firepit, outdoor TV, pergola, and string lighting for evening ambiance. There is a safety pool gate that can be taken down or put up if needed. Lush landscaping in the front and side yards adds beauty and privacy. The two-car garage includes a large attic with built in pull-down stairs and plenty of storage. Additional features include solar, fresh paint, wood-style flooring, central air and heat, and a driveway accommodating up to three cars. The location is exceptional—close to freeway access for the 22, 405, and 605, making commuting easy. You’re also near top-rated schools, popular shopping centers, Navy Golf Course, and Old Ranch Country Club, adding convenience and lifestyle appeal. This wonderful home designed for making memories, hosting get-togethers and enjoying the best of indoor-outdoor living. A truly special Garden Park opportunity.
Page 0 of 0

