
Hablamos Español
Malibu, CA 90265
$90,000,000
17701
sqft9
Beds15
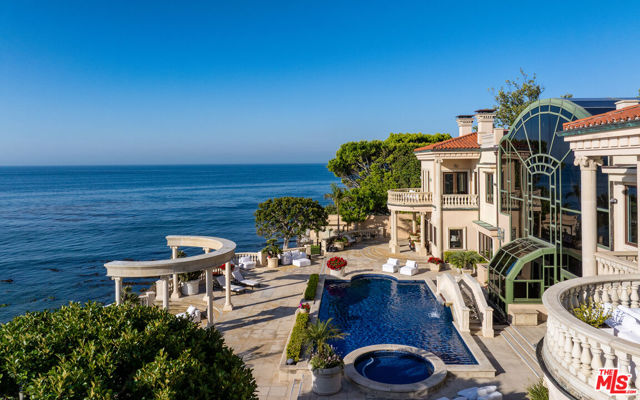
Baths Encompassing approximately 17,700 square feet, with an additional subterranean garage of roughly 9,500 square feet, the residence offers a volume and architectural envelope seldom found along the California coastline. Constructed prior to today's far more restrictive coastal regulations and height limitations, the estate possesses a level of scale, presence, and spatial grandeur that would be extraordinarily difficult, if not impossible, to duplicate today. Ownership includes coveted Riviera III Beach Key access, providing entry to one of Point Dume's most sought-after stretches of coastline. Grand yet inviting, the interiors are defined by soaring ceilings, expansive entertaining spaces, and walls of glass that frame sweeping ocean vistas from nearly every principal room. The home's remarkable proportions create an exceptional sense of openness while providing a rare opportunity for a future owner to reimagine, refine, or transform the residence according to their own vision. The scale and infrastructure already in place offer a foundation capable of accommodating virtually any design direction or lifestyle concept. Outside, a series of expansive terraces unfold toward the Pacific, creating an unparalleled setting for entertaining and everyday living alike. A resort-caliber pool and spa overlook the ocean, while multiple gathering areas, mature landscaping, and curated outdoor environments take full advantage of the property's commanding blufftop setting. A defining architectural feature of the estate is its dramatic oceanfront pavilion. Positioned at the edge of the property and framed by classical columns against an endless horizon, it serves as both a striking visual landmark and an unforgettable venue for entertaining above the water. Beyond its beauty, what distinguishes this offering is its rarity. Opportunities to acquire an oceanfront estate of this scale, with this degree of privacy, land, volume, and existing entitlements, have become increasingly scarce. More than a residence, it is a legacy property, one whose size, stature, Riviera III Beach Key access, and relationship to the coastline represent an asset unlikely to be replicated for generations to come.
Los Angeles, CA 90077
0
sqft8
Beds11
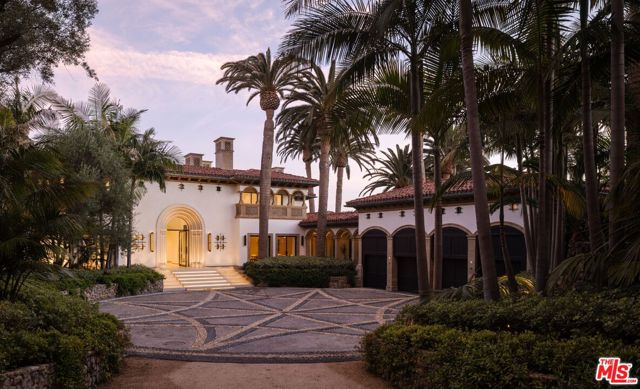
Baths Newly constructed by renowned architecture firm SAOTA, this defining contemporary estate pairs uncompromising design and craftsmanship with true resort style living. Set within a gated enclave on a rare promontory lot with no neighbors to either side, the residence is introduced by an approx. 350-foot olive and oak-lined driveway, anchored by a 300-year-old imported olive tree, arriving at a 15+ car motor court. From here, sweeping approx. 270 degree views unfold from Downtown LA to Santa Monica and the Pacific, including direct views over the Bel-Air Country Club.Every space is designed for effortless entertaining: a professional Arclinea showroom kitchen with a separate chef's kitchen, an approx. 1,000-bottle floor-to-ceiling glass wine gallery, a Dolby Atmos cinema with a 16-foot screen, a hand-carved stone bar, and a lounge centered on a dramatic 50-foot cascading water wall. Outdoors, the estate lives like a private resort: an approx. 2,500-square-foot rooftop deck with dual pergolas and skyline views, a dedicated wellness pavilion with Technogym equipment, massage room, steam shower, and dry sauna, and resort-caliber grounds featuring a lap pool flowing into an infinity-edge pool with a spa, Baja shelf, swim-up bar, sunken fire pit lounge, and outdoor kitchen with BBQ pavilion. Further distinguishing the residence: a four stop elevator, a showroom-style garage accommodating up to six SUVs or nine sports cars behind a Schweiss bifold glass door, imported natural stone, custom Italian millwork, and curated finishes by Rimadesio, Molteni&C, Antonio Lupi, Salvatori, Arclinea, and Miele. A Crestron smart home system with Josh AI voice control and a private staff suite with separate access complete the offering. Owner-user built, just two minutes from Sunset Boulevard.

Malibu, CA 90265
15430
sqft7
Beds11
Baths Set on approximately 1.6 acres along one of Malibu's most coveted stretches of Pacific Coast Highway, this newly reimagined coastal estate pairs breathtaking ocean views with exceptional design, resort-caliber amenities, and remarkable privacy. Encompassing approximately 15,430 square feet across a grand main residence, detached guest casita, staff accommodations, and ancillary structures, the property unfolds as a private compound immersed in mature landscaping and panoramic Pacific vistas.Completely redesigned by Luno Design Studio with sophisticated interiors by ATRAFORM, the estate blends timeless architecture with a refined contemporary sensibility. Expansive glass walls, soaring ceilings, elegant archways, and beautifully curated materials create a seamless connection between the interiors and the spectacular coastal setting beyond. Throughout the home, bespoke finishes, integrated smart home technology, and thoughtfully designed living spaces reflect a commitment to both beauty and functionality.The approximately 12,800-square-foot main residence offers four bedrooms, five full baths, and three powder rooms, with a series of formal and informal living spaces designed for both grand-scale entertaining and everyday comfort. Multiple fireplaces anchor the home's principal gathering spaces and private suites, while walls of glass frame uninterrupted ocean views from nearly every vantage point.Resort-inspired amenities are thoughtfully integrated throughout the estate. A pool overlooking the Pacific, championship tennis court with viewing pavilion, temperature-controlled wine cellar, billiards lounge with custom bar, substantial walk-in safe, expansive lawns, and beautifully landscaped gardens create an environment that rivals the world's finest private retreats. Ocean-facing terraces and outdoor entertaining spaces provide a spectacular setting for gatherings of any scale.Complementing the main residence is a detached one-bedroom guest casita, two additional guest or staff suites above the garage, dedicated staff accommodations, and extensive infrastructure including a Savant home automation system and 60kW backup generator.Minutes from Malibu's most celebrated beaches, dining destinations, and recreational offerings, this exceptional estate represents a rare opportunity to acquire a fully transformed coastal compound where architectural sophistication, privacy, and extraordinary ocean views converge.
La Jolla, CA 92037
12981
sqft10
Beds17
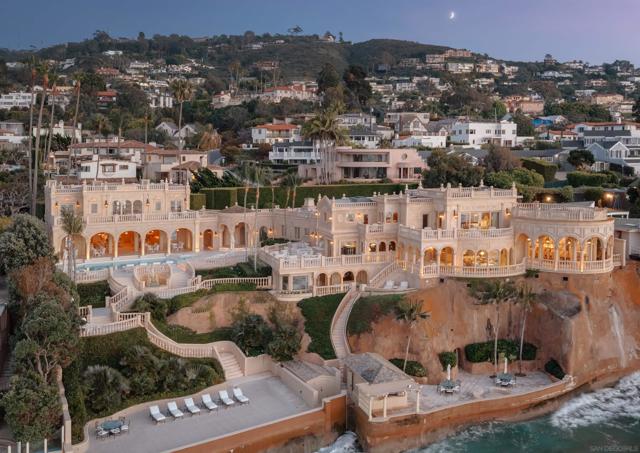
Baths The Sand Castle stands as an unequivocal one-of-one — an irreplaceable waterfront legacy in La Jolla, a property whose scale and seafront relationship can never be re-created. More than a residence, it is a singular chapter of the Pacific Coast: a masterpiece where privacy, provenance, and prestige converge. Architecturally and experientially, the South-of-France manor-inspired landmark seems to float above the Pacific. Expansive glass, terraces, and sweeping vantage points dissolve the boundary between interior and ocean, creating continuous panoramas where sky and water meet. Extraordinarily, the property includes one of California’s only private beaches — a secluded, sandy escape for quiet morning reflections, play, and private gatherings. Though grand in stature, with a Main House, Guest Residence, and meticulous and extensive grounds, the high-security property lives with an intention and ease of remarkable livability. Landscape and architecture converge to offer interior and exterior spaces for contemplative intervals and for hosting impeccable hospitality. The Sand Castle is a recognized icon; a once-in-a-lifetime, private oceanfront estate with a magnificent heritage and captivating elegance.
San Juan Capistrano, CA 92675
21500
sqft7
Beds8
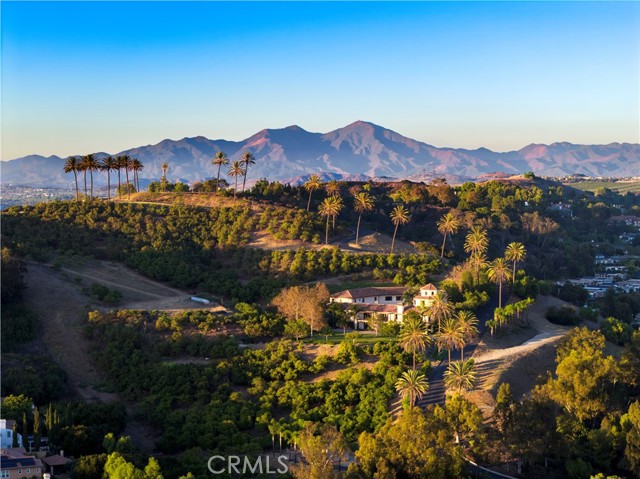
Baths Located atop a commanding hilltop promontory in historic San Juan Capistrano, Casa Grande at Coral Farms is a once-in-a-lifetime opportunity encompassing 42.75 acres with sweeping 360-degree views of the Pacific Ocean, surrounding mountains, city lights, golf courses, and the San Juan Capistrano Mission. Rarely does a property of this scale, location, and entitlement flexibility become available in coastal Orange County. The estate is anchored by a Spanish Mission Revival 21,500 sq. ft. multi-use building featuring three residences with nine bedrooms and eight bathrooms, office and conference facilities, and garages with parking for up to sixteen cars. Paved roads, underground utilities, gated entries, and abundant storage provide a strong infrastructure foundation for future vision. Entitlements include permitted plans for a nearly 39,000 sq. ft. Mission Revival primary residence with seven bedrooms, twelve baths, six fireplaces, and unmatched ridgeline views— exempt from the city’s Ridgeline Ordinance. Additional approved uses of the property include guest villas, employee residences, pools and spas, sports courts, barns, stables, and greenhouses. With no architectural review, no permit or plan check fees, and guaranteed, expedited approvals, the property offers development advantages rarely found in California. Beyond its residential potential, Coral Farms is a thriving agribusiness with existing avocado, citrus, and agave production. Expansion plans and feasibility studies for large-scale agave planting and a boutique distillery are available, presenting opportunities for a farm-to-table estate or a branded agricultural enterprise. The property also benefits from its enrollment in the Williamson Act, preserving its agricultural open space while dramatically reducing property tax liability. Based on current valuations, annual savings are estimated at more than $660,000, and the contract transfers seamlessly to the next owner. Located less than 20 miles from John Wayne Airport, five miles from Dana Point Harbor, and minutes from San Juan Capistrano’s train station and equestrian trail system, Casa Grande at Coral Farms combines privacy, accessibility, and heritage. This is more than an estate site—it is a generational acquisition with the ability to create one of Southern California’s great legacy properties.
San Juan Capistrano, CA 92675
0
sqft0
Beds0
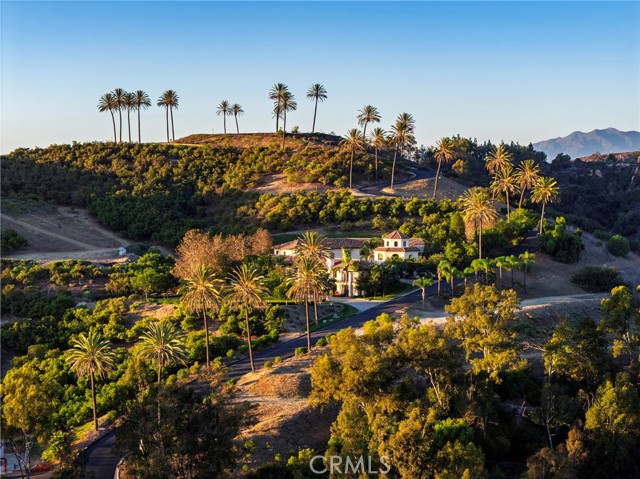
Baths Located atop a commanding hilltop promontory in historic San Juan Capistrano, Casa Grande at Coral Farms is a once-in-a-lifetime opportunity encompassing 42.75 acres with sweeping 360-degree views of the Pacific Ocean, surrounding mountains, city lights, golf courses, and the San Juan Capistrano Mission. Rarely does a property of this scale, location, and entitlement flexibility become available in coastal Orange County. The estate is anchored by a Spanish Mission Revival 21,500 sq. ft. multi-use building featuring three residences with seven bedrooms and eight baths, office and conference facilities, and garages with parking for up to sixteen cars. Paved roads, underground utilities, gated entries, and abundant storage provide a strong infrastructure foundation for future vision. Entitlements include permitted plans for a nearly 39,000 sq. ft. Mission Revival primary residence with seven bedrooms, twelve baths, six fireplaces, and unmatched ridgeline views— exempt from the city’s Ridgeline Ordinance. Additional approved uses of the property include guest villas, employee residences, pools and spas, sports courts, barns, stables, and greenhouses. With no architectural review, no permit or plan check fees, and guaranteed, expedited approvals, the property offers development advantages rarely found in California. Beyond its residential potential, Coral Farms is a thriving agribusiness with existing avocado, citrus, and agave production. Expansion plans and feasibility studies for large-scale agave planting and a boutique distillery are available, presenting opportunities for a farm-to-table estate or a branded agricultural enterprise. The property also benefits from its enrollment in the Williamson Act, preserving its agricultural open space while dramatically reducing property tax liability. Based on current valuations, annual savings are estimated at more than $660,000, and the contract transfers seamlessly to the next owner. Located less than 20 miles from John Wayne Airport, five miles from Dana Point Harbor, and minutes from San Juan Capistrano’s train station and equestrian trail system, Casa Grande at Coral Farms combines privacy, accessibility, and heritage. This is more than an estate site—it is a generational acquisition with the ability to create one of Southern California’s great legacy properties.
Los Angeles, CA 90069
23894
sqft4
Beds7
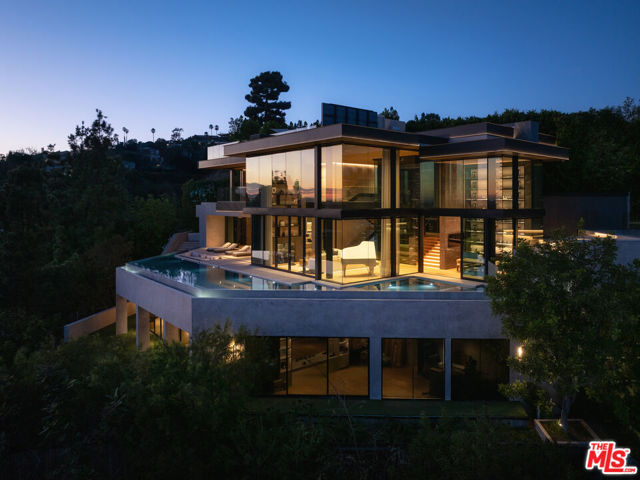
Baths An architectural masterpiece by Paul McClean, 9126 Cordell redefines modern luxury above the Sunset Strip. Rising five levels, this striking residence blends glass, steel, and stone in a seamless expression of art, architecture, and innovation. Created in collaboration with Grammy nominated music producer Alex Da Kid and interior designer Jeff Corney, the home represents a fourteen year creative journey focused on design, technology, and wellness. The interiors feature a refined natural palette of rift oak, suede wall panels, limestone, marble, and light oak floors, creating warmth within bold contemporary form. Spanning approximately 24,000 square feet, the estate offers four bedrooms while the guest home offers five bedrooms. The home is designed to flow effortlessly between indoor and outdoor living spaces, all oriented toward panoramic city views. A central light shaft and cascading water feature bring light and movement through the core of the home. Eight pools are integrated throughout the property, including a wraparound interior pool, an eighty foot outdoor pool, and a two person infinity pool extending from the primary suite. Every element was designed to balance tranquility and energy. The residence connects by a sculptural staircase and glass elevator centered around a four story digital art wall, a showpiece for rotating high resolution installations. The lower levels feature a two lane bowling alley, forty person theater, glass walled nightclub, game lounge, and half basketball court. The glass car elevator lifts automotive showpieces into view within a dramatic subterranean gallery. The full wellness floor is dedicated to health and rejuvenation, featuring a gym, massage room, cold and hot plunge pools, sauna, and cryotherapy. The innovative Pleasure Suite, designed with The Pleasure Chest of West Hollywood, adds an additional layer of holistic living with advanced lighting and a Murphy bed for multifunctional use. The rooftop terrace offers cinematic city views with a retractable movie screen, spa, and ample space for entertaining. Every inch of the home was designed to create a private world of creativity and comfort, a sanctuary where one can live, work, and host without ever needing to leave. The vision of Cordell is an experience of modern artistry and lifestyle without compromise. It is both technologically advanced and emotionally expressive, a home that celebrates light, water, and imagination in perfect harmony. Cordell is more than a residence, it is one of the most significant contemporary estates in Los Angeles, a living piece of architectural art representing the next generation of luxury living.
La Quinta, CA 92253
35370
sqft10
Beds19
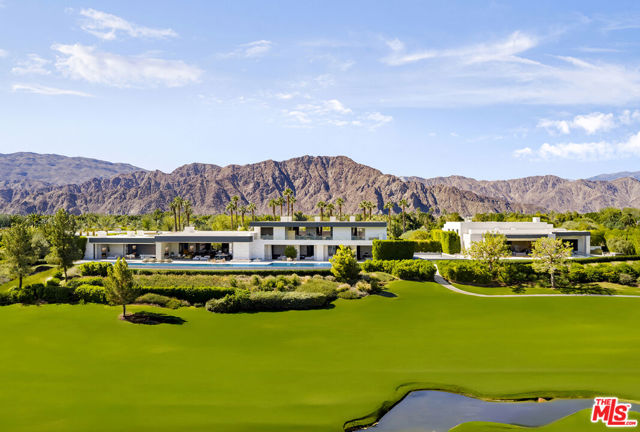
Baths Madison's Unrivaled Trophy Estate. Poised on the most coveted block of Ross Avenue, this monumental estate commands explosive views of pristine mountains and the emerald fairways of the club's signature Tom Fazio course. With an astounding 470 feet of golf course frontage, this property is a world unto itself, sprawling across a rare triple lot, encompassing approximately 2.5 entirely flat acres. Boasting 43,760 square feet built under roof and 35,370 square feet of climate-controlled space, it stands as the largest and most magnificent residence ever constructed in the Madison club widely regarded as the most exclusive and luxurious private club in the California desert. Originally conceived in 2020 as the personal primary residence of Madison's premier residential developer, no expense was spared in its creation. The estate features two breathtaking primary suites, each a sanctuary of approximately 5,000 square feet. The ground-floor suite offers immediate access to the lush grounds, while the secluded Penthouse Suite occupies the entire second floor, offering the ultimate private retreat. The home's fresh and stylish design is a seamless fusion of the finest materials, state-of-the-art technology, and masterful construction, serviced by five full kitchens. The design was driven by a single motto: "There is only one ride, and it better be fun." This philosophy is brought to life through an astonishing collection of amenities. Challenge guests at the area's only indoor pickleball court or on the professional outdoor court. Entertain in your private club affectionately known as "Da Club" complete with a full bar, DJ booth, and golf simulator. Rejuvenate in the world-class gym or at one of four shimmering glass-pebble pools. As evening falls, the estate transforms, with 32 distinct fire features (19 masonry fireplaces) casting a magical glow. A massive sound system and 40 televisions ensure the perfect ambiance is always just a touch away. For the automotive connoisseur, 13 garage spaces and 10 carport spaces await your beloved rides. After a day of excitement, your guests can retire to the spectacular guest house, a private haven with its own zero-edge pool. This estate is flawlessly equipped to host up to 26 guests, making it the ultimate destination for festival weekends, unforgettable holidays, or any celebration of life's most memorable moments. There is only one ride. This is it.
Thermal, CA 92274
0
sqft0
Beds0
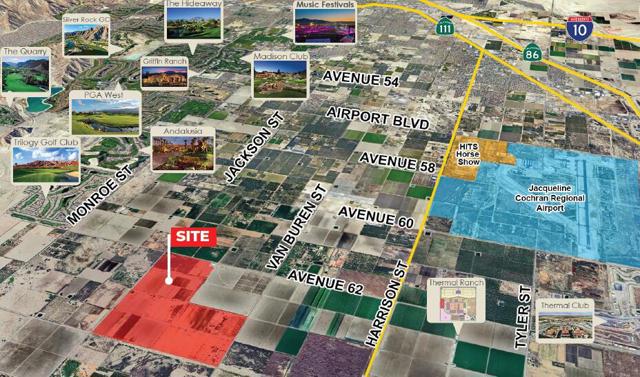
Baths ■ 1 1/2 mile from the newly proposed Thermal Ranch Specific Plan which223 acres are dedicated to a large equestrian center, up to 1,362 dwellingunits across a variety of housing types and commercial uses■ In the immediate vicinity of many high end country clubs such as The Hideaway, Madison Club and Andalusia Country Club■ Just a few miles south of renowned Music Festivals and the new five star Montage & Pendry Hotels, now under construction■ The Pars Ranch combines equestrian recreation and agricultural use on expansive rural land. The polo ranch component includes irrigated fields, stables, training areas and related facilities that supports seasonal polo activities and events while the surrounding farmland is often leased to agricultural operators for crops.
Page 0 of 0

