
Hablamos Español
Montebello, CA 90640
$1,415,000
3095
sqft4
Beds4
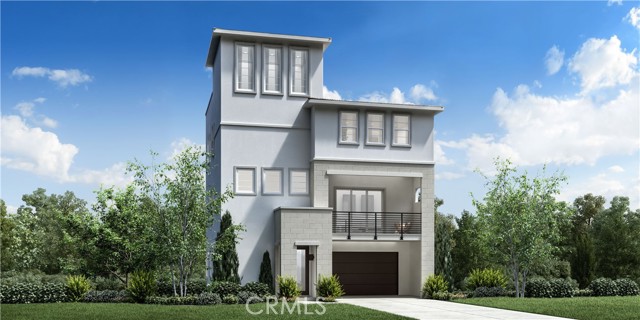
Baths Welcome to Silverstone at Metro Heights, a new community located in Montebello, which is close to downtown Los Angeles and conveniently located next to the 60 freeway. Homesite 6 is a new construction home that is situated on a low maintenance home site. The Vermont Elite floor plan features 4 bedrooms, with 3.5 bathrooms, and is 3,095 sq. ft, with a 2-car garage. Upon entering the home, there is a practical in-suite bedroom with a full bathroom that features a walk-in shower on the first floor. On the second floor, it features a large upgraded conservatory, the kitchen features a large island with integrated sink, kitchen appliances are provided by Kitchen-Aid. The primary bedroom provides a generous space with large windows and an amazing walk-in closet. Highlights of the home include 10-foot-high ceilings on your second floor and upgraded interior insulation package throughout the home. The community amenities include multiple pocket parks, a walking trail, and a 10,000 square foot community center with two pools, cabanas, office space, multiple BBQs and a gym. Homesite 6 is move-in ready October 2026. Photos provided are renderings, actual home is under construction.
Simi Valley, CA 93065
2649
sqft4
Beds3
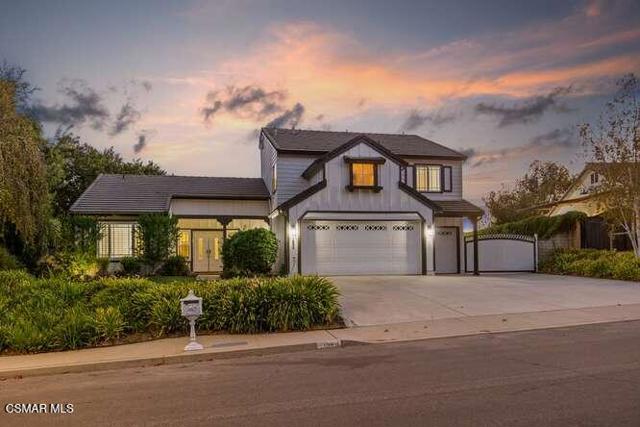
Baths Welcome to 1894 Rambling Road, a private retreat in Simi Valley's sought-after Bridle Path community.This expanded four-bedroom, three-bathroom residence offers 2,649 square feet on a generous 0.56-acre lot, with sweeping panoramic views. The Home has been upgraded throughout. The exterior is freshly painted. The home is turn-key.All renovations are permitted, including the great-room extension. A fully renovated fireplace with mantle anchors the living space into an expansive great room. A porch and patio open to the grounds, where there is a barbecue island and buffet are made for gathering. The kitchen is a chef's delight: custom cabinetry, granite counters, double convection ovens, and a warming drawer. It is an entertainer's home in every sense. The permitted great room opens from the kitchen, so hosting feels natural.Upstairs, the primary suite is a private retreat, with a walk-in closet and a spa-quality bath. Granite, meticulous design, wood-look tile, and insulated floors give the room a quiet finish.Downstairs, a fourth bedroom and full bath work as a guest suite, home office, or multigenerational retreat.For horses, the property is ready: a one-stall barn, covered area, vinyl fencing, and a huge turnout with easy access. Community riding arenas and a private mountain park of more than 1,700 acres, with miles of scenic trails, lie just beyond. A Large lush lawn and RV Parking leaves space for your imagination if you want to build a pool or ADU, or sport court if you prefer. The three-car garage offers 600 square feet of parking.Views. Privacy. Permitted upgrades. A chef's kitchen. A spa primary bath. Room for horses, or for whatever you imagine next.
Brea, CA 92821
2460
sqft4
Beds3
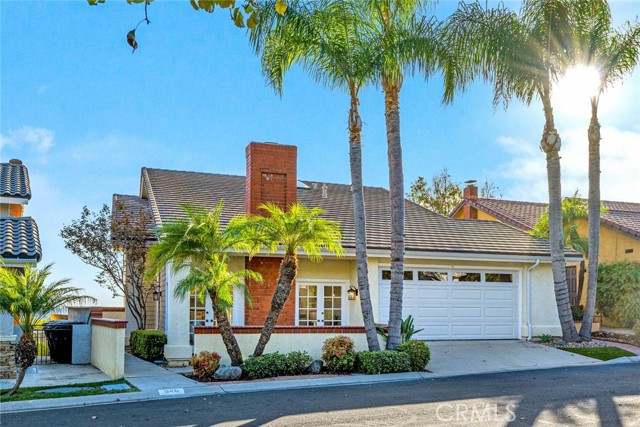
Baths Welcome to 840 Desert Canyon Road, an Immaculate View Home Nestled in a Highly Sought After Neighborhood within the Hills of Brea. This Turn-Key Home Features Four Bedrooms, Three Full Bathrooms (One Main Floor Bedroom and Bathroom), and Stunning Views of the City Lights. Upgrades Include New Carpet, New LVP, New Interior Paint, Newer Water Heater, Newer Rain Gutters, and More! As You Enter the Home, the Formal Living Room Showcases a Vaulted Ceiling, Cozy Fireplace, Dual French Doors to the Front Patio, and Opens Directly to the Formal Dining Room. The Gourmet Kitchen Features Quartz Counters, Stainless Steel Appliances, Tray Ceiling, Ceiling-Height Backsplash, Backyard Views, Breakfast Nook with Backyard Access, and Wet Bar. The Spacious Family Room Includes a Fireplace, Backyard Access, and Opens to the Kitchen Which is Perfect for Entertaining. The Expansive Primary Suite Showcases a Vaulted Ceiling, Beautiful Views, and En-Suite Bathroom with Dual Vanities and Walk-In Closet. The Recently Remodeled Backyard Showcases Newer Concrete, Newer Turf, Multiple Seating Areas, and Unobstructed Views. Indoor Laundry Room and Direct Access Two Car Garage. Walking Distance to Falcon Academy and Just Minutes to Brea Junior High and Brea Olinda High School. Centrally Located to Coyote Hills Golf Course, Birch Hills Golf Course, Craig Regional Park, Tri City Park, and Multiple Shopping Centers. Easy Access to the 57 and Imperial Highway. 840 Desert Canyon Road is a Must See!
San Marcos, CA 92069
2503
sqft3
Beds2
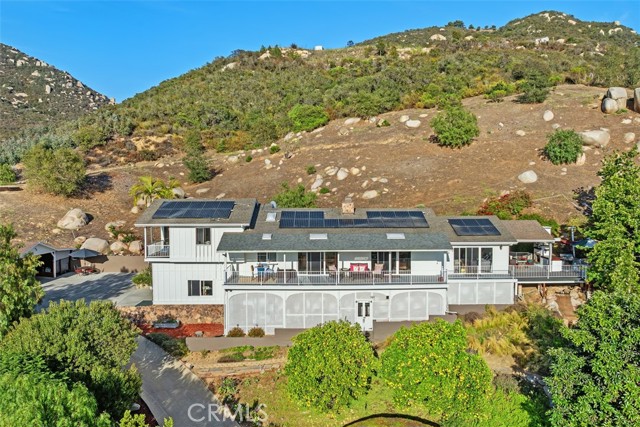
Baths SELLER OFFERING $20,000 BUYER CREDIT AT CLOSING... BUY DOWN YOUR RATE OR USE FOR CLOSING COST! Perched atop the sought-after hills of North County’s Twin Oaks Valley Farms, this exquisite split-level ranch-style estate offers an unparalleled blend of natural beauty, privacy, and elegant country living. Set behind gates on a serene 2.99-acre lot, this beautifully designed residence features an open-concept floor plan, soaring vaulted ceilings, and breathtaking panoramic views with unforgettable sunsets. Located at the end of a private cul-de-sac, the property exudes peace and tranquility amidst a backdrop of pristine nature. The main level welcomes you with a spacious, open-concept living, dining, and kitchen area that seamlessly extends to a full-length, covered balcony—perfect for entertaining or simply soaking in the stunning vistas. The kitchen is a true chef’s delight, complete with an expansive granite island, sleek granite countertops, maple cabinetry, and stainless-steel appliances. A standout feature is the captivating California Room—an elegant, inviting space ideal for year-round gatherings. With a large fireplace, ample seating, and views of lush greenery, mature avocado trees, dramatic boulders, and unforgettable sunsets, this is the ultimate indoor-outdoor retreat and horse property. The main-level primary suite offers a private sanctuary, with direct access to both the balcony and California Room. Drift off to sleep with the gentle sounds of rustling trees, distant howls, and other native wildlife under a clear, starlit sky, free from light pollution. Awaken to the soothing sound of a cascading waterfall just beyond your balcony and the peaceful glow of sunrise over the hills. Upstairs, you’ll find two generously sized bedrooms, each with sliding glass doors leading to a shared, covered balcony that invites nature in. A full bathroom with a soaking tub and an open loft area with built-in office space complete the upper level, offering functionality with style. Two RV's serve as extra space for visitors or living space for young adult children. Enjoy proximity to Carlsbad beaches (12 miles), Restaurants and shopping (2 mi), major healthcare facilities, Palomar Hospital and Kaiser Permanente, Palomar College and CSU San Marcos (3 miles), the University of St. Augustine (2 miles), and leading vocational schools like Chason, WCUI, and PIMA Medical Institute.
La Habra Heights, CA 90631
3005
sqft3
Beds3
Baths View, View and View! Perched high above La Habra Heights, this exceptional hillside estate offers breathtaking panoramic views of the San Gabriel Valley, surrounding hills, canyons, mountains, and sparkling city lights. Located at the end of a quiet cul-de-sac, this private retreat captures the beauty of luxurious California living with exceptional privacy and tranquility. Designed to embrace its spectacular surroundings, this beautifully remodeled home features an open and light-filled floor plan. Expansive windows frame stunning views throughout the residence, creating a unique experience from peaceful mornings overlooking the valley to unforgettable sunsets and dazzling city lights at night. The interior blends timeless elegance with modern comfort, featuring rich hardwood flooring, exposed wood-beam ceilings, recessed lighting, and two impressive stone fireplaces. The remodeled gourmet kitchen showcases granite countertops, custom cabinetry, stainless steel appliances, a center island, and a spacious dining area that flows seamlessly into the living and great room, creating an ideal space for everyday living and entertaining. Sliding glass doors open to expansive wraparound decks and terraces, extending the living space outdoors. Enjoy morning coffee, outdoor dining, gatherings with friends, or quiet evenings while taking in the breathtaking scenery. The lower level offers exceptional flexibility with its own private entrance, second kitchen, spacious family room with stone fireplace, additional bedroom, and remodeled bathroom. Perfect for multi-generational living, extended family, guests, or a private retreat, this versatile space provides comfort and privacy. The spacious primary suite features beautiful views, generous closet space, and a remodeled spa-inspired bathroom, offering a peaceful escape at the end of the day. Surrounded by mature landscaping, charming gardens, patios, and peaceful outdoor spaces, this property creates a private sanctuary where nature and luxury come together. Whether enjoying sunrise views, entertaining under the stars, or relaxing in the serenity of the hills, this home offers an extraordinary lifestyle. A rare opportunity to own a premier La Habra Heights view estate featuring spectacular vistas, elegant upgrades, flexible living spaces, and unmatched privacy. Experience the finest in Southern California hillside living.

Pacific Palisades, CA 90272
0
sqft0
Beds0
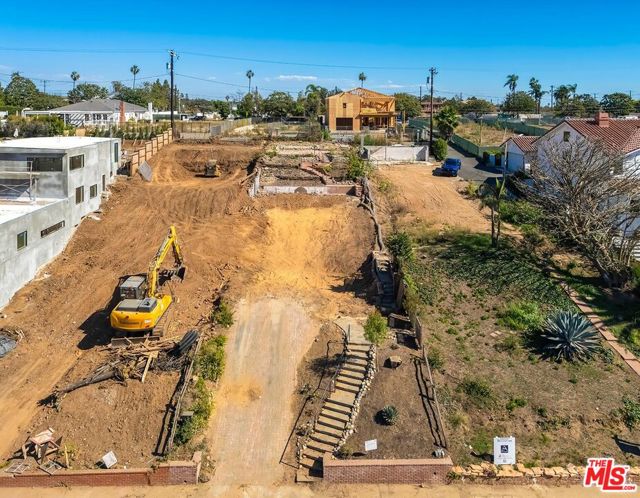
Baths Located in one of Pacific Palisades' most coveted neighborhoods, just blocks from the Village, this exceptional property presents a great opportunity to create a home tailored to your vision. The elevated portion of the lot offers potential for beautiful ocean views and dramatic sunsets over the mountains in the distance, providing an inspiring backdrop for your future residence. Not located within the Coastal Commission zone, the property offers an added consideration for those exploring the possibilities of redevelopment. Enjoy a prime location just minutes from the Village's shops, schools and restaurants, nearby hiking trails, and the beach. A unique opportunity to envision what's next in a highly desirable Palisades setting. Survey available. Neither Seller nor Broker/Agents guarantee the accuracy of the square footage, lot size, permits or other information concerning the conditions or features of the property. Buyer is advised to independently verify the accuracy of all information (including square footage) through personal inspections and with the appropriate professionals. Views, if any, are based on current conditions and drone imagery taken at the time of listing. Future construction or development may impact views. Buyer to independently verify. See DOCS for Offer Guidelines.
Irvine, CA 92618
2379
sqft3
Beds4
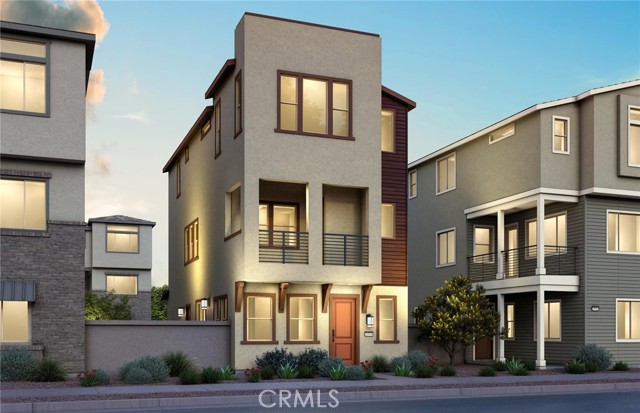
Baths Luna Park's newest community, Parallel, offering contemporary consumer inspired floor plans, private outdoor space, and designer finishes. Tri level detached home located just steps from Luna Pool and Park. -Contemporary pencil shaker cabinetry -Upgraded flooring throughout -Designer fixtures and hardware -Waterfall island countertops -Spacious 10' ceiling height -Solar with battery storage
El Granada, CA 94018
0
sqft0
Beds0
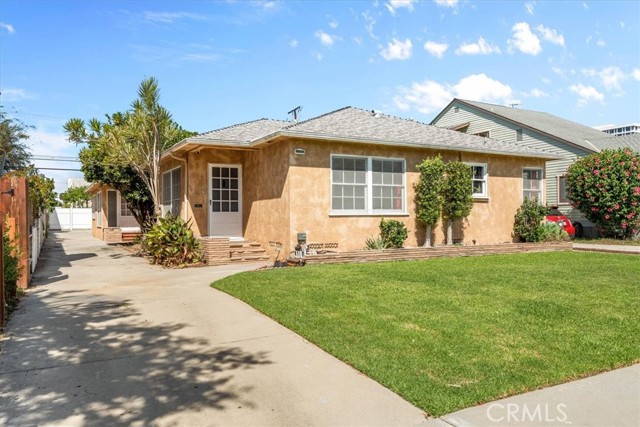
Baths Bright, sunny duplex with separate utility meters. Private large rear hardscape yards fully fenced for each side with patios and dog runs. Mature Mediterranean low maintenance landscape. Beautifully remodeled with many upgrades including all new kitchens with granite counters, stainless appliances, pull out spice racks, cabinets with fully extended drawers, wine rack, breakfast bar plus the new floors. The multiple skylights & glass doors add extra natural light! New bathrooms and new forced air gas furnaces & ductings. Around the block from Surfers Beach, Breakwater Barbecue and a short walk to Spangler's Market. 4+ space extra parking PLUS each side 1 car garage with dedicated washer/dryer with stainless utility sinks in each garage to rinse out the sand. Washer & dryer to stay with each unit. Must see inside.

Long Beach, CA 90807
0
sqft0
Beds0
Baths Nestled within the highly desirable Historic California Heights neighborhood, this charming duplex combines spacious living, flexibility, and exceptional investment potential. This duplex offers a rare combination of versatility, comfortable living space, and investment potential. With two units residences, three garage spaces, individual laundry hookups, and generously sized interiors, the property is equally appealing as an income-producing investment or an opportunity to live in one unit while renting the other. The property includes a two-car detached garage serving the front residence and a separate one-car detached garage for the rear residence, providing valuable off-street parking and additional functionality. The rear residence at 3633 features two bedrooms and two bathrooms, complemented by a spacious living room and dedicated dining area. At the heart of the home is a large eat-in kitchen with tile countertops, pantry storage, and an adjacent laundry area with hookups. Both bedrooms feature walk-in closets and ceiling fans. The front residence also offers two bedrooms, each with a walk-in closet and ceiling fan, along with 1.5 bathrooms. Its comfortable floor plan includes a large living room, dining space, kitchen with tile countertops, and conveniently located laundry hookups just beyond the kitchen. Located in one of Long Beach’s most recognizable historic neighborhoods, this property offers the flexibility to generate rental income, accommodate extended family, or create an owner-occupied investment strategy while enjoying the charm and character of California Heights.
Page 0 of 0

