
Hablamos Español
La Quinta, CA 92253
$1,419,000
2863
sqft4
Beds4
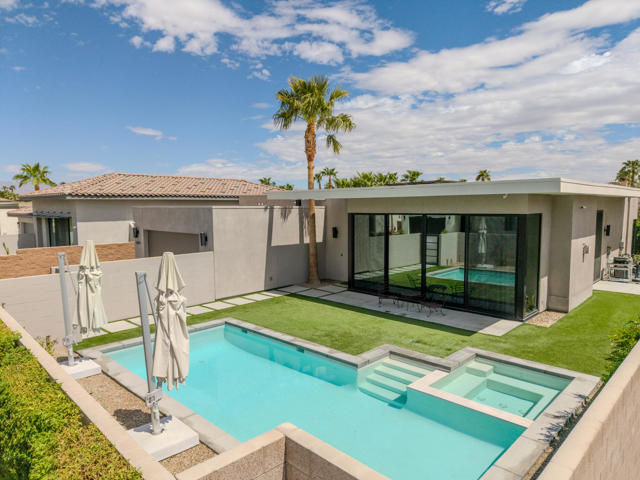
Baths A stunning modern masterpiece within the coveted gates of Alta Verde at Coral Mountain, this exceptional Horizon plan captures the essence of contemporary desert living, pairing sophisticated design with an extraordinary natural setting at the foot of the Santa Rosa Mountains.Alta Verde is a distinctive enclave celebrated for its contemporary architecture, lush drought-tolerant landscaping & resort-inspired atmosphere, all just moments from the renowned golf,dining & lifestyle amenities of La Quinta.Inside, the Horizon floor plan offers 4 bedrooms, 3.5 baths and owned solar. One of the bedrooms is a versatile media room/office,with clean architectural lines and an effortless indoor-outdoor flow.Floor-to-ceiling glass sliders stretch across the living spaces,drawing natural light throughout the home while framing panoramic mountain views from virtually every room. Sleek flat-panel Italian cabinetry,quartz countertops, Fisher & Paykel glass-front appliances & refined AquaBrass plumbing fixtures create a sophisticated material palette,while the primary suite delivers a spa-like escape with an exquisite walk-through dual-headed shower.The architecture truly comes alive outdoors.A stunning private pool & spa create a tranquil resort-like setting,perfectly positioned to take in the dramatic mountain backdrop & spectacular desert skies.The seamless transition from the interior living spaces to the outdoor entertaining areas makes the home equally suited to quiet mornings,sunset cocktails,or effortless entertaining beneath the stars. Beyond the residence,Alta Verde offers the rare combination of privacy and proximity.Within its gated setting, residents enjoy beautifully landscaped surroundings while the community's location places you adjacent to the prestigious PGA WEST golf complex and just minutes from the restaurants, boutiques,galleries & vibrant atmosphere of Old Town La Quinta. Surrounded by world-class golf,dramatic mountain terrain,hiking & biking opportunities,exceptional dining, and the unmistakable charm of La Quinta,the Horizon offers more than a beautifully designed home-it offers an elevated way of experiencing the desert.With its striking contemporary architecture,walls of glass, extraordinary views,private pool & spa & coveted setting,this is modern La Quinta living at its most refined.
Burbank, CA 91504
1604
sqft3
Beds2
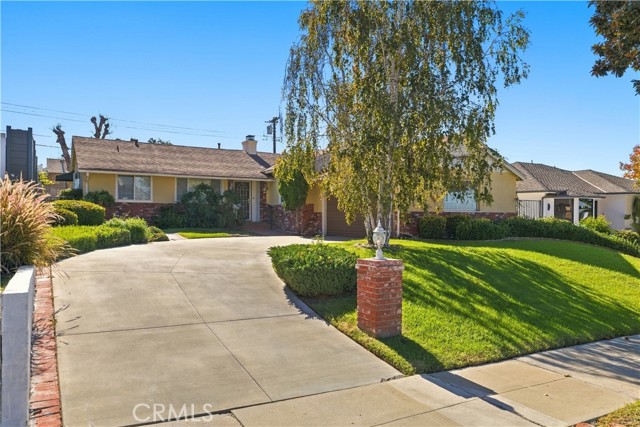
Baths Welcome to this original Ben Mar home, nestled above Glenoaks in the desirable Burbank Hills neighborhood. Lovingly enjoyed by the same family for over 50 years, this property offers a wonderful opportunity to create your dream home in an exceptional location. Situated on a quiet residential street, the home is within walking distance of elementary, middle, and high schools, making it an appealing choice for families seeking a convenient and neighborhood. Just two blocks from the well-known Burbank Tennis Center and less than a mile from shopping, restaurants, and the local mall, this home offers easy access to many of Burbank's most popular amenities. Inside, the living and dining area features a fireplace that serves as the focal point, while sliding glass doors open to a glass-enclosed patio. The property presents exciting possibilities for renovation of the outdoor space, with room to consider removing the patio and creating a beautiful pool area. Enjoy the nearby DeBell Golf Course and restaurant, the renowned Castaway restaurant, and the convenience of being close to Burbank's many major studios. Whether you imagine restoring its original charm or a complete re-envisioned modern home, this is a great opportunity to make your vision a reality.
Downey, CA 90240
2158
sqft3
Beds3
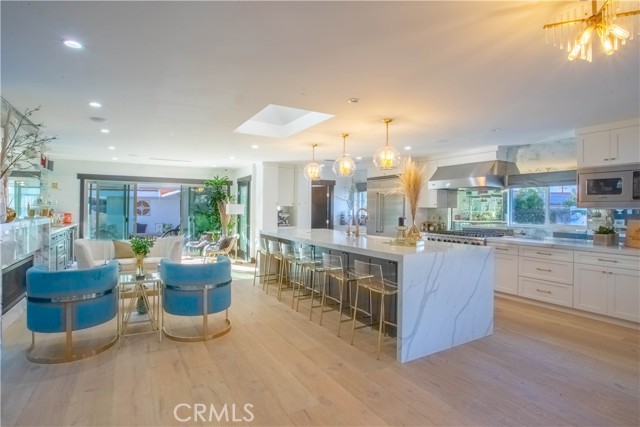
Baths Welcome to this beautifully reimagined custom home, ideally situated on a quiet cul-de-sac in desirable North Downey. Designed for modern living and entertaining, the open-concept floor plan seamlessly connects the kitchen, dining, living, and media areas. The sleek kitchen features premium Viking appliances, brass fixtures, a skylight, waterfall-edge countertops, and an impressive center island with seating for up to six. The adjoining living space is enhanced by custom built-in bookcases, ambient lighting, and a contemporary linear fireplace. Large updated windows fill the interior with natural light, while sliding glass doors create an effortless transition to the covered patio, outdoor lounge area, and sparkling private pool. The generously sized guest bedrooms offer wardrobe closets, and the updated guest bathroom includes a walk-in shower, double vanity, distinctive tilework, and ample storage. The spacious primary suite features a walk-in closet, an additional built-in closet and drawer system, and a spa-inspired bathroom with a freestanding soaking tub, walk-in shower, and extra-wide vanity. Wrought-iron gates open to a breezeway leading to the oversized two-car garage with an anodized roll-up door and glass panels. Additional highlights include updated electrical and plumbing systems, central HVAC, a tile roof, smooth stucco exterior, and abundant driveway parking. A thoughtfully updated North Downey residence offering comfort, style, and exceptional indoor-outdoor living.
Los Angeles, CA 90019
1306
sqft2
Beds1
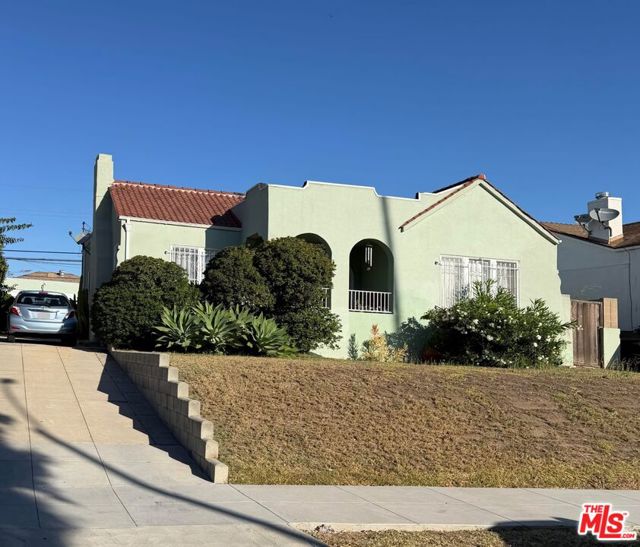
Baths Prime Mid-Wilshire/Picfair Village Development Opportunity on an Expansive 7,129 SF Lot! Incredible opportunity in a highly sought-after Los Angeles pocket! Boasting an oversized 7,129 sq ft lot significantly larger than standard lots in the immediate areathis property is a goldmine for investors, developers, or an owner-user looking to build substantial equity. Whether your vision is a full luxury rebuild, expanding the existing footprint, or capitalizing on LA's hot multi-unit development market, the options here are endless. The existing home features classic charm with hardwood flooring and a detached 2-car garage. Public records reflect a 2-bedroom, 1-bathroom home of 1,306 sq ft; however, the property currently functions as a 3-bedroom, 2-bathroom layout. The additional 1 bed/1 bath was completed with quality workmanship, offering an immediate value-add or rental potential while you finalize your long-term plans. Live in it, rent it out, or clear the lot to maximize the zoning and square footage potential. Located minutes from world-class dining, shopping, and transit. Property is being sold AS-IS. Buyer to verify all permitted/unpermitted square footage, zoning regulations, and development potential.
Pacifica, CA 94044
1975
sqft4
Beds3
Baths Welcome to sunny Park Pacifica! Nestled in sought-after San Pedro Valley, this beautifully updated split-level home offers space, flexibility, and coastal living. Thoughtfully maintained and move-in ready, it features 4 bedrooms and 3 full baths in a versatile 1,975 sq. ft. floor plan. The main level features an inviting living room, separate dining area, and updated kitchen with granite countertops, electric range, range hood, new refrigerator, breakfast bar and custom pantry cabinet. Three bedrooms are on the main level, including two with custom built-in closet systems. The primary suite offers a peaceful retreat with a beautifully remodeled bath. Downstairs, a spacious second suite offers flexibility as a guest suite, second primary bedroom, or work-from-home space with a custom Murphy bed and two-station office setup. The lower level also includes a bonus area, wet bar, laundry room, full bath, attached garage, and abundant storage. Enjoy parks, hiking, scenic trails, and coastal recreation just moments away. Convenient access to San Francisco, the Peninsula, SFO, BART, Caltrain, and highways 101 and 280 makes commuting easy. * Dining table and bench are attached to the floor for child safety. Seller is including the dining table with the sale *

Lake Forest, CA 92630
2490
sqft5
Beds3
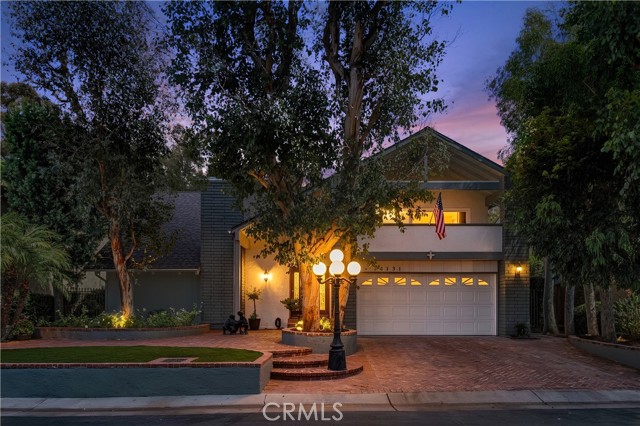
Baths ACCEPTING BACKUP OFFERS - Some homes are lived in. This one was looked after. Offered for the very first time by its original owner, 24691 Evereve Circle sits on a quiet street in The Woods of Lake Forest — five bedrooms, three baths, 2,490 square feet, and a private pool on a 6,222 square foot lot. Vaulted open-beam ceilings run through the main level and give the rooms a height you rarely see at this price. Walls of glass and French doors pull in light and open the house straight out to the pool and gardens. The updated kitchen works hard: granite counters, stainless appliances, and a window over the sink looking out to the water. Two fireplaces anchor the formal living room and the family room. Upstairs, the primary suite has its own vaulted ceiling, a remodeled ensuite bath, and a private covered balcony. Four more bedrooms follow, including one built out as a home office with custom shelving. The backyard is what people will remember: a sparkling pool and raised spa, brick decking, mature hedging on every side, and a fire-pit lounge built for long evenings outside. Ownership includes the Lake Forest Beach & Tennis Club, with a junior Olympic pool, a swim lagoon right on the lake, a spa, lighted tennis, pickleball and basketball courts, and a fitness room. The 5 and 241 are minutes away. Fifty-plus years, one owner, zero days on market. Until now.
Irvine, CA 92618
2374
sqft4
Beds4
Baths Prime exterior-facing location for this highly upgraded detached home. Dual private outdoor spaces offer excellent options for entertaining and gardening. Each level of this incredible home offers stunning sunset views. First floor bedroom with full bath Walk-in pantry Bonus loft 10' ceiling height SPAN smart electrical panel Equipped with solar and battery storage

Victorville, CA 92395
0
sqft0
Beds0
Baths ±5 Acres of prime vacant land zoned C-2 (Commercial) completely surrounded by development. Neighboring businesses include National Tenants & local services including Dollar Tree, Grocery Outlet, Dance Studio, Goodwill, Von’s, Starbucks, fast food users, medical offices and Desert Valley Hospital. With direct access from Bear Valley Road, a major arterial in the High Desert, Inland Empire's northern-most destination for new and continuing development. Very few of these large parcels remain along Bear Valley Rd. Adjacent Desert Valley Hospital recently received approvals from the City to break ground in July 2026 to build an additional ±83,615 Sq. Ft. expansion on the east side of the existing facility towards this property. This new building will have the Emergency Room on the 1st floor with a new surgical center on the 2nd floor. (See Attached Photos) This expansion makes the site ideal for new medical offices or retail shops to benefit from the hospital's growing footprint. At the Center of the High Desert with daily traffic counts over ±49,918 on Bear Valley Road & ±23,439 along Hesperia Rd. to the east. All utilities are to the site (Buyer to Verify). This parcel has CC&R's or Shared Right privileges with the neighboring shopping center to share parking, ingress & egress. (Call for details)

Eastvale, CA 92880
3002
sqft5
Beds3
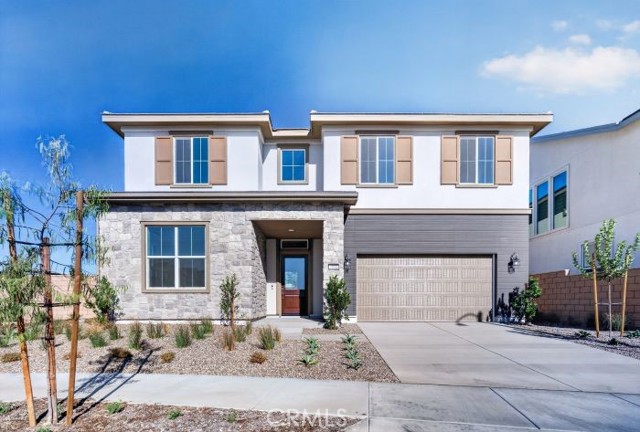
Baths Don't miss this exceptional opportunity to own the highly sought-after Kaze Plan in the prestigious SHAWOOD at Magnolia Ranch community. Located on desirable Jewelflower Street, this stunning residence blends sophisticated Japanese-inspired architecture with SHAWOOD's renowned craftsmanship, delivering a home that is both timeless and innovative. Designed for modern living, this spacious home offers 5 bedrooms and 4 bathrooms, including a convenient main-floor bedroom ideal for guests, extended family, or multi-generational living. Dramatic soaring ceilings, expansive walls of glass, and floor-to-ceiling sliding doors flood the home with natural light while creating a seamless transition between indoor and outdoor living spaces. The chef-inspired kitchen is the heart of the home, featuring premium Café appliances, custom cabinetry, designer finishes, a butler’s pantry, and an oversized center island that effortlessly flows into the spacious living and dining areas, perfect for entertaining and everyday living. Retreat to thoughtfully designed bedroom suites, spa-inspired bathrooms, and versatile living spaces that provide both comfort and functionality throughout. Outside, enjoy a low-maintenance backyard with open views of Eastvale, offering the perfect setting to relax and unwind. Ideally located near premier sports parks, top-rated schools, shopping, dining, and everyday conveniences, this home presents a rare opportunity to own one of SHAWOOD's most desirable floor plans and move in before the new school year begins. Schedule your private tour today!
Page 0 of 0

