
Hablamos Español
Newport Beach, CA 92663
$1,425,000
2978
sqft3
Beds4
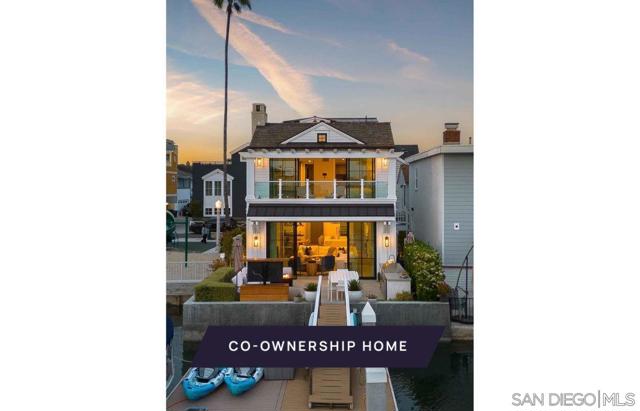
Baths New co-ownership opportunity: Own one-eighth of this professionally managed, turnkey home by Pacaso. Bayside occupies a waterfront lot on Newport Island, with 29 feet of frontage and a private dock just steps from the back door. The new construction exterior has paneled details and clean lines, with wide-plank hardwood floors carrying the same considered material palette inside. The great room has paneled vaulted ceilings, a fireplace and glass doors that open directly to the dock, keeping the water in view from the main living space. The kitchen has white cabinetry, a waterfall-edge island and a walk-in pantry, opening into a bright dining area just beyond. Three bedrooms occupy the second floor, reached by stairs or a private elevator. The primary suite has a private deck, vaulted ceilings, a fireplace and a barn door opening to the spa bath, with a soaking tub, tiled shower and dual-sink vanity. A bonus room and dry sauna round out the layout. The rooftop deck anchors Bayside's outdoor sequence, with a bar, spa, fire pit, grill and Duffy boat for exploring Newport Harbor. The private dock gives direct water access from the home. Lido Marina Village and Fashion Island are both close, with some of Newport Beach's best shopping, dining and waterfront dining within easy reach.
Santa Cruz, CA 95065
2262
sqft3
Beds3
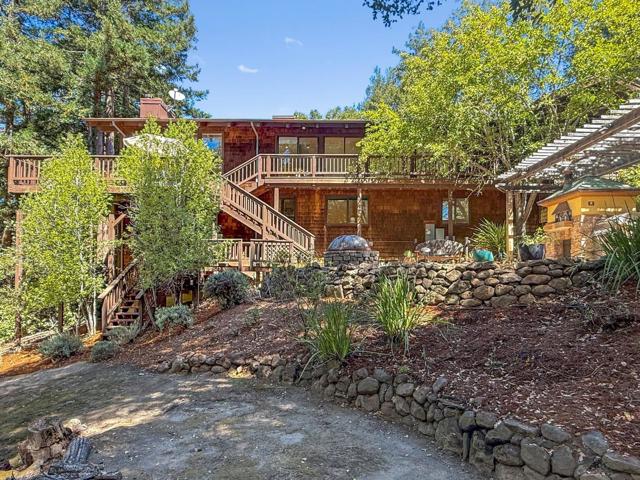
Baths Price Imrprovement!! Don't miss out on moving into this deliciously cozy home before the holidays. Enjoy sunshine, privacy and natural beauty in this light-filled home on 2.4 acres in Santa Cruz. This custom-built home features open-beam ceilings, hardwood floors, and expansive windows. Avoid Highway 1 to get over the hill from this spot. The kitchen/dining area offers granite countertops and abundant cabinetry. And just steps away, the living room welcomes you with its large fireplace, built-in cabinetry, and walls of windows. Relax on the deck in the morning or to unwind after your day. The primary suite is a lovely private retreat, with a sitting area and ensuite bathroom. Downstairs are two more bedrooms, an office, and a full bath and laundry room. One level down, the family room is perfect for movies, games, or overnight guests. The stone patio has a built-in barbecue and pizza oven. And the surrounding area offers room for pets and children. On a private road shared by a small group of neighbors, this property offers a sense of privacy while still convenient for wherever you need to go: Santa Cruz, South, or Silicon Valley. Additional features: Happy Valley School District, Comcast Cable internet, a whole-house generator, water softener, and a shared private well.
San Marcos, CA 92069
3908
sqft5
Beds4
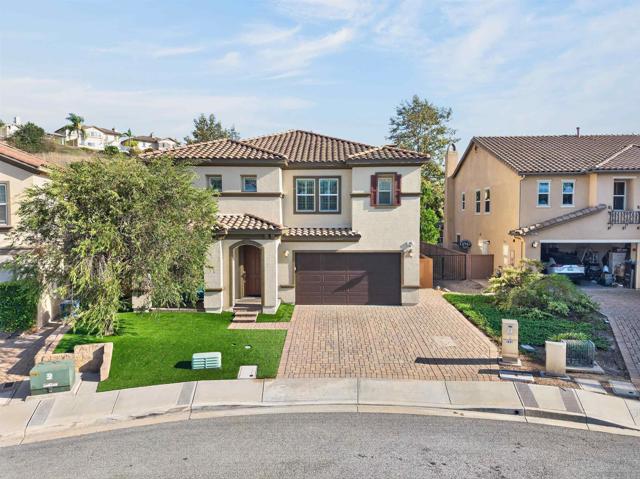
Baths Welcome to 905 Hydra Ct, a beautifully designed two-story estate at the end of a quiet cul-de-sac in the highly desirable Rancho Santalina community of San Marcos. This 5-bedroom, 4-bathroom energy efficient home with owned solar offers 3,908 sqft of light-filled living space with modern comfort and multi-generational flexibility. A grand entryway opens to an expansive great room, ideal for daily living and entertaining. The gourmet kitchen features an oversized center island, premium appliances, a walk-in pantry, and a dining area flowing into the main living space. A private guest bedroom and full bathroom offer space for extended family, guests, or a home office, and a 2-car garage provides ample storage including EV charge station. Upstairs, a massive bonus loft creates a versatile media room, play space, or tech center. The primary suite is a true sanctuary with a spa-like en suite featuring dual vanities, a soaking tub, a separate walk-in shower, and a large walk-in closet. Three additional bedrooms, an upstairs laundry room, and well-appointed bathrooms complete the top floor. Set on a 6,097 sqft lot, the private backyard offers a low-maintenance space to enjoy Southern California weather. Minutes from top-rated San Marcos schools (Joli Ann Leichtag Elementary, San Marcos High), parks, dining, shopping, and easy highway access.
Fremont, CA 94555
1750
sqft4
Beds3
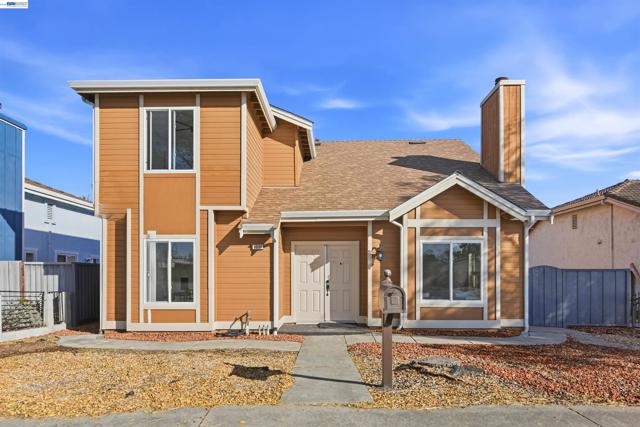
Baths Best priced single family home in Fremont’s coveted Ardenwood neighborhood with no HOA— a beautifully upgraded 4-bedroom, 3 full bathroom home presenting 1,750 square feet of thoughtfully designed living space on a 4,306 square foot lot. Showcasing premium upgrades throughout and a detached 2-car garage, this property perfectly blends modern luxury with everyday functionality. The open, light-filled floor plan creates an inviting ambiance ideal for both quiet daily living and lively entertaining. At the heart of the home is a gourmet kitchen featuring upgraded cabinetry and stainless steel appliances. The entire interior shines with fresh paint and modern recessed lighting, while a newer roof, central A/C, and a high-efficiency heater deliver built-in, energy-efficient comfort year-round. All four bedrooms are generously sized, highlighted by a private upstairs primary en-suite boasting vaulted ceilings and a spacious walk-in closet. Offering ultimate flexibility, a full bedroom and bathroom are located on the main floor—an ideal setup for multi-generational living, overnight guests, or a dedicated home office. Perfectly situated for outdoor recreation and an easy lifestyle, the home sits just minutes from Coyote Hills Regional Park, historic Ardenwood Historic Farm, local parks, and scenic bike trails. Students have access to top-rated schools including Ardenwood Elementary, Thornton Middle, and American High. Commuters will love the unbeatable proximity to BART, I-880, and the Dumbarton Bridge, offering effortless access to Stanford University, all three Bay Area airports, and major Silicon Valley tech hubs like Meta, Google, and Tesla.
Monterey, CA 93940
1942
sqft5
Beds3
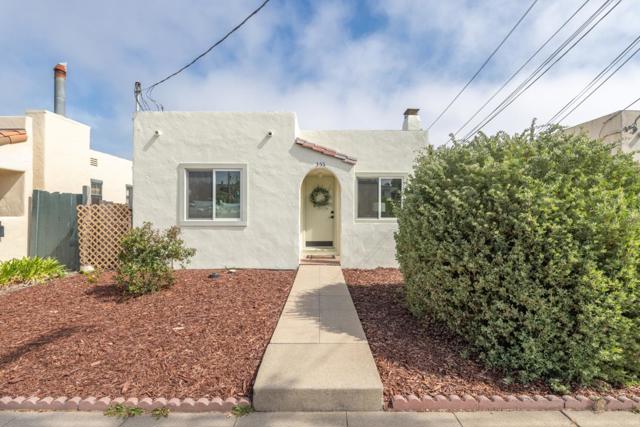
Baths Rare opportunity in Old Town Monterey! Two charming Spanish-style homes on one parcel, just blocks from the heart of downtown Monterey. So many possibilities. Perfect for an investor, or live in one and rent out the other. The front residence at 355 Monroe features 3 bedrooms, 1 bathroom, and approximately 850 square feet of living space, while 357 Monroe offers 2 bedrooms, 1.5 bathrooms, and approximately 1,092 square feet, with convenient access from Eddie Burns Lane and an attached garage. A fenced yard separates the two residences, creating privacy and distinct outdoor spaces for each home. Full of character, the property features charming architectural details, hardwood floors, a fireplace, inviting outdoor areas, and a peek of the Monterey Bay from the deck at 357. Enjoy the flexibility of two detached residences while being moments from downtown Montereys restaurants, shops, waterfront, and all that the highly desirable Old Town neighborhood has to offer.
La Habra, CA 90631
2812
sqft4
Beds3
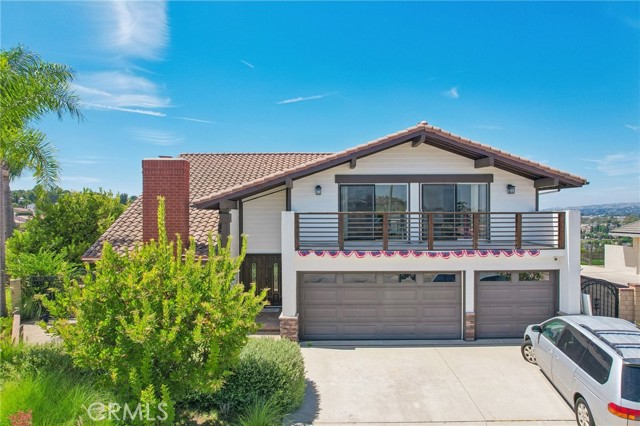
Baths Welcome to this spacious 4-bedroom, 3.5-bath home, located in La Habra’s desirable Country Hills East community. Situated at the end of a cul-de-sac, the home enjoys expansive city views and a versatile two-story floor plan designed for comfortable everyday living and entertaining. The open-concept main level features high ceilings and generous living spaces, with an attached den just off the kitchen that can serve as a home office, sitting area, playroom, or additional gathering space. Upstairs, you'll find an oversized second family room with its own half bath and balcony, creating an entirely separate living space where you can step outside and take in the surrounding city views. The backyard offers another inviting place to relax or entertain, complete with a beautiful pergola and plenty of room to enjoy Southern California’s indoor-outdoor lifestyle. Additional highlights include a 3-car garage, spacious bedrooms, multiple living areas, and a convenient La Habra location close to shopping, dining, recreation, and everyday amenities.
Rancho Mission Viejo, CA 92694
2598
sqft4
Beds4
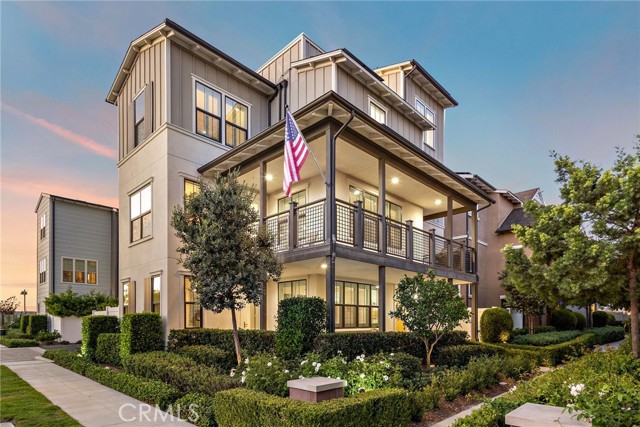
Baths Welcome to this exquisite residence nestled in the heart of Award Winning Rancho Mission Viejo. This elegant and modern home offers a meticulously designed floorplan, stunning views from the roof deck as well as energy efficient owned solar panels. Providing a wonderful floorplan with a full bedroom with ensuite bath and bonus space on the first floor, this 4-bedroom, 3.5-bathroom home is a true gem for those who work from home or multi-generational living. From your arrival to the wrap around porch, open the door to the entry and bonus area and you are immersed in the light filled property. The first floor functions as a perfect guest suite with a convenient California Closets Queen sized wall bed with built-in end tables, room for a desk, an ensuite bath with quartz lined walk-in shower and French doors to a private garden. Upstairs discover a stunning open-concept living area, highlighted by an electric fireplace adorned with a beautiful wood mantel. The expansive kitchen is a chef's dream, featuring a large white quartz island, stainless steel appliances, white cabinetry with soft close and three modern pendants. Light filled dining area is lined with windows and graced with an oversized iron Edison light chandelier with a single hung French door with sliding screen providing access to the expansive wrap around deck. This level also provides convenience with a powder bath with marble topped modern vanity and rattan wrapped mirror and laundry room with generous storage tucked in the hallway. Upstairs, the primary bedroom is a sanctuary of comfort, complete with a custom-built in closet organizers doubling the closet space and stunning wallpaper focal wall. Primary Ensuite bath with large soaking tub, walk-in shower with e-stone walls, and dual sink vanity with quartz counters. Two additional secondary bedrooms with ceiling fans share a full bath with solid e-stone walls and quartz countertop. Live the indoor-outdoor California Lifestyle with multiple outdoor spaces, including a turf lawn which is the perfect play space for kids and pets, a wrap around deck off the living area and the coveted roof deck with 360 degree views from the ocean to Saddleback Mountain. The roof deck is complete with a wet bar and wine fridge, providing the perfect place for game night, Sunday football or any entertaining. Experience the epitome of modern elegance at 12 Yerra within the resort style community of Rancho Mission Viejo. Welcome Home!
Murrieta, CA 92562
3863
sqft4
Beds4
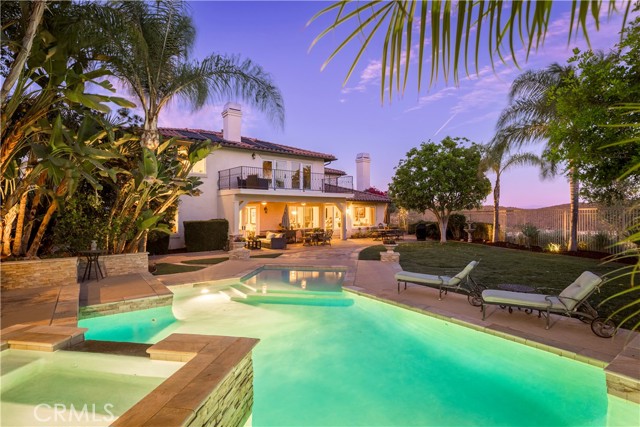
Baths Set within the guard-gated community of Greer Ranch, 26843 Orchid Tree Avenue is a home that invites you to slow down and take in the details. Generous living spaces, a beautifully appointed kitchen, an expansive primary retreat, a private secondary bedroom suite with its own en-suite bath, a substantial office, and a dedicated game room create a floor plan that feels both polished and remarkably livable. The home features 3 bedrooms and a game room/pool room, with lots of living space. Smooth-finish drywall throughout adds a subtle custom touch, while natural light and thoughtful proportions give the home an easy sense of warmth and sophistication. Outside, the experience becomes even more memorable. A covered California patio, balcony, professionally built gazebo with fireplace, pool with solar heating, and a separate firepit overlooking the valley create a collection of outdoor spaces designed for every hour of the day. Mornings feel quieter here, evenings linger a little longer, and sunsets become part of the rhythm of everyday life. Greer Ranch completes the lifestyle with resort-style amenities, beautifully maintained surroundings, and the privacy of a gated setting. With convenient access to I-15 and I-215, The Orchard, Promenade Temecula, dining, shopping, and the greater Temecula Valley, this is a home that brings together privacy, beauty, and everyday convenience in one exceptional setting.
West Hollywood, CA 90069
974
sqft1
Beds1
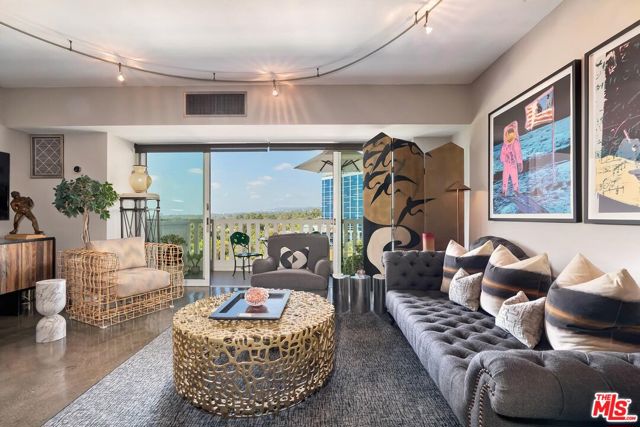
Baths West-facing on the 10th floor, this one-bedroom-plus-den residence at Doheny West Towers looks out over Beverly Hills to the ocean, with sunsets from every room and a 35-foot balcony running the length of the unit, accessible from both the bedroom and living room. The open plan joins the living room and a newly renovated kitchen: custom Arredo3 cabinetry made in Italy, porcelain countertops and backsplash, stainless steel range, and a panel-ready Thermador refrigerator and dishwasher, with generous storage and an island built for entertaining. The adjacent den serves as an office or media room and includes a custom built-in bar with wine fridge. Down the hall, a separate storage closet and a bath with custom vanity and Carrara marble shower. The full-service building recently completed a renovation of more than $8 million and offers 24-hour concierge and security, complimentary guest valet, pool, gym, sauna, and laundry facilities. Situated just below Sunset Boulevard at the Beverly Hills border, minutes from the city's best restaurants, shops, and hotels.
Page 0 of 0

