
Hablamos Español
Simi Valley, CA 93065
$1,439,900
3909
sqft5
Beds4
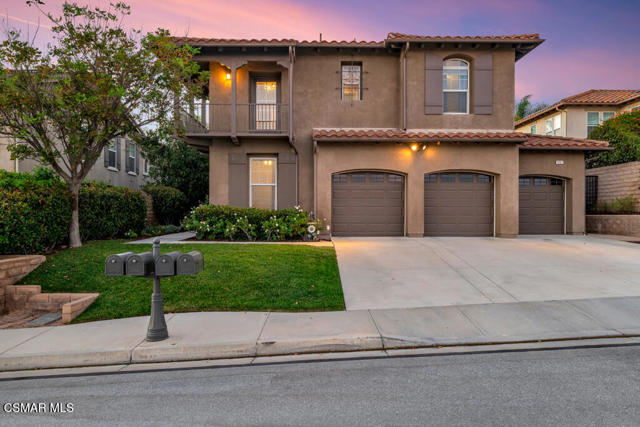
Baths Valley and hillside views, a Pebble Tec saltwater pool and raised spa, and two main-level bedrooms with two baths set the tone for this impressive home in Big Sky's The Bluffs neighborhood. Offering approximately 3,909 sq. ft. with 5 bedrooms and 4 baths, the elevated setting has no homes directly across the street and is complemented by lush landscaping, a wide driveway and a 3-car garage. A tall arched front door opens to high ceilings, refinished walnut wood flooring and a white wood staircase. The formal living room rises two stories with abundant natural light and opens to the formal dining room with chandelier and French doors to the side yard. Everyday life centers around the kitchen, breakfast nook and family room, creating an easy flow for cooking, conversation and casual gatherings. The kitchen features a large center island with storage, granite counters and backsplash, extensive white cabinetry, a wall of pantry storage, gas cooktop, double wall ovens and stainless-steel appliances. The adjoining family room offers a raised gas fireplace, media niche, built-in speakers and direct access to the backyard. The main level includes a private bedroom suite with walk-in closet and en suite bath, plus a flexible office/bedroom with closet and a nearby bath with glass-enclosed shower and bench. Upstairs, the spacious primary suite offers a separate retreat, extra-large walk-in closet with built-ins, dual vanity areas, jetted soaking tub and separate tiled shower with bench. A large loft/game room provides a flexible setting for movie nights, games or relaxing away from the main living areas. Two secondary bedrooms share a full bath with dual sinks, while one bedroom opens to a wrap-around front balcony with valley and hillside views. A separate step-up sitting or study area is located off the upstairs hallway. The upper level also includes luxury vinyl flooring and a dedicated laundry room with utility sink, folding counter and storage. Out back, the yard becomes an extension of the living space. Days and evenings can center around the Pebble Tec saltwater pool and raised spa with waterfall and sheer-descent features, while the gas fire pit with built-in seating creates another inviting gathering spot. A built-in BBQ, outdoor refrigerator, stamped-concrete patio, speakers, mature landscaping, lighting, grass area and side dog run complete the setting. Additional highlights include dual-zone HVAC, dual-pane windows, central vacuum, intercom system and Ring doorbell. Convenient to nearby hiking, recreation and open-space trails, as well as Simi Dog Park, shopping and restaurants. Commuters will also appreciate convenient access to the 118 and 23 freeways.
Porter Ranch, CA 91326
2655
sqft4
Beds3
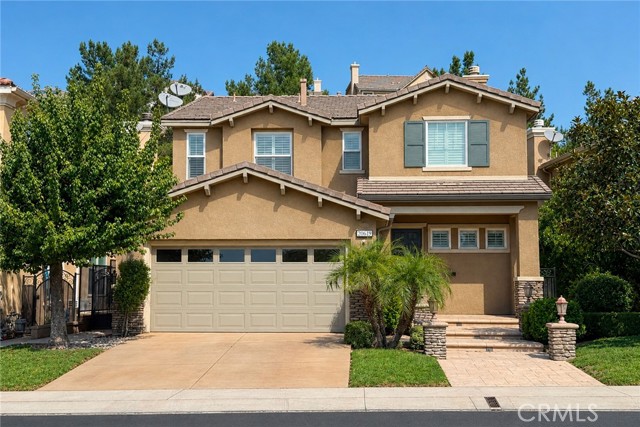
Baths GORGEOUS MEADOWS PLAN 2 , BUILT IN 2004, FEATURES 4 BEDROOMS, 3 BATH IN 24 HOUR GUARD GATED COMMUNITY. THIS POPULAR FLOOR PLAN PROVIDES SPACIOUS UPGRADED KITCHEN*GRANITE COUNTERS*STAINLESS STEEL APPLIANCES*COZY BK AREA OVERLOOKING THE PRIVATE BACKYARD*CUSTOM MASTER BATH WITH TUMBLE MARBLE*HUGE WALK-IN CLOSET*UPSTAIRS LAUNDRY ROOM, DOWNSTAIRS BEDROOM AND BATHROOM*LOTS OF WINDOWS*. PLANTATION SHUTTERS, FAMILY ROOM WITH FIREPLACE. CUL DE SAC LOCATION. PORTER RANCH COMMUNITY SCHOOL, CLOSE TO VINEYARD SHOPPING CENTER, YMCA AND THE FREEWAY. HURRY ON THIS ONE!
Daly City, CA 94014
1835
sqft3
Beds3
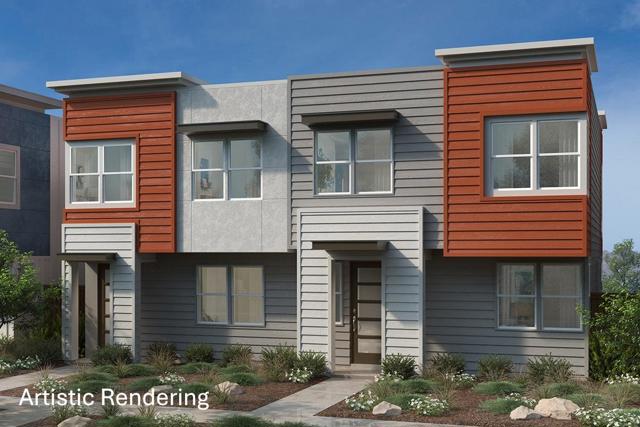
Baths Corner homesite just released! Brand new home hilltop with stunning scenic views. Work from home in a convenient downstairs den and powder bath. On the main floor, a spacious dining area leads to a modern kitchen with ample cupboard and storage areas, large island, pantry and stainless-steel appliances. Enjoy weekend brunch on an outdoor deck accessed from the family area. The primary bedroom leads to a luxurious primary bath with walk-in shower. Other features include a 50-amp. electric charging station pre-wiring, a solar energy system (lease or purchase required) and a limited 10-year warranty. Dedicated laundry area. Minutes to the Cow Palace and Event Center and the Bay Club for tennis and pickleball. Short drive to Thornton State Beach, Serramonte Center and Mussel Rock Park. Desirable Peninsula location close to BART, Caltrain® and US-101.
Valencia, CA 91381
3705
sqft5
Beds5
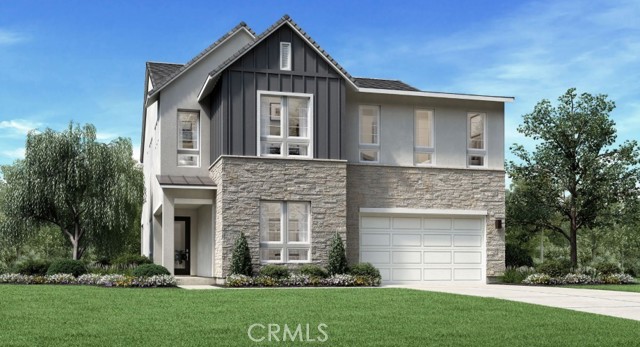
Baths ***Photos are of model home and not actual home for sale*** Welcome to the Sora home design, an exquisite new Toll Brothers residence offering 5 bedrooms, 4.5 bathrooms, and 3,705 sq. ft. of thoughtfully designed living space, complete with a two-car garage plus NEV port. Set on a spacious pool-sized home site with mountain look-out opportunities, this home presents an exceptional canvas for luxurious indoor-outdoor living. Step inside to soaring 20-foot ceilings that elevate the open-concept great room and two-story foyer, creating a bright, contemporary, and airy atmosphere. A multi-slide stacked door seamlessly connects the great room to the luxury outdoor living space, while casual dining and a flex room provide versatile spaces for everyday living and entertaining. The chef-inspired kitchen is a true centerpiece, featuring exotic panel white oak cabinetry, a stunning waterfall quartz island, satin nickel hardware, a Kohler Crue faucet, and a professional-grade Wolf appliance package. A walk-in pantry, everyday entry and drop zone add refined functionality. Upstairs, the primary bedroom suite offers a serene retreat with a spa-like primary bath showcasing exotic panel white oak vanity cabinets, Kohler Hint faucets in vibrant brushed nickel, a freestanding Kohler Stargaze tub, and elegant Kohler shower fixtures. A generous walk-in closet, dedicated laundry space, and a loft overlooking the great room and foyer complete the upper level, along with three additional bedrooms and two well-appointed baths. Designer-appointed features and professionally selected flooring, cabinets, and countertops throughout deliver a curated aesthetic that reflects the very best of modern living. Experience elevated craftsmanship and distinctive architecture that defines every Toll Brothers home.
Los Angeles, CA 90041
1894
sqft3
Beds2
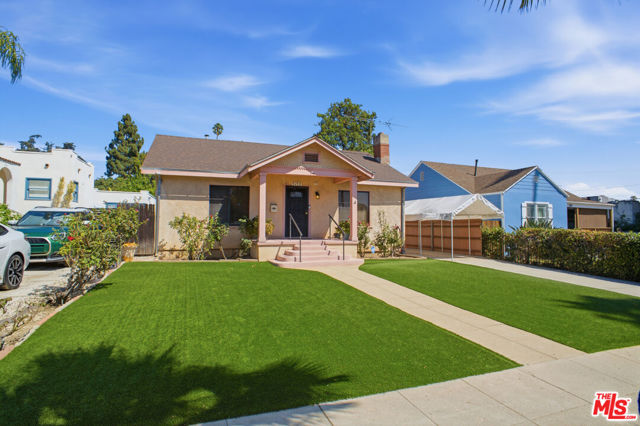
Baths Set on one of Eagle Rock's quintessential palm-lined streets just north of Colorado Boulevard near the neighborhood's best offerings this classic 1922 Craftsman delivers exceptional space, comfort, and timeless charm. A welcoming front porch leads into an interior rich with original character, featuring pristine hardwood floors, a formal dining room, and a spacious living room anchored by a fireplace. The large kitchen blends seamlessly with the home's historic style while overlooking a comfortable family room. The flexible layout includes two bedrooms sharing a full hall bath, alongside a large private primary retreat complete with an en-suite bathroom. Outside, the large, flat lot features a long driveway, a detached garage with bonus guest room with bath (not on sq ft), and fragrant rose beds perfect for outdoor gatherings. Lovingly maintained by the same family for over 50 years, the property boasts major updates: a bolted foundation, updated roof, plumbing, electrical, and windows. Located in the coveted Dahlia Heights Elementary district, it's a foodie's dream just a block from Trader Joe's and Eagle Rock's premier dining. Step into character and an effortless lifestyle. Near public transit.
Pasadena, CA 91101
2230
sqft3
Beds3
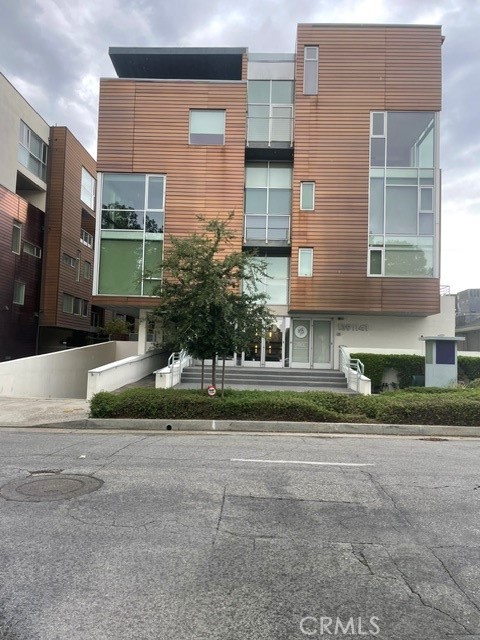
Baths Elevated Pasadena Living in the heart of South Lake Welcome to this exceptional 3 level condo offering 3 bedrooms, 3 baths, and approximately 2230 sq ft of beautifully designed living space in Pasadena’s sought-after South Lake District. One of only 4 Penthouse North South facing units with a magnificent view. The moment you enter, you’ll enjoy the benefits of multi-level living, with generous living spaces created for both everyday comfort functionality and entertaining guests. The impressive living area welcomes you with soaring 20’ high ceilings, a warm fireplace and large windows that draw in natural light. Step outside onto the living room’s quaint patio, the perfect spot to enjoy your morning coffee. Included in the living room are expansive commercial-style glass doors, creating a dramatic connection between the living room and private patio, equipped with electrical, gas and water, offering endless possibilities for creating your own outdoor oasis. The kitchen is both stylish and functional, featuring a Viking stovetop, Microwave and Viking wall oven, adding a touch of luxury and performance. The lower level offers a wonderful sense of privacy with 3 spacious bedrooms. The master bedroom is a peaceful retreat with its own walk-in-closet, resort style spa bathroom which consists of an oversized soaking tub, dual vanities and double shower heads. There is a dual master-sized bedroom and a third bedroom. The nearby laundry with washer/ dryer and full-size bathroom adds everyday convenience, making this lower level both practical and inviting. Upstairs is a charming loft area with amazing views of the mountains, and a full bathroom that adds another dimension to the home. Its open design creates the perfect space for a home office, reading nook, or media area. This loft provides flexibility to adapt beautifully to your lifestyle. Two car underground garage parking with secured gated entry and security cameras, is designed with modern convenience in mind, featuring Electronic Vehicle Charger and lockable storage cages to keep everything organized. The entire building has Life Source filtration and water softening system. More than just a condo, this home offers a wonderful balance of residential comfort and convenient access to Pasadena’s popular South Lake District area, within walking distance of shopping, dining, Cal Tech, PCC, Old Town Pasadena, entertainment and amenities.
Garden Grove, CA 92845
2034
sqft4
Beds3
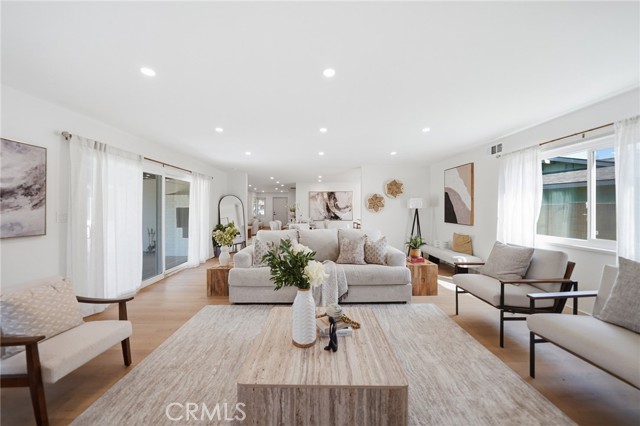
Baths Welcome to this beautifully fully renovated single-story 4-bedroom, 3-bathroom home in desirable West Garden Grove, ideally located adjacent to Seal Beach. Thoughtfully upgraded throughout, this move-in-ready residence combines modern elegance with comfortable Southern California living. Elegant upgrades include waterproof wood-look flooring, designer paint, custom window coverings, and recessed lighting throughout. The gourmet kitchen is a true showpiece, featuring abundant cabinetry, luxury stainless steel appliances, quartz countertops, a 36-inch 6-burner gas range, and an oversized island—perfect for everyday living and entertaining. The luxurious primary suite offers a spacious closet and a beautifully remodeled bathroom with dual sinks and a large glass-enclosed shower. The second suite features its own private bathroom with a shower and an en-suite closet, providing excellent privacy for guests or extended family. Two additional bedrooms share a large hallway bathroom. Step outside to the inviting backyard, designed for both relaxation and entertaining. Enjoy the fireplace, expansive covered patio, and well-maintained lawn, creating an ideal setting for gatherings, outdoor dining, or simply relaxing with family and friends. A two-car garage provides convenient parking and additional storage. Ideally located near the 405 and 22 freeways, as well as shopping, dining, beaches, and other everyday conveniences, this exceptional home offers the best of coastal Orange County living. Don’t miss the opportunity to make this stunning, move-in-ready home your own. Schedule your private showing today!
Ventura, CA 93001
1246
sqft3
Beds2
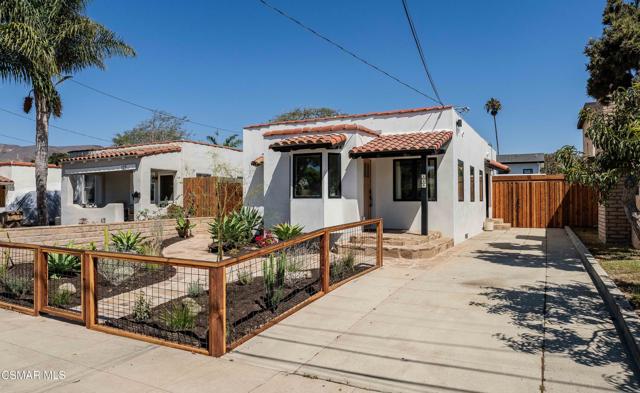
Baths A rare combination of historic Ventura character, thoughtful modern design and an exceptional Westside location, this beautifully reimagined 1925 Spanish home has been meticulously renovated with uncommon attention to craftsmanship, materials and the character of its original architecture. The 3-bedroom, 2-bath home pairs smooth stucco, smooth-finish interior walls, custom archways and casement windows with 2-inch solid white oak hardwood flooring, intentionally selected in the narrow-plank tradition of the home's era. The result feels authentic to the home's 1925 roots while providing the comfort and functionality of a modern renovation. At the heart of the home is a truly custom kitchen featuring soapstone countertops, handcrafted cabinetry by a local artisan carpenter, zellige tile backsplash and GE Cafe professional-style six-burner gas range. The thoughtful use of handmade Zia Tile extends throughout the home, from the kitchen backsplash and tiled entry to patterned cement-tile bathroom floors and the primary suite's dramatic walk-in shower, creating a cohesive material palette while giving each space its own character. The oversized primary suite feels like a private retreat, with high, exposed-beam ceilings that create an unexpected sense of volume, a walk-in closet and French doors opening directly onto the courtyard. Its spa-inspired bath features Zia Tile, a custom vanity and wall-mounted Toto toilet with bidet. The beautifully finished secondary bath continues the same attention to detail, while two additional bedrooms, one being used as an office without a closet, provide flexibility for family, guests or a dedicated home office. Newer central heating and air conditioning and a whole-home water filtration system add modern comfort throughout. Outside, the private courtyard creates a natural extension of the living space for dining, entertaining or relaxing in the Ventura sunshine, with an additional backyard beyond. A detached garage/storage building provides useful additional storage, while the large separate laundry room offers extra space that could serve as a workspace or creative area.
Highland, CA 92346
0
sqft0
Beds0
Baths Ideal Owner/User - Income Generating Investment - Development Opportunity in the expanding city of Highland. The sale consists of the three following properties APN: 1200-351-06-0000(6979 Palm Ave.) which includes a Church building of approximately 6,820 square feet on approximately 20,000 square feet lot size. This includes a large sanctuary with high ceilings & wood beams, multiple classrooms, kitchenette, fellowship hall, and large open grounds to create a community playground or garden. It's currently rental income. There are two Tenants paying a total of $7,184.00 per month. Approximately 3,735 square feet will be available for immediate occupancy within 6 months. APN: 1200-361-01-0000 is approximately 7,350 square feet of land, APN: 1200-361-28-0000(27320 Fisher St.) is approximately 8,402 square feet of land. The subject property is conveniently located near the 210 FWY that travels East/ West and CA-330 FWY that travels north into Big Bear. Additionally, this property is less than 2 miles from Yaamava Resort & Casino. The site is only 45 minutes from Palm Springs. The property is located near a busy retail corridor of Palm Avenue and Base Line Street.

Page 0 of 0

