
Hablamos Español
San Diego, CA 92124
$1,449,000
2123
sqft4
Beds3
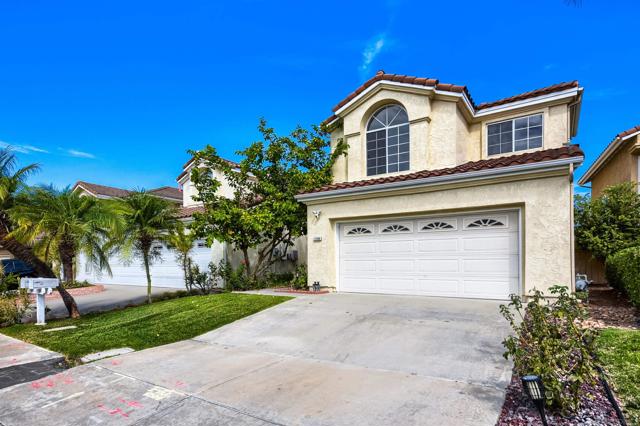
Baths The largest Belvista home in Tierrasanta Norte with panoramic day and night views features new custom paint, new luxury vinyl flooring, new baseboards, new carpet and pad. Remodeled kitchen w/new appliances and granite counter tops. Remodeled bathrooms with new sinks, faucets and all new quartz counter tops. Extensive use of ceramic tiles in entry, kitchen, nook and bathrooms. Lovely backyard with fruit trees & mirrored wardrobe doors. Huge master w/walk in closet, separate tub and a walk-in shower. More pics to follow.
Walnut Creek, CA 94596
1518
sqft2
Beds2
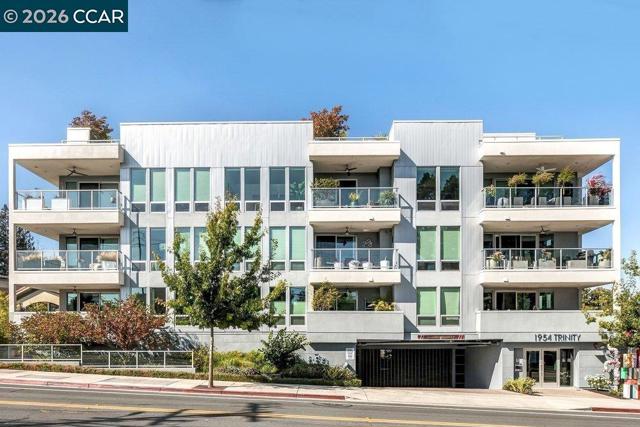
Baths This top-floor penthouse residence, set within a striking 2021-built condominium tower in the heart of downtown Walnut Creek, offers a rare combination of privacy, views, and outdoor living. Because no adjoining walls or neighboring units touch this residence, the home enjoys the best floor plan in the building. Floor-to-ceiling windows flood the 2-bedroom, 2-bathroom interior with natural light and frame grand views of Mt. Diablo, while automatic Hunter Douglas shades assure privacy at the touch of a button. A private rooftop deck extends the living space outdoors, a rare and memorable setting for entertaining, dining, or simply taking in the surrounding views, and residents also enjoy access to the building's exceptional 3,000-square-foot sky deck. Engineered hardwood floors run throughout, and the kitchen impresses with a full-wall backsplash, complemented by ceiling fans and contemporary light fixtures. A dedicated office makes work from home easy, and an in-unit washer and dryer adds everyday convenience. The primary suite offers two spacious walk-in closets and a large primary bathroom. Park in the two dedicated spaces in the building's enclosed garage. The location could not be more central: the Lesher Center for the Arts and Walnut Creek BART are just a 5-minute walk away, and Broadway Plaza's shops and downtown Walnut Creek's celebrated dining lie an easy stroll from the front door. Commuters will appreciate quick access to Interstate 680 and Highway 24. This is elevated downtown Walnut Creek living, distinguished by privacy, views, and an unmatched outdoor lifestyle.
Oakland, CA 94610
1836
sqft4
Beds3
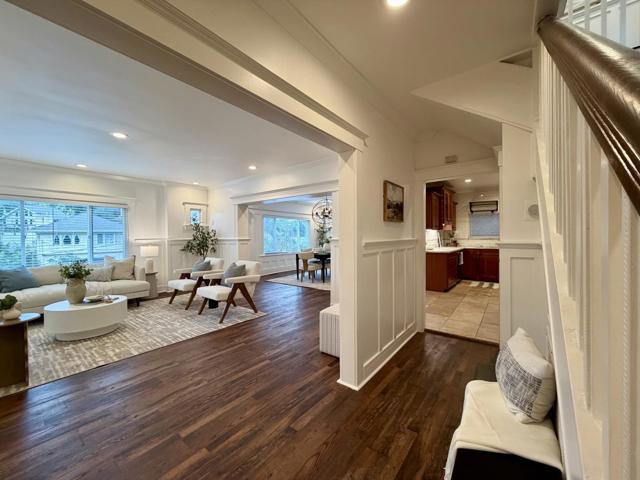
Baths Welcome to 350 Santa Clara Avenue, a charming and stunning 4-bedroom, 2.5-bathroom home in Oaklands desirable Grand Lake neighborhood. With 1,836 square feet of living space, this home offers a spacious and functional layout with thoughtful updates throughout. The kitchen features generous counter space, and a convenient laundry room just off the kitchen. Bedrooms all have rare walk-in closets in this exquisitely updated craftsman, with one currently being used as a study/baby room. This home has generous outdoor space perfect for gatherings and enjoying time with family and friends, situated on a 4,292 square foot lot, there is plenty of room to enjoy the outdoors. Located in the Oakland Unified School District, this home is just minutes from Lake Merritt, Grand Avenue, and Piedmont Avenue, offering access to boutique shops, restaurants, farmers markets, and more! With BART and major freeways nearby, traveling throughout the Bay Area is effective and efficient. Don't miss this opportunity to own a charming desirable home in one of Oaklands most desirable neighborhoods!
El Cajon, CA 92021
3151
sqft4
Beds4
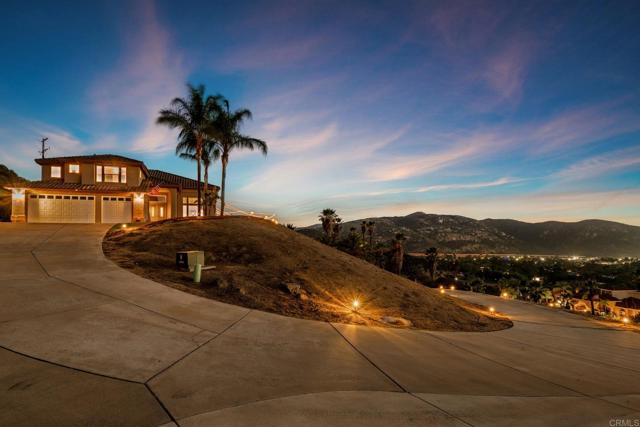
Baths Imagine owning the stunning house on the hill—the one you notice every time you drive through the highly desirable Blossom Valley neighborhood. Now available from only its second owner, this private gated estate sits on a premium elevated lot with sweeping views extending well beyond 180 degrees. Beautiful mountains, rolling hills, valleys, city lights, colorful sunsets, and even the ocean on a clear day create a picturesque backdrop from nearly every window. Watch paragliders drift across the evening sky as the sun sets, then enjoy the peaceful privacy and refreshing breezes of this remarkable hillside setting—all just minutes from freeway access. Set on approximately 4.44 acres, this beautifully maintained 4-bedroom, 3.5-bathroom home offers approximately 3,151 square feet of living space and an attached 3-car garage. A long driveway leads to the gated property, creating an impressive sense of arrival while offering abundant parking for guests, RVs, boats, and recreational toys. From the moment you enter, the home delivers a true wow factor with soaring ceilings, striking architecture, an elegant staircase, and an abundance of natural light. The spacious floor plan includes formal living and dining rooms, a comfortable family room, an expansive kitchen, and generously sized bedrooms, each with convenient access to a bathroom. The impressive primary suite features a walk-in closet, walk-in shower, soaking tub, and a beautiful two-sided fireplace. Positioned above the soaking tub on one side, the fireplace creates a relaxing, spa-like atmosphere in the bathroom, while the other side opens to a cozy sitting area within the bedroom—the perfect place to cuddle up by the fire on a cool evening or sip hot tea while reading a book before bed. An approximately 340-square-foot enclosed patio (not included in the home’s square footage) offers additional space for entertaining and is currently arranged with a spa, bar, TV area and firepit. Outside, newer turf and multiple paver patios create inviting spaces to relax, dine, barbecue, and enjoy the incredible surroundings. The property also includes a freestanding gazebo, an enclosed gardening area with a raised flower bed and plenty of room for additional pots for a vegetable garden, along with two storage sheds. The grounds feature an established collection of 10 fruit trees, including hybrid lemon-orange and hybrid lemon-lime varieties, lemon, lime, grapefruit, two plum, pear, nectarine, and peach, along with a blueberry vine. The acreage is relatively low-maintenance while still offering tremendous possibilities for planting a larger orchard or vineyard and creating additional outdoor amenities. A70 agricultural zoning with an “L” animal designator may allow certain livestock, horses, and poultry, subject to County regulations. There is also a potential area for a future pool and a separate flat area for ADU potential (subject to applicable permits and approvals). Owned solar panels support a more energy-efficient lifestyle and add long-term value. Whether you are enjoying the view from inside, entertaining outdoors, watching the paragliders at sunset, or returning home after a busy day, this special property offers privacy, tranquility, space, and convenience in one extraordinary setting. If you have always dreamed of owning the house on the hill, this is your opportunity. Schedule a private showing and consider visiting near sunset to fully experience everything this exceptional Blossom Valley estate has to offer.
San Luis Obispo, CA 93401
2281
sqft4
Beds3
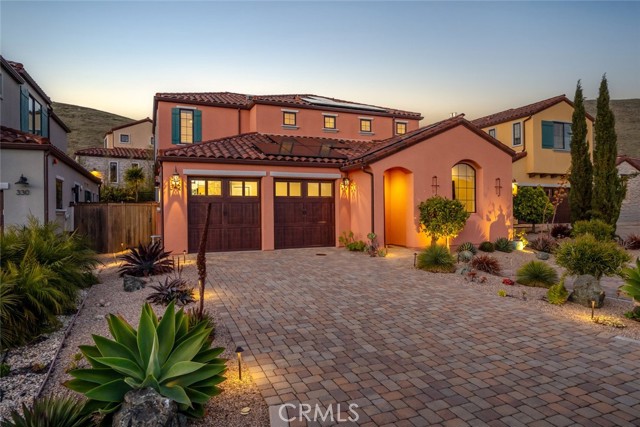
Baths Set within the desirable Toscano community, this Mediterranean-inspired home offers a generous 2,281-square-foot layout designed for the way people actually live. Surrounded by the natural beauty of the South Hills open space, the setting pairs a peaceful residential atmosphere with easy access to downtown San Luis Obispo, the Public Market, hiking trails, and the airport. Inside, the main level opens to a spacious living room with a fireplace and warm, durable flooring that continues through the primary living spaces. The kitchen is thoughtfully designed for both everyday living and entertaining, with an expansive island, quartz countertops, premium cabinetry, and a built-in workspace, while the adjacent dining room connects directly to the backyard. Just beyond, an impressive outdoor patio creates a natural extension of the living space, offering an inviting setting for dinners, gatherings, or simply enjoying the surrounding landscape. The main level also includes a bedroom, powder room, and laundry room, giving the floor plan added flexibility for guests, a home office, or single-level like living. Upstairs, the primary suite offers a spacious bedroom, walk-in closet, and beautifully appointed ensuite bath with dual sinks, a curbless tiled shower, and frameless glass enclosure. Two additional bedrooms share a well-finished full bathroom, creating a comfortable and functional separation between the primary suite and secondary spaces. Thoughtful upgrades throughout include owned solar, air conditioning, a tankless water heater, water softener and filtration systems, smart home features, plantation shutters, recessed lighting, and an upgraded staircase railing. The finished two-car garage adds epoxy flooring, substantial overhead storage, and EV charging capability. Outside, low-maintenance landscaping, paver patios and walkways, citrus trees, raised beds, low-voltage lighting, and a remote-controlled retractable awning make the exterior as considered as the interior. With its generous proportions, refined finishes, indoor-outdoor connection, and South Hills setting, this is a home that delivers both the space to live well and the location to enjoy San Luis Obispo at its best.
Los Angeles, CA 90016
1983
sqft4
Beds4
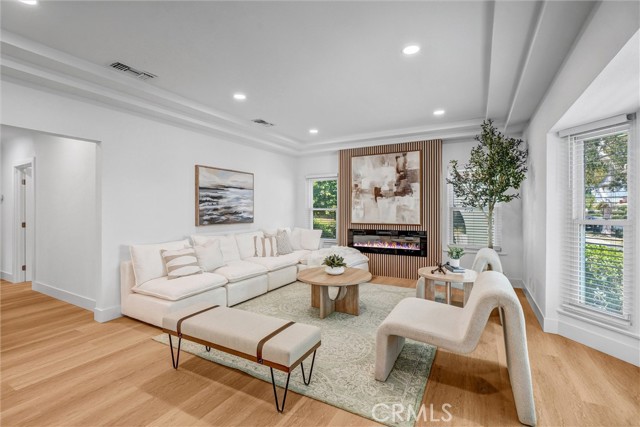
Baths SELLER-PAID INTEREST RATE BUY DOWN AVAILABLE! Seller is offering a credit toward a temporary mortgage interest rate buydown for qualified buyers. Incentive is subject to lender approval, loan program eligibility, and applicable financing guidelines. Buyer to verify all terms and benefits with their lender. Beautifully upgraded 4-bedroom, 4-bath residence featuring a permitted 272 sq. ft. ADU and permitted upgrades throughout the main residence. This move-in-ready home has been extensively renovated with all-new plumbing, electrical, central A/C, roof, windows, and fresh paint, providing comfort and peace of mind for years to come. A termite completion certification is also available. The heart of the home is the beautifully designed custom kitchen, featuring quality countertops, stainless steel appliances, sleek finishes, and modern recessed lighting. Bright, open living spaces are filled with natural light from the new windows, creating a warm and inviting atmosphere. Adding exceptional flexibility and value is the newly built, permitted 272 sq. ft. ADU, complete with its own kitchen, full bathroom, and A/C — ideal for extended family, guests, a private office, or potential rental income. Located on a quiet, tree-lined street just moments from the Metro E and K Lines, Kenneth Hahn Park and hiking trails, with convenient access to Downtown Culver City, West Adams, USC Village, and LAX. Nearby favorites include Whole Foods, Highly Likely, Johnny’s Pastrami, Vicky’s All Day, Cento, Cento Raw Bar, Alta, Mian, and more. Stylish, functional, extensively upgraded, and built to last — this home truly checks all the boxes! Permitted ADU and permitted interior improvements.
Aptos, CA 95003
1547
sqft4
Beds3
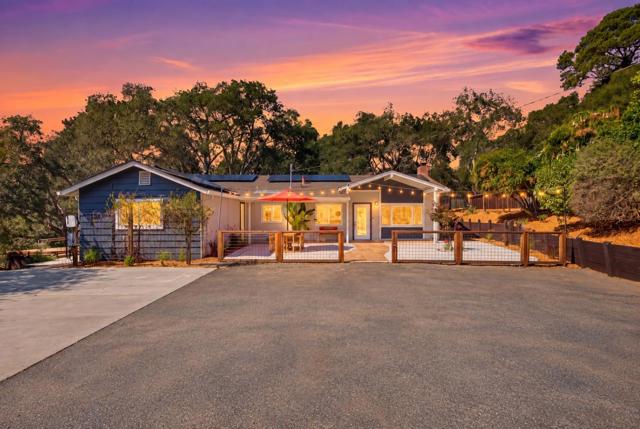
Baths 175 & 177 Chaparral offers something you rarely find: two independent homes on one property. This is not just a main house with a legal ADU. These are two truly separate homes, each with its own driveway, parking, yards, independent spaces and amenities. Live in one and rent the other, keep extended family close without sharing walls, or set up a multi-generational arrangement with separation from one another. The main home is a single-level 3BD/2BA of just under 1,550 sqft, set well back from the street for added quiet and privacy, with generous flat, usable land for gardens, pets, or entertaining, plus a private ipe deck with hot tub. Inside: a thoughtfully renovated kitchen, updated windows, and new flooring. A new engineered septic system and owned solar (not leased) take care of the big-ticket items. The second home is a 1BD/1BA of just under 850 sqft with vaulted ceilings, a large open living room, a spacious kitchen, and its own front and back yards, ideal for guests, family, or rental income. Both homes are freshly painted inside and out. Year-round sun, nature all around, and a well-regarded neighborhood just outside of town, minutes from Aptos' shopping, dining, and beaches. Sharply priced: appraised at $1,650,000 in August 2026 and is now being offered $200,000 below.
Thousand Oaks, CA 91360
2574
sqft5
Beds4
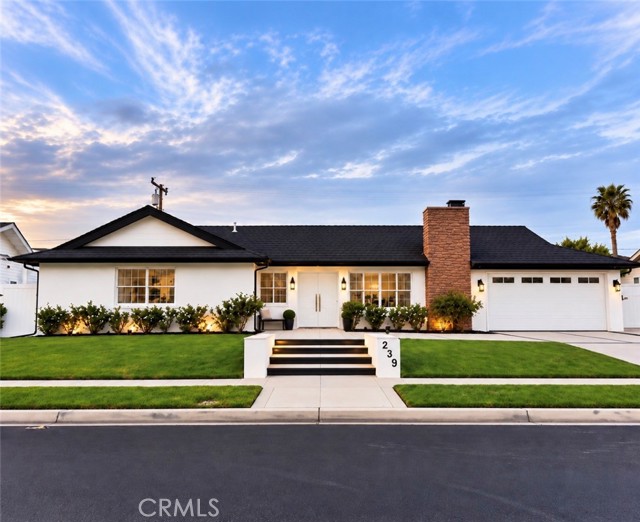
Baths Welcome Home to this beautifully upgraded Conejo Hills 5-bedroom, 4-bath Single Story 2574 square feet pool home with a view! Freshly painted interior. The home features an additional sitting room with a natural stone fireplace. New luxury vinyl plank flooring and LED recessed lights throughout. Beautiful, open and sunny kitchen features an expansive island and breakfast bar with stainless steel appliances: gas range, oven, and built-in microwave, perfect for entertaining. Kitchen is open to a spacious, bright family room with new cabinets and plenty of windows showcasing the pool and views from the deck. The fifth bedroom is separate from the other bedrooms, perfect for an in-law suite, or home office. Newly installed A/C and garage door motor with Wi-Fi, in addition to freshly blown insulation in the attic. Picture yourself relaxing on the pool deck looking out at the expansive view. Side yard is large enough for a small RV or dog run; large custom shed is included in the sale. Centrally located in Thousand Oaks, close to shopping, schools, parks, Los Robles Hospital, and the 23 freeway. Great price! Hurry, this one will not last!
Woodland Hills, CA 91364
2320
sqft4
Beds4
Baths Exceptional 50' x 292' Lot South of the Boulevard! Discover a rare opportunity to own a gated pool home situated on an expansive, approximately one-third-acre lot in a desirable Woodland Hills neighborhood. The multi-level backyard offers a swimming pool, entertaining areas, gazebo, vegetable garden, and additional outdoor spaces ideal for recreation, relaxation, and enjoying the privacy of your own retreat. The approximately 2,320-square-foot, two-story residence features four upstairs bedrooms, including two en-suite bedrooms with private bathrooms and balcony access. A downstairs bonus room with an adjacent bathroom provides flexible space for guests, extended family, or a home office. Interior highlights include vaulted ceilings, Travertine flooring, two fireplaces, and a kitchen with granite countertops, stainless steel appliances, and views of the swimming pool. A unique combination of privacy, generous living space, and an exceptionally deep lot in a sought-after South of the Boulevard location. Come experience the possibilities!
Page 0 of 0

