
Hablamos Español
Orange, CA 92867
$1,450,000
2014
sqft4
Beds3
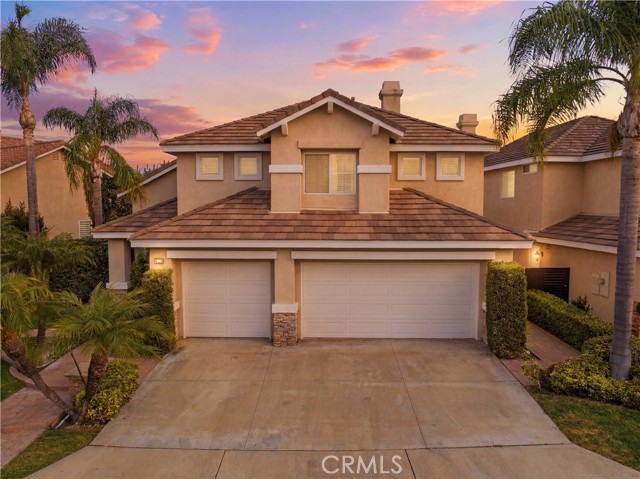
Baths ***MAJOR PRICE IMPROVEMENT*** Welcome to this beautifully remodeled home in the highly sought-after Terraces at Belmont community, where timeless design, quality craftsmanship, and an exceptional floor plan come together to create an inviting place to call home. Situated on a private interior lot, this immaculate residence offers 2,014 SqFt of living space with 3 bedrooms, a spacious bonus room the seller is willing to convert to a 4th bedroom, and 2.5 bathrooms. Step inside and you’ll find soaring 2-story vaulted ceilings, expansive windows, smooth-finish drywall, fresh custom interior paint, upgraded LED lighting, and porcelain tile flooring creating a bright, sophisticated atmosphere filled with natural light. The formal living and dining rooms are accented by elegant designer chandeliers, setting the tone for the tasteful finishes found throughout. At the heart of the home is a stunning, fully remodeled kitchen: Quartzite countertops, a stack-stone backsplash, white cabinetry with brushed nickel hardware, an enlarged center island, new sink and fixtures, and premium stainless steel KitchenAid appliances combine beauty with functionality. The kitchen opens seamlessly to the family room, highlighted by a stack-stone fireplace and custom built-in cabinetry, creating a warm and welcoming gathering space. The remodeled guest bathroom features a counter-to-ceiling stone backsplash, quartzite countertop, and striking above-counter vessel sink and a dedicated laundry room has upper cabinetry for additional storage and convenience. Upstairs features plush, upgraded carpeting and 2 secondary bedrooms share a spacious dual-sink bathroom, while the versatile bonus room offers endless possibilities as a home office, media room, playroom, or that converted 4th bedroom. The spacious primary suite has vaulted ceilings and an ensuite featuring dual vanities, a soaking tub, walk-in shower, and generous walk-in closet. Step outside to a private backyard complete with a vinyl pergola, lush new lawn, and plenty of private space to relax or entertain. Additional highlights include a direct-access three-car garage and access to the community pool and spa just down the street. Ideally located within walking distance of Belmont Park and Playground and only minutes from Santiago Oaks Regional Park, Nohl Plaza shopping, dining, and entertainment, this exceptional home offers the perfect blend of comfort, style, and convenience in one of Orange's most desirable neighborhoods.
Los Angeles, CA 91607
2739
sqft5
Beds4
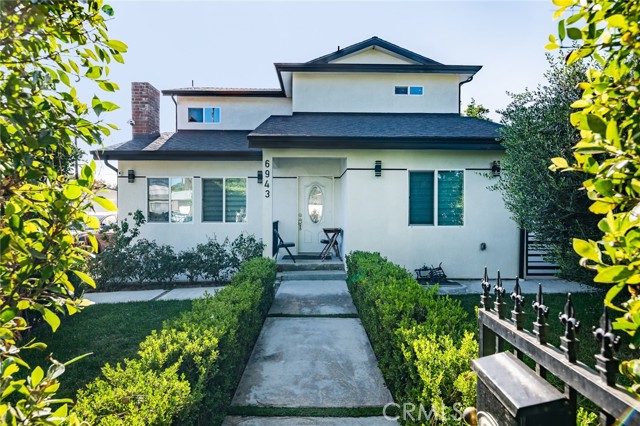
Baths Welcome to your own private retreat in Valley Village. Tucked away on a quiet, tree-lined street in one of the neighborhood’s coveted hidden pockets, this beautifully designed 5-bedroom, 4-bathroom home spans 2,739 square feet and delivers the space, charm, and effortless indoor-outdoor lifestyle. Step inside and discover a home that feels both enchanting and inviting. The renovated chef’s kitchen is a true showstopper, centered around a spectacular illuminated stone island with integrated sink, and complemented by double wall ovens, a separate gas cooktop, built-in microwave, and generous workspace for multiple cooks in the kitchen. Casual seating at the island, or more family time at the dining room table. Designed to enjoy every moment cooking, and entertaining, it’s the perfect gathering place for everything from morning coffee to unforgettable dinner parties. The first-floor primary suite offers a luxurious escape with dual closets, a spa-inspired bathroom featuring a whirlpool tub and separate walk-in shower, and direct access to the backyard and pool. Upstairs, you will find two spacious bedrooms filled with natural light feature walk-in closets and offer exceptional flexibility for family, guests, creative space, or a private home office. Then comes the backyard—your very own California oasis. A sparkling pool and expansive covered patio create an irresistible setting for poolside afternoons, elegant outdoor dining, lively gatherings, or simply unwinding at the end of the day. This is a home designed to celebrate every day. And when you’re ready to venture out, you will be greeted by many neighbors walking and riding bicycles, Trader Joe’s, shopping, dining, and movie theaters just moments away, with the energy and culture of the NoHo Arts District only minutes from your door. Step inside to experience this beautifully renovated, exceptionally spacious, and effortlessly warm home. With its coveted location, five-bedroom floor plan, resort-like backyard, and charming indoor-outdoor living, this is the kind of Valley Village home you’ll be proud to call your own. Don't miss seeing it in person. Schedule a tour today.

North Hollywood, CA 91605
3037
sqft5
Beds5
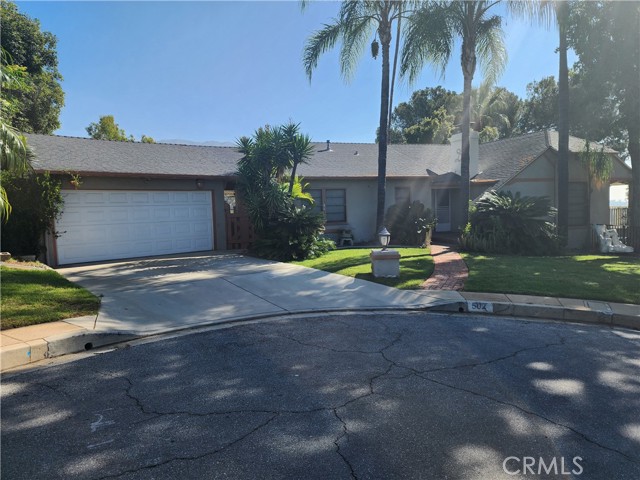
Baths Welcome to this beautifully constructed and incredibly versatile North Hollywood compound with exceptional curb appeal offering 3 bedrooms, 3 bathrooms main house and located in the rear, newly constructed, detached 2 bedroom, 2 bathroom ADU with its separate mailing address, utilities and a flexible floor plan designed to accommodate a variety of lifestyles, ideal for multigenerational living, extended family and those seeking additional privacy and flexibility. Nestled in a desirable North Hollywood neighborhood, the property can be utilized as one expansive single-family home, a duplex-style configuration, or investment opportunity with excellent income potential. Both properties boast a new roof, new windows, a new HVAC system, new 200-amp electric panel, new copper plumbing. The backyard offers a serene retreat with spacious back patio for the main house and direct access to shared sparkling swimming pool, creating a resort-inspired outdoor retreat with generous space for poolside lounging and memorable gatherings with friends and family surrounded by lush landscaping and fruit trees. Move-in ready and thoughtfully designed with modern finishes and exceptional attention to detail throughout
Cerritos, CA 90703
1952
sqft4
Beds3
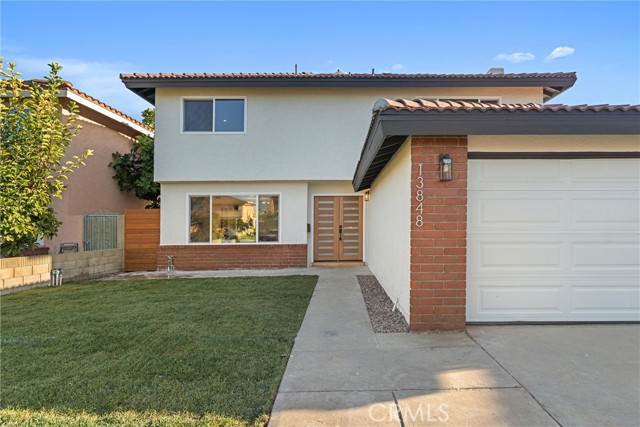
Baths Beautifully renovated and move-in ready, this 4-bedroom, 3-bathroom home offers modern finishes, a functional floor plan, and a spacious backyard in a highly desirable location. Step inside to a bright and inviting interior featuring luxury vinyl plank flooring, recessed lighting, fresh interior paint, and an open living and dining area filled with natural light. The remodeled kitchen showcases warm wood cabinetry, quartz countertops and backsplash, stainless steel appliances, under-cabinet lighting, and a breakfast bar that opens to the family room. The home features four bedrooms upstairs, including a spacious primary suite, while a full bathroom and versatile bonus room downstairs provide additional flexibility for a home office, guest space, playroom, or whatever best fits your needs. All three bathrooms have been tastefully updated with clean, contemporary finishes. Additional improvements include new interior plumbing, a new A/C system, fresh exterior paint, updated fixtures, and modern finishes throughout. Outside, enjoy a large private backyard with plenty of room for entertaining, relaxing, or creating your own outdoor retreat. Located within the ABC Unified School District and associated with the highly sought-after Cerritos Elementary, Carmenita Middle School, and Cerritos High School, commonly referred to as the “3 C’s.” This beautifully updated home combines style, space, and location—truly move-in ready and a must-see!
Pasadena, CA 91104
2314
sqft4
Beds3
Baths Built in 2017, this exceptional Pasadena charm offers the rare combination of newer construction, upscale design, and turnkey convenience. With striking curb appeal, sophisticated wrought iron gate and long driveway, this beautifully maintained home is a special gem in the neighborhood. Inside, soaring ceilings, hardwood floors, and elegant crown molding create a sophisticated yet inviting atmosphere. The formal living and dining rooms provide gracious spaces for entertaining, while the spacious family room offers a more relaxed setting with views of the beautifully landscaped backyard. Multiple rooms feature custom made draperies with textiles produced by Japanese manufacturer UNIVERS, from EOLA Shades & Draperies. At the heart of the home is a chef-inspired gourmet kitchen featuring stainless steel appliances, rich cabinetry, and decorative tile and flooring. Conveniently located nearby is a laundry area with washer and dryer hookups, along with abundant storage throughout the home. The dramatic primary suite is privately positioned at the rear of the residence and features a beautifully appointed bathroom with a handsome dual-shower design. Additional bedrooms are thoughtfully arranged, including a Jack-and-Jill bedroom and full bath, while the front bedroom offers flexibility as an office, den, or guest room. A comprehensive array of modern amenities enhances everyday living, including dual-zone central air and heat, tankless water heater, double-pane windows, LED lighting, stylish window coverings, and decorative light fixtures. The detached two-car finished garage features a gleaming epoxy floor and an automatic driveway gate. Outside, the beautifully completed landscape and rear patios create an inviting setting for outdoor dining, entertaining, or simply enjoying the Southern California lifestyle. Offering the advantages of newer construction with sophisticated finishes, generous space, and thoughtful modern conveniences, this high-quality Pasadena residence is a distinctive opportunity not to be missed.
Anaheim Hills, CA 92807
2449
sqft4
Beds3
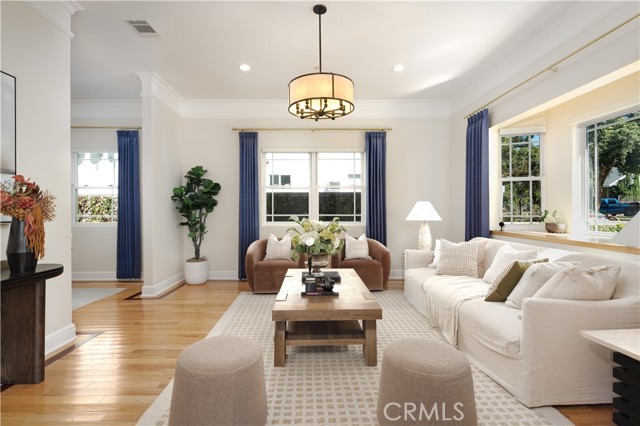
Baths Welcome to 151 S Quintana Drive, a beautifully maintained Anaheim Hills home offering inviting living spaces, thoughtful updates, and a backyard designed for enjoying Southern California living with paid off solar. Lower electricity bills! Step inside to soaring ceilings, abundant natural light, and a comfortable floor plan featuring separate living and family rooms, a formal dining area, recessed lighting, crown molding, and a cozy fireplace. The kitchen features white cabinetry, granite countertops, stainless steel appliances, counter seating, and an open connection to the family room. Upstairs, the spacious primary suite features vaulted ceilings, a generous vanity area, and an updated primary bathroom. The upstairs bathrooms were renovated in 2021 and 2022, while additional improvements include fresh paint, custom window coverings, a tankless water heater, a furnace replaced in 2024, and a new garage door opener installed in 2025. Outside, enjoy a beautifully maintained backyard with a covered patio, lawn, mature landscaping, and newer vinyl fencing. The front landscaping was renovated in 2021, adding to the home’s welcoming curb appeal. Additional highlights include paid-off solar panels, EV charging, and electrical setup for a jacuzzi. Ideally located near local parks, shopping, dining, recreation, and all that Anaheim Hills has to offer, this home combines comfort, convenience, and thoughtful improvements in a desirable setting. Don’t miss the opportunity to make this beautiful gem your own!
Lake Forest, CA 92610
2140
sqft4
Beds3
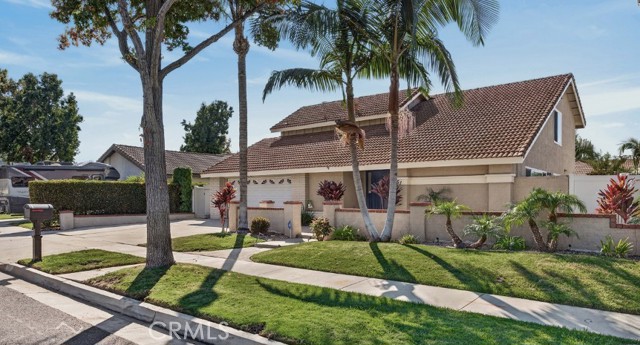
Baths Set on a corner lot in Foothill Ranch's Belwood Park neighborhood, this Mediterranean-style home pairs a bright, open home with a true backyard retreat. Step inside to soaring ceilings in the living and dining rooms, finished with dark hardwood floors and plantation shutters. The large windows throughout keep the home bright and airy all day, and travertine tile continues through the rest of the main level. The family room, with its high ceilings and fireplace, opens to the kitchen, making it perfect for conversation and gatherings. A large island with cooktop and downdraft vent offers generous counter space for prep and ample storage below. At the sink, a large window looks out to the landscaped backyard where you can view the spa and water feature. A half bath and laundry room sit near the attached 3-car garage. On the second floor, you'll find all four bedrooms and new LVP flooring. Double doors open into the primary suite, with a vaulted ceiling and plantation shutters, and a bathroom featuring a high ceiling, tile floors, dual vanities, a glass-enclosed tiled shower, separate tub, and private toilet room. Down the hallway, lined with built-in cabinets, there is another shared bathroom with dual vanities and a shower/tub combo. When you feel the urge for some outdoor relaxation, step out back to the landscaped grounds where you will find a built-in BBQ island, fire pit, and spa with a waterfall feature. It's an easy place to host a weekend barbecue or unwind by the fire after a long day. Foothill Ranch residents enjoy a community pool, spa, wading pool, and clubhouse, plus neighborhood parks with playgrounds, sports courts, and picnic areas. Whiting Ranch Wilderness Park, with about 17 miles of hiking and biking trails including Red Rock Canyon, is close by, as are shopping and dining at Foothill Ranch Towne Centre, with easy access to the 241 Toll Road. The home is served by Saddleback Valley Unified, including highly rated Foothill Ranch Elementary (buyer to verify). Sunlit rooms, a backyard built for gathering, and trails just beyond the neighborhood: 15 Bell Vista makes it easy to enjoy every part of the day at home.
San Diego, CA 92117
2215
sqft3
Beds2
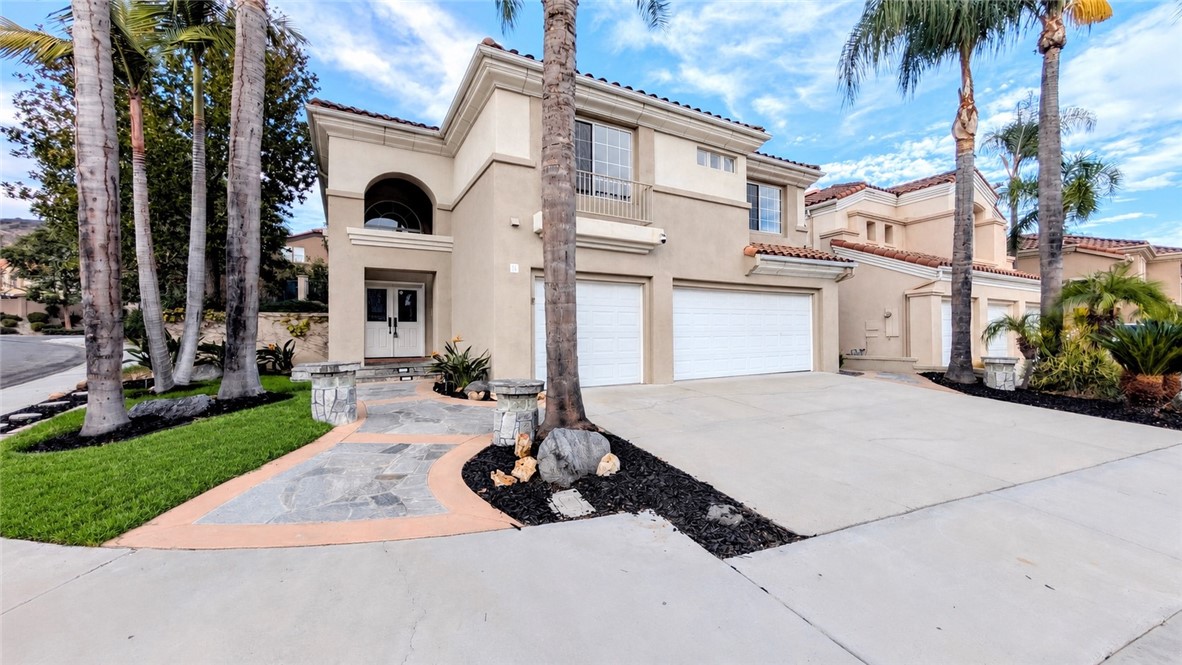
Baths Premium designer upgrades and a canyon backdrop in Clairemont! Nestled at the end of a quiet cul-de-sac, this beautifully customized single-family home offers a rare blend of modern luxury. Step inside to find a sleek, newly upgraded interior illuminated by brilliant recessed LED lighting that showcases the stunning tile flooring running seamlessly throughout the house. The chef's kitchen serves as the ultimate showpiece, boasting premium European style glossy white cabinets, brand-new quartz countertops, and a professional-grade, matching stainless steel appliance suite highlighted by a jaw-dropping, custom red 48-inch range hood, matching stove range, and dishwasher. The home also features fully modernized kitchen and bathrooms, alongside a newly paved driveway out front. The living space opens up into an extra-large 25x19 family room addition that is perfect for entertaining, hosting large gatherings, or creating an expansive media lounge. The backyard also boasts a detached, 400+ square foot permitted accessory building that offers endless potential as a home studio, hobby space, or a future accessory dwelling unit (ADU) conversion. Located in a highly convenient pocket close to shopping, dining, local community amenities, and everything San Diego has to offer this unique property is an absolute must-see!
Page 0 of 0

