
Hablamos Español
$1,480,000
0
sqft3
Beds3
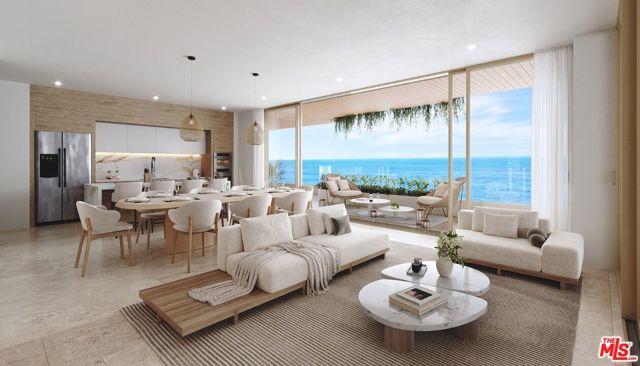
Baths Set directly on the Pacific coastline in a vibrant surf town along Costa Rica's Central Pacific, this exceptional 3-bedroom, 3-bathroom oceanfront residence encompasses 2,723 square feet and is situated on the 9th floor, offering a rare opportunity for absolute beachfront ownership with sweeping ocean views from every bedroom, as well as the living and dining spaces. A spacious private terrace extends the living experience outdoors, complete with a private plunge pool and ample room for dining and lounging while taking in the Pacific horizon. Thoughtfully designed with a refined contemporary aesthetic, the residence features Italian designer kitchens and baths, turnkey furnishings, in-residence laundry, and a flexible lock-off configuration. The boutique beachfront development is situated on rare fee-simple titled oceanfront land, with permits in place and construction underway, just approximately 75 minutes from Costa Rica's largest international airport. Resort-style amenities include an elevated sky lounge and infinity pool, beachfront swim-up bar and lounge, full-service spa, fitness center and yoga shala, gourmet and beachfront dining, caf and boutique retail, wellness services, co-working spaces, event venues, and concierge services. Valet service and dedicated under-building garage parking are included, adding an effortless level of convenience to the ownership experience. Optional professional rental and vacation management services offer a turnkey approach to ownership, whether envisioned as a private tropical residence or a sophisticated second home in one of Costa Rica's most desirable beach destinations.
San Gabriel, CA 91775
1556
sqft3
Beds2
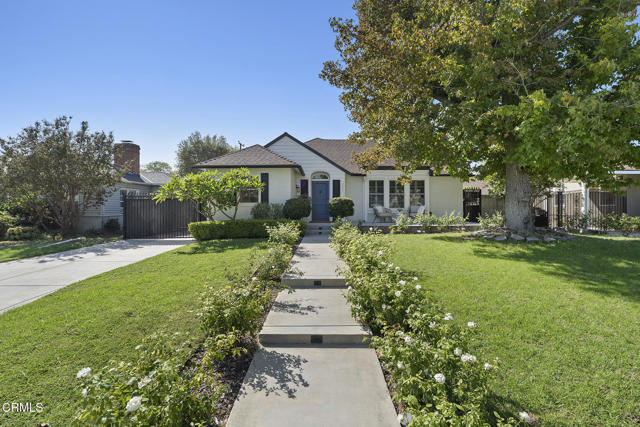
Baths Behind a lush green lawn and flowering garden beds, 405 N. Del Mar Avenue is a storybook North San Gabriel home brimming with casual elegance. Its crisp white facade and graceful arched entry create a cheerful welcome, while inside, generous windows fill the rooms with natural light. Warm wood floors extend throughout much of the home, complemented by extensive wainscoting and crown molding that bring depth and architectural character to the interiors. The generously-sized living room is anchored by a handsome fireplace and built-ins, while a large picture window frames views of the manicured front lawn. The adjoining dining room opens directly to the backyard through French doors, where a covered patio invites leisurely meals outdoors. Perfect for ambitious home cooking, the remodeled kitchen brings style and function together with granite countertops, stainless steel appliances, a center island, and plenty of room to gather. Three bedrooms offer restful retreats, complemented by two thoughtfully updated bathrooms with subway tiles and timeless finishes. Beyond the patio, the spacious, landscaped backyard includes a playground set, fruit trees, and a grassy lawn. Whether you're gardening, entertaining, or picking ripe avocados, pomegranates, clementines, figs, grapefruits, and tomatoes, you'll treasure time spent in this outdoor sanctuary. An electric gated driveway, electric vehicle charger and detached two-car garage add privacy and convenience. Full of light, character, and an unmistakable sense of welcome, 405 N. Del Mar is a place where everyday moments have room to become lasting memories.
Diamond Bar, CA 91765
2447
sqft5
Beds3
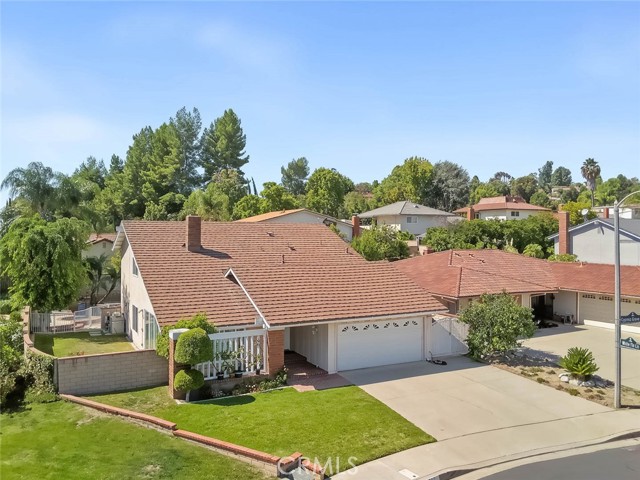
Baths Welcome to this special 5-bedroom, 3 bath home in the Walnut Valley School District. The long-term owner of 40 years will be handing over a new opportunity for the next family to make fantastic memories. This is a quality-built Brock home on a quiet cul de sac and flat usable lot. Featuring a downstairs bedroom and bath, a pool and spa with a covered patio for entertaining, and a variety of upgrades. The double door entry has a tiled foyer to greet you with cathedral ceilings through the living room. Details include custom mantle work at the living room fireplace along with upgraded baseboards, crown moldings, and wood shutters over the newer dual pane windows. The remodeled kitchen with granite countertops, newer cabinets, recessed lights, and tiled floor is open to the family room and fireplace. The views from this area look to the beautiful back yard and pool/spa area. The family room has a fireplace with custom mantle and recessed lights. The adjacent wet bar was transformed to a more convenient computer workstation and desk. The downstairs hallway leads to a remodeled bathroom with a tiled walk-in shower and adjacent bedroom. Upstairs are 4 additional bedrooms and 2 bathrooms. The primary suite features a walk-in tiled custom shower; twin vanities have been remodeled with new cabinets and granite counter tops. There are multiple closets with an additional walk-in closet converted from the former attic- a secret room. The long-lasting metal roof will provide years of service. Award winning schools are a short walk away- Maple Hill Elementary and Chaparral Middle school. Diamond Bar's motto is Country Living! It is a great place to call home!
Fallbrook, CA 92028
5973
sqft4
Beds5
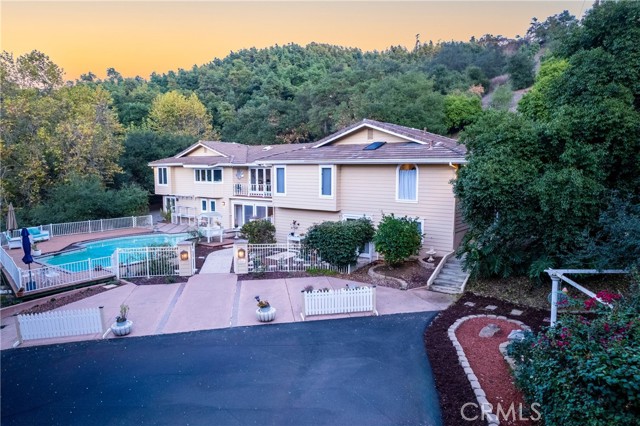
Baths PRIVATE GIRD VALLEY WINE COUNTRY RETREAT AUTUMN - time for gathering in your new home with family and friends - plenty of room for all! With no close neighbors you can crank up the tunes! This large home has hosted a sit-down Christmas dinner for 65 and a 50th birthday party with a DJ and local celebrities on the pool deck. Continue the festive traditions in this beautiful custom home tucked in the privacy of your own oak forest. This home was designed to embrace its setting. Wraparound balconies, patios and French doors extend living spaces outdoors, with views across the oaks, surrounding hills, pool & spa. Inside, distinctive architectural details give the home warmth & character: soaring beamed ceilings, an arched window, an oversized brick fireplace, custom built-ins, open shelving, solid-brass hardware & an artist-signed etched-glass window. At the heart of the home, the European-inspired chef's kitchen combines generous entertaining space with one-of-a-kind details, including a French copper prep sink, coffered tin ceiling, Sub-Zero refrigerator, newer stainless cooktop & double oven, two dishwashers, window seating & a Dutch door opening to the balcony. The primary suite offers its own private escape, including a Juliet balcony overlooking the pool. A library/bedroom with built-in shelves, reading nooks & a private patio provides another intimate retreat. THE PROPERTY'S GREATEST ADVANTAGE IS ITS FLEXIBILITY. The renovated lower level includes two bedrooms & baths, a 2nd family/game room, kitchenette, laundry & mud rooms. The studio, with its separate entrance through the front patio, has a built-in desk, kitchenette & full bath, which creates additional space for work-from-home, guests or multigenerational living, while a separate-entry exercise/flex room with bath offers more possibilities. Outside, the property becomes its own retreat. Unwind in the pool & spa, wander the private trails to the stream, or simply enjoy the quiet from one of the home's many balconies & patios. New wood decking, a split driveway with turnaround space, separate 3+ car garage & RV parking add practicality to the setting - all with no HOA. Close to Monserate Winery & Gird Valley Preserve, with convenient access to downtown Fallbrook and I-15, and 25 minutes to the beach at Oceanside, this property offers an uncommon combination of privacy (no close neighbors) & accessibility. THIS IS A PLACE TO GATHER, RETREAT & CREATE.
San Jose, CA 95139
2137
sqft4
Beds3
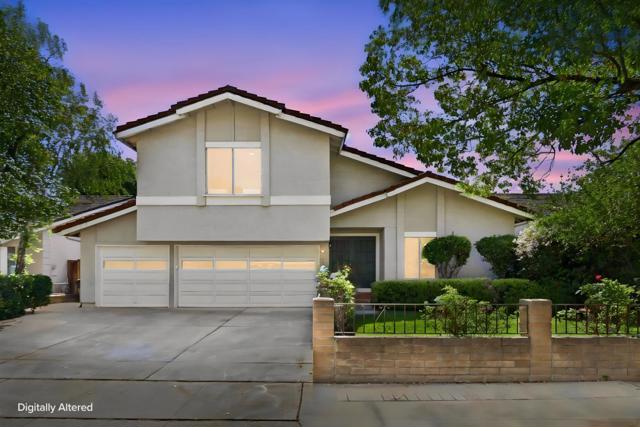
Baths Welcome home to this beautifully updated 4-bedroom, 2.5-bath residence nestled in the scenic Santa Teresa foothills. Offering 2,137 sf of living space on a generous 6,050 sf lot. A grand entry with soaring vaulted ceilings opens to a light-filled living room and elegant formal dining area, creating an impressive setting for gatherings with family and friends. The spacious bright and sunny family room features a cozy wood-burning fireplace and adjoining casual dining area, perfect for relaxing evenings, weekend entertaining, and everyday moments at home. Fresh interior paint, recessed lighting, and newer plush carpeting create a clean, refreshed atmosphere throughout. The generous primary suite offers a private sitting and retreat area, dual closets, and a newly updated shower enclosure, creating a comfortable and relaxing personal sanctuary. Mirrored closet doors in the additional bedrooms add both style and functionality. Additional highlights include a durable tile roof, a new water heater, and a freshly painted garage. For added convenience, the washer, dryer, and refrigerator will stay with the home. Filled with natural light and thoughtfully refreshed throughout offering an inviting combination of warmth, comfort, functionality, and timeless appeal.
Union City, CA 94587
1320
sqft3
Beds2
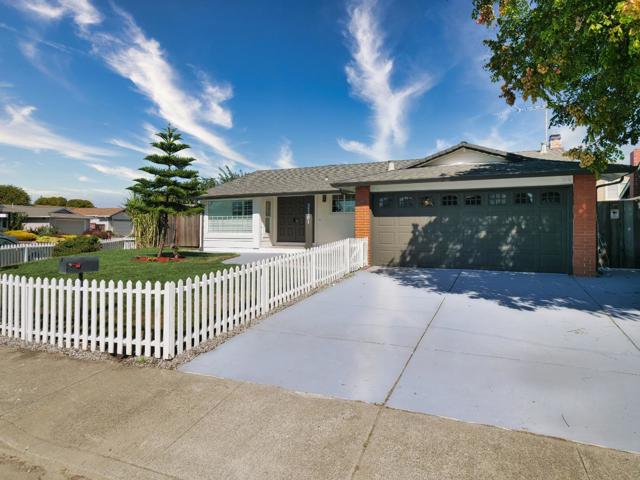
Baths Welcome to this beautifully refreshed, move-in-ready home, thoughtfully updated inside and out. The property features fresh interior/exterior paint, updated recessed lighting, new kitchen/bath faucets, a painted garage, and a refreshed driveway. Step outside to a renewed yard with 2,200 sq. ft. of fresh sod, updated sprinkler heads, and a backyard orchard boasting roughly 20 mature fruit trees that produce fresh seasonal fruit from approximately April through December. Please note that this property is being sold strictly in AS-IS condition. Buyer is advised to conduct their own due diligence with the city regarding the home. Some historical work on the property was completed by the previous owner; buyer must verify all records with the city to determine any requirements needed to bring the property fully up to code. With extensive cosmetic updates and a unique, fruit-filled backyard, this home offers a wonderful combination of comfort and outdoor living. Move in, settle in, and enjoy.
Fremont, CA 94538
1547
sqft3
Beds2
Baths Price Improvement OR Seller Willing to Assist Buyer with Rate Buy Down!!! Welcome to this beautifully maintained 1960 single-level ranch-style home, ideally situated deep within a quiet court in Fremont’s desirable South Sundale Manor neighborhood. Offering 3 bedrooms, 2 bathrooms, and approximately 1,547 square feet of comfortable living space, this charming home combines classic character, thoughtful updates, and everyday functionality. Step inside to spacious living areas and a versatile floor plan designed for both comfortable living and entertaining. The bright kitchen features newly painted cabinets completed in September 2026, while the generously sized bedrooms provide plenty of space for family and guests. A wonderful bonus room addition with beamed ceilings and a built-in wet bar creates a versatile gathering space for entertaining, relaxing, or enjoying time with family and friends. The well-proportioned primary bedroom offers two closets and a private bathroom with a vanity area and glass-enclosed shower. Original hardwood floors throughout the living room and bedrooms were professionally refurbished in August 2026, adding warmth and character to the home. Large windows bring in an abundance of natural light, creating a welcoming atmosphere throughout. Additional features include a new composite roof, paver-style driveway, copper plumbing, and dual-pane windows in some areas of the home. Enjoy the expansive backyard, offering plenty of room for outdoor dining, gardening, play, entertaining, or future customization. Located on a peaceful cul-de-sac, this property provides a wonderful sense of privacy while remaining conveniently close to shopping, dining, parks, Lake Elizabeth, BART, major commute routes, and highly regarded Fremont schools. This is a wonderful opportunity to own a well-maintained home with timeless charm and valuable updates in one of Fremont’s established and desirable neighborhoods. Don’t miss the opportunity to make this South Sundale Manor gem your own!

Fremont, CA 94536
1628
sqft3
Beds2
Baths PRICE IMPROVEMENT!!!! Welcome to a beautifully reimagined home on sought-after Plumeria Street, where modern comfort, effortless indoor-outdoor living, and the unmistakable charm of Fremont’s historic Niles District come together. Set on an expansive lot of nearly 8,500 square feet, this thoughtfully updated three-bedroom, two-bath residence offers more than 1,600 square feet of inviting living space. Step inside to discover a bright, open-concept design that seamlessly connects the living room, family room, and kitchen, creating a wonderful setting for everyday living, entertaining, and making lasting memories.The beautifully refreshed kitchen features new cabinetry, modern fixtures, updated appliances, and a clean, contemporary aesthetic. Recessed lighting, fresh interior paint, luxury vinyl flooring, updated baseboards, and newer windows enhance the home throughout. Each bedroom is equipped with a ceiling fan for added comfort, while the renovated bathrooms, including a fully updated primary bath, bring a polished, modern feel to the home. Outside, the front and rear yards feature low-maintenance artificial turf, established fruit trees, and generous space to relax, gather, and enjoy the California sunshine. The resurfaced swimming pool creates a private backyard retreat, ready for summer afternoons, weekend celebrations, or peaceful evenings at home. Owned solar adds even more value and energy efficiency. The location is equally special. Niles is one of Fremont’s most cherished neighborhoods, known for its small-town character, historic architecture, and strong sense of community. Spend your weekends exploring the locally owned shops, antique stores, cafés, and restaurants along historic Niles Boulevard, visiting the Niles Essanay Silent Film Museum, enjoying the Saturday farmers’ market, or taking a scenic ride aboard the Niles Canyon Railway. Nearby parks and the Alameda Creek Regional Trail offer additional opportunities to enjoy the outdoors Modern, welcoming, and situated in a neighborhood rich with history and heart, this exceptional Plumeria Street home offers more than a place to live, it offers the opportunity to become part of the Niles story.

Los Angeles, CA 90066
2050
sqft4
Beds3
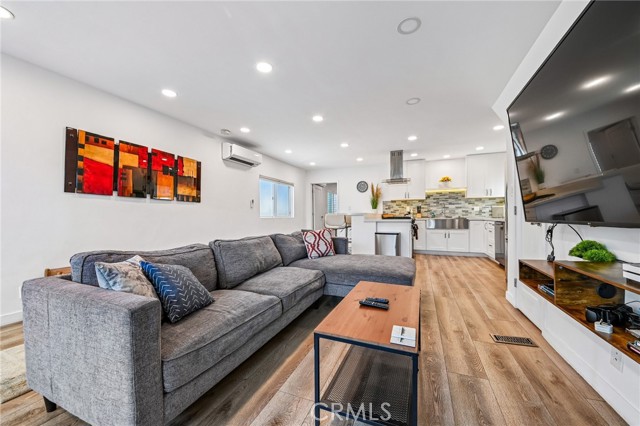
Baths Welcome home to this sleek and stylish residence nestled in the heart of Mar Vista, where modern comfort meets quintessential Westside living! Ideally positioned in one of Los Angeles' most sought-after neighborhoods, this beautifully refreshed home is wonderfully walkable and surrounded by the restaurants, coffee shops, markets and everyday conveniences that make Mar Vista such a special place to call home. Step inside to an inviting open-concept floor plan enhanced by newer luxury vinyl plank flooring and an abundance of natural light. The spacious living areas feel bright, airy and effortlessly connected—perfect for relaxing, entertaining or simply enjoying the easy Southern California lifestyle. The remodeled kitchen is both chic and functional, featuring crisp white shaker cabinetry, stainless steel appliances, gorgeous Caesarstone countertops and a charming mosaic tile backsplash that adds just the right finishing touch. The bathrooms have also been thoughtfully remodeled with contemporary finishes, beautiful tile flooring and a stylish farmhouse sink, creating spaces that feel fresh, modern and move-in ready. With ample parking for both residents and guests, everyday living is wonderfully convenient. And the location is hard to beat—close to everything that makes Mar Vista so beloved, from neighborhood cafés and eclectic dining to local markets, parks and the vibrant energy of Venice Boulevard. You're just minutes from Venice, Santa Monica, Culver City and the beach, giving you the very best of the Westside right at your fingertips. Stylish, bright, beautifully updated and perfectly positioned—this is Mar Vista living at its best!
Page 0 of 0

