
Hablamos Español
Los Angeles, CA 90039
$1,488,000
2636
sqft3
Beds3
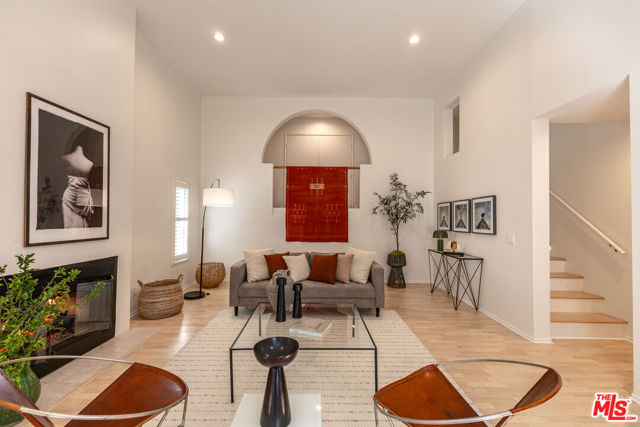
Baths Silver Lake Living Has Never Been More Attainable. Welcome to 2348 Ewing Street! Tucked behind private gates at the rear of a beautifully maintained four-unit complex, this tranquil, modern townhome-style condominium is a quiet, well-kept secret and it's been waiting for you. Rare among its kind, the complex features four fully stand-alone structures with no shared walls, offering the privacy of a single-family home with the ease of condo living.At 2,636 square feet, this striking split-level residence makes an immediate impression. Enter through a private, secluded outdoor patio into a gracious mezzanine overlooking a breathtaking, light-filled living room below. Soaring fourteen-foot ceilings and a gas-burning fireplace anchor the space, while sliding glass doors open to mature trees and a lush, landscaped backyard with wonderful potential to add a deck or screened-in porch. The generous eat-in kitchen and dining area, equally bathed in natural light, offers seamless flow perfect for entertaining or cozy everyday living, with its own sliding glass doors opening to the same serene outdoor space. A tucked-away hall leads to in-unit laundry and a lovely powder room. All three bedrooms are thoughtfully situated together on the upper floor. The large, bright primary bedroom is a true retreat, featuring an ensuite bath, a spacious walk-in closet, and a sliding glass door to a Juliet balcony. The second equally spacious bedroom enjoys its own private balcony and generous closet space. Both it and the third light-filled bedroom - ideal as a nursery or home office - share a well-appointed Jack-and-Jill ensuite bathroom with dual sinks. A two-car garage and abundant storage round out this wonderfully livable floor plan, all with a remarkably low $150/month HOA. Just moments away from the Silver Lake Reservoir, the Dog Park, and the beloved Mattachine Stairs. Silver Lake Village's eclectic boutiques - OK, Lake, and The Velvet Poppy - and celebrated dining destinations - LA Mill, Botanica, L&E Oyster Bar, and Bar Besito - are all within easy reach, along with top-tier fitness at Sapphire Pilates and the Silver Lake Recreation Center. 2348 Ewing is much more than a condo. It's your next home!
Los Angeles, CA 90017
1309
sqft2
Beds2
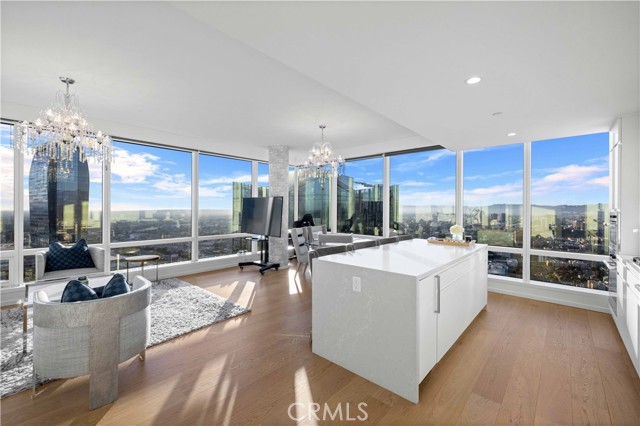
Baths Experience elevated luxury on the 41st floor at Metropolis Tower II. This stunning 2-bedroom, 2-bath corner residence offers sweeping, multi-directional views of the DTLA skyline, Hollywood Hills, and dramatic sunsets through floor to ceiling windows that fill the home with natural light. The open layout features wide plank oak flooring, high ceilings, and a beautifully designed gourmet kitchen with Caesarstone countertops, custom soft close cabinetry, and premium Miele & Bosch appliances. The spacious primary suite includes a walk-in closet and a spa inspired bath with sleek contemporary finishes. Both bedrooms capture breathtaking views. Metropolis offers one of DTLA’s best amenity collections, including a resort-style pool, cabanas, sky garden, fitness & yoga studio, billiards lounge, business center, putting green, children’s play area, dog park, plus 24/7 lobby attendant and concierge. Located steps from Crypto Arena, LA Live, the Financial District, South Park, world-class dining, shopping, and entertainment. Metropolis offers unmatched urban conveniences. Luxury high-rise living at its finest, welcome home to Tower II at Metropolis.
Orange, CA 92869
2089
sqft4
Beds2
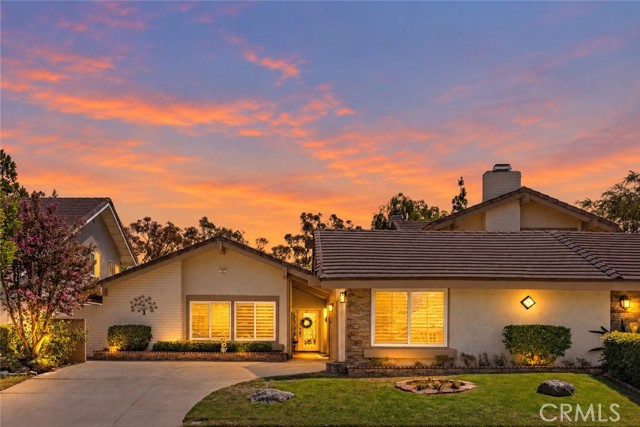
Baths This well-appointed, single-level home offers approximately 2,089 square feet of thoughtfully updated livable space and one shared wall. Gated Broadmoor Park in equestrian community of Orange Park Acres. With four bedrooms and two bathrooms, this property provides ample room for comfortable living. The spacious layout features a variety of desirable features, including cathedral ceiling with wooden beams that add warmth and character to the home. Abundant natural light filters through the windows, creating a bright and airy atmosphere. The elegant flooring and dining area elevate the overall aesthetic, while the modern appliances and luxurious tile finishes in the bathrooms contribute to the home's refined elegance. The primary bedroom boasts a spacious layout and a luxurious bathroom with a shower that features a bench, providing a spa-like experience. Recessed and over-the-counter lighting throughout the home enhances the overall ambiance and functionality. Ample storage space, both within the home and in the exterior gated courtyard, ensures that all your belongings can be neatly organized. A secure, patrolled community with tennis courts, pool, lakes, a basketball court, and winding greenbelts right outside your door. The property location towards the end of a cul-de-sac and in close proximities to the daily conveniences and parks adds to the overall appeal.
Porter Ranch, CA 91326
1890
sqft3
Beds2
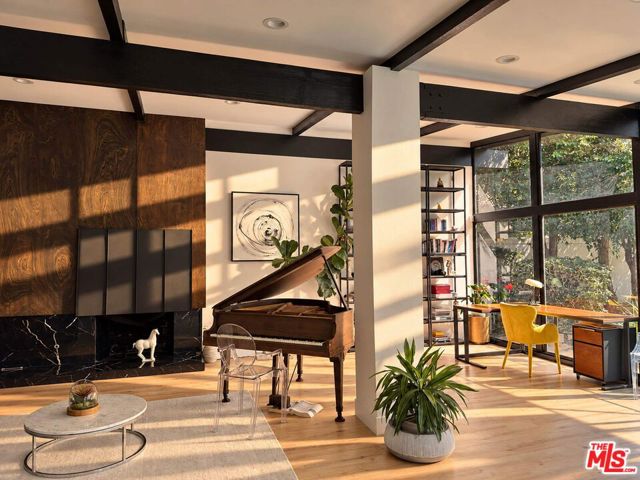
Baths **HOLIDAY SPECIAL** Now offered at $1,399,000 for a limited time, a $136,000 reduction from the original asking price. Motivated seller welcomes offers... Distinctive Mid-Century Modern architecture, thoughtfully updated for modern California living. This single-level Palmer & Krisel home offers something beyond the ordinary: expansive walls of glass opening to a private landscaped garden, remarkable natural light, and living spaces that feel far more generous than their measured square footage. Renovated in 2021 with substantial upgrades in 2023, the home features 3 bedrooms, 2 bathrooms, approximately 1,890 sq. ft. of living space, and an approximately 11,100 sq. ft. lot with a heated pool and spa.Built in 1958 as part of Palmer & Krisel's Living-Conditioned Homes, 18334 Hiawatha reflects an architectural philosophy that remains remarkably relevant today. As documented by the Los Angeles Conservancy, these homes were designed to optimize space, light, sound, and safety, with generous lots enhancing the connection to nature.A period editorial describing the original Living-Conditioned model home marveled that it appeared "twice its calculated size" and celebrated the livability of every square inch of its land and structure. That same design philosophy comes alive here. Post-and-beam construction, clerestory windows, and walls of glass visually extend the interiors into the garden, creating a sense of spaciousness beyond the floor plan. Sunlight moves across the walls throughout the day and shifts with the seasons, creating an almost cinematic California living experience. The original statement fireplace and flowing single-level layout bring warmth and ease to everyday life. Here, luxury is not excess, but the quality of living-and the pleasure of enjoying every inch of home.Modern improvements include a POLYFRESKO G cool roof, upgraded electrical panel, updated pool heating and filtration equipment, and enhanced landscaping. The private backyard offers a heated pool, spa, outdoor fire pit, and spaces for relaxation and entertaining.An air-conditioned, sound-treated creative workspace with a skylight, converted from the former attached garage, adds flexibility beyond the stated living area. Approved ADU plans offer further possibilities, subject to buyer verification of current approval and permit status.Conveniently located near The Vineyards at Porter Ranch, shopping, dining, parks, and surrounding foothills. A distinctive piece of California architectural history-where architect-designed living makes every square foot more meaningful.
Encino, CA 91436
3301
sqft7
Beds7
Baths Priced to Sell!! Attention Contractors, Investors and DIY enthusiasts! Opportunity awaits to transform this property and create upside potential! Rarely on the market are TWO homes and a large lot in a prime Encino locations, only one block north of Ventura Blvd. The front house built in 1949 (1797 SF) has an open floorplan featuring 3 bedrooms, a large living room with fireplace, remodeled kitchen and center island with seating and a wet bar with a wine refrigerator. The loft offers additional living space that could be used for an office or bedroom. Step outside to a spacious entertainer's backyard with a covered patio, spa and built-in bar-b-q. The detached 2 car garage and a front driveway that can easily accommodate 2 or more cars. The back house built in 2002 (1504 SF) and has 4 bedrooms and 4 full baths, a center family/living room and eating bar off the kitchen. Gated access from the alley for parking to accommodate 2 or more additional cars. This highly desirable location has a walk score of 82, premier schools, parks, recreation, and easy access to the 101 Freeway, shopping, dining and other amenities. Accepted Offer subject to court confirmation. Buyers to conduct their own due diligence.

Irvine, CA 92620
1703
sqft3
Beds3
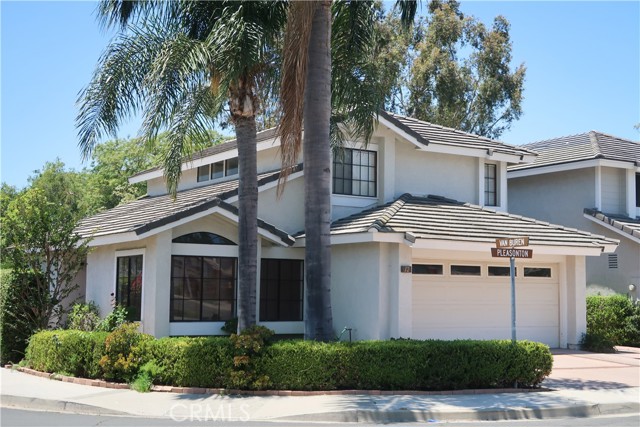
Baths PRICE REDUCED BY $50K!!! Beautiful family home with a timeless design and classic layout in the heart of Irvine. Custom high-quality wood throughout the house, high ceilings and abundant natural light create an atmosphere that is warm and inviting. This former model home has character and charm that is perfect for a family to create memories that will last a lifetime. Includes formal dining room, family room with a fireplace, and laundry room. Corner lot with views directly across the street from community pool & Orchard Park. Centrally located near shopping centers such as the Irvine Spectrum, The District and Tustin Marketplace. Walking distance from Jeffrey Trail, Heritage Park and Cypress Village Shopping Center. Part of award-winning Irvine Unified School District.
Porter Ranch, CA 91326
2655
sqft4
Beds3
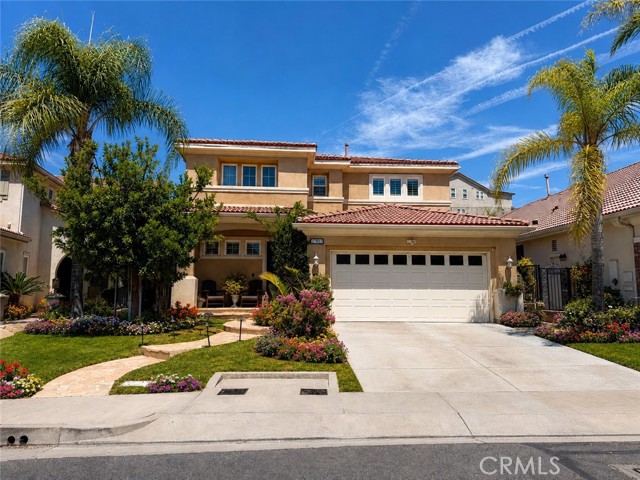
Baths Welcome to this exceptional residence in the highly desirable gated Sorrento at Porter Ranch community. Beautifully maintained and thoughtfully upgraded, this elegant home with an attached 3-car garage seamlessly combines modern design, quality finishes, comfort, and functionality.
San Mateo, CA 94403
1501
sqft3
Beds3
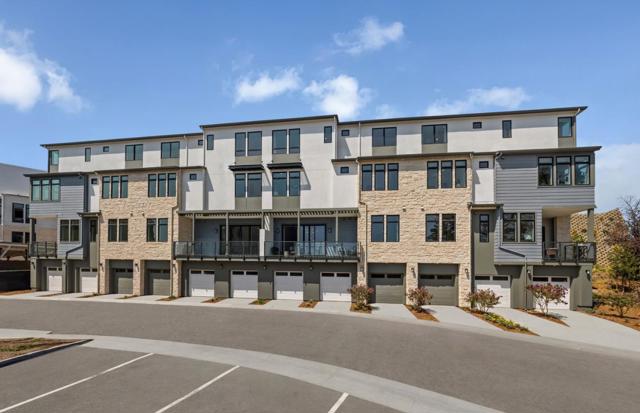
Baths This tranquil enclave of homes nestled amongst lush green space with stunning panoramic views of the peninsula with proximity to San Francisco, Silicon Valley, and Half Moon Bay. It is conveniently located within a few blocks of Laurelwood Plaza with a grocery store, vibrant restaurants, coffee, tea, and shopping. Its few minutes drive from easy commuter access to 92, 101, or 280 and highly ranked schools. Lifestyle enhancing amenities include outdoor fitness areas, dog park, community gardens, picnic areas, tot lot, and walking trails. Within 10 minutes drive there is the Peninsula Golf, downtown, Cal train station, Hillsdale Mall, Costco, Whole Foods, and Crystal Springs hiking trails. SF airport is fifteen minutes drive. Luxury designer finishes include quartz countertop, gorgeous full kitchen backsplash, upgraded cabinets, premium wood floors, and lux bathroom finishes. Solar is included which helps to lower energy cost.
San Diego, CA 92101
1545
sqft2
Beds2
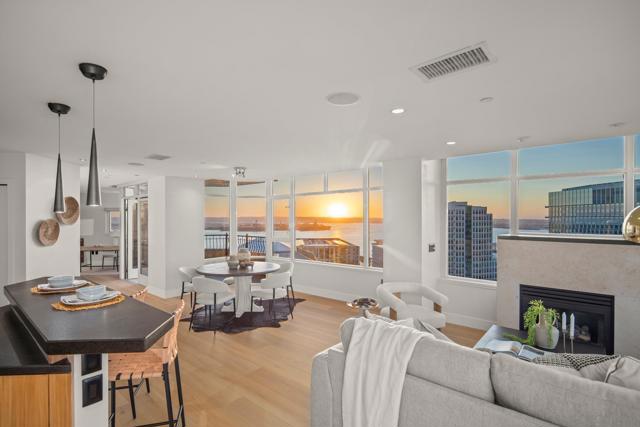
Baths Perched on the 21st floor of Park Place, this home offers panoramic 270-degree views of the bay and city skyline, along with two private balconies ideal for entertaining. This home offers some of the most expansive views you can find in Downtown San Diego under $2m. If you've seen this previously, the floor plan was recently restored to a 2 bedroom + den and 2 full bathrooms! Located in the Marina District near Seaport Village and the waterfront RaDD innovation campus, Park Place offers resort-style amenities including 24-hour lobby staff, a pool, gym, sauna, and more—perfect for those seeking upscale urban living with unmatched walkability. Welcome to Park Place, ideally located in the highly desirable Marina District of Downtown San Diego. Just outside your front door, you'll find the San Diego Bay, Seaport Village, and The Headquarters—all offering a dynamic mix of waterfront dining, boutique shopping, and outdoor entertainment. The surrounding area is buzzing with momentum thanks to transformative projects like IQHQ’s RaDD (Research and Development District), which is bringing millions of square feet of life science and office space along the waterfront. Residents enjoy easy access to the Gaslamp Quarter, Petco Park, and Little Italy, making this one of the most walkable and convenient neighborhoods in the city. Built in 2004 by Bosa Development, Park Place is a 30-story luxury community that blends contemporary design with a warm, welcoming atmosphere. Upon entering the building, residents are greeted by an elegant lobby featuring a grand piano and staffed by a 24-hour front desk team. Amenities include a resort-style pool and spa, a fully equipped gym, sauna and steam room, a residents’ lounge, and secure underground parking for both residents and guests.
Page 0 of 0

