
Hablamos Español
Alameda, CA 94501
$1,488,000
2338
sqft3
Beds3
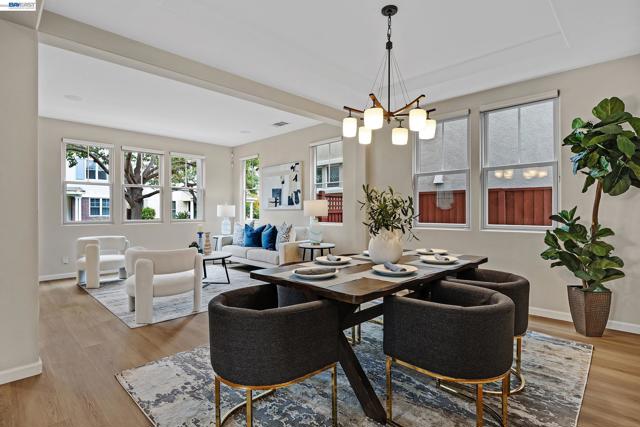
Baths Built in 2006 and nestled within the desirable Bayport community in Alameda’s vibrant West End, this gracious two-story home offers an inviting blend of space, warmth, and everyday elegance. Set on a sunny corner lot along a quiet, non-through street, the residence features three-plus bedrooms, two and a half baths, a dedicated office/bonus room large enough to convert into a bedroom, a laundry room, and an attached two-car garage. Inside, generous rooms are filled with natural light, while hardwood floors, tall ceilings, and a welcoming fireplace create a refined yet comfortable atmosphere. The open living and dining areas flow effortlessly into a spacious kitchen and family room, making the home equally suited for quiet evenings and lively gatherings. Just beyond the family room, a beautifully landscaped and fully enclosed courtyard offers a private retreat for alfresco dining, morning coffee, or relaxed evenings under Alameda’s famously mild skies. Upstairs, the serene primary suite feels like a personal sanctuary, complete with an on-suite bath, walk-in closet, and private covered balcony with a distant view of San Francisco’s Salesforce Tower. A conveniently located second-floor laundry room and main-level powder room add to the home’s thoughtful design. Ideally situated near the shops and restaurants of Alameda Landing, downtown Webster Street, the farmers’ market, Spirits Alley, and Alameda Point, the home also offers convenient access to the Webster Tube and major commuter routes as well as two Ferries that run to San Francisco 7-days a week. It is a place where comfort, connection, and the charm of island living come beautifully together.
Irvine, CA 92604
1808
sqft4
Beds3
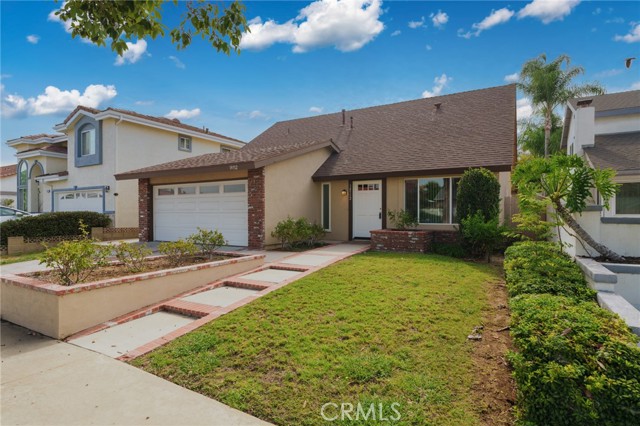
Baths Opportunity to experience living the Irvine lifestyle! Remodeled and updated, this home is ready for move in. Four spacious bedrooms, three full baths, formal living room, plus an amazing kitchen that is open to the family room. Primary bedroom is downstairs for convenience and has sliding glass door to the backyard. All of the bedrooms have mirrored closet doors. Memories will be made with family and friends in the kitchen, which has granite countertops and a breakfast bar. So much cabinet space! Large tile flooring throughout, plus luxury wood grain vinyl in all of the bedrooms. New baseboard has been installed. Double paned windows for efficiency on heating and cooling. The family room has a sliding glass door that opens to the backyard. Cozy fireplace brings ambience to the family room and kitchen, perfect for the holidays. Recessed lighting included. Two car garage, plus curb appeal with brick planters. The backyard has a lovely patio cover, and is enclosed with vinyl fencing, block wall fencing and newer wood fencing. This is a wonderful neighborhood, no HOA, and no Mello Roos. Walking distance to elementary schools and Irvine High School. Conveniently located next to shopping, restaurants and fwys.
Fremont, CA 94538
1796
sqft5
Beds4
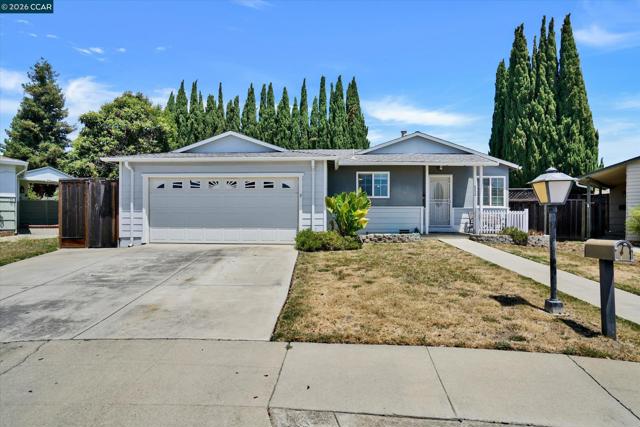
Baths Welcome to your ideal sanctuary in the heart of Fremont! Tucked away at the end of a peaceful, low-traffic cul-de-sac, this expansive 5-bedroom, 4-bathroom, home offers a rare and versatile layout featuring two true primary suites—perfect for multi-generational living, long-term guests, or a private home office setup—plus 3 additional spacious bedrooms. At the center of the home sits an upgraded kitchen built for cooking and entertaining, outfitted with sleek stone countertops, a double oven, generous cabinet space, and a seamless flow into the main living areas. Step outside to discover a massive, private pie-shaped lot with endless potential. The grounds feature a large maintenance/storage shed—ideal for a workshop or extra equipment—and a dedicated dog run area for your four-legged family members. Unbeatable location: Enjoy everyday convenience with swift access to I-880/Fremont BART and premier shopping, dining, and daily amenities along Mowry Avenue. A rare combination of size, privacy, and accessibility—this one won't last!
Merced, CA 95341
0
sqft0
Beds0
Baths SELLER WILL CONSIDER SELLER FINANCING. This 19.84-acre parcel is part of a 161+/- acre family ranch in the path of development which could be purchased together. Strategically located w/in close proximity to Hwy 99 and the newly developed Campus Expressway overpass, a direct route to UC Merced. The property is also located within the "Merced Vision 2030" SUDP Boundary, making it well positioned for future growth demand. Future possibilities could include commercial, industrial or residential development for this underserved market area. Also, in close proximity is the Gateway Marketplace, the newest regional commercial development project currently underway. The Gateway Marketplace includes major retailers such as Tractor Supply, Starbucks, McDonald’s, Arco, Chevron and a Hilton Hotel/Convention Center. The city of Merced just broke ground on a 40-acre sports complex just down Mission Ave, dubbed Community Park 42, a REGIONAL sports complex, allowing for large scale tournaments, concerts, and events. Land running along Mission Ave is quickly becoming the object of attention as residential communities and city infrastructure is being brought further south to accommodate the city's massive growth and grossly underserved commercial/industrial/residential needs. This parcel is also adjacent to Yosemite Wholesale, a 220,000SF distribution warehouse. As the city of Merced determines its need for commercial, industrial and residential land necessary to accommodate its quickly growing population and a growing UC Merced, this could be the best timing to acquire development land.

Arcadia, CA 91006
2816
sqft4
Beds4
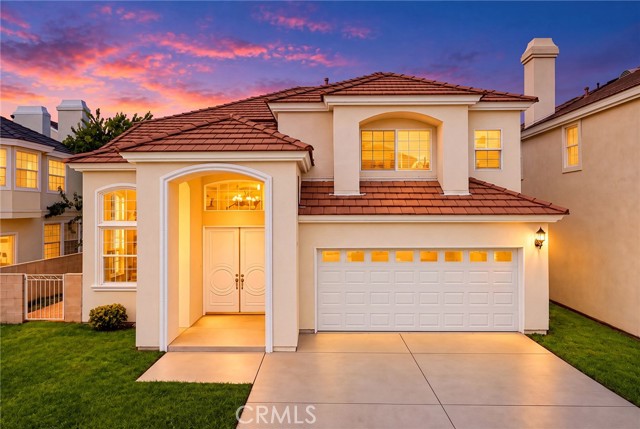
Baths Beautifully Upgraded Two-Story Detached PUD in the Award-Winning Arcadia School District! Discover this beautifully upgraded, two-story detached PUD ideally set on a quiet cul-de-sac within an exclusive gated community of just seven homes. South-facing and thoughtfully designed, this inviting residence offers privacy, comfort, and functionality, all within the highly acclaimed Arcadia Unified School District. Step through the impressive double entry doors to a spacious living room with soaring ceilings that create an airy, grand feel. The inviting family room features a marble fireplace, and upgraded built-in cabinetry. The upgraded kitchen includes quartz countertops, a center island, recessed lighting, and stainless steel appliances including newer LG refrigerator, Whirlpool Dishwasher, and GE stove, plus a cozy breakfast nook for morning coffee. The spacious formal dining room with crystal chandelier sets an elegant stage for dinners and special occasions. A downstairs bedroom and full bathroom add flexibility for guests, family, or a home office. Upstairs, a generous loft can serve as a home office, study, game room, media lounge, or second family room. The spacious primary suite offers an oversized walk-in closet and an upgraded en-suite with dual vanities, jetted tub, separate walk-in shower, and private toilet room. Two additional bedroom suites with full baths complete the versatile layout. Outside enjoy a private backyard with stone paving, perfect for coffee, quiet relaxation, or casual get-togethers. Additional highlights include an oversized attached two-car garage, new A/C, and low HOA dues. Situated near shopping, dining, and everyday amenities. With its south-facing orientation, detached layout, flexible floor plan, and access to the Arcadia School District, this home offers a thoughtful blend of style and practicality. Your next chapter begins here. Come experience the inviting spaces, imagine dinners with friends, quiet evenings by the fireplace, and mornings in your private backyard. Don’t miss this opportunity. Schedule your private showing today and discover all that makes this home special.
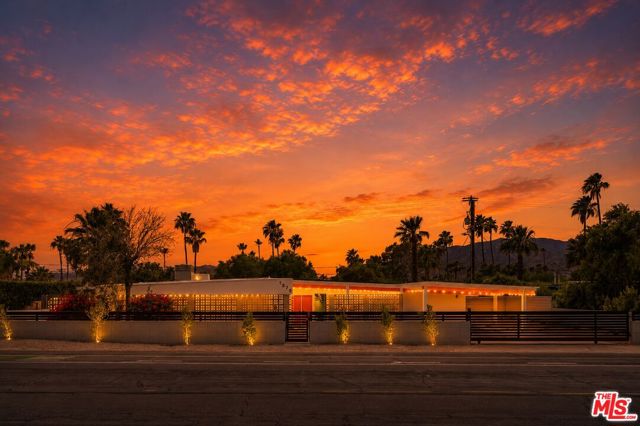
Palm Springs, CA 92262
1887
sqft4
Beds3
Baths Mid-Century masterpiece in Sunrise Park. This home is a studs up remodel done to perfection. Curated kitchen with stainless steel appliances embraces the great room. Window walls invite you to the expansive south facing deck with swimmer's pool for hours of lounging entertainment. Three exquisite suites reside in the main house inclusive of the primary bedroom with en suite bath and direct access to the pool area. A separate guest unit comprises its' own wing of the home featuring a service kitchenette and luxurious bathing area. Feel carefree with owned solar residing on a brand new roof. Located in Central Palm Springs, this residence is in close proximity to dining, shopping and entertainment venues. A rare opportunity to acquire a property of this pedigree in the Mid-Century aesthetic.
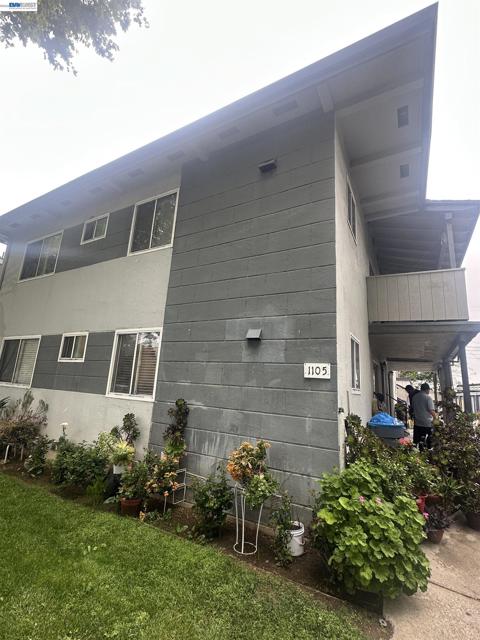
San Jose, CA 95116
0
sqft0
Beds0
Baths A turnkey fourplex in high rental area of San Jose. Well maintained property with long term tenants who are on month-to-month basis. Total rent is $9469 per month. Additional income from coin op laundry. Unit has carport with two parking slots per tenant. Located off the freeway, close to shopping and schools. This fourplex is a keeper.
Long Beach, CA 90806
0
sqft0
Beds0
Baths An exceptional value-add opportunity in Long Beach, 1868 Gardenia Ave is a well-maintained 6-unit multifamily asset with no local rent control and subject only to statewide AB 1482 (5% + CPI). The property features an optimal unit mix of all 2-bedroom, 1-bathroom layouts, providing strong tenant demand and significant upside in rents. Recent improvements include new roof and fresh exterior paint. Rare for the area, the property includes 12 off-street parking spaces (two tandem spots per unit) maximizing tenant retention and rental rates. Positioned near key commuter routes, dining, and retail hubs, this property presents a compelling acquisition for investors seeking entry into one of Southern California's premier rental markets.

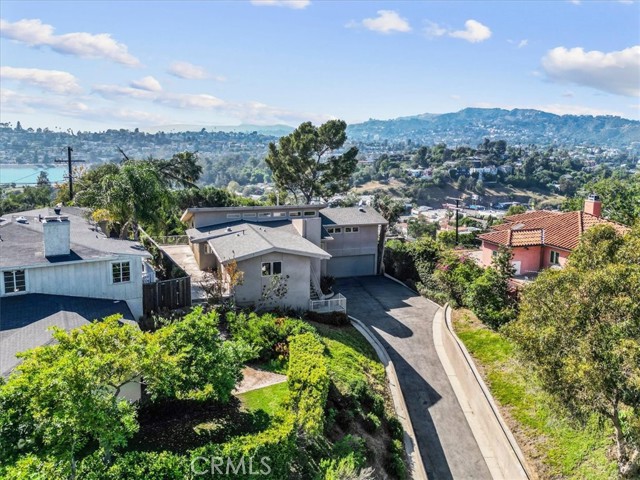
Los Angeles, CA 90039
2167
sqft2
Beds3
Baths Set in the hills of Silver Lake, this 2006-built residence captures direct views of the Hollywood Sign, Griffith Observatory, and the Silver Lake Reservoir. The elevated setting creates privacy, open sightlines, and consistent natural light throughout the day. The main level anchors the home with a seamless connection between kitchen, dining, and living areas, centered around a fireplace and opening to a private patio suited for outdoor dining and gatherings. The kitchen features granite countertops, stainless steel appliances, a gas cooktop with vent hood, a step-in pantry, and a built-in counter for seating or work. Hardwood flooring, recessed lighting, and large windows define bright interiors with clean lines and strong flow. Two bedrooms are positioned on the upper level. The primary suite faces outward toward the views and includes a walk-in closet with built-ins and a bath with a large shower, bench seating, and a separate vanity area. The second bedroom opens directly to the patio and works well as an office or den. A full bath with tub and shower completes this level. The lower level includes a third bedroom, powder bath, and an open-use area suited for a gym, studio, or workspace. A long driveway accommodates four or more vehicles, a rare feature in Silver Lake, along with direct access to a two-car garage with storage. Positioned near the center of the neighborhood, the home sits close to Whole Foods Market, Silver Lake Branch Library, and the reservoir’s walking paths and green space. Griffith Park and the Hollywood Hills are nearby, with Downtown Los Angeles within easy reach. Direct access to the 101, 5, 110, and Glendale Freeway keeps connectivity across the city efficient.
Page 0 of 0

