
Hablamos Español
Beverly Hills, CA 90210
$32,000,000
0
sqft0
Beds0
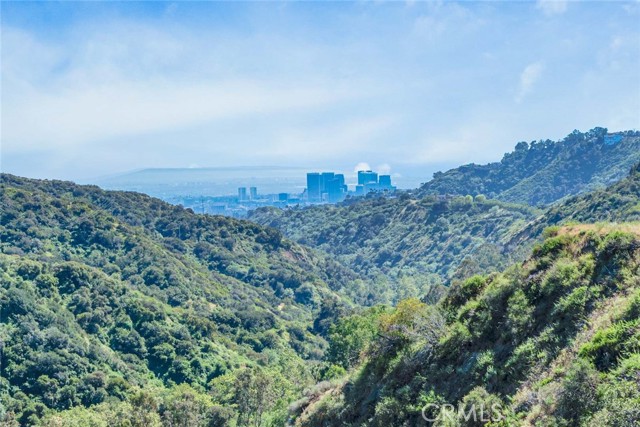
Baths Presenting a rare and extraordinary offering: 45 Beverly Park Circle, an unparalleled vacant lot in the heart of North Beverly Park, the most exclusive and prestigious neighborhood in Beverly Hills. This expansive parcel of land provides a blank canvas to create the estate of your dreams. Set within the distinguished 24/7 guard gated enclave of Beverly Park, this remarkable property offers both privacy and prestige. With panoramic views that stretch across the horizon, this lot embodies infinite potential to design and craft a truly bespoke masterpiece, blending luxury, sophistication, and timeless elegance. Whether envisioning a grand estate, lush gardens, or serene recreational spaces, the sheer scale of this property ensures endless possibilities. This is truly a rare opportunity to build your legacy within a community of architecturally significant estates. Indulge in the premier lifestyle that this coveted address affords. A place where the allure of luxurious living meets the serenity of sprawling natural beauty. Don't miss the chance to transform this extraordinary lot into your personal sanctuary in one of the most desirable locations in the world. This is luxury reimagined, waiting to become your reality.
Beverly Hills, CA 90210
0
sqft0
Beds0
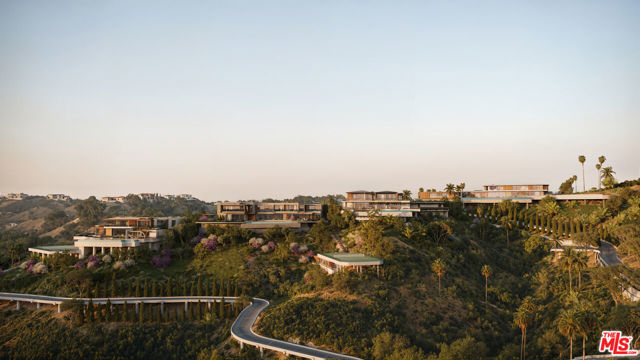
Baths The Clear View Estates: Lot 1, Lot2, Lot 3 and Lot 4. Four expansive estates perched atop Beverly Hills, fully permitted and ready for construction with designs by incredible Vantage Architects. Each home ranges in size from approximately 17,063SF to 17,462SF across nearly 15.57 acres of land. An incredibly rare opportunity to develop all four properties at the same time. 360 degree views from all around showcase the best of Los Angeles, with each home designed as a retreat in the sky. Lots 1 & 2 (1763 and 1765 Clear View Drive) are also offered together at $19,500,000 and Lots 3 & 4 (1759 and 1761 Clear View Drive) offered together at $12,995,000.
Laguna Beach, CA 92651
3829
sqft3
Beds5
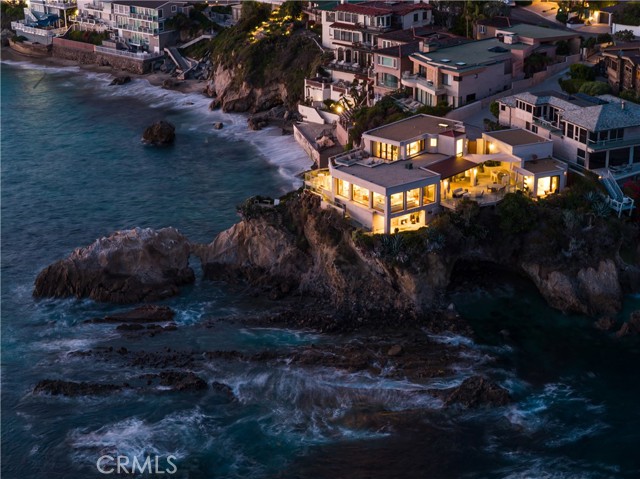
Baths Perched above one of Laguna Beach’s most dramatic stretches of coastline, this landmark oceanfront residence occupies an irreplaceable setting atop the famed Arch Rock with commanding views overlooking Woods Cove Beach and Pearl Street Beach. Accessed by a private gated drive and positioned on its own peninsula, the property captures sweeping, unobstructed views that span the surf, coves, sunsets, whitewater, and miles of Southern California coastline. It is a setting that feels almost impossible to replicate. The residence itself was thoughtfully reimagined in recent years, blending refined contemporary architecture with the natural power of its surroundings. Walls of glass frame the ocean from nearly every primary living space, creating a constant connection to the coastline below. The main level centers around an open great room that flows seamlessly to the kitchen, formal dining area, and a series of ocean-facing terraces designed for entertaining, relaxing, and taking in the sound of the waves below. The full-floor primary suite is a true retreat, positioned to feel as though it is suspended over the Pacific, with its own private terrace and breathtaking coastal outlooks. Additional guest accommodations, including a separate guest suite, provide comfort and privacy for family and visitors. From sunrise light over the coves to golden sunsets over the water, the home offers an immersive coastal living experience—salt air, crashing surf, and panoramic views from nearly every angle. A private stairway leads directly to the coves below, offering immediate access to the beach and miles of pristine shoreline. Located in the highly sought-after Woods Cove area, the property offers both privacy and convenience, with close proximity to Laguna Beach’s restaurants, galleries, shops, and village lifestyle. Rarely does a home combine this level of architectural refinement, privacy, and irreplaceable oceanfront positioning in one of the most iconic coastal settings in California.
Malibu, CA 90265
10061
sqft5
Beds8
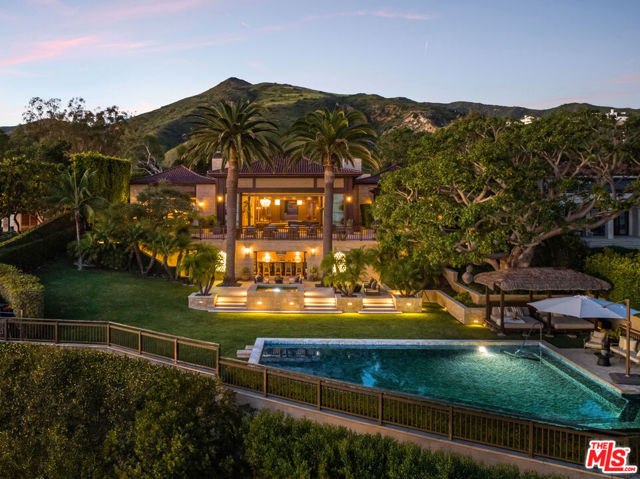
Baths Set on a dramatic bluff of only 14 homes overlooking the Pacific, this extraordinary gated estate offers breathtaking, panoramic views stretching along the Southern California coastline. Spanning over 1.6 acres on a rare street-to-street lot from Pacific Coast Highway to Malibu Road, the property is composed of three Balinese-inspired pavilions arranged in a U-shape around stepped terraces, tranquil courtyard gardens, and reflecting pools. A palm-lined driveway leads to a grand motor court and four-car garage, while limestone-clad exteriors, teak doors and windows, and custom-designed gates adorned with Chinese green-ware tiles create a striking architectural statement. The magnificent inner courtyard framed by palms and shimmering water features seamlessly blurs the line between indoor and outdoor living. Originally built in 2016, and designed by renowned designer Martyn Lawrence Bullard, the home is a masterful blend of global artistry and refined coastal elegance. The soaring great room, anchored by fireplaces crafted from 17th- and 18th-century Indian columns, opens through 30-foot sliding glass doors to expansive ocean-view terraces. Hand-stenciled walls, antique architectural elements from Java and Rajasthan and curated furnishings create richly layered interiors that feel both collected and timeless. The chef's kitchen, inspired by an antique apothecary cabinet from Kyoto, features Brazilian green marble counters and top-tier appliances including Wolf, Sub-Zero, and Bosch. The primary suite is a private sanctuary with dual dressing rooms, a spa-like bath clad in Massangis limestone, a copper soaking tub by Waterworks, and sliding doors that open to a serene ocean-view patio framed by a coral tree.Designed for both grand entertaining and intimate retreat, the estate offers a library crafted from antique wood fragments, a lower-level lounge with a backlit onyx bar and wine cellar, a tiered theater, and seamless indoor-outdoor living on multiple limestone patios. The infinity ozone pool and spa overlook the coastline, complemented by a Balinese-style cabana, expansive lawns, and a pool bar with full amenities. A two-story guest house provides additional accommodations, while a north-south lighted tennis court with viewing pavilion enhances the resort-like setting. With private steps leading directly to Malibu Road and the beach, Crestron electronics, full-house water filtration, and a generator, this exceptional compound delivers privacy, craftsmanship, and world-class coastal living at its finest.
Corona del Mar, CA 92625
3553
sqft2
Beds4
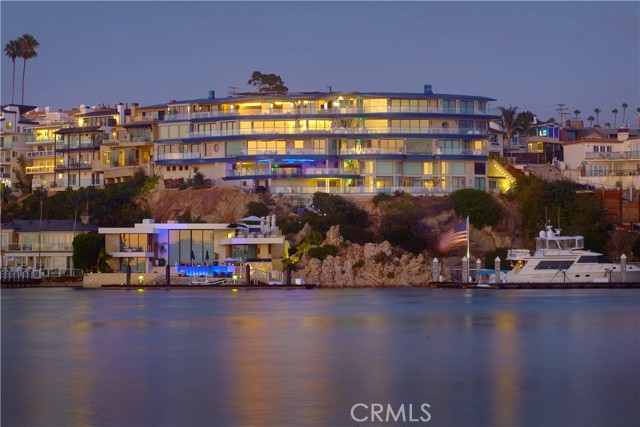
Baths Capturing Newport Beach's rare beach, bay, and bluff trifecta, this contemporary retreat balances elevated luxury with the intrigue of a 007-inspired aesthetic. Poised above Newport Harbor, with its own private boat slip accommodating a vessel up to 30 feet within the AERIE marina, the residence commands views across the Pacific Ocean, the channel, The Wedge, bay, and storied Sand Dollar Cove. Architecture by Brion Jeannette, construction by Tony Valentine Construction, and interiors by Leo Parrella Design Group unite in a residence defined by precision and cinematic sophistication. Walls of glass dissolve the boundary between interiors and horizon, while a Savant home-automation system with Alarm.com security supports effortless living. Main living areas are clad in Calacatta Bluette marble sourced as a single block in Italy, cut into a proprietary format with stainless steel reglets for a one-of-a-kind pattern. Panoramic water views animate the great room, where a fireplace is framed in Cristallo Quartzite from Brazil. Super-honed Calacatta Borghini marble surrounds the kitchen's countertops, with Gaggenau appliances and built-in sous vide equipment. Commercial-grade Sub-Zero refrigeration for 1,000+ bottles and a dedicated tasting area fill the privately secured wine enoteca, not included in square footage. Harbor views continue into the primary suite, where a marble fireplace anchors the bedroom and a private sitting room overlooks the harbor, connected by a private view balcony. Heated floors, an in-ground spa, and an outdoor shower complete a second private patio. Two custom closets and dual marble primary baths with full-slab showers and Waterworks fixtures round out the suite, along with a bullet-resistant safe room and dedicated phone line. The panoramic-view guest suite offers a walk-in closet, direct balcony access, and an en-suite bath with steam shower, while canted glass balcony railings, designed to deter birds, extend throughout the exterior spaces. Set within AERIE, a LEED-certified collection of just seven ultra-luxury residences, homeowners enjoy the marina setting along with a pool, shared community Duffy boat, and the Sand Dollar Lounge with a full bar and catering kitchen. Direct access to a private two-car garage, shared by only one other residence at AERIE, adds further ease. A private staircase leads to a secluded beach cove and yacht marina, while the dining, shopping, and village atmosphere of Corona del Mar are close at hand.
Los Angeles, CA 90069
9687
sqft5
Beds9
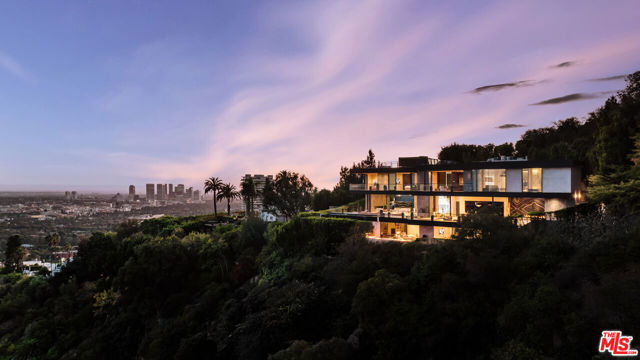
Baths True Hollywood Hills living! Perched high above the Sunset Strip, 9199 Thrasher Avenue is a turn key architectural masterpiece by internationally acclaimed architect Paul McClean, commanding one of the most dramatic vantage points in all of Los Angeles. Walls of glass frame breathtaking 280 panoramic views that sweep from the shimmering Downtown skyline to the distant coastline of Catalina Island. By day, the residence floats effortlessly above the city; by night, it transforms into a luminous observatory of twinkling lights and endless sky. A grand double-height entry with a 34-foot Murano crystal chandelier adorned with 24K gold leaf and hand-blown glass sets a tone of artistry and sophistication. The open-concept great room flows onto an expansive terrace where a sleek infinity-edge pool and spa appear to dissolve into the horizon. The custom Italian kitchen by ErnestoModa, crowned with a Fendi chandelier and fitted with Miele appliances, is as sculptural as it is functional.Every space has been designed for indulgent living and effortless entertaining from the glass-enclosed wine cellar, fully equipped gym with horizontal massage shower, and cinematic theater, to the lounge with wraparound fire pit and walls of retractable glass that blur the line between indoors and out. The primary suite is a private retreat with a bar, boutique-style showroom closet, and a spa-inspired bath that captures the essence of luxury resort living. Air conditioned 4-6 car garage with turntable and direct access to lower level. Driveway turntable as well for luxury car accessibility. Fully integrated Creston Smart Home technology, elevator for easy access and the best views in all of L.A. Don't miss this extraordinary modern true Paul McClean trophy estate in the famous Bird Streets of the Hollywood Hills!
Coronado, CA 92118
9813
sqft9
Beds10
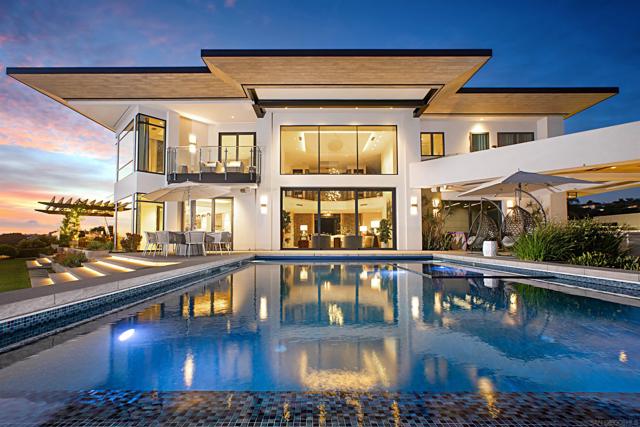
Baths Dream Home!! Luxurious bayfront living with beautiful city skyline views. This home has it all. Home has gone through an extensive remodel with 2 permitted additions no detail was over looked with some of the best views of Coronado bay this is a one of a kind property. With it's own movie theater room perfect for entertaining guest, open space kitchen with huge island, new flooring, walking closets on most rooms, wine cellar, infinity pool with spa, built in BBQ bar, garage with turntable, gym plus much more. This is a rate find and a true Coronado masterpiece.

La Jolla, CA 92037
12509
sqft8
Beds11
Baths La Jolla’s most expansive view features a 220-degree panorama from this almost one-acre trophy lot. A truly peerless site offers unmatched privacy and recent new construction. It is set with the most desirable southern and westerly unlimited orientation. Rebuilt in 2020, it includes the most current amenities and timeless design. Curated to create a home that lacks nothing to be desired, this serene compound is complete with a two-bedroom guesthouse, secure gated entry, home theatre, gym with infared heaters, infinity-edge pool, spa, elevator-ready setup, solar and battery system, expansive flat yard, full-size volleyball court, designated playroom, enviable his and her closets, and dueling offices. Modern amenities of convenience and comfort fill each living area, combined with unobstructed ocean, bay, island, and city-light views throughout. The interior evokes a sense of awe, while the elevation frames your vantage point for inspiration throughout the day. This is La Jolla’s most complete offering.
Malibu, CA 90265
5286
sqft4
Beds6
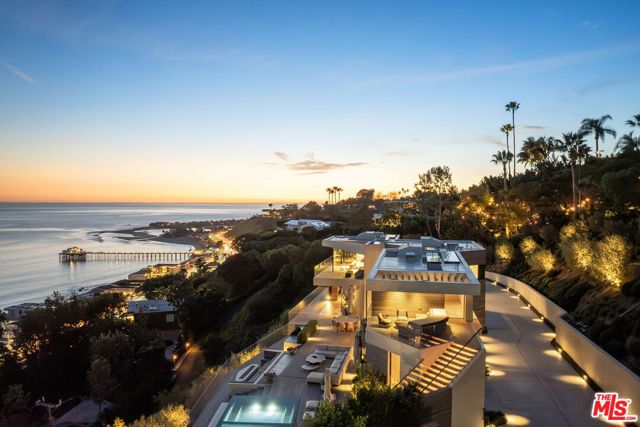
Baths Custom. Private. Completely Reimagined..Set in the heart of Malibu, this one-of-a-kind coastal retreat has been thoughtfully rebuilt from the ground up with an unwavering commitment to quality, design, and comfort. Offering sweeping views of the Queen's Necklace, Surfrider Beach, Pacific Coast Highway, and Nobu, this is the kind of property that rarely comes to market.Every inch of the home has been carefully curated, blending sophisticated finishes with cutting-edge technology to create a living experience that is both luxurious and effortless.The residence features four spacious bedrooms, four full bathrooms, a powder room, a dedicated pool bath, and an outdoor shower. From the moment you arrive, the attention to detail is evidentfrom the custom garage door and newly constructed sealed driveway to the beautifully designed landscaping and architectural lighting that frame the property.Inside, warm custom hardwood floors imported from France run throughout the home, complemented by radiant heated flooring, Otima Fusion doors and windows, skylights, and automated pocket doors that seamlessly connect indoor and outdoor living spaces. The chef's kitchen was designed for both everyday living and entertaining, while a stunning custom bar creates the perfect gathering space for family and guests.For movie lovers and entertainers alike, the home offers a truly exceptional private cinema complete with a concession room, luxury seating, an LED video wall, immersive surround sound, and professional acoustic treatments that rival the finest commercial theaters.Technology plays a central role throughout the property. Designed as a fully integrated smart home, residents can effortlessly control lighting, climate, entertainment, shades, security, and access from a single platform. Enterprise-grade networking provides reliable connectivity throughout the residence, while premium distributed audio delivers music and entertainment to every corner of the home.The outdoor experience is equally impressive. A resort-style pool anchors the backyard, surrounded by multiple entertaining areas, fire features, and custom outdoor amenities. Expansive decks and patios are shaded by oversized, fully automated Tuuci umbrellas with integrated heaters, providing comfort throughout the day and into the evening. Relax beneath their shade while taking in the ocean views, then enjoy radiant warmth after sunset while watching one of the largest fully enclosed outdoor televisions available. The state-of-the-art C SEED outdoor TV delivers exceptional brightness, contrast, and clarity, creating a remarkable viewing experience even in the brightest Malibu sunshine.Additional outdoor features include integrated lighting, premium audio, outdoor-rated televisions, an outdoor kitchen and BBQ area, multiple fire pits, and thoughtfully designed gathering spaces that transform the property into a true year-round entertainment destination.Additional highlights include Tesla solar batteries, a comprehensive security camera and alarm system, refrigerators in each bedroom closet, a custom dog run, and numerous bespoke details throughout the property.Comfort and efficiency are enhanced by a commercial-grade HVAC system featuring 16 tons of LG Multi V-S Series heat recovery and heat pump technology, eight independent climate zones, custom linear diffusers and grilles, UV air purification systems, insulated ductwork, and centralized smart controls.The exterior is clad in custom-colored 1-inch Thermory Ash siding and decking, providing both timeless beauty and exceptional durability.This is more than a home it is a private Malibu sanctuary where world-class design, advanced technology, and breathtaking ocean views come together to create an unparalleled coastal lifestyle.
Page 0 of 0

