
Hablamos Español
Palm Springs, CA 92264
$1,495,000
2152
sqft3
Beds3
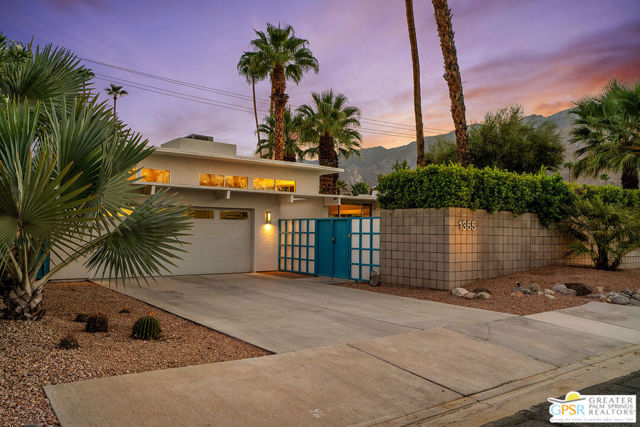
Baths Located in the Tahquitz River Estates area of Palm Springs, this home combines the architectural character of mid-century-modern open-floorplan design with a dramatic modern feel, all on fee land - you own it! Twenty-five owned solar panels provide an energy-efficient advantage, complemented by an EV charger in the garage. Enter through the front gate into a beautifully landscaped desert garden that continues around the home to the pool and jacuzzi area. Fully enclosed by block walls and hedges, the property offers exceptional privacy. The front door opens into a sunlit entry hall and beyond to a dramatic great room with soaring ceilings. Walls of glass, with inset solar shades, frame views of the mature gardens and San Jacinto Mountain. Clerestory windows on all four sides bring in expansive views of treetops and sky, while four large sliding glass doors provide access to the pool and outdoor living areas. The kitchen features a large island that separates it from the great room while maintaining the open feel of the space. The large primary bedroom has beautiful views of the pool and the mountains. The primary bathroom features a double vanity and underfloor radiant heating. A second, more intimate living area features a classic mid-century beamed ceiling, gas fireplace, entertaining bar and library. This part of the home opens directly to an adjacent outdoor entertaining area. The second bedroom enjoys excellent separation from the primary suite and features its own bathroom, private outdoor area and outdoor shower. The two-car garage opens directly to the kitchen for added convenience. A powder room and laundry facilities are located adjacent to the kitchen. Numerous major systems and amenities were installed or replaced in 2025, including a tankless water heater with recirculating pump, washer and dryer, rooftop energy-efficient heat-pump HVAC system, pool heater, pool filter, valves and saltwater system. City records identify the property as a duplex with two legal units. The property has been thoughtfully designed and finished to function and feel like a single-family home.
Twain Harte, CA 95383
6630
sqft9
Beds10
Baths Some properties offer a place to live. This house offers the opportunity to become part of a story. For decades, this distinctive Twain Harte property has been a place of gathering, hospitality and connection. Now, for the first time in a generation, it is ready for its next chapter. Set among towering trees, the residence unfolds across three levels with a remarkable sense of both scale and warmth. Generous gathering spaces, a substantial kitchen, wood floors, fireplaces, intimate sitting areas and guest rooms with individual personalities create a home that feels discovered rather than duplicated. Multiple decks extend the experience outdoors, offering places to gather, dine or simply enjoy the surrounding forest. A detached garage adds even more versatility, with a studio-style guest accommodation below featuring its own kitchen and bath. Long established as McCaffrey House Bed & Breakfast, the property brings with it a long tradition of hospitality while leaving room for an entirely different vision. Continue its tradition of welcoming guests, reimagine it as an extraordinary private residence, or explore what its remarkable scale and configuration could make possible. Just minutes from the heart of Twain Harte and within easy reach of Pinecrest Lake, Dodge Ridge Mountain Resort and the year-round recreation of the Stanislaus National Forest, McCaffrey House offers something increasingly difficult to find: a property with both a history and a future. The next chapter is waiting to be written.

Studio City, CA 91604
2251
sqft4
Beds3
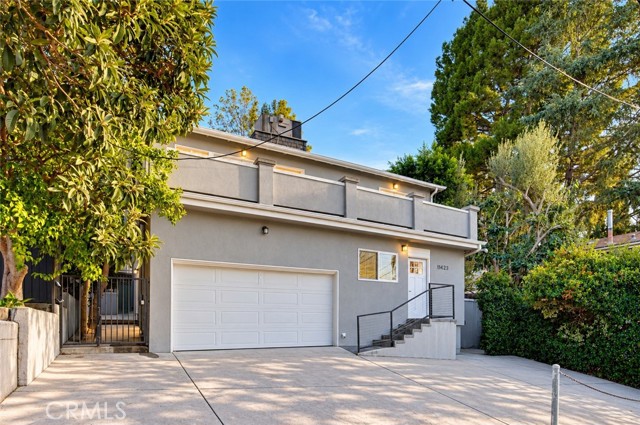
Baths TWO LEVELS. TWO FULL KITCHENS. MULTIPLE PRIVATE ENTRANCES. SOUTH OF THE BOULEVARD! This remodeled 4-bedroom, 2.5-bath Studio City home offers exceptional flexibility for multi-generational living, extended guests, work-from-home needs or potential rental income—all within a single-family residence. The lower level features 2 bedrooms—or 1 bedroom plus an office—1.5 baths, a full kitchen and living room. Upstairs offers 2 additional bedrooms, 1 bath, a gorgeous full kitchen with oversized island, and a bright living area opening to balconies. Multiple private entrances provide wonderful separation and versatility. Stylish interiors include European White Oak hardwood floors, remodeled baths, quartz countertops, custom cabinetry, stainless steel appliances, skylights and abundant natural light. The private backyard features multiple areas for entertaining, relaxing and play, including a spacious patio and deck, grassy area and mature landscaping. Follow the stairs toward the top of the street-to-street lot for beautiful valley, hillside and mountain views. A little cosmetic refreshing offers an opportunity to make this home truly shine. Additional highlights include a 2-car garage and oversized driveway with ample parking. Ideally located near Ventura Boulevard, major studios, dining, shopping and entertainment, and within the Carpenter Community Charter School area (subject to enrollment availability). RARE BONUS OPPORTUNITY! THE NEIGHBORING 5-BEDROOM, 2.5-BATH HOME AT 11419 SUNSHINE TERRACE IS ALSO AVAILABLE FOR $1,495,000! Purchase individually or explore the exceptional opportunity to own two side-by-side Studio City properties—ideal for extended family, multi-generational living or investment flexibility. LIVE TOGETHER. LIVE SEPARATELY. EXPLORE INCOME POTENTIAL. TWO HOMES, ENDLESS POSSIBILITIES!
Claremont, CA 91711
1898
sqft2
Beds3
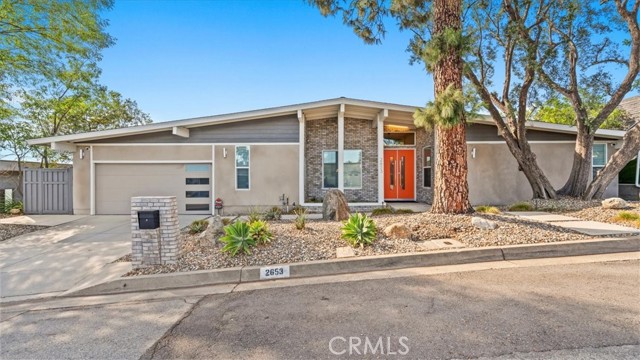
Baths Be prepared to be wowed by this midcentury view home in the prestigious hillside community of Claraboya. Built in 1964 by D.W. Henderson, the home was extensively renovated in 2019. The renovation was managed by Bonnie Martell. The views from the main living areas are spectacular! Canyons & sunset views fill the windows by day, and city lights twinkle across the valley after dark. Deer wander the hillside below, and on the Fourth of July, you will watch multiple fireworks displays from home. A herringbone pattern greets you at the entry, and engineered hardwood floors flow into the open living & dining rooms beneath beamed ceilings. Walls of glass & clerestory windows let in an abundance of natural light, and a linear fireplace graces the living room. The kitchen is a gourmet's dream! There is a Wolf 36" six-burner dual fuel range with a custom vent hood & a pot filler. You will also find a Sub-Zero refrigerator, an Asko dishwasher & Cambria quartz counters. Two islands give you room to cook & visit, one topped in wood & one lined with built-in bookshelves. A pantry, a pull-up mixer stand & pull-out drawers keep every tool close at hand. A private office sits off the kitchen & makes working from home a breeze. The primary suite opens to the covered patio & offers a walk-in closet. The primary bath has a walk-in shower finished in Cambria, a pebble floor & a towel warmer. A guest bedroom, a full bath, a powder room & an indoor laundry room with a sink complete the floor plan. A Control4 system manages the audio, window shades, security cameras & air conditioning. Additional upgrades include two tankless water heaters & an alarm with glass-break sensors. Outdoors, an expansive patio stretches across the back of the home behind a cable railing. Gather friends here at sunset, to enjoy the in-ground water & rectangular fire feature. California native plantings, raised garden beds & a two-car garage complete the picture. The home sits within the Condit Elementary School boundary. You are moments from the Claremont Hills Wilderness Park, Sycamore Canyon, Johnson's Pasture & the Thompson Creek Trail. Higginbotham Park is nearby for a picnic or an afternoon walk. If you want a commuter-friendly location, look no further. The 210 freeway & the Claremont Metrolink station offer easy access to Pasadena & Downtown LA. Claremont Village dining & the Claremont Colleges are also close by. This home is not just a residence, it is a lifestyle! Don't hesitate, make it yours!
North Tustin, CA 92780
1691
sqft4
Beds3
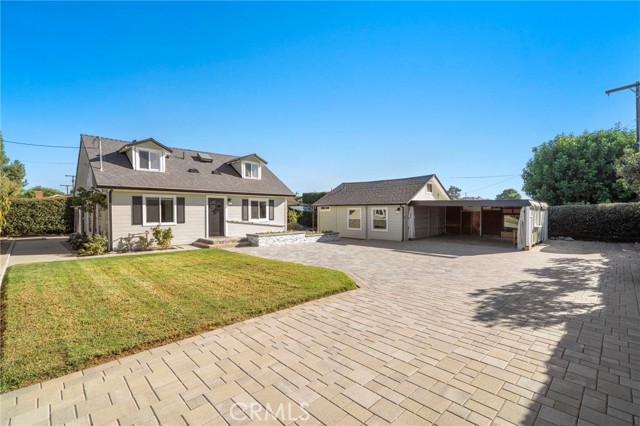
Baths Tucked away at the end of a long gated driveway, 1236 La Colina Drive offers a rare opportunity to own two separate residences on an expansive 13,200-square-foot lot in Tustin. Combining privacy, flexible living arrangements, abundant outdoor space and intriguing long-term possibilities, this distinctive property is ideally suited for multigenerational living, extended family, guests, live-in support or caregiving arrangements, buyers seeking the potential benefit of a separate income-producing residence, or those who value the convenience of single-level living. The main residence features three bedrooms and two bathrooms, while the separate one-bedroom residence offers its own kitchen, living area and bathroom. With a single-story layout and no interior steps, the second residence provides exceptional flexibility while allowing each living space to maintain a sense of privacy and independence. Some of the recent upgrades include new roof and insulation, freshly painted interior and exterior, full high speed wiring, EV charging capability, and new whole house fan. Beyond the two existing residences, the oversized grounds provide exceptional versatility for outdoor living, gardening, recreation, RV or boat parking and future possibilities. Buyers interested in expansion, additional living space or maximizing the property’s long-term potential will appreciate the scale and flexibility of this unusually large Tustin homesite. Any future development, rental use or additional dwelling possibilities are subject to buyer investigation and applicable governmental approvals. Properties offering this combination of two separate residences, more than 13,000 square feet of land, privacy and flexibility are increasingly difficult to find in central Orange County. Whether envisioned as a multigenerational property, a primary residence with potential supplemental income, a flexible solution for extended family or live-in assistance, or a long-term investment in land and location, 1236 La Colina Drive presents an opportunity unlike the typical Tustin home.
Irvine, CA 92620
1703
sqft3
Beds3
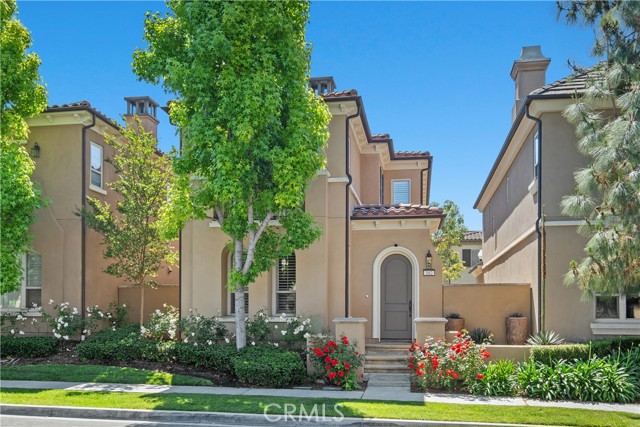
Baths Experience total comfort and classic craftsmanship in this immaculately maintained detached condo located in Woodbury, a resort-inspired Irvine community. Step through the arched doorway to find a light-filled private courtyard oasis featuring a soothing water fountain, ideal for al fresco dining and enjoying the SoCal weather year-round. The floor plan is both functional and inviting, with fresh paint and brand-new, never-lived-on carpets. Unwind in the living room with a cozy fireplace, built-in media center, and Triad integrated sound system. Gather in the spacious kitchen featuring stainless steel appliances, granite countertops, marble flooring, prep island, and handsome wood cabinetry. The adjacent dining area has sliding glass doors leading back to the private courtyard. Upstairs you’ll find the luxurious primary suite with two walk-in closets, dual vanities, soaking tub, tiled walk-in shower, and a glass door opening to a private Juliette balcony. Two secondary bedrooms share a Jack-and-Jill bathroom and provide plenty of space for family, guests, work, and/or hobbies. This thoughtfully designed home is brimming with desirable features including ample picture windows, plantation shutters, recessed lighting, a 2-car direct-access garage, Wi-Fi-controlled whole-house water filter and softener, convenient upstairs laundry room, and wiring for Google Fiber optic internet. The rare and coveted secondary side yard on the north side of the home gives this property additional outdoor space and increases one’s sense of privacy. Residents of Woodbury have access to several private recreational facilities and amenities, including a resort pool, lagoon pool, competition pool, spa, tennis and sand volleyball courts, wading pool, basketball court, parks, playgrounds, clubhouse, splash park, and community events. Situated minutes from shopping, specialty grocers, Limestone Canyon trails, excellent schools, and all the fine dining and entertainment of Irvine Spectrum. This home offers complete serenity in one of Irvine’s safest and most desirable communities.
Idyllwild, CA 92549
793
sqft1
Beds1
Baths THE DONALDSON FUTURO | A RARE PIECE OF ARCHITECTURAL HISTORY. Nestled in the San Jacinto Mountains near Idyllwild, California, the Donaldson Futuro is an extraordinary example of 20th-century visionary architecture and one of the rarest residential structures in America. Designed as a portable, prefabricated dwelling, the Futuro was conceived as a futuristic home that could be transported to virtually any destination--famously even by helicopter. Its unmistakable elliptical form, sculptural profile, & Space Age aesthetic have made the Futuro an internationally recognized icon of experimental architecture. Measuring approximately 26 feet 4 inches in diameter and 13 feet 2 inches high, this remarkable structure encompasses approximately 793/sq ft & weighs approx 11,900 pounds. Constructed of reinforced fiberglass-polyester plastic, the Futuro represents a bold intersection of design, engineering, technology, & popular culture at the dawn of the Space Age. The innovative design was intended to challenge conventional ideas about what a home could be, creating a portable, self-contained environment that remains visually & architecturally captivating more than five decades later. The Futuro has been extensively restored inside & out and is in excellent condition, retaining the integrity of its original 1969 design, workmanship, materials, setting, feeling, & association. Its preservation is particularly significant because so few original Futuros survive, making this property an exceptionally rare opportunity for collectors, preservationists, architects, designers, & those drawn to truly one-of-a-kind places. LISTED ON THE NATIONAL REGISTER OF HISTORIC PLACES & is formally recognized as the DONALDSON FUTURO by the National Park Service & the State of California, honoring the owners for their extraordinary restoration & preservation efforts. Their dedication helped save this fragile and culturally significant resource while raising awareness of the surviving family of Futuro homes around the world. The Donaldson Futuro stands as an important example of the preservation of experimental architecture & the remarkable design optimism of the late 1960s. More than a residence, this is a preserved artifact of architectural innovation & American design history. Set within the natural beauty of the San Jacinto Mountains near Idyllwild, the property offers a rare convergence of art, architecture, history, and place. Few opportunities exist to own one. Now is your chance!!

San Diego, CA 92113
0
sqft0
Beds0
Baths Urban Property Group is pleased to present a rare opportunity to acquire 1950 Kearney Ave, a shovel ready development opportunity in Barrio Logan, one of San Diego’s most vibrant and authentic neighborhoods. 1950 Kearney Ave is ideal for a developer to take advantage of one of San Diego’s most cultural neighborhoods. The site is a permit-ready development with a modern and efficient design, with immediate access to neighborhood amenities. The project’s design is driven by the need for unsubsidized market rate affordable housing achieved through efficient design and no parking infrastructure cost. The design encourages the use of alternative modes of transportation based on its walking distance to Downtown, San Diego, and the Barrio Logan Trolley Stop (the Blue Line).

Sherman Oaks, CA 91423
1888
sqft3
Beds3
Baths LOCATION. LOCATION. LOCATION.A Fully Remodeled Private Compound in a Prime Location Welcome to this magnificent corner-lot private compound, ideally situated within walking distance of Trader Joe's and other popular local amenities, with convenient freeway access and just minutes from everything Ventura Boulevard has to offer.This impressive residence has been remodeled from the ground up, combining modern construction, thoughtful design, and exceptional functionality. The property offers a rare opportunity to own a move-in-ready home with extensive upgrades throughout. COMPLETELY REMODELED & UPDATED Major improvements include: New framing Brand-new roofNew electrical wiring Upgraded 220-volt electrical panelAll-new plumbingNew bathrooms New flooring throughout Brand-new kitchen New appliances Brand-new central A/C system Brand-new stucco New garage door and fixtures Fully permitted improvements Detached two-car garage Dedicated laundry roomPantry room Additional storage room BEAUTIFUL NEW KITCHEN The spacious new kitchen is designed for both everyday living and entertaining, featuring: Large center island Modern hood New stove and ovenNew refrigerator New microwave Generous pantry Abundant storage PRIVATE OUTDOOR OASIS Step outside to your own private backyard retreat featuring a large swimming pool approximately 9 feet deep, along with a hot tub perfect for relaxing, entertaining, and enjoying Southern California living.The property also features a brand-new private double gate and fencing, creating a secure and secluded compound atmosphere. BRIGHT, OPEN & INVITING The home is exceptionally bright and sunny, with numerous windows bringing abundant natural light throughout the living spaces.From the extensive interior renovations to the private outdoor amenities, this property offers the ideal combination of location, privacy, modern upgrades, and Southern California lifestyle. A MUST SEE! Don't miss this opportunity to own a beautifully remodeled private compound in an exceptional location, close to shopping, dining, entertainment, transportation, and the best of Ventura Boulevard.This is a property you won't want to miss. Private showings by appointment.
Page 0 of 0

