
Hablamos Español
Yorba Linda, CA 92886
$1,495,000
2603
sqft5
Beds3
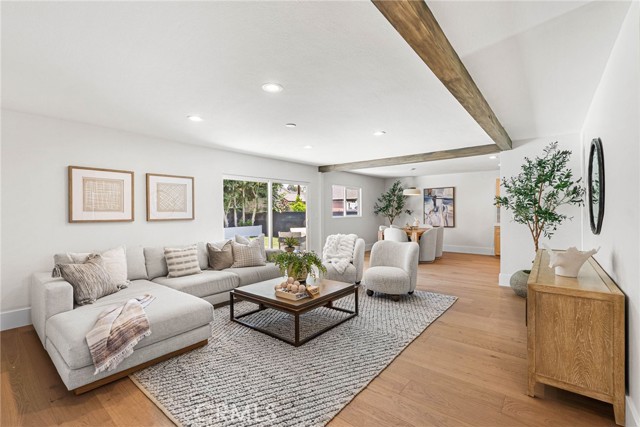
Baths Welcome to 4922 Torida Way, a beautifully reimagined Yorba Linda residence offering space, style, and exceptional value in one of the area’s most desirable neighborhoods. Once the original model home, this impressive property has been restored to its modern glory through a full cosmetic remodel that blends fresh design with a highly functional floor plan. Set on a generous 7,245 sq. ft. corner lot, the home offers approximately 2,603 sq. ft. of living space with 5 bedrooms, 3 bathrooms, and a dedicated office, creating a rare level of flexibility for today’s lifestyle. Inside, the home feels bright, polished, and move-in ready. The remodeled kitchen features new appliances and a clean contemporary finish, while engineered hardwood floors, fresh interior paint, new baseboards, and updated details bring a cohesive and elevated feel throughout. The layout offers impressive versatility, including two ensuite bedrooms and an oversized additional room that can function beautifully as a media room, guest retreat, creative studio, fitness space, or potential future ADU conversion. The dedicated office adds even more usability, whether for work, study, or simply a quiet space to focus. Outdoor living is equally appealing, with generous front and rear yards that take full advantage of the corner lot setting. There is room to entertain, garden, relax, or create the outdoor environment that best fits the next owner’s vision. With its remodeled condition, desirable Yorba Linda location, spacious single-family layout, and compelling value on a price-per-square-foot basis, 4922 Torida Way is positioned to stand out against the competition. Stylish, practical, and refreshed from top to bottom, this is the kind of home that makes buyers say, “Now this one makes sense.”
Thousand Palms, CA 92276
3362
sqft5
Beds5
Baths Welcome to a gated equestrian estate situated on 3.28 acres with a secure intercom entry offering breathtaking views of the Santa Rosa Mountains, vibrant sunsets, and city lights. The grounds feature majestic Date Palms, an array of blooming plants, citrus trees, a spacious grassy area, a hot tub, and multiple gazebos that provide the ideal vantage point to enjoy the stunning 18' x 54' heated infinity pool. The pool serves as a reflective backdrop of the mountains or sunsets as the day concludes. The custom-designed home encompasses three bedrooms, each featuring en-suite bathroom and walk-in closet. Additionally, there is a stylish powder room equipped with a floating vanity and under-counter lighting. The property also includes a laundry room/office area and a two-car garage. Upon entering through double doors, guests are greeted by limestone flooring and a visually appealing interior. The gourmet kitchen overlooks the dining room with a fireplace is a chef's delight, boasting quartz countertops, a granite center island, two Sub-Zero refrigerators (one in the garage), a built-in wine cooler and coffee area, and a range of appliances: oven, microwave, cooktop, and dishwasher. The bright living room is adorned with a wall of sliding glass doors that provide picturesque views of the mountains, grassy area surrounding the infinity pool and towering Date Palms. For entertainment enthusiasts, the property is equipped with a projector and a 110-inch screen, complemented with a surround sound system. The master suite offers breathtaking mountain views and opens directly to the back patio overlooking the pool. It features a fireplace, a spacious walk-in closet, and a luxurious bath complete with a steam shower, oversized soaking tub, dual sink vanity, and a linen closet. Furthermore, the estate includes a detached two-bedroom Casita, complete with a full kitchen, bathroom, and laundry facilities. There is also a paid 19.72 kW solar system that produces about 30,000 kWh per year. Guests can unwind at the outdoor spa while soaking in the mountain scenery or viewing the valley lights at night. The equestrian facilities feature four 24' x 24' horse stalls equipped with misters and water access, a Feed Tack and Hay Shed, a Wash Station, and a Mare Hotel with water supply. Additionally, there are two sheds with one being 10' x 12' with power, irrigation, and deep-water system. The property is conveniently located near BLM land for horse riding, making this estate an ideal haven for equestrian enthusiasts or those wanting to just enjoy the peaceful surroundings.

North Hollywood, CA 91602
2095
sqft2
Beds3
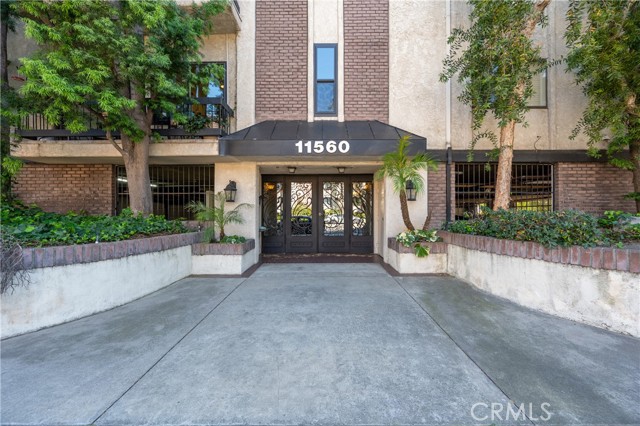
Baths Welcome to Unit 204 at 11560 Moorpark Street! This 2,094 sq. ft. condo has been beautifully remodeled with modern finishes and thoughtful upgrades throughout. The open floor plan offers an ideal layout for comfortable living and entertaining, featuring a bright living area, contemporary kitchen, and stylish bathrooms. Enjoy the convenience of ample storage, in-unit amenities, and a prime location just minutes from NoHo Arts District, Toluca Lake, and Burbank, with an array of shopping, dining, and entertainment options nearby. This move-in-ready home perfectly combines space, style, and sophistication in one of Los Angeles’ most vibrant neighborhoods.
Los Angeles, CA 90026
3075
sqft4
Beds4
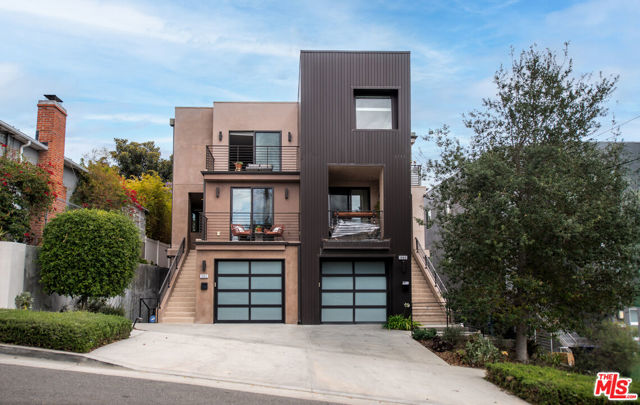
Baths Wake up in Echo Park with the best of Los Angeles in view. Perched atop Lucretia Avenue, this striking contemporary home delivers modern design, expansive living, and sweeping views stretching from the Downtown skyline to the Hollywood Sign and Griffith Observatory, especially spectacular at sunset. Spanning approximately 3,075 square feet across three levels, this home offers rare neighborhood luxury: five private decks, a fenced backyard, an attached two-car garage, and an extraordinary sense of space and privacy. The location is equally compelling. Elysian Park is practically at your doorstep, with over 600 acres of trails and ridgeline lookouts, and Dodger Stadium just beyond. Enjoy morning coffee down the hill at Valerie, Canyon Coffee, or Lady Byrd, or stroll to Echo Park Lake for its swan boats and lotus beds. Sunset Boulevard's acclaimed independent restaurants, wine bars, and shops are just blocks away, while Downtown is just minutes from your door. Inside, the main level is designed for effortless living and entertaining, featuring a chef's kitchen with high-end appliances, generous cabinetry, and an oversized island that flows seamlessly into the dining area and great room. Two secondary bedrooms share a stylish full bath, alongside a convenient powder room. Upstairs, the primary suite claims nearly the entire floor: a private retreat with walk-in closet, spa-inspired bath, and decks framing iconic skyline views. And then there are two standout features: a private, fenced backyard and a versatile lower-level flex space with soaring 14-foot ceilings, full bath, closet, and separate entrance. This expansive space easily adapts as an in-law suite, home office, entertainment room, gym, or creative studio. An attached two-car garage completes the picture. Virtual tour link below.
Los Angeles, CA 90026
3075
sqft4
Beds4
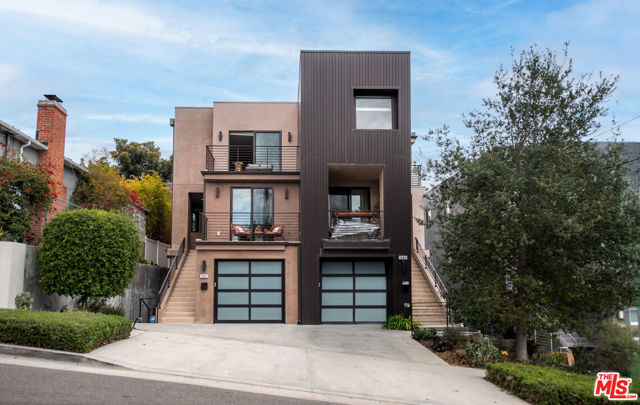
Baths Wake up in Echo Park with the best of Los Angeles in view. Perched atop Lucretia Avenue, this striking contemporary home delivers modern design, expansive living, and sweeping views stretching from the Downtown skyline to the Hollywood Sign and Griffith Observatory, especially spectacular at sunset. Spanning approximately 3,075 square feet across three levels, this home offers rare neighborhood luxury: five private decks, a fenced backyard, an attached two-car garage, and an extraordinary sense of space and privacy. The location is equally compelling. Elysian Park is practically at your doorstep, with over 600 acres of trails and ridgeline lookouts, and Dodger Stadium just beyond. Enjoy morning coffee down the hill at Valerie, Canyon Coffee, or Lady Byrd, or stroll to Echo Park Lake for its swan boats and lotus beds. Sunset Boulevard's acclaimed independent restaurants, wine bars, and shops are just blocks away, while Downtown is just minutes from your door. Inside, the main level is designed for effortless living and entertaining, featuring a chef's kitchen with high-end appliances, generous cabinetry, and an oversized island that flows seamlessly into the dining area and great room. Two secondary bedrooms share a stylish full bath, alongside a convenient powder room. Upstairs, the primary suite claims nearly the entire floor: a private retreat with walk-in closet, spa-inspired bath, and decks framing iconic skyline views. And then there are two standout features: a private, fenced backyard and a versatile lower-level flex space with soaring 14-foot ceilings, full bath, closet, and separate entrance. This expansive space easily adapts as an in-law suite, home office, entertainment room, gym, or creative studio. An attached two-car garage completes the picture. Virtual tour link below.
Sherman Oaks, CA 91403
1320
sqft2
Beds2
Baths Nestled south of the Boulevard in the hills of Sherman Oaks, this beautiful home offers jetliner views stretching across the entire San Fernando Valley. Featuring 2 bedrooms and 2 bathrooms, the property combines comfort, privacy, and breathtaking scenery. Enjoy a sparkling pool and an expansive view deck overlooking the city lights below. Floor-to-ceiling vistas create a stunning backdrop from nearly every room, allowing you to take in unforgettable sunsets day and night. Whether you’re relaxing indoors, entertaining guests on the deck, or enjoying a swim with panoramic views, this exceptional home delivers the best of California living in one of Sherman Oaks’ most desirable locations.
Pauma Valley, CA 92061
4035
sqft3
Beds3
Baths Perched on an elevated 2.53-acre homesite in the prestigious Pauma Valley Country Club, this custom home offers expansive mountain and valley views, abundant privacy, and the peaceful surroundings that make this guard-gated community so special. A producing orange grove and mature landscaping create a picturesque setting that feels worlds away, yet remains conveniently located in North San Diego County. Walls of windows and abundant natural light bring the surrounding landscape indoors, creating bright and inviting living spaces throughout. Designed for both everyday living and entertaining, the flexible floor plan features a spacious primary suite with dual walk-in closets, a private office, and a versatile bonus room ideal for a home gym, art studio, media room, or hobby space. The kitchen offers ample storage, a center island, and convenient access to both the formal dining room and casual breakfast area. An oversized two-car garage with dedicated golf cart storage provides added convenience for everyday living. Located within Pauma Valley Country Club, the community offers optional membership opportunities for those who wish to enjoy championship golf, clubhouse dining, tennis, pickleball, fitness facilities, guest casitas, and a vibrant social calendar. Whether you are searching for a full-time residence, a second home, or a peaceful Southern California retreat, this exceptional property offers generous living spaces, remarkable privacy, breathtaking natural surroundings, and the opportunity to make it your own in one of San Diego County's most distinctive communities

Joshua Tree, CA 92252
1766
sqft3
Beds3
Baths Welcome to The Hideout, a rare Joshua Tree retreat located in the Monument Manor neighborhood near the west entrance of Joshua Tree National Park. Featuring breathtaking views of Joshua Tree National Park, dramatic boulder formations. To the north, over 600 acres are protected by the Desert View Conservation Area, preserving privacy. The custom-built main residence, completed in 2015, features 2 bedrooms, 2 bathrooms, concrete floors, custom wood doors, ceiling beams, stainless steel appliances, granite countertops with custom chiseled edges, a laundry room, and a spacious primary suite with a walk-in shower. Covered porches surround the home, creating the perfect setting to relax and enjoy the stunning desert landscape. Thoughtfully designed and built by the current owner, this is a one-of-a-kind desert ranch retreat. Completed in 2021, the detached guest house was designed to complement the character of the main residence while offering a more modern interior feel. The guest house includes 1 bedroom, a living room, kitchen, and its own laundry area complete with a bathroom featuring a walk-in shower. Views can be enjoyed from every room. Attached to the guest house is a finished 3-car garage with the potential for additional living accommodations in the future. An outdoor shower adds to the property's desert lifestyle appeal after a long hike or a day exploring nearby trails. The guest house area also offers tremendous flexibility, with ample room for RVs and plenty of guest parking. A dedicated RV hookup and RV dump station are located near the guest house, making the property ideal for hosting visitors or creating an additional camping area. Rarely does a property with this history come to market. Owned by the same family since 1976, "The Hideout" sits at the end of a private drive and offers privacy and connection to the desert that is increasingly difficult to find in Joshua Tree. Located near the world-famous Glass House and surrounded by spectacular desert scenery, this is a truly special property offering incredible sunsets and world-class stargazing. Whether you're looking for a private retreat, multi-generational desert estate, vacation home, or investment opportunity, properties with this combination of custom construction, guest accommodations, protected views, history, and location rarely come available. This is more than a home—it's a Joshua Tree destination. Be sure to check out Youtube video at https://www.youtube.com/embed/fSl2zg9GlPw

Palm Desert, CA 92260
3346
sqft3
Beds6
Baths These first two images are AI renderings illustrating how the front and backyard of this highly updated home could be reimagined, offering an opportunity to further personalize the property and enhance its value. Discover modern sophistication in the heart of South Palm Desert, ideally situated near El Paseo, Highway 111, and prestigious golf clubs. This contemporary residence seamlessly blends elevated design with practical functionality. Reimagined both inside and out, this residence has been transformed into a modern masterpiece. Commercial-grade windows, enhance the home's sleek lines, natural light, and dynamic color contrasts. This to-the-studs renovation includes two primary suites, a 38-panel solar system with three Tesla Powerwall batteries, and a massive atrium with a lighted wall fountain and firepit. The main suite features dual spa-like bathrooms, two custom walk-in closets with laundry, and direct access to the backyard and gym. The secondary primary suite offers luxe carpeting, a designer ensuite bath, and a private patio.The striking modern kitchen boasts an oversized island, high-end appliances, and custom cabinetry with quartz countertops. Outdoor enhancements include a motorized pergola with recessed heat lamps and a detached structure that is currently used as a private gym and could easily be converted to a fourth bedroom. A third spacious guest suite ensures comfort for visitors with an en-suite bathroom. With panoramic mountain views to the east and west, this contemporary residence offers an impressive combination of modern design and exceptional value.

Page 0 of 0

