
Hablamos Español
Burbank, CA 91505
$1,499,000
1427
sqft3
Beds2
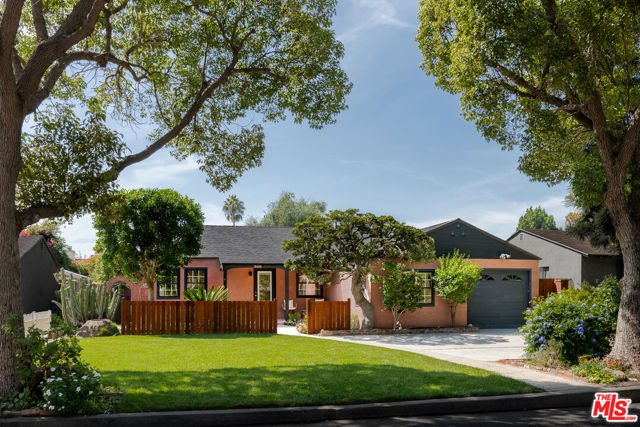
Baths Set along one of Burbank's beautiful tree-lined streets, this thoughtfully updated home pairs classic character with modern finishes and an inviting backyard built for Southern California living. Inside, original hardwood floors, recessed lighting, and an open floor plan create a warm, bright living space centered around a fireplace. The living and dining areas flow into the completely remodeled kitchen featuring a large center island, stone finishes, and a stainless steel appliance package with a Cafe refrigerator, six-burner range and microwave, plus a Bosch dishwasher. The flexible layout includes a secondary bedroom with French doors opening directly to the backyard, while the primary suite features a walk-in closet and remodeled bath with dual vanities and a spacious rainfall shower. A second remodeled bath includes a tub and shower. Out back, direct access from both the kitchen and rear bedroom leads to a private backyard with a large swimming pool, turf, newly built pergola for outdoor dining, and an outdoor fireplace and cooking area. Additional improvements include a new roof, electrical panel and water heater, Samsung washer and dryer, and an attached one-car garage. Adjacent to Toluca Woods, the home is close to the shops, restaurants and cafes of Toluca Lake Village and Magnolia Park, with Warner Bros. Studios, Walt Disney Studios, Nickelodeon Animation, Universal/NBCUniversal and Radford Studio Center all nearby.
Burbank, CA 91504
1843
sqft3
Beds3
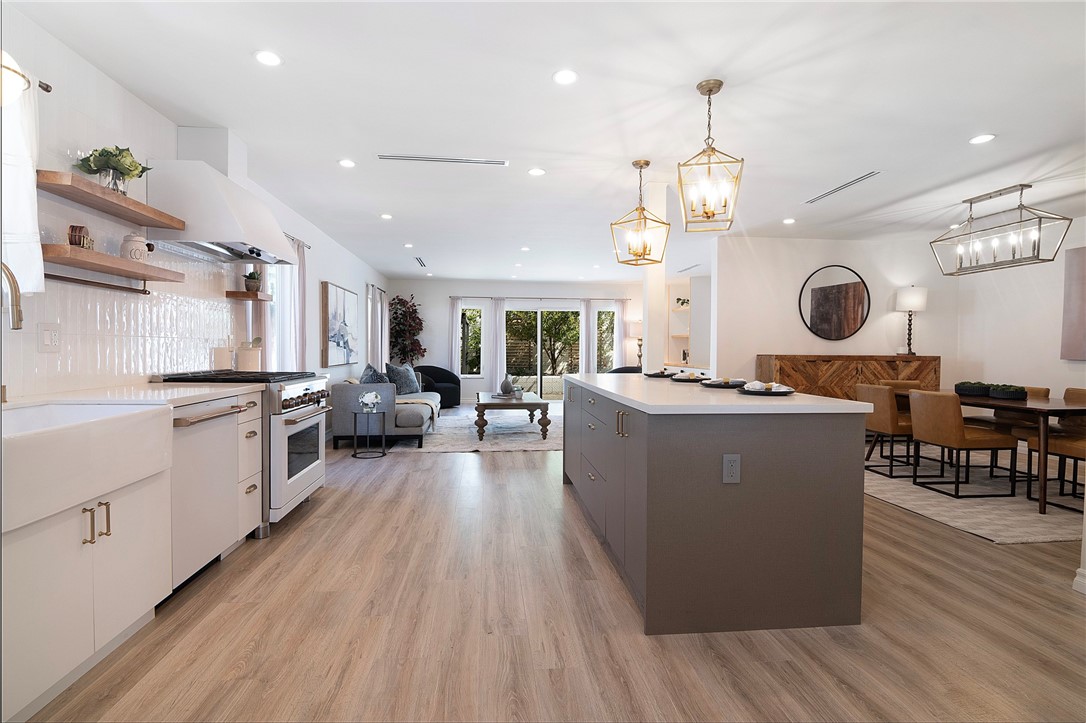
Baths Nestled in the coveted Burbank foothills north of Kenneth Road, this beautifully updated home delivers a curated blend of calm warmth, modern luxury, and exceptional functionality. The inviting exterior features a classic brick-pavered walkway leading to a clean, white-painted brick front porch. Step inside to an open-concept layout where the light-filled main living areas seamlessly connect. The focal point of the home is the chef’s kitchen, outfitted with a full suite of matte white and brushed brass GE Café appliances—including a smart commercial-style gas range, matching French door refrigerator, custom vent hood, farmhouse sink with dedicated filter faucet, natural wood accent shelving, and a statement center island. Everyday relaxation is centered around 15 feet of custom built-in cabinetry and a classic brick fireplace. The primary suite serves as a serene retreat featuring a private ensuite bath and two distinct closets, including a specialized primary closet room. Bathrooms throughout the home display thoughtful, custom design: the hallway bath showcases striking matte green shower tile, while the secondary bath features elegant subway glass tile work. Outdoors, sliding doors open to a fully fenced backyard oasis complete with a broad covered pergola, paved dining patio, and an incredible private orchard of mature fruit trees including Meyer lemon, orange, lime, Philippine lime, loquat, apricot, peach, plum varieties, mandarin, guava, pomegranate, and sweet lime. Modern convenience and infrastructure upgrades abound throughout the property. The attached two-car garage has been fully finished with drywall, recessed lighting, air conditioning, a full wall of custom built-in cabinetry, a butcher-block workbench, and a dedicated EV charging outlet. Additional peace-of-mind upgrades include copper plumbing, an owned Culligan water softener with a whole-house carbon filtration system, and a comprehensive Ring security system featuring six outdoor cameras, a doorbell camera, motion sensors, and window/door trip sensors. All this situated just steps from Brace Canyon Park, top-rated Burbank Unified schools, studio campuses, and local dining!
Yorba Linda, CA 92886
2401
sqft4
Beds3
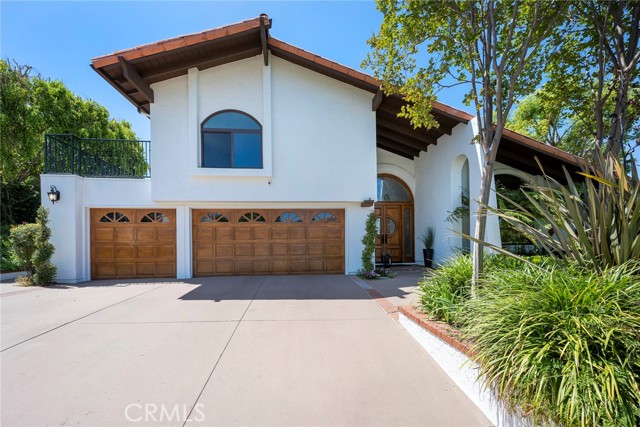
Baths Beautifully upgraded home, ideally situated on a peaceful cul-de-sac in a desirable neighborhood within walking distance of California Distinguished Schools. From the moment you arrive, the gorgeous double-door entry and impressive vaulted ceilings create a welcoming sense of space and elegance. Wood and tile flooring flow throughout the home, creating a cohesive look while offering both style and durability. The spacious and light-filled living room provides plenty of room to relax and gather with family and friends, while the adjacent formal dining room offers the perfect setting for holiday meals, dinner parties, and special occasions. The inviting family room opens directly to the kitchen, creating the comfortable, open-concept feel today's buyers are looking for. The kitchen features granite countertops, stainless steel appliances, ample cabinetry, and a wonderful view of the backyard, making it easy to stay connected with the activity both inside and out. Step outside and discover an expansive backyard designed with entertaining in mind. A large covered patio provides a comfortable space for outdoor dining and relaxing, while the in-ground spa and built-in BBQ create the perfect setting for weekend gatherings or quiet evenings at home. With the generous size of the yard, there is also plenty of room to add a pool and create your own private backyard retreat. One of the home's most desirable features is the main-floor en suite primary bedroom, offering privacy and convenience without the need to navigate stairs. The primary bathroom provides a comfortable retreat, while an additional downstairs half bathroom is conveniently located for guests. Upstairs, you'll find two additional bedrooms, a full bathroom, and an exceptionally large bonus room offering tremendous flexibility that could be divided into a 4th or 5th bedroom used for flex space. Whether you envision a home office, media room, playroom, game room, gym, or additional living space, this oversized room can adapt to your needs. With its spacious floor plan, main-level primary suite, oversized bonus room, expansive backyard, this is a home with the flexibility to accommodate your lifestyle for years to come.
Culver City, CA 90232
1480
sqft2
Beds3
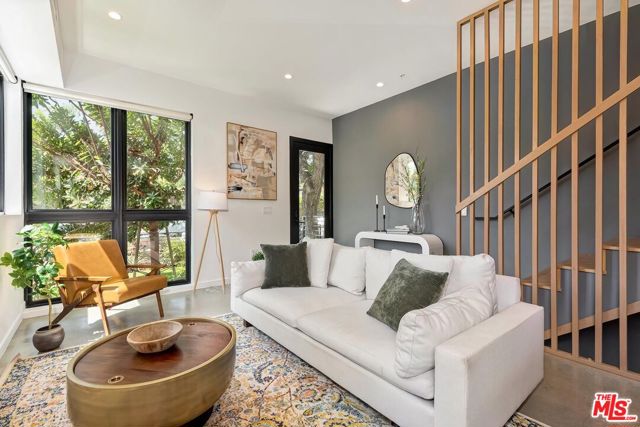
Baths Stunning Contemporary Townhome with Rooftop Deck & Panoramic Views in the Heart of Downtown Culver City! Built in 2020 and designed by award-winning architects, this exceptional 2-story townhome offers sophisticated modern living in one of Culver City's most sought-after locations. A private gated front yard with a grass lawn and mature trees welcomes you into a light-filled interior featuring soaring 10-foot ceilings, near floor-to-ceiling windows, hardwood floors, and an open great room design. The gourmet kitchen is appointed with a peninsula with counter seating, quartz countertops, farmhouse sink, and premium JennAir Pro appliances. Upstairs, the luxurious primary suite enjoys peaceful tree-top views, a custom walk-in closet, and a spa-inspired bathroom with dual sinks, floating vanity, and oversized tiled shower, while the spacious secondary bedroom has its own separate bathroom. Additional highlights include central air and heat, a main-floor powder room, second-floor laundry, pre-wiring for surround sound, security and wall-mounted TVs, plus direct access to a private 2-car garage with additional storage and EV car charger. The spectacular rooftop deck is an entertainer's dream with panoramic city and hillside views, multiple seating and dining areas, and a built-in barbecue center with refrigerator. Just steps from Downtown Culver City's vibrant restaurants, boutiques, Trader Joe's, Erewhon, the Kirk Douglas Theatre, Culver Theater, Village Well Books & Coffee, the weekly farmers market, City Hall summer concerts, Bill Botts Park, and award-winning Culver City schools, this home offers an unmatched walkable lifestyle in one of Los Angeles' most desirable communities.
Fullerton, CA 92831
1842
sqft3
Beds2
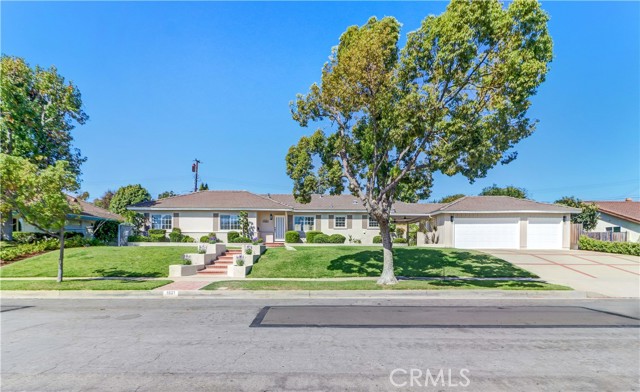
Baths STUNNING REMODELED HOME ON AN EXPANSIVE LOT IN THE TROY HIGH SCHOOL DISTRICT! Welcome to this stunning single-level home in Raymond Hills, one of Fullerton’s most sought-after neighborhoods. This turnkey residence offers 3 bedrooms and 2 bathrooms, plus an approximately 545-square-foot bonus room with a closet and a separate exterior entrance, not included in the home’s stated square footage. The bright, open-concept interior features a beautifully remodeled chef’s kitchen with custom cabinetry, quartz countertops, porcelain backsplash, custom range hood, and premium appliances, including a 36-inch six-burner range, microwave drawer, dishwasher, and French-door refrigerator. The inviting living room features a cozy fireplace and flows into the dining area. The spacious primary suite offers a remodeled ensuite bathroom, walk-in shower, and generous walk-in closet. Two additional bedrooms with ceiling fans and an updated secondary bathroom complete the main living space. The versatile bonus room includes a closet and private exterior entrance, making it ideal for a fourth bedroom, office, studio, gym, workshop, or music room. Enjoy California indoor-outdoor living on one of the neighborhood’s largest lots, with an expansive private backyard and covered breezeway offering plenty of space for entertaining and relaxation. Additional upgrades include a new HVAC system, tankless water heater, and electrical panel. The detached 3-car garage features epoxy flooring, EV charging capability, and new garage door openers with remote access, plus convenient RV parking. Ideally located near highly acclaimed schools, with Cal State Fullerton and Fullerton College within walking distance, as well as shopping, dining, parks, and entertainment. A rare opportunity to own a beautifully renovated home with exceptional flexibility in desirable Raymond Hills.
Costa Mesa, CA 92627
1562
sqft3
Beds3
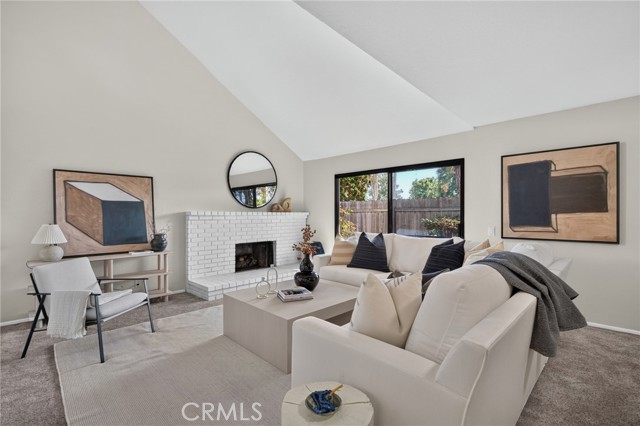
Baths Welcome home to Eastside Heights, where coastal lifestyle meets modern convenience. Perfectly situated just a stone’s throw from the Newport Beach border, this stunning 3-bedroom, 2.5-bathroom townhome-style condominium offers the ultimate Southern California living experience. Designed for both the outdoor enthusiast and the dedicated foodie, you are less than a half-mile from the vibrant shopping and dining scene on 17th Street, and less than a mile from the water at Newport Harbor. Inside, the home blends comfort and drama with an open-concept remodeled kitchen featuring sleek granite countertops that flows effortlessly into the dining area. The living room commands attention with striking vaulted ceilings and a cozy gas fireplace, while a private patio shaded by mature trees invites seamless indoor-outdoor relaxation and al fresco dining. Upstairs, three generous bedrooms await, including a luxurious Primary suite boasting its own vaulted ceilings and a private balcony. Complete with a rare and highly convenient 2-car attached garage, this residence seamlessly pairs style with functionality. Come live life in style in Eastside Heights.
Los Angeles, CA 90066
2010
sqft3
Beds4
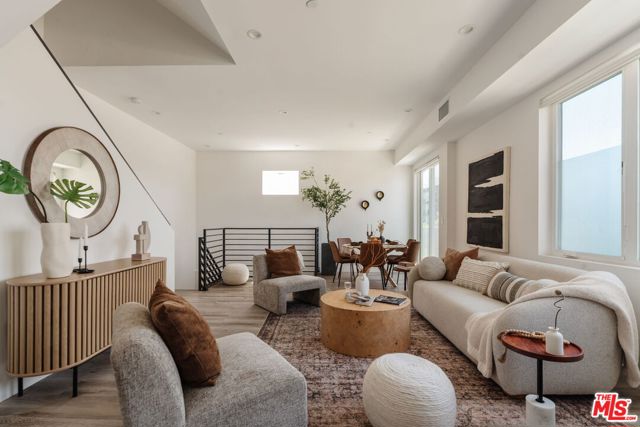
Baths Exceptional value situated in the heart of Del Rey, this front-facing, newer-construction single-family home in a small-lot subdivision offers a rare combination of privacy, space, and sophisticated design. Boasting one of the larger floor plans in the community, this 3-bedroom, 3.5-bath residence is filled with natural light and thoughtfully designed for modern living and effortless entertaining. Multiple private balconies off nearly every room provide a constant connection to the outdoors and enhance the home's open, airy feel. The open-concept main level transitions effortlessly from the kitchen to the dining and living spaces, with a private balcony and powder room that make entertaining a breeze. The kitchen is both functional and stylish, outfitted with stainless steel appliances, quartz countertops, soft-close cabinetry, elegant lighting, and ample storage. Occupying its own level, the primary suite is a true retreat with a walk-in closet, dual vanities, a spa-like wet room with soaking tub, Brizo fixtures, a separate water closet with Toto toilet, and a large private balcony. The two guest bedrooms each feature ensuite baths, generous closets, and a private balcony. Up top, the expansive west-facing rooftop deck offers panoramic views and is perfect for relaxing or entertaining under the sun or stars. Additional features include a private two-car garage with 240V wiring for an electric vehicle charger, Tri-Zone HVAC and a tankless water heater. Whether you're looking for a stylish primary residence, or a savvy investment, this home checks every box. Located minutes from Silicon Beach, LAX, the beach, Marina del Rey, Venice, and Culver City with easy access to top dining, shopping, and farmers markets this is a true Westside gem.
Irvine, CA 92618
1849
sqft3
Beds4
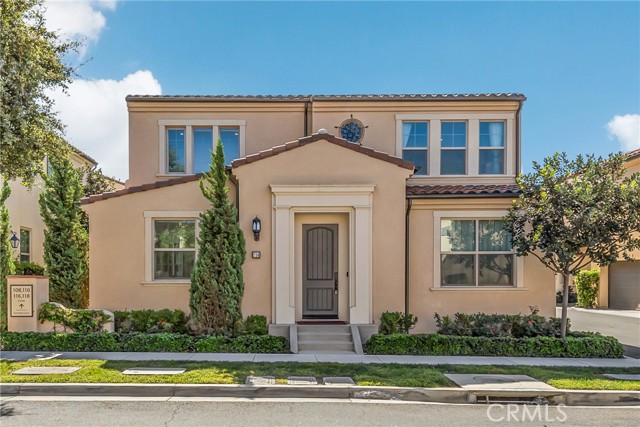
Baths Welcome to 114 Anthology, a beautifully designed detached home in the highly desirable Portola Springs community of Irvine. Built in 2021, this modern residence offers approximately 1,849 square feet of thoughtfully designed living space with 3 bedrooms and 3.5 bathrooms. A standout feature is the highly functional floor plan with three en-suite bedrooms, including one conveniently located on the first floor. The dramatic living room showcases soaring two-story ceilings and abundant windows, filling the home with natural light and creating an impressive sense of openness. The open-concept living and dining areas flow seamlessly into the contemporary kitchen featuring white cabinetry, quartz countertops, a center island with seating, stainless steel appliances, and ample storage. Upstairs, a spacious loft provides a flexible additional living area perfect for a family room, home office, or study. The private backyard features low-maintenance artificial turf, creating an inviting outdoor space that is easy to enjoy and maintain. The attached garage has been recently upgraded with brand-new epoxy flooring, adding a clean and polished finish. Located within the master-planned Portola Springs community, residents enjoy resort-style amenities, parks, pools, recreation areas, and scenic open spaces, along with convenient access to shopping, dining, and award-winning Irvine Unified schools. A wonderful opportunity to enjoy newer construction, modern design, and the exceptional Irvine lifestyle.
Topanga, CA 90290
2400
sqft4
Beds3
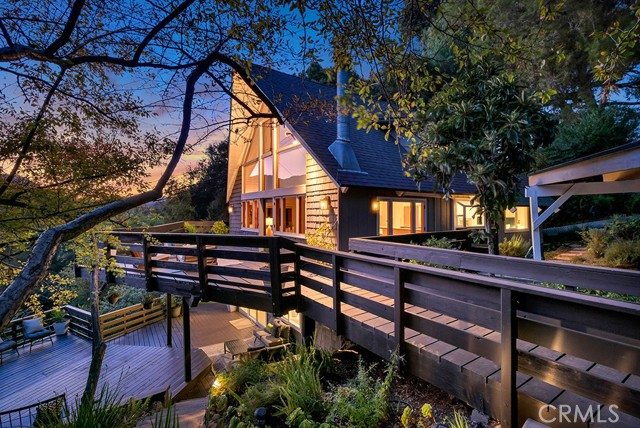
Baths Tucked among mature trees in the heart of Topanga, this distinctive retreat blends dramatic architecture, beautifully updated interiors, and picturesque canyon views. Featuring 4 bedrooms and 3 bathrooms across approximately 2,400 square feet, the three-story home sits on an expansive 32,256-square-foot lot, offering a peaceful setting immersed in nature. Soaring cathedral ceilings, abundant natural light, and warm wood flooring create an inviting atmosphere, while oversized windows frame the surrounding greenery. The spacious living room provides an impressive gathering space, complemented by a beautifully remodeled chef’s kitchen with custom cabinetry and refined finishes. Two primary bedrooms offer flexibility for family and guests, with the home’s multiple levels providing room to spread out and unwind. Expansive view balconies extend the living spaces outdoors, creating inviting spots for morning coffee, dining with friends, or enjoying sunset views through the treetops. A large grassy yard and mature shade trees enhance the tranquil surroundings and offer space to relax and enjoy Topanga’s natural beauty. With access to nearby trails, beaches, PCH, and the 101 freeway, this special property combines the feeling of a secluded canyon escape with connections to the coast and Valley.
Page 0 of 0

