
Hablamos Español
Los Angeles, CA 90024
$1,499,000
2324
sqft2
Beds3
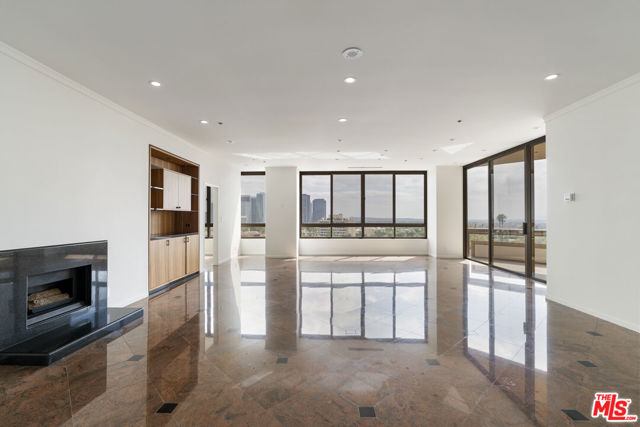
Baths Grand scale and tranquil views of the Century City skyline define this move-in-ready residence at the exclusive Mirabella. Enter through a spacious formal foyer into this desirable south-facing unit, where serene coastal vistas unfold throughout the day and transform at twilight into a captivating panorama of sparkling city lights. Expansive picture windows showcase the views from nearly every room, while exquisite marble flooring and refined details create an elegant sense of sophistication throughout. Newly carpeted bedrooms, fresh paint, and a recently installed HVAC system add to the residence's comfort and turnkey appeal. The generously sized kitchen features granite countertops, stainless steel appliances, abundant cabinetry and storage, and a convenient breakfast area. A laundry closet is located just off the kitchen. The spacious primary suite offers a gracious bathroom with a separate soaking tub and shower, along with a large walk-in closet. The en-suite guest bedroom and bath open directly to the lovely private patio, which is also accessible from the living and dining areas. A separate powder room completes the well-designed floor plan. Residents of the Mirabella enjoy 24-hour services, including a doorman, valet, and concierge, along with an array of amenities such as a fitness center, pool, spa tub, and conference room. Ideally situated on Los Angeles' iconic Wilshire Corridor, the Mirabella is just minutes from the renowned dining and shopping of Beverly Hills and Century City, with world-class beaches also within easy reach.
Murrieta, CA 92562
3897
sqft3
Beds4
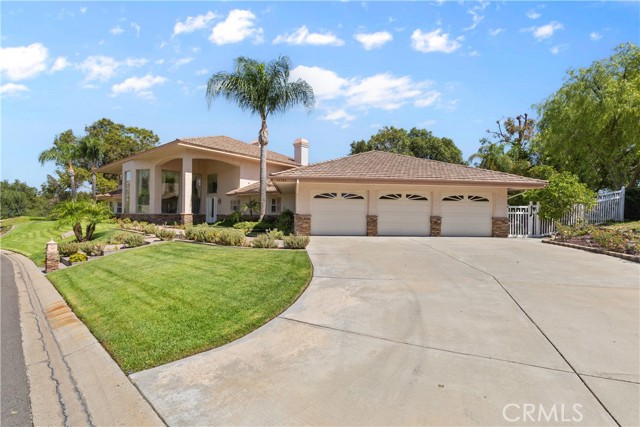
Baths Set behind the gates of the prestigious Bear Creek community, this exceptional 3,897-square-foot residence offers refined luxury, an impressive floor plan, and an effortless connection to outdoor living. Built in 1998, the two-story home features 3 bedrooms, 3.5 bathrooms, and a 4-car garage, with the rare convenience of a private full bathroom for every bedroom. Two bedrooms are located downstairs, while the expansive upstairs primary suite offers a private retreat along with an additional flexible space ideal for an office, craft room, sitting area, or personal sanctuary. The thoughtfully designed interior features both formal living and family rooms, creating distinct spaces for relaxing and entertaining, along with a wet bar and a well-appointed kitchen. The spacious backyard is designed for enjoying the Southern California lifestyle, featuring a private pool, covered patio, built-in BBQ, and gazebo. Generous outdoor living areas provide plenty of room for entertaining, relaxing poolside, or gathering with family and friends. From the generous proportions and versatile layout to the elevated finishes and indoor-outdoor flow, this Bear Creek residence offers a sophisticated lifestyle within one of Murrieta’s most sought-after guard-gated communities. Residents of Bear Creek enjoy an exceptional collection of amenities, including a Jack Nicklaus-designed golf course, tennis and pickleball courts, community pool and spa, fitness facilities, clubhouse, playgrounds, and scenic walking paths, all within a private, 24-hour guard-gated setting. This is a rare opportunity to experience the comfort, privacy, and amenities of Bear Creek while enjoying a beautifully designed home with room to live, entertain, and unwind.
Carlsbad, CA 92008
1370
sqft2
Beds3
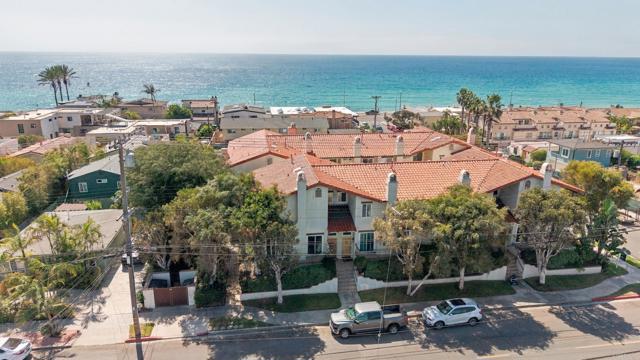
Baths ½ BLOCK TO THE BEACH | WALK TO CARLSBAD VILLAGE | TURNKEY COASTAL LUXURY. WOW! Seller offering buyers 4.75% interest rate for the first year. Live the Carlsbad lifestyle you’ve been dreaming about. Just ½ block from the sand and an easy stroll to Carlsbad Village, this beautifully upgraded end-unit townhome puts the beach, oceanfront walks, acclaimed restaurants, coffee shops, boutiques, and vibrant Village energy all within effortless reach. WOW Seller offering buyers 4.75% interest rate for the first year. Inside, refined coastal style meets thoughtful craftsmanship. Gorgeous Du Chateau hardwood floors, designer tile, Venetian plaster walls, reclaimed wood accents, and custom lighting create an elevated yet inviting atmosphere. The open-concept living space flows seamlessly into a truly distinctive chef’s kitchen, appointed with vintage wood cabinetry, stainless steel Viking appliances, a 6-burner range, and a striking copper sink—perfect for everything from morning coffee to sunset entertaining. Every detail has been considered, from the custom illuminated staircase and contemporary railing to designer LED lighting and the beautifully finished powder bath. A Lutron Smart Home system and integrated speakers add modern ease and effortless ambiance throughout. Upstairs, both private bedroom retreats open to their own decks and feature generous closets with custom shelving. The primary suite offers a luxurious custom-tiled walk-in shower, while the beautifully designed guest bath features a spa tub and elegant tile insets. Then step outside and enjoy what makes this location so special. The beach is just steps away, and Carlsbad Village is close enough to leave the car behind. Grab coffee, meet friends for dinner, browse the shops, stroll the coastline, or simply head to the sand for sunset. Sophisticated, relaxed, and exceptionally well located—this is coastal Carlsbad living with the best of the Village and beach right outside your door.
Aptos, CA 95003
1530
sqft3
Beds3
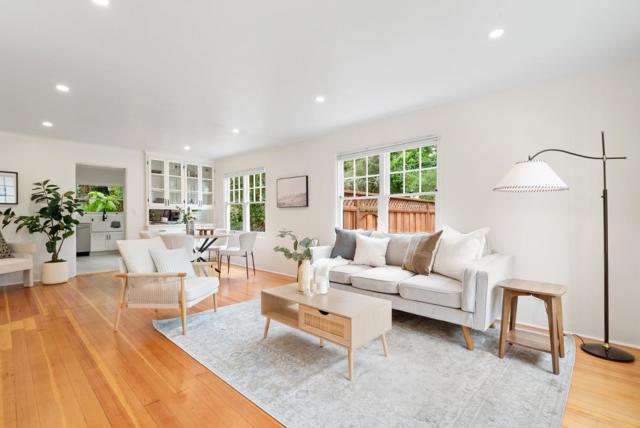
Baths Nestled in the heart of Aptos Village, this special property blends vintage charm with thoughtful updates. Two existing living units, plus the potential for a third, offer exceptional flexibility. The extensively updated 2-bedroom, 1.5-bath single level main home retains its original character while offering a remodeled kitchen and baths, refinished fir hardwood floors, upgraded electrical and a new roof. An existing JADU studio provides additional living space or potential rental income, while an open permit to convert the garage into a 2-bedroom, 2.5-bath ADU creates exciting potential for multigenerational living, guests or additional rental income. Outside, a large, private and fully fenced backyard offers room to relax, garden and gather. Set between the redwoods and the sea, the location puts the best of Aptos within easy reach. Stroll to New Leaf, Cat & Cloud, Mentone, Cantine and other Village favorites, or head just minutes down the road to Rio del Mar, Seacliff and Seascape beaches and the trails of Nisene Marks. A rare combination of character, versatility and walkable Aptos Village living.
Topanga, CA 90290
2385
sqft3
Beds3
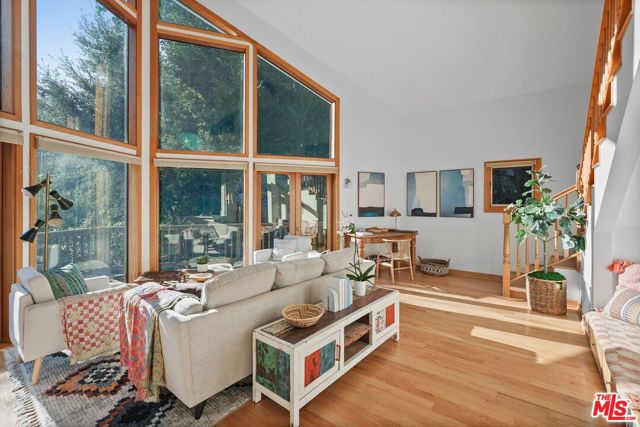
Baths Green Peace. Light and airy eco-friendly architectural, with separate apartment, sits in a veritable Garden of Eden, overflowing with fruit trees, amid lush canyon views. Catnap in the flood of sunlight pouring in dramatic 2 story windows. A wide front porch lets you relax in the shade and greet the neighbors. Enter the welcoming wide hall that opens to the spacious open plan great room with dramatic 2 story walls of windows. Doors are thrown wide to the wrap-around deck, letting birdsong and breezes flow inside. Make lunch in the streamlined open kitchen with sleek new counters, with tomatoes and basil fresh from your fully enclosed, raised bed garden. Each level has a bedroom and bath. Up the open staircase, a primary suite, with windows on 3 sides, and high ceilings, is your treehouse aerie. The bath has been refreshed with new fixtures, double vanity, and new tile, creating an ocean vibe. Soak it up in the jetted tub. There is a charming little space attached perfect for naps or quiet meditation. The bedroom on the main level has a wall of cedar lined closets. A driveway on either side creates easy access for guests. Down garden steps, a roomy studio apartment invites guests, rental income, or creative pursuits. A big kitchen and living area open to a cozy den, walk in closet, and large bath. Outside, a shaded patio welcomes lazy afternoons. Wander about the grassy fenced yard to pick persimmons, pomegranates, pineapple guavas, plums, for breakfast. The grounds abound with more fruit. There is Fuji Apple, 2 Thai limes, Orange, 2 Mandarins, Walnut, Asian Pear, Green Apple, Lime, Lemon, a Bay Leaf tree, Loquat, and it wouldn't be Edenlike without a Fig Tree! Rosemary plants scent the yard. Designed with sustainability, health & energy efficiency in mind, Oak floors, air and water purification systems, safe-coat non toxic paint, blue jean insulation, central air & heat, all ease your comfort. Edelman park, leading to endless trails, is a block and a half away. You can be at Topanga's shops and cafes in minutes. Valley shops and the 101 are close by. The beaches of Malibu are a hop skip and a jump away. The canyon life is yours to live. On a quiet, peaceful street.
Cedar Glen, CA 92321
6546
sqft7
Beds7
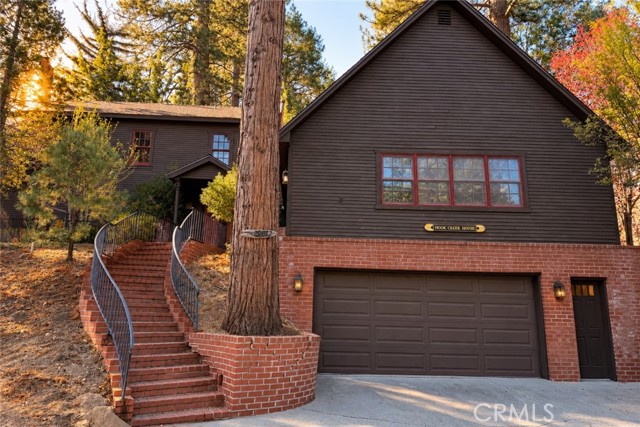
Baths A truly one-of-a-kind mountain compound where art, architecture, history, and nature come together across 2.24 acres. Offered in its entirety, this extraordinary property includes four distinctive residences, multiple garages and outbuildings, additional vacant land, and a setting unlike anything else in the area. At the heart of the property is the approximately 3,854 sq. ft. Main House, a 3-bedroom residence filled with exceptional craftsmanship and character. Beautiful woodwork, architectural details, a bonus room and game room are just the beginning. Perhaps its most remarkable feature is the unique art studio associated with renowned American artist Charles Wysocki, whose artistic influence can be felt throughout the property—from its whimsical architecture to the creative details woven into the grounds. A sizable two-car garage is located below the home. Nearby, the approximately 620 sq. ft. Guest House offers a charming retro feel and ideal accommodations for guests or extended family, with a separate detached two-car garage next door. On the opposite side of the Main House is an enchanting 829 sq. ft. vintage log cabin, rich with warm wood interiors and classic mountain character. It features a kitchen and dining nook, two main-level bedrooms, two small lofted sleeping rooms, and a screened indoor/outdoor granite porch. Another detached two-car garage sits across from the cabin. Perhaps the property's most unexpected residence is the approximately 1,243 sq. ft. Nantucket-inspired Lighthouse House. Its maritime character carries through the architecture, tile work, wood details and finishes. It features two bedrooms, 1.5 baths, a kitchen and living room. The grounds are equally special, with a koi pond, greenhouse, lawns, unique sheds, children's playhouse, well house and mature trees creating a storybook mountain setting. Multiple access points from Hook Creek Road and Pineridge Drive, plus a dirt access road leading to a circular drive at the Lighthouse House, provide access throughout. Also included are approximately 26,015 sq. ft. of level vacant land across Hook Creek Road and approximately 13,550 sq. ft. of additional vacant land northeast of the Log House. Altogether, this remarkable offering encompasses approximately 2.24 acres, four residences totaling approximately 6,546 sq. ft., three two-car garages, additional structures and nearly an acre of vacant land.
Torrance, CA 90505
1240
sqft2
Beds2
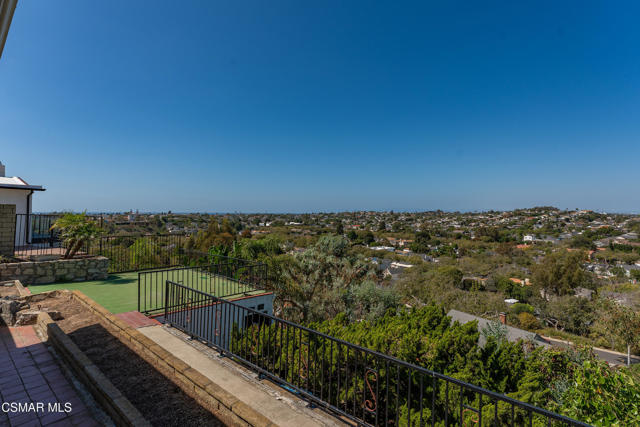
Baths Single Story with Panoramic Views--First Time on Market!! Hurry and come see this rare opportunity in Seaside--Just minutes from South Bay Beaches and Redondo Pier. In addition to the 1240sqft layout, this home also features an energetic covered sunroom--Enjoy the warm rays, or consider the many possibilities for expanding your living space. This home is a clean slate awaiting your imagination--Complete with a private backyard and coastal views. The South Bay Lifestyle has it all--Beaches, Boutique Shopping, Riviera Village, & Premier Restaurants. Close to Amenities, Award Winning Schools, & Great Walkability. The Seaside neighborhood is also home to 40 years of the annual ''Sleepy Hollow Christmas Lights Extravaganza''--one of the largest holiday decoration displays in the country! Come home to this Sunny Community and see why everybody falls in love with Seaside.
Fallbrook, CA 92028
2723
sqft4
Beds5
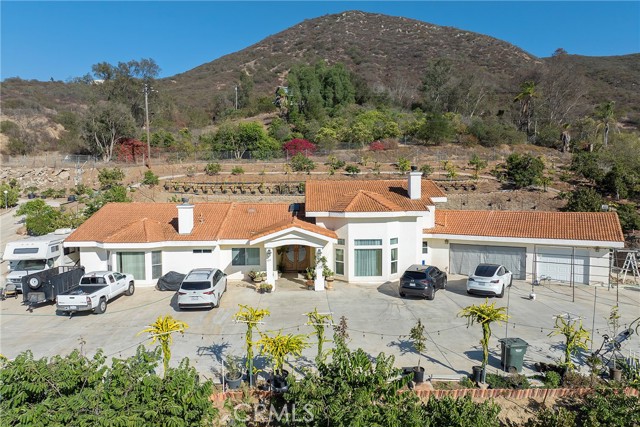
Baths Rare opportunity to settle into this spectacular property with endless options for a buyer that wants to combine a finely featured single-story custom home with an expansive agri-friendly landscape. Upon passing through the 72” double-doors and entering the foyer, the new owner is greeted with a modern color palette and imported Italian marble flooring. The entryway flows seamlessly to the social area of the home where there is a large 600sq. ft. great area that includes the living room, formal dining, and chef’s kitchen. Skylights bring in natural lighting through the 19’ vaulted ceiling. Truly an entertainer’s dream, the kitchen offers an abundance of granite counterspace, a large central island, and extensive storage options with custom cabinetry. There is a large storage and laundry room nearby as well as a powder room complete with a smart toilet. On the opposite end of the home, there is a 13’10”x10’10” guest bedroom with a walk-in closet and full bathroom with smart toilet/bidet. There are also two additional spacious 15’6”x11’ and 14’4”x11’ guest bedrooms which share a guest bathroom with walk-in shower and smart toilet/bidet. At the end of the home is a large 21’9”x15’8” owner’s suite with a fireplace, two walk-in closets, and large bathroom with a walk-in shower and large soaker tub. The three-car garage leads out to a 34’ covered aluminum patio cover which lends itself perfectly to a large outdoor gathering area to enjoy the views while relaxing at the top of the hill. The home is serviced by a low-cost leased solar system with 25 years remaining of very favorable terms. Outside there are dozens of active fruit-bearing trees on a fully automatic irrigation system supplied with an Artesian well that produces in excess of 6000 gallons of water daily. City water source backs up this system. Species include atemoyas, sapodillas, dragon fruit, cherimoyas, lychees, persimmons, Taiwan jujubes, logans, bananas, Indian peas, and mangoes. 1000’s of feet if cement hardscape provides easy access to the property and tons of parking. There is a private guest/worker bathroom with an entrance from the outside of the home. Property is completely fenced with an electric gate at the lower entrance. There is a secondary entrance at the top of the property making it ideal for delivery and guest access. Zoned A70 for limited agriculture. Great ADU potential. Property is situated near the 15fwy with Temecula minutes away north and Escondido minutes away south.
Big Bear Lake, CA 92315
2488
sqft3
Beds4
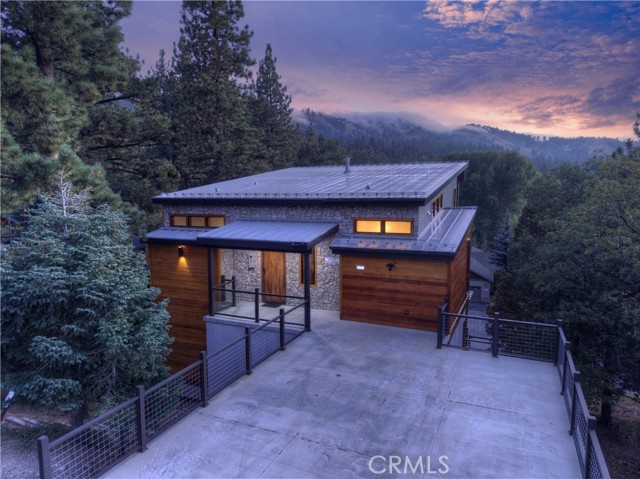
Baths Truly one of a kind ~ This is a home for those with an eye for detail, that appreciate quality, and a modern rustic aesthetic ~ As you pull up, you will immediately be impressed with the metal roof, real stone exterior and clear Cedar siding, giving the home a clean and classy look that doesn't quite prepare you for the grandeur within ~ As you open your 8' solid Walnut front door, you are awe stricken by the 18' wall of windows gazing right at the Bear Mountain ski slopes ~ This main level brings a whole new meaning to Great Room ~ You have soaring ceilings highlighted by exposed steel I beams, engineered hardwood floors running throughout, and a Napoleon gas fireplace as your centerpiece ~ The open kitchen is illuminated by custom hand blown glass lighting above your stunning Lava Stone countertops ~ The same Lava Stone serves as your raised fireplace hearth ~ This main level also gives you one bedroom and a bathroom with a soaking tub, rock wall, and custom molded sink ~ The deck for your Great Room has a gas fed fire table with glass panels set in custom metal railing ~ An ideal place to relax and enjoy a quiet evening taking in your view ~ Downstairs you will love the 10' high ceilings, stone accent wall, and the 8' vertical grain Douglas Fir interior doors ~ First you have the game room with a wine nook built in to your stone accent wall ~ The master bedroom gives you more ski slope views and a large deck that runs the width of the back house and has your hot tub ~ The Master Bathroom has a soaking tub, separate walk in shower and an elegant mix of wood and tile flooring ~ The 3rd bedroom also has ski slope views and shares the lower back deck ~ You also have a separate room with a steam shower that can serve as your 4th bedroom should you need ~ The guest bathroom on this floor is a blend of modern and cabin with bright colored tile coupled with classic wood ~ There is also have a whole house water filtration system ~ This is one you have to see to believe!
Page 0 of 0

