
Hablamos Español
San Dimas, CA 91773
$8,390,000
0
sqft0
Beds0

Baths Prime investment opportunity at 1086 West Arrow Highway, San Dimas, CA 91773! This property is fully leased to Walgreens, a long-term and stable tenant with over 20 years of successful operation. The true NNN lease ensures minimal landlord responsibilities and guaranteed rent backed by Walgreens corporate credit. Located in a high-traffic area with excellent visibility, the property benefits from its proximity to major retailers and affluent neighborhoods. San Dimas offers a robust retail environment and strong economic indicators, making this an ideal location for a reliable and profitable investment. Don’t miss this rare chance to secure a prime asset with a trusted tenant. Contact us today to learn more and schedule a viewing!!!
Newport Beach, CA 92663
4766
sqft5
Beds6
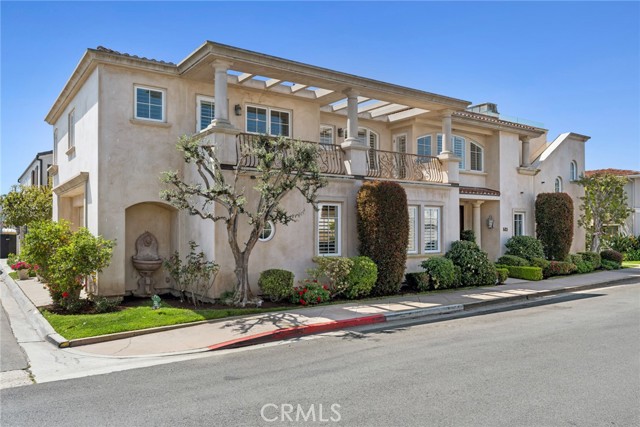
Baths BUILT ON A RARE EXTRA LARGE LOT. Located on one of Lido Isle’s most premier streets, this architectural gem sits on a beautifully landscaped and very large lot offering expanded frontage seldom found on the island. Designed by renowned architect Chris Light, this elegant residence blends timeless design with luxurious comfort.Spanning approximately 4,800 square feet, the home offers 5 bedrooms and 6 bathrooms, filled with natural light and thoughtfully designed throughout. Highlights include four fireplaces, two interior staircases, vaulted ceilings in all upper-level rooms, a media room, private office, Two Large Master suites, and an expansive rooftop deck.A grand entry with double mahogany doors opens to a spacious great room featuring a statement fireplace and custom built-ins. The gourmet kitchen opens seamlessly to the living space and is thoughtfully appointed with high-end appliances, abundant storage, Sub-Zero refrigerator, dual dishwashers, microwave, warming drawer, and wine refrigerator, all enhanced by custom finishes and designer lighting.The adjacent breakfast area provides generous space for dining, along with a pantry, built-in desk, and abundant storage. The formal dining area overlooks the charming strada patio, while a nearby den with fireplace offers an inviting secondary living space. Double French doors throughout create seamless indoor-outdoor flow, welcoming ocean breezes and offering a private setting ideal for entertaining.The main level includes a guest suite with an en-suite bath.Upstairs, the Master suite features a sitting area, fireplace, wet bar, and a spacious bath with dual vanities, soaking tub, separate shower, and two walk-in closets. Additional bedrooms include a Jack-and-Jill suite with an adjoining office or optional bedroom, as well as a second Master suite with private balcony access. A media room with wet bar and built-in cabinetry completes the upper level.The very large rooftop deck captures panoramic views and features a fireplace, along with utility connections for a sink, BBQ, refrigerator, and sound system creating the ultimate outdoor retreat. An oversized garage provides ample built-in storage.Enjoy the coveted Lido Isle lifestyle, including a private beach, yacht club, parks, tennis and pickleball and sports court, 24 hour security guard, walkable to the local shopping boutiques, restaurants, coffee shops all located in the Lido Marina Village. This home offers private island living with timeless luxury
Manhattan Beach, CA 90266
5016
sqft5
Beds7
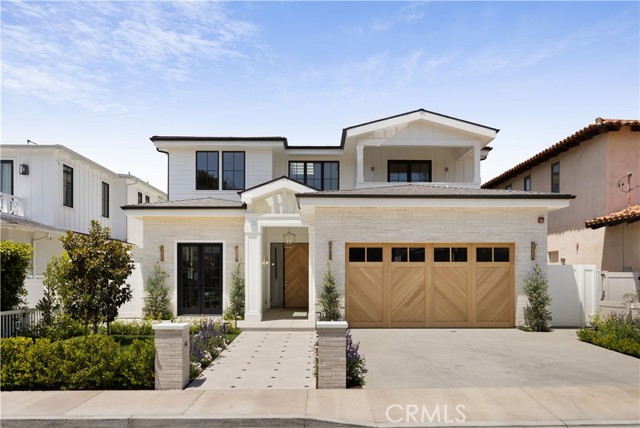
Baths This extraordinary new construction residence in the coveted Hill Section of Manhattan Beach is a study in light, warmth, and timeless elegance. From the moment one arrives, the home evokes the feeling of a carefully composed painting—every detail thoughtfully curated, every space designed to inspire both admiration and comfort. Bathed in natural sunlight, the residence glows from within, creating an inviting ambiance that evolves beautifully throughout the day. Soaring ceilings and expansive interiors lend a sense of grandeur, while designer-selected finishes and impeccable craftsmanship bring depth, texture, and refinement. The result is a home that feels both sophisticated and welcoming—a rare balance of luxury and genuine warmth. At its heart, the living spaces flow with effortless harmony, seamlessly connecting indoors and out. Large openings invite the landscape inside, creating the perfect backdrop for everyday living and exceptional entertaining. Whether hosting guests or enjoying a quiet coastal evening, each space feels purposeful, elegant, and beautifully connected. Beyond the main residence, a charming Garden House serves as a distinctive focal point within the landscape. Like an elegant pavilion nestled on a private estate, it offers a serene retreat for relaxation, creativity, or conversation, enhancing the property's sense of sanctuary and indoor-outdoor lifestyle. The private quarters continue the home's story of comfort and sophistication. Beautifully appointed bedrooms, premium amenities, and generous proportions ensure every space feels luxurious yet livable. Designed for modern family life, the residence includes two dedicated laundry rooms, abundant storage, and flexible living areas that adapt with ease. Throughout, warmth is woven into every detail. Rich materials, natural light, and thoughtful design create an atmosphere that is both refined and inviting. More than a home, it is a living work of art—celebrating family, connection, and the beauty of everyday moments. A true masterpiece of architecture and design, this remarkable Hill Section residence redefines luxury living in Manhattan Beach, offering an exceptional blend of sophistication, comfort, functionality, and enduring elegance.
Newport Beach, CA 92661
3118
sqft4
Beds5
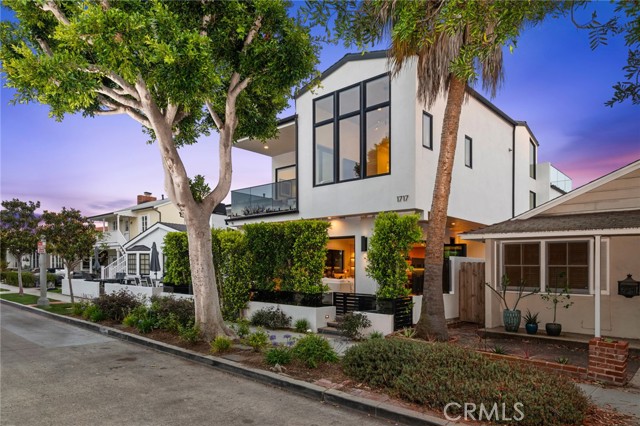
Baths A seamless blend of modern design and laid-back, Southern California style, this newer construction 4 bedroom, 5 bath home positioned just one house from the sand within the charming neighborhood of Balboa Peninsula Point affords a rarely available turn-key lifestyle opportunity at the beach. With interior appointments expertly designed by Denise Morrison of House of Morrison Interiors the residence speaks to both sophistication and comfort, engaging a palette of timeless stone, textured neutrals, and rich wood. Open plan living spaces flow from inside to the outdoors, with disappearing walls of glass unveiling tranquil patio spaces made for entertaining. Bespoke interior finishes include abundant wood ceiling detail, refined designer lighting, and the thoughtful implementation of handcrafted stone and tile. A stunning professional-grade kitchen commands attention with abundant storage and prep space, a separate butler’s pantry, and chic wet bar. Upstairs three guest bedroom areas (one currently used an an office) accompany the luxurious, hotel-like primary suite highlighted by soaring ceilings, a private terrace, walk-in dressing area with artisan millwork, and a dramatic spa bath with separate dressing vanity area. The ultimate destination for socializing, the grand rooftop deck enjoys peek-a-boo ocean views, covered and uncovered lounge areas, and is adjoined by a lofted media room/den with a wet bar and full bath. An attached two car garage, two laundry areas, and automated lighting, window, and AV systems complete this residence built with a focus on timeless, warm contemporary design. An opportunity to enjoy luxurious beach living and the amenities associated with the premier location of Balboa Peninsula Point.
Los Angeles, CA 90024
5554
sqft4
Beds6
Baths Located on prestigious Comstock Avenue in exclusive Little Holmby, this exquisite Spanish estate offers 4 bedrooms, 4 bathrooms and 2 powder rooms. Thoughtfully reimagined for modern living while preserving its architectural character, the residence celebrates timeless details with exposed wood-beamed ceilings, soft arches, wrought-iron accents and the warmth of natural materials like Saltillo tiling, wood and stone. A soaring two-story foyer with a dramatic staircase and artisan ironwork set the stage. Throughout, original elements meet elevated updates: hand-hewn beams, marble finishes and sunlit rooms. The main level features a versatile office with custom built-ins and a charming den/study with a corner fireplace. The pristine eat-in kitchen is anchored by terracotta tile floors, Calacatta marble countertops, generous storage and an adjoining breakfast room. The well-appointed, generous formal dining room, designed for entertaining, connects seamlessly to the terrace and pool through French doors, while the formal living room, framed by a grand fireplace and exposed wood beams exude sophistication. The spacious family room with soaring ceilings, Juliet balconies and dual sets of French doors creates effortless indoor-outdoor flow to expansive terraces for dining, lounging and entertaining. Upstairs, the ambient light-filled primary suite serves as a sanctuary with Juliet balconies, a fireplace, a secure custom walk-in closet with additional custom built-ins and a marble-clad bathroom featuring a soaking tub, standing shower and dual vanities. French doors open to an expansive terrace overlooking the lushly landscaped grounds. Two additional bedrooms complete the upper level, one with Juliet balconies, the other a junior suite with terrace access and bespoke storage.The lower level reveals a private guest bedroom suite with its own entrance, along with a laundry room, abundant storage, a two-car garage and a private gym with separate exterior entrance.Outdoors, towering hedges and mature trees, envelope the verdant grounds in privacy. Blooming flowers frame the sparkling swimming pool and spa, while a covered cabana with powder room, built-in barbecue and multiple alfresco dining and lounge spaces create a resort-like setting. With thoughtful modern amenities and effortless proximity to UCLA, Westwood Village, Beverly Hills, and Century City, this residence presents a rare opportunity to experience the beauty, privacy and prestige of Little Holmby living.

Vista, CA 92083
0
sqft0
Beds0
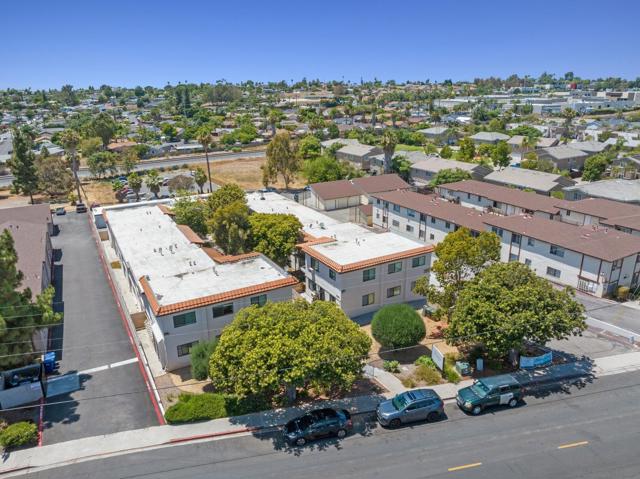
Baths BACK ON MARKET! PRICE REDUCED!! Prime multifamily investment opportunity in Vista, walking distance to Downtown Vista Village. Extensively renovated - approx. $1 Million in CapEx upgrades. Large lot and extra-large units with downstairs enclosed patios and upstairs balconies. Potential to add additional ADUs! Upgrades include: • New kitchens - quartz counters, new cabinets/sinks/fixtures, stainless steel appliances • New baths - new cabinets/sinks/fixtures, refinished bath/shower stalls • New windows, new LVP flooring, wall-unit ACs • Automatic garage doors, roof upgrades, new paint, fenced-in patios, and washer/dryers in select units Do not disturb tenants. Contact broker for showings and more info.
La Canada Flintridge, CA 91011
7402
sqft5
Beds10
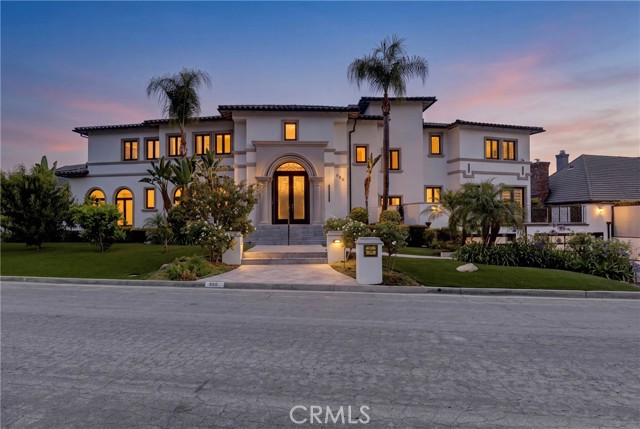
Baths **A RARE LA CAÑADA FLINTRIDGE ESTATE WHERE GRAND SCALE, BESPOKE DESIGN, AND RESORT-STYLE LIVING COME TOGETHER.** Set adjacent to the golf course with sweeping views across the fairways and beyond, this extraordinary custom residence was extensively reimagined in 2024, creating a sophisticated retreat designed for luxurious living and exceptional entertaining. From the moment you enter, soaring vaulted ceilings, abundant natural light, dramatic large-format porcelain tile, new recessed lighting, and expansive living spaces set the tone, with nearly every element thoughtfully upgraded with an emphasis on quality, scale, and refined contemporary design. At the heart of the home is a spectacular new designer kitchen appointed with premium Viking appliances, custom finishes, generous prep and entertaining space, and a seamless connection to the home’s impressive gathering areas. All 10 bathrooms have been completely remodeled with high-end fixtures and finishes, while custom closets and beautifully appointed interiors continue the attention to detail throughout. Designed as a true private resort, the residence features a dedicated high-end movie theater, expansive game and entertainment room, sauna, whole-house sound system, a striking vacuum elevator providing access between levels, multiple fireplaces including a contemporary electric fireplace, and oversized balconies that capture the home’s remarkable golf course and panoramic views. Outdoor living is equally impressive, with high-quality artificial turf and a newly designed BBQ area featuring a built-in pizza oven, creating an exceptional setting for dining, entertaining, or enjoying the Southern California lifestyle against a beautiful golf course backdrop. Extensive 2024 improvements include a new roof, new HVAC system, new paid-off solar system, whole-house backup generator, water-softening system, large-format flooring and tile, remodeled bathrooms, upgraded lighting, and numerous additional enhancements throughout. Car enthusiasts will appreciate the exceptional garage configuration, with two garages providing parking for up to four vehicles. Offering remarkable scale, extensive customization, dramatic entertaining spaces, modern infrastructure, and an irreplaceable golf-course-adjacent setting, 860 Greenridge Drive is more than a residence—it is a private luxury retreat in one of La Cañada Flintridge’s most prestigious settings, created for those who expect something beyond the ordinary.
Encino, CA 91316
11250
sqft7
Beds11
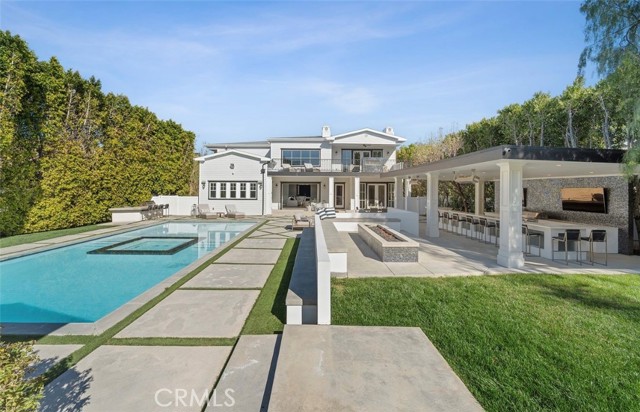
Baths BEST DEAL IN AMESTOY ESTATES — Unmatched Price Per Square Foot with Recent upgrades ONE of the LARGEST PRIVATE FLAG lots in prestigious Amestoy Estates, a 24-hour guard-patrolled luxury enclave widely known as the “Beverly Hills of Los Angeles.” This ultra-private gated compound sits just shy of 1 acre with over 11,000 sq ft, OVERSIZE PRIMARY SUITE WITH HUGE WALK IN CLOSET AND WALK OUT BALCONY. PLUS DETACHED GUEST HOUSE, FULLL SIZE SPORT COURT AND PARKING FOR 50 PLUS CARS the best value on the market in this premier community. Property Highlights: • 7 Bedrooms | 10 Bathrooms | 11,000+ Sq Ft — massive volume + cathedral ceilings. One of the LARGEST flag lots in Amestoy Estates • Full-size sports court + 4-car garage (ROOM FOR LYFT) + 6-car covered carport • Parking for 50+ cars — unrivaled for entertaining • Gated compound ULTRA PRIVATE • Smart home with airport-quality 30-camera surveillance, CONTROL 4 CRESTRON SMART HOME • Original 2015 owner, built BETTER than new construction • Resort-style park-like grounds with oversized pool + multiple fire pits 2 Grille stations • Covered cabana seating 20+ • Detached guest house • Oversized luxury movie theater with elevated seating + floor-to-ceiling screen • Indoor swimming pool • State-of-the-art game room • Two temperature-controlled wine cellars • Private indoor gym • Chef’s Viking kitchen: 60” range, double ovens, commercial fridge + freezer, walk-in pantry Full house Commercial Grade Generator This house is a must see. AWARD WINNING SCHOOLS
, CA 91361
7782
sqft5
Beds5
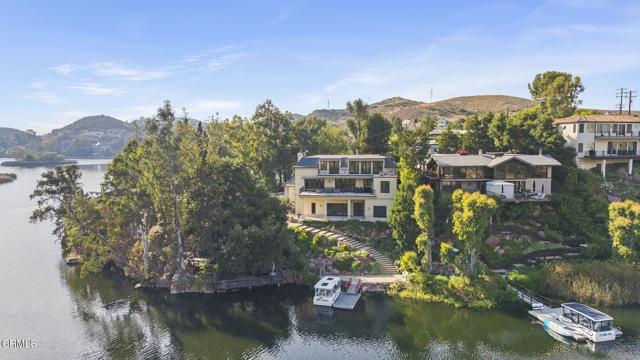
Baths Welcome to Chateau Sherwood, a striking waterfront estate in Westlake's sought-after Lake Sherwood community. Spanning 7,782 square feet, this 5-bedroom, 4.5-bath home blends modern luxury with curated European design, creating a space that feels both elevated and effortlessly livable.Designed with lifestyle in mind, the home offers seamless indoor-outdoor living and standout amenities: a private boat dock for convenient lake access, a 500-bottle climate-controlled wine cellar, and a rare 3-story in-home elevator. The chef's kitchen is anchored by a handcrafted La Cornue range, while expansive living spaces make entertaining feel natural - whether it's a relaxed evening with friends or a larger gathering.Clean lines and contemporary flow meet artisan detail throughout - from custom chandeliers and sconces handcrafted in Venice using Murano glass and Swarovski crystals, to bespoke Italian furniture designed specifically for the home. Subtle French influences add character, including reclaimed limestone from the Paris Opera Bastille and a 17th-century marble fireplace mantel.Set among some of Southern California's most impressive estates, this home delivers a modern lakefront lifestyle with privacy, style, and convenience. Welcome to 2112 Trentham Road - where contemporary living meets the calm of the Lake Sherwood waterfront lifestyle.
Page 0 of 0

