
Hablamos Español
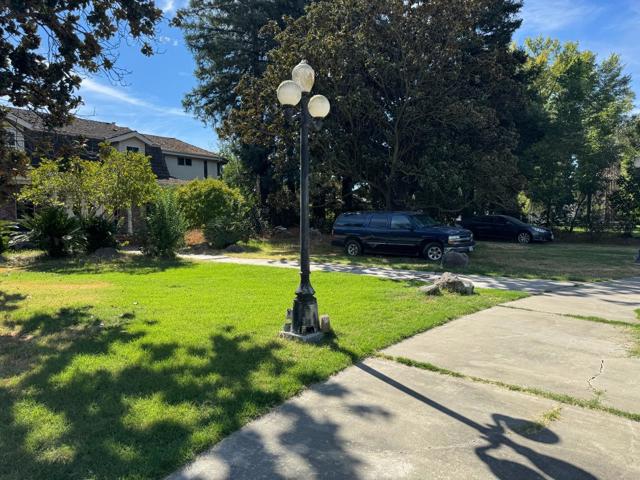
Stockton, CA 95212
$1,548,888
5300
sqft5
Beds5
Baths BIG FAMILY ALERT! Perfect Multi-Family Compound in the exclusive Morada neighborhood. just waiting for the right large family! With over five bedrooms and five bathrooms, with half bath, plus a gourmet chef's kitchen with an expansive counter with seating. Large lot with over 1.7 acres, with an in-ground pool, pool cabanas, gazebo, three garage bays, tennis court, and much, much more. A must see!
Rancho Cucamonga, CA 91737
3557
sqft4
Beds4
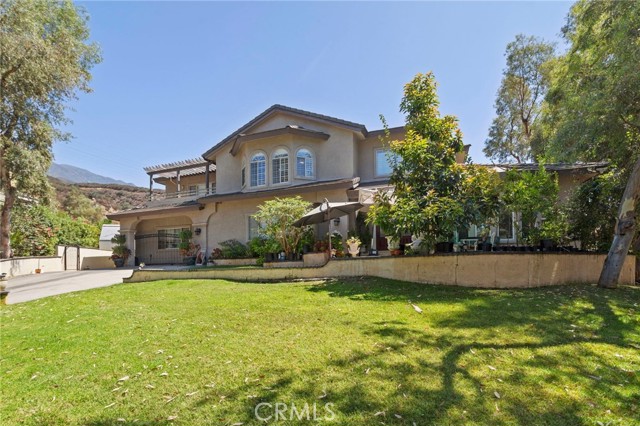
Baths Beautiful two-story horse property tucked away in the highly desirable and peaceful Sun Valley neighborhood of Rancho Cucamonga, offering an impressive blend of privacy, space, versatility, and resort-style living. You’ll find a long driveway, mature landscaping, and beautiful mountain surroundings that create an estate-like arrival. Inside, you will find a grand curved staircase, elegant architectural details, crown molding, abundant natural light, and an open floor plan connecting the spacious living and family rooms. A fireplace in the living room creates a warm and inviting focal point, while the beautifully appointed kitchen features an oversized center island, extensive cabinetry, generous counter space, and an open connection to the main living areas. The main level includes a full bedroom and bathroom, providing excellent flexibility for guests, extended stays, a private office, or additional living space, along with a separate laundry room. Upstairs, the spacious primary suite feels like a private retreat, featuring its own fireplace, full bathroom, and direct access to a private balcony. A versatile loft opens onto an additional balcony overlooking the surrounding landscape, while the additional bedrooms offer generous space and abundant natural light. The backyard is where this property truly stands apart. Enjoy a resort-style pool and spa with a waterslide, multiple areas for outdoor entertaining, a covered recreation space, a built-in outdoor cooking area, and the convenience of a full outdoor bathroom. Complete with a four-car garage and extended driveway offering abundant parking and storage. All of this is set in a prime foothill location with convenient access to SR-210 and connections to I-15, near Vineyard Junior High, Los Osos High School, and Chaffey College. Outdoor enthusiasts can enjoy nearby Heritage Community Park and Rancho Cucamonga's extensive foothill trail system, including North Etiwanda Preserve, while shopping, dining, entertainment, and community events are within convenient reach at Victoria Gardens. A rare opportunity to enjoy a peaceful, estate-style setting while remaining connected to some of Rancho Cucamonga's most popular amenities. Welcome to your new home!
Irvine, CA 92618
2989
sqft4
Beds3
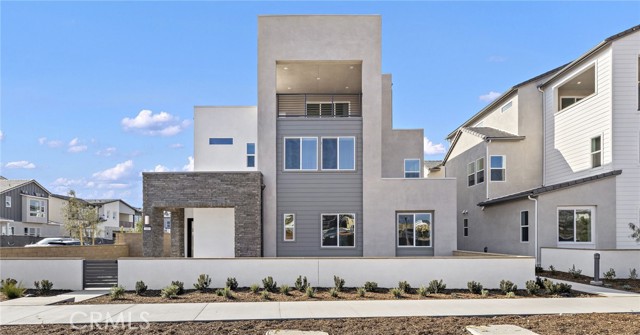
Baths Beautiful multi-level home with a highly desirable corner lot location in Luna Park's Crescent! Spacious and luxurious living featuring four full bedrooms, three baths, LARGE bonus room, convenient interior laundry room, three balconies and a direct access oversized 2 car garage! Upgrades include faux wood flooring, designer tile, recessed lighting, Ring doorbell, Tesla EV charging station, solar panels, and MORE! Chef's kitchen comes complete with solid quartz sit-up island and counter tops, premium stainless steel appliance package including cooktop, oven, microwave, dishwasher, refrigerator and high-efficiency hood! Opulent primary suite with generously sized walk-in closet! Open floor plan with an abundance of natural light! Enjoy the amazing Great Park resort style amenities!
Pasadena, CA 91104
1900
sqft4
Beds4
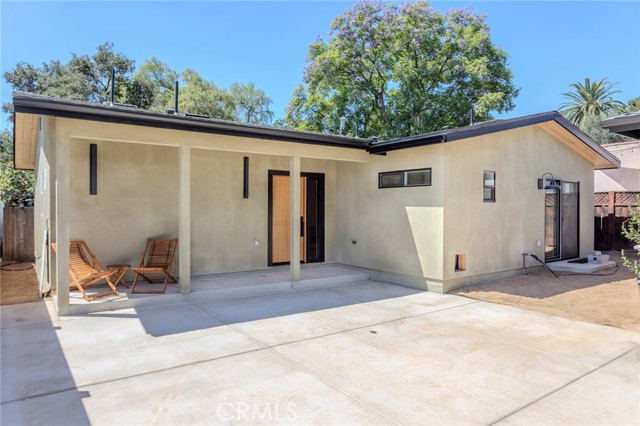
Baths Seller offering $40K for rate buy down, 2-1 buy down, terms apply, Welcome to this 2 on a lot, thoughtfully reimagined Pasadena property offering modern design, flexible living, and exceptional versatility. This is a must see, The main residence features approximately 1,050 square feet with 2 bedrooms and 2 bathrooms, complemented by a detached 850-square-foot, 2-bedroom, 2-bathroom 2nd house positioned at the front of the property. Inside the main home, a bright and inviting open-concept floor plan creates a seamless flow between the living, dining, and kitchen spaces. Modern finishes include, Luxury vinyl oak flooring, quartz countertops, high-end cabinetry, cathedral ceilings, and a sophisticated natural color palette that creates a warm and elevated aesthetic. The 2nd home offers an exceptional opportunity for multigenerational living, extended family, guests, a private office, or potential rental use. Families can enjoy the convenience of being close while maintaining separate living spaces, bedrooms, bathrooms, and daily routines. Whether accommodating aging parents, adult children, extended family, or guests, this thoughtfully designed property provides the flexibility to evolve with your family’s needs while preserving the privacy everyone values. A private driveway provides convenient off-street parking, while the overall layout is designed to maximize functionality and modern living. Located in Pasadena, the property offers convenient access to neighborhood markets, restaurants, coffee shops, and everyday conveniences, with the shopping, dining, and entertainment of Old Town Pasadena just a short drive away. The area also provides access to a variety of educational options, including Daniel Webster School, Eliot Arts Magnet, and Pasadena High School, along with additional private and charter schools nearby. School assignments and enrollment should be independently verified. 1701/1703 N Oxford Avenue presents a rare opportunity to own a beautifully redesigned home and brand new built ADU in Pasadena that brings together contemporary style, multigenerational living, and incredible flexibility—all under two roofs and one property.
Monterey Park, CA 91755
3084
sqft5
Beds5
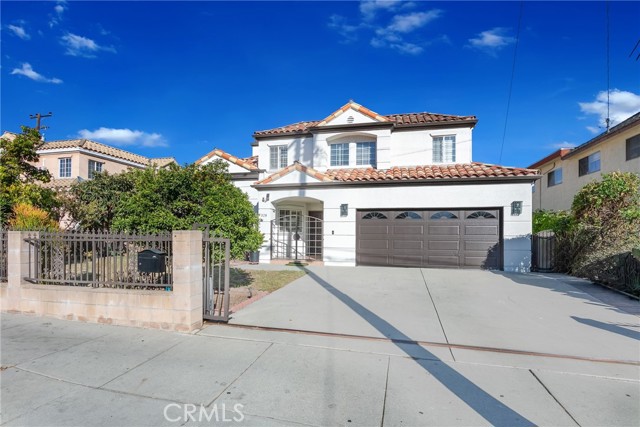
Baths Located in Monterey Park’s Ramona Acres neighborhood, this two-story single-family home features a Spanish-style tile roof, a gated entry, and a landscaped front yard with mature trees. It is assigned to Ynez Elementary and Mark Keppel High School. The home offers hardwood and tile flooring, plantation shutters, a newer HVAC system, an upgraded 200-amp electrical panel, and fresh interior and exterior paint. Double doors open to a living room with cathedral ceilings, exposed wood beams, and multiple windows. An adjoining wet bar includes granite countertops, glass-front cabinets, wine storage, a wine cooler, and counter seating. The renovated kitchen features white cabinetry, quartz countertops, subway tile backsplash, stainless steel appliances, and recessed lighting. The breakfast nook includes built-in cabinetry and open shelving. The formal dining room has a tray ceiling and chandelier. The laundry room includes cabinets and a countertop. Upstairs, a skylight above the staircase brings in natural light. The upper level includes a loft, four bedrooms, and three bathrooms, including two suites. The primary bathroom has dual sinks, a jetted tub, and a separate glass-enclosed shower. One bedroom is used as a home office with built-in bookshelves, desks, and two sliding-door closets. The main level includes another bedroom suite and a powder room. The backyard features a concrete patio, mature fruit trees, and landscaping.
San Jose, CA 95125
1690
sqft3
Beds2
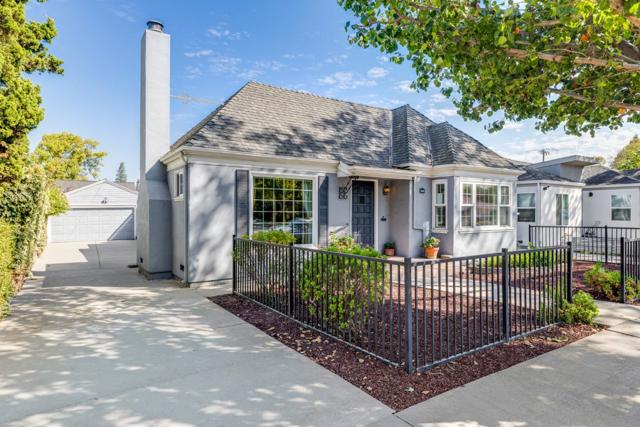
Baths Located minutes from Downtown Willow Glens Shops & Restaurants . This charming 1940 Willow Glen classic offers timeless character & modern comfort. This 3-bedroom, 1-1/2 bath home features approximately 1,690 sq ft of living space on a 5,250 sq ft lot. The inviting interior showcases hardwood flooring, a bright formal dining room ,a breakfast nook, a separate family room, & a cozy living room with a wood burning fireplace. The functional kitchen is equipped with tile countertops, a gas cooktop, & a greenhouse window . Additional highlights include central AC, indoor laundry area with washer/dryer, & a 1/4 unfinished basement. A little neighborhood history......Lincoln Ave-originally an old Spanish path known as El Abra, later named Willow Glen Road & finally named Lincoln Ave in 1865 in honor of Abraham Lincoln.
Lake Forest, CA 92630
2400
sqft3
Beds5
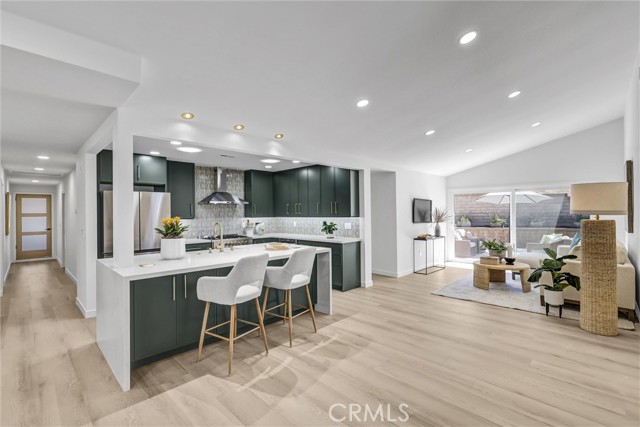
Baths Completely renovated single-story beauty at the end of a quiet Lake Forest cul-de-sac! Offering a rare 2,400+ sq ft layout, this home features 3 bedrooms—all with elegantly remodeled ensuite bathrooms. Notably, one large bedroom and bathroom suite features its own dedicated exterior entrance, offering perfect flexibility for a potential rental unit, guest suite, or private ADU.The heart of the home features an open-concept chef’s kitchen anchored by a massive waterfall quartz island. High-quality details abound, including elegant tile work, a deep farmhouse sink, a microwave drawer, a 36" stove, and a feature-packed LG refrigerator. This central space seamlessly connects the living, dining, and family rooms for an effortless everyday flow. For added versatility, a cleverly integrated bonus/game room comes fully equipped with its own private bathroom and shower. Positioned on a massive 9,000-square-foot pie-shaped lot, the property boasts a sprawling, wrap-around garden accented by mature citrus trees. An oversized driveway provides rare, highly sought-after backyard access with ample parking space for a boat, RV, or extra vehicles. Beyond the property line, enjoy resort-style community living with exclusive access to the Sun and Sail Club’s private lake, pools, pickleball and tennis courts, fitness center, and trails. This property is a true one-of-a-kind single-story masterpiece.
Foster City, CA 94404
1721
sqft3
Beds2
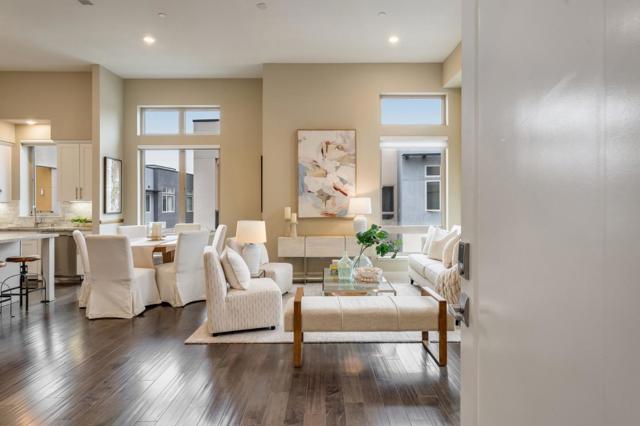
Baths Elevator doors open directly into this exquisite top-floor corner residence, where every arrival conveys the privacy and distinction of penthouse living. Intentional design, impressive scale, and spectacular natural light converge within a stunning open floor plan spanning approximately 1,721 square feet. Soaring ceilings and expansive windows create an airy sense of openness, while wide-plank hardwood floors and a neutral color palette establish visual continuity between the living and dining spaces. Glass doors lead to a private balcony, creating a seamless extension of the interior. White cabinetry, stone countertops, a designer backsplash, stainless-steel appliances, a full-size wine refrigerator, and a substantial center island define a crisp, timeless kitchen. Offering a true retreat, the luxurious primary suite features a walk-in closet and an elegantly appointed bath with dual-sink vanity and an oversized shower. Two additional bedrooms and a full bath complement the layout, while in-unit laundry, custom window treatments, AC, and a finished 2-car garage with custom storage cabinetry and a Tesla wall charger provide the finishing touches. Completed in 2018, this coveted Foster City address offers 55+ living just steps from waterfront trails, parks, shopping, and dining.
San Jose, CA 95125
1490
sqft3
Beds2
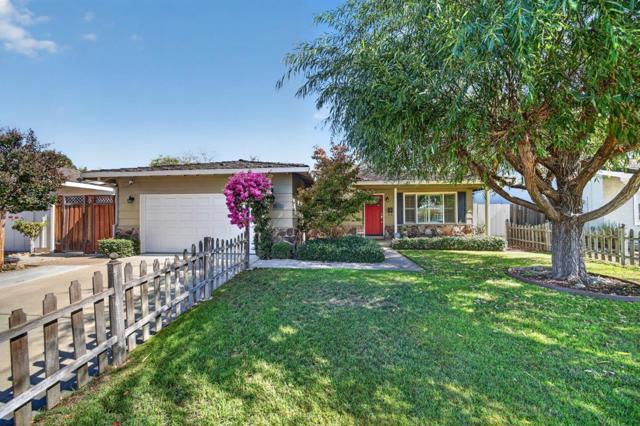
Baths Beautiful, well-maintained 3-bedroom, 2-bathroom home on Creek Drive in Willow Glen. The light filled 1,490 sqft home features a spacious living room, an eat-in area next to kitchen, a well appointed kitchen with stainless steel appliances, an inviting living room with a fireplace, hardwood floors, and an attached two car garage. This beautiful Willow Glen home is located close to downtown Willow Glen's vibrant shops and restaurants.
Page 0 of 0

