
Hablamos Español
Rancho Mirage, CA 92270
$1,549,000
3076
sqft4
Beds4
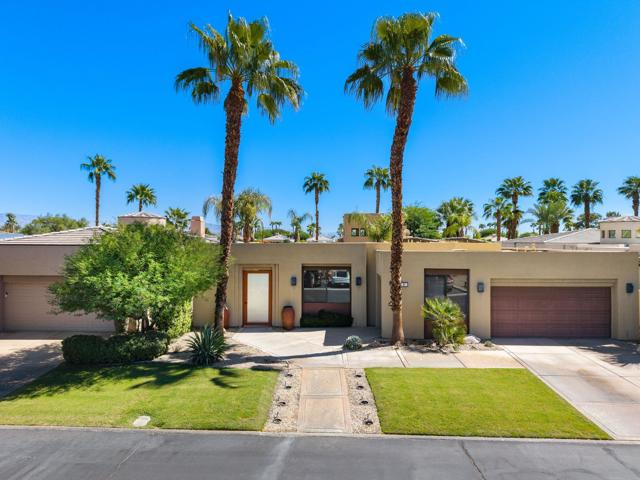
Baths Set within the private Haciendas enclave of Mission Hills Country Club, this exceptional residence--one of only 21--offers refined desert living with privacy and resort-style amenities. A welcoming courtyard leads to a private guest casita with mini-kitchen, fireplace, and en-suite bath. The main home features a spacious great room with custom built-ins, accent lighting, fireplace, sleek wet bar, and abundant natural light. The chef's kitchen offers stainless steel appliances, built-in refrigerator, double ovens, granite counters, and walk-in pantry, opening to a generous dining area. Expansive windows frame views of the Pete Dye Challenge Course's 13th fairway. The backyard is designed for effortless entertaining, with multiple covered patio areas overlooking the pebble-tec saltwater pool and spa. The primary suite features dual walk-in closets, fireplace, and spa-like bath, while two additional en-suite bedrooms provide comfort and privacy for guests. Located within the guard-gated Mission Hills community, this rare Haciendas residence blends sophisticated interiors, exceptional privacy, and quintessential desert living.
Los Angeles, CA 90048
1670
sqft2
Beds3
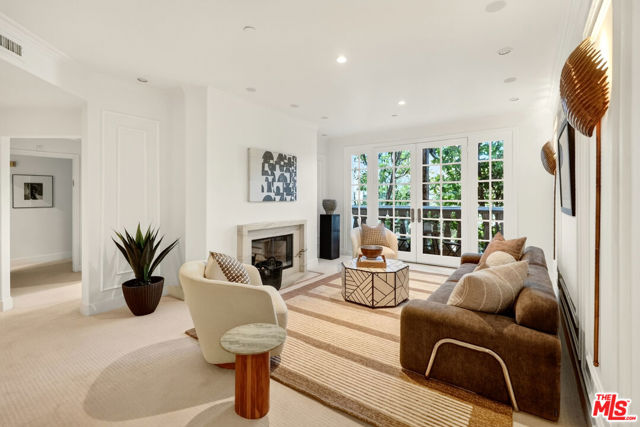
Baths Fully reimagined from top to bottom, this designer 2-bedroom, 2.5-bath condo sits moments from the Beverly Hills and West Hollywood border. A complete remodel pairs classic architectural detail with modern smart-home technology. The light-filled living room features a marble fireplace, picture-frame wall paneling, and French doors that open to a private treetop balcony. The galley kitchen showcases new Thermador appliances, a brass pot filler, Clo tile by Bedrosians, and a sunny breakfast nook with garden views. Entertain in the jewel-toned bar lounge with its statement wine wall, or gather in the formal dining room beneath a dramatic tray ceiling. The primary suite offers a walk-in closet and a spa-inspired bath with an oversized dual walk-in shower and built-in bench. Bold custom tile and brass fixtures carry through every bath, including a showstopping powder room. Additional upgrades include Ketra and Lutron HomeWorks smart lighting, surround sound, smart toilets, recessed lighting, and hideaway laundry. The gated building offers a pool, spa, gym, sauna, and guest parking, all near Cedars-Sinai, the Beverly Center, Robertson Blvd, and Rodeo Drive.
Ventura, CA 93001
2480
sqft6
Beds3
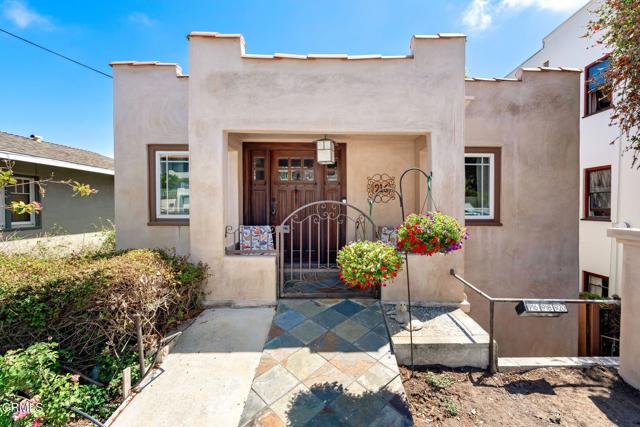
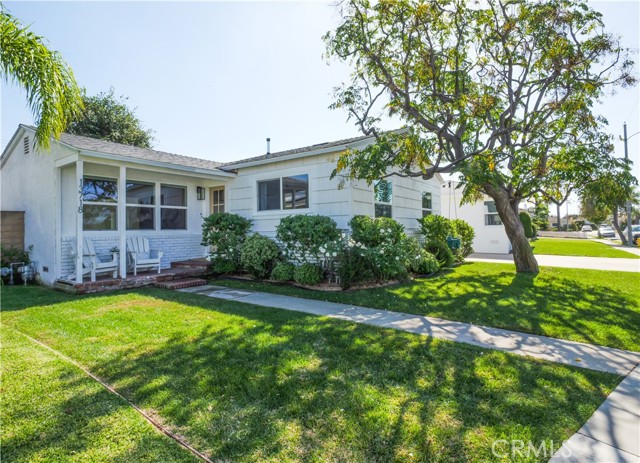
Baths The Downtown Ventura Triplex You've Been Waiting For. Rich in history and overflowing with timeless character, this beautifully maintained triplex offers a rare opportunity to own an iconic coastal property just moments from vibrant Downtown Ventura, beautiful beaches, local restaurants, boutique shopping, and everything that makes Ventura one of California's most desirable coastal communities. Thoughtfully updated while preserving its original craftsmanship, this exceptional property features three unique residences, each with private outdoor space, indoor laundry, and its own distinctive charm. The front residence, Unit 916, showcases the character and craftsmanship that make this property truly unforgettable. Original oak hardwood flooring, a stunning fireplace with a gorgeous mantel, custom American Clay earth plaster walls, reclaimed antique Chicago brick accents, and beautiful tongue and groove ceilings throughout the bedrooms and hallway create an inviting atmosphere that perfectly blends historic elegance with modern comfort. The remodeled kitchen features shaker cabinetry, quartz countertops, a farmhouse sink, subway tile backsplash, slide out pantry, and a charming breakfast nook with peekaboo ocean views. The renovated bathroom showcases imported Italian porcelain tile, while the spacious primary bedroom offers custom silk Roman shades and a cedar lined closet with an organized storage system. Many windows have been upgraded to Milgard dual pane windows. Step outside onto the expansive 2020 Trex deck, where ocean breezes and peekaboo ocean views create the perfect setting for entertaining, enjoying your morning coffee, or relaxing. The lower residence, Unit 918, is a charming two bedroom, one bathroom home with a private patio and garden. Above the three single car garages, Unit 920 offers a bright and private custom two bedroom, one bathroom residence, providing flexibility for rental income, guests, or multigenerational living. Each residence enjoys private indoor laundry. Whether you are looking to expand your investment portfolio, owner occupy while generating rental income, or own a truly one of a kind coastal property, this exceptional triplex offers endless possibilities. Ideally located just moments from Downtown Ventura, the Ventura Pier, beaches, coffee shops, award winning restaurants, and the weekly farmers market, this is an opportunity to own a piece of Ventura's history while embracing Southern California coastal living.
Tarzana, CA 91356
2629
sqft4
Beds3
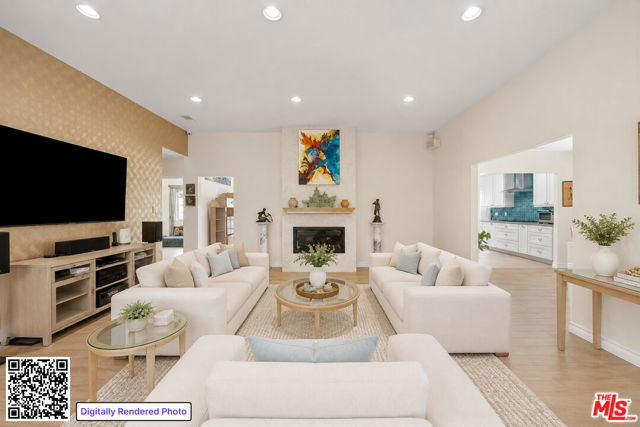
Baths This spectacular privately gated single-story estate is set on an expansive flat lot in prime Tarzana. Offering four bedrooms plus three bathrooms across approximately 2,629 square feet, the home combines sophisticated design with extensive Smart Home upgrades plus resort-style amenities. Significant investment throughout the property is highlighted by major remodels plus expansions completed in 2005 and 2022. These carefully selected systems, finishes, plus thoughtful improvements designed for long-term comfort plus functionality. The open-concept floor plan is filled with natural light, soaring vaulted ceilings, porcelain tile flooring throughout, a gas fireplace, and spacious living areas ideal for entertaining or everyday comfort. The expanded chef's kitchen showcases Vadara quartz countertops, stainless steel appliances, designer finishes, abundant cabinetry, plus generous pantry storage. The layout flows seamlessly into the dining area, creating an ideal setting for gatherings. The luxurious primary suite features French doors leading to the backyard, a spacious walk-in closet, plus a beautifully remodeled spa-inspired bathroom with dual vanities, Robern medicine cabinets, vanity lighting, plus an oversized glass-enclosed shower. Modern convenience is elevated through premium Smart Home features that include Cat 8 in-wall wiring, a 10-camera security system with phone monitoring, DoorBird smart intercom entry, automated metal security shutters, plus an automatic backup generator. The resort-style backyard is designed for year-round California living with a sparkling saltwater pool plus spa featuring Jandy equipment, potential for expansive grassy grounds, mature landscaping, vegetable gardens with drip irrigation, plus a covered patio complete with fans, lighting, outdoor speakers, plus sun shades. Additional highlights include a whole-house water filtration system, tankless water heater, dual-zone Lennox HVAC systems with air scrubbers, newer cool roof, attached garage with built-in storage, plus exceptional privacy enhanced by perimeter block walls plus vinyl fencing. Located near shopping, dining, parks, and a wide variety of local amenities, this exceptional Tarzana estate delivers luxury, privacy, technology, and comfort in a highly sought-after San Fernando Valley neighborhood.
Mountain Center, CA 92561
6081
sqft6
Beds7
Baths Introducing an extraordinary and rare opportunity to own a sprawling custom-designed estate in Garner Valley, encompassing over 6,000 square feet of meticulously crafted living space. This stunning residence boasts breathtaking mountain vistas, unparalleled workmanship, and abundant space ideally suited for a large family or multi-generational living. Built and lovingly maintained by its original owner - a master craftsman - the home is a showcase of exquisite woodworking and artisanal detail throughout. From the hand-built hardwood cabinetry to the elegantly designed front and rear staircases, every element reflects a commitment to quality and timeless style. The impressive two-story floor plan features six spacious bedrooms, seven luxurious bathrooms, and three inviting fireplaces. Multiple decks and patios extend the living spaces outdoors, offering serene settings to enjoy the panoramic views. Upon entry, you are welcomed by a grand foyer illuminated by a stunning chandelier and accentuated by a sweeping staircase leading to the upper level. The main floor includes the master suite, a true sanctuary complete with a cozy fireplace, and a lavish bathroom featuring a separate steam room, soaking tub, and stall shower. The great room, with its fireplace and built-in bar, provides an ideal space for entertaining, complemented by a formal dining room and a quiet library/retreat. The gourmet kitchen is a harmonious blend of craftsmanship and function, outfitted with custom cabinetry, a beautiful china cabinet, tile flooring, and premium appliances including a Sub-Zero side-by-side refrigerator, built-in microwave , and warming drawer. A bright breakfast nook invites morning gatherings and casual meals. Upstairs, the expansive family room with a fireplace opens to a private patio, alongside five additional bedrooms and a fully customized home office with bespoke cabinetry. Additional features include forced-air heating, a central vacuum system, a durable stucco exterior, and a tile roof, ensuring comfort and lasting appeal. The professionally landscaped grounds create a private mountain oasis, complete with mature fruit trees, native plantings, lush gardens, three gazebos, mulitiple outdoor entertaining areas, and an elevated playhouse. Car enthusiasts, artisans, and hobbyists will appreciate the remarkable 4,000 -square-foot workshop, equipped with 220-volt outlets, an aircompressor, and its own full bathroom with a shower. MUCH MORE
Mission Viejo, CA 92691
2558
sqft4
Beds3
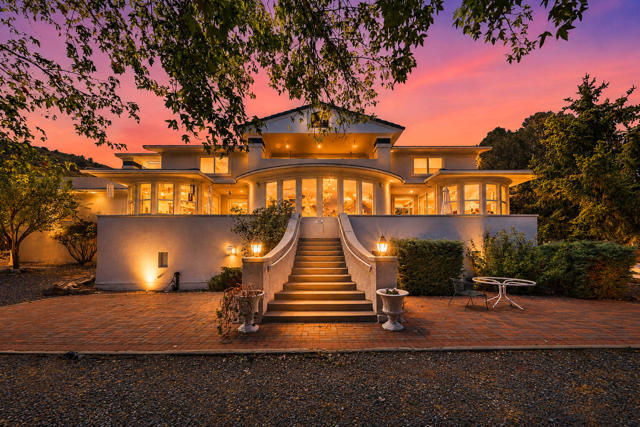
Baths Wake up to breathtaking sunrises, unwind with glowing sunsets, and enjoy incredible PANORAMIC MOUNTAIN VIEWS that turn snow-capped in winter. Even the 4th of July becomes special here, with a front-row, private fireworks show from your own home! BACK ON THE MARKET through no fault of the seller, your second chance to make this exceptional home yours! Rarely available on a peaceful, private, single-loaded Mission Viejo street, this bright residence offers four bedrooms PLUS a dedicated office, blending comfort, privacy, and thoughtful design. EXPERIENCE IT NOW—CLICK the MATTERPORT VIRTUAL TOUR LINK for an immersive 3D walk-through and explore every room from the comfort of home! Peace of mind comes included: The home has just been fumigated, the HVAC system and tankless water heater are both from 2021, and the roof has been checked by a licensed contractor. Soaring vaulted ceilings and rich Brazilian cherry hardwood flooring create an immediate sense of warmth and sophistication. Quality upgrades continue throughout, including dual-pane windows and sliding doors, plantation shutters, recessed lighting, and ceiling fans. At the heart of the home, the remodeled gourmet kitchen is designed for everyday living and effortless entertaining. It features custom cabinetry, granite countertops, pendant lighting, stainless steel appliances—including a chef-preferred Thermador stove and double oven—an oversized center island with bar seating, and a built-in display area with wine chiller. Expansive windows frame the breathtaking views while filling the space with natural light. Beautifully remodeled bathrooms showcase elegant stone accents, while the spacious primary suite offers a custom air-jetted tub for a relaxing, spa-inspired retreat. All secondary bedrooms are generously sized and situated along the view side. The third bedroom also features a private balcony with sweeping mountain views, the perfect place to savor the peaceful surroundings. Step outside to a private entertainer’s backyard with refreshing breezes and panoramic vistas. Enjoy a generous covered patio, gas fire pit, wraparound lawn and dog run, and custom in-ground spa. The expansive side yard offers possibilities for RV parking, a future pool, or an ADU. Just a short stroll from Aurora Park, playgrounds, and sports courts, this remarkable home also includes Lake Mission Viejo privileges. With LOW taxes, LOW HOA dues, NO Mello-Roos, and a premier neighborhood setting.
Irvine, CA 92620
1636
sqft3
Beds3
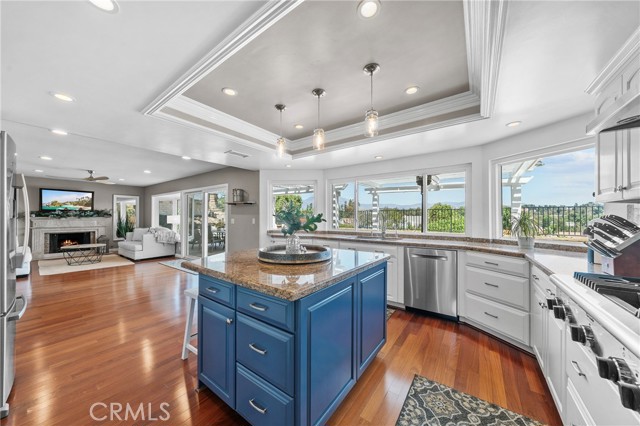
Baths Welcome to 65 Devonshire, a beautifully appointed detached San Mateo residence nestled in Irvine's highly desirable Stonegate community. Built in 2013, this inviting 3-bedroom, 2.5-bathroom home offers approximately 1,636 square feet of thoughtfully designed living space, combining comfort, style, and functionality. Step inside to discover a light-filled, open-concept floor plan featuring soaring ceilings, recessed lighting, beautiful hardwood flooring throughout the main level, and elegant custom plantation shutters. The spacious living and dining areas flow seamlessly into the kitchen, creating an ideal setting for both everyday living and entertaining. The well-appointed kitchen features granite countertops, an oversized center island, stainless steel appliances, abundant cabinetry, and generous preparation space. Whether hosting guests or enjoying a quiet evening at home, this welcoming layout makes entertaining effortless. Upstairs, the spacious primary suite offers a relaxing retreat, complete with a generous walk-in closet and an en-suite bathroom featuring dual vanities. Two additional bedrooms, ample closet space, and a conveniently located upstairs laundry room provide flexibility and everyday convenience. Step outside to your own private, enclosed backyard, perfect for outdoor dining, entertaining, gardening, or simply enjoying Southern California's beautiful weather. Additional highlights include a direct-access two-car garage with plenty of storage. Residents of Stonegate enjoy beautifully maintained greenbelts, scenic walking paths, neighborhood parks, playgrounds, resort-style swimming pools, spas, tennis courts, and basketball courts. Conveniently located near Woodbury Town Center, Jeffrey Open Space Trail, the Great Park, shopping, dining, and major transportation routes, this home offers exceptional access to everything Irvine has to offer. Located within the highly regarded Irvine Unified School District, 65 Devonshire presents a wonderful opportunity to enjoy the lifestyle, amenities, and convenience of one of Irvine's most desirable master-planned communities. Don't miss the opportunity to make this beautiful Stonegate residence your next home!
Huntington Beach, CA 92646
1880
sqft4
Beds2
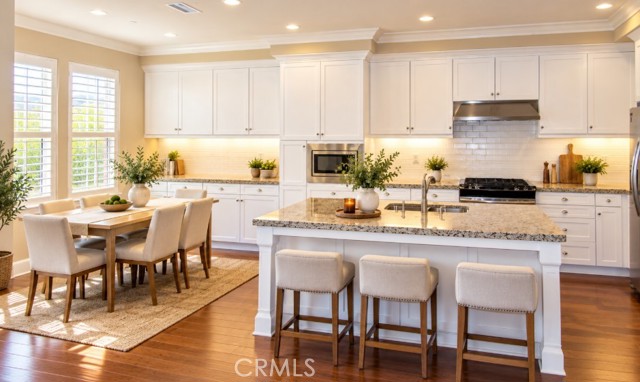
Baths Embrace the Orange County coastal lifestyle in this inviting 4-bedroom, 2-bathroom, single story Huntington Beach home, ideally located just one mile from the sand at Huntington State Beach. Situated on a generous 6,039 sq. ft. lot, this property offers the rare combination of a desirable location, flexible living spaces, and an appealing single-story floorplan. A charming Dutch door opens to light-filled living spaces with engineered wood flooring and an open-concept living and kitchen area. The main level features the primary suite, a second bedroom with custom built-in workspace, and convenient everyday living, while two additional bedrooms and a full bath are located upstairs. The spacious private backyard captures the relaxed Southern California lifestyle, with mature citrus and plumeria, expansive entertaining areas, and a 380 sq. ft. permitted lanai with roller shades. Two large TUFF sheds with electrical outlets provide excellent storage for bikes, beach gear, hobbies, and more. With highly regarded schools within walking distance and the beach, dining, recreation, and coastal amenities just minutes away, this is a wonderful opportunity to create your own Huntington Beach retreat. Bring your vision and enjoy the location, lifestyle, and exceptional potential of this well-positioned coastal home.
Hawthorne, CA 90250
1504
sqft3
Beds2
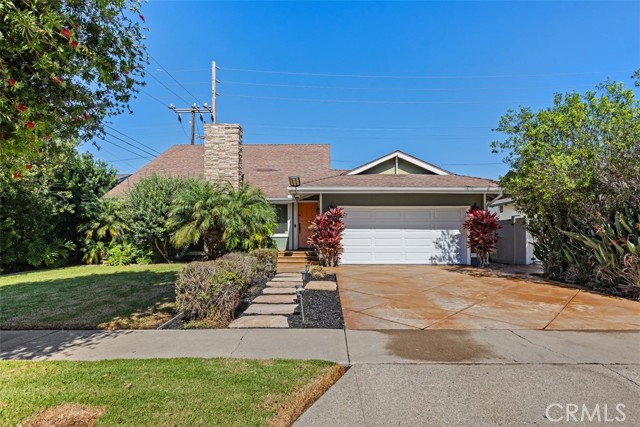
Baths Charming home nestled in one of the most desirable cul-de-sac streets in Hollyglen. A welcoming front porch sets the tone for the bright, airy interiors, filled with natural light and an effortless sense of comfort. The family room has an open concept and has exposed ceiling beams, which leads to the kitchen and has a separate eating area. A classic white brick fireplace, and french doors that open up to the backyard. This home has indoor and outdoor living. A great place for children to play or entertain with your guests. There are two spacious bedrooms, one full bath, and a primary bedroom with its own en-suite bathroom. In the backyard there's a finished garage used for a bonus room with vaulted beam ceiling, recessed lighting, and french doors. It's a perfect space for a home office, fitness studio, or whatever you decide to use it for. The backyard is surrounded by lush greenery and tall privacy hedges, with a grassy lawn, an inviting seating area beneath the bistro string lights. Perfect for weekend bbq's, outdoor dining, or just relaxing. This home is conveniently located near Hollyglen Park, Top Rated Wiseburn Schools, Shopping, Dinning, and South Bay Beaches.
Page 0 of 0

