
Hablamos Español
Rancho Mission Viejo, CA 92694
$1,555,000
2236
sqft4
Beds3
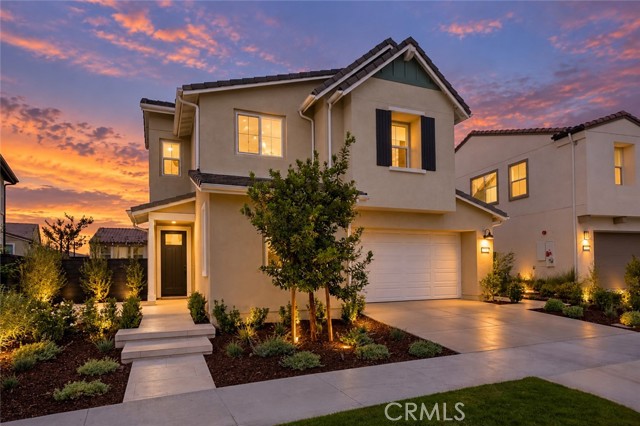
Baths Extensively upgraded, beautifully finished and truly move in ready, 770 Crested Lark is a standout home in the heart of Rienda at Rancho Mission Viejo. Built in 2024, this thoughtfully designed 4 bedroom, 3 bath residence blends elevated modern finishes with a versatile floor plan and a beautifully completed outdoor space. The light filled, open concept great room flows seamlessly into a designer kitchen anchored by a striking waterfall edge quartz island. Extended flat panel cabinetry, matte black finishes, full tile backsplash and a premium Monogram appliance package featuring a professional gas range and Advantium speed oven create a sophisticated yet highly functional space. Upgraded flooring runs throughout the home, complemented by designer lighting, smart WiFi dimmers, built in stair lighting and motorized window coverings. Designed for flexibility, the main level includes a bedroom and full bath, while upstairs a spacious loft provides an additional living area. The primary suite offers a relaxing retreat with an upgraded bath, and a dedicated flex and office space with built in desk and storage provides a polished place to work, study or stay organized. The backyard is equally impressive and completely finished with mature landscaping, low maintenance turf and a built in BBQ, creating an inviting extension of the home for outdoor dining, entertaining and everyday relaxation. Additional enhancements include upgraded insulation and a steel encased garage designed to improve energy efficiency. Located within Rienda, the home places parks, trails, Boulder Pond, schools and neighborhood amenities close by, along with access to Rancho Mission Viejo's impressive collection of pools, clubhouses, fitness facilities, recreation spaces and community events. Beautifully upgraded inside and out, 770 Crested Lark delivers the space, style and lifestyle that make Rancho Mission Viejo such a special place to call home.
Playa Vista, CA 90094
2050
sqft2
Beds3
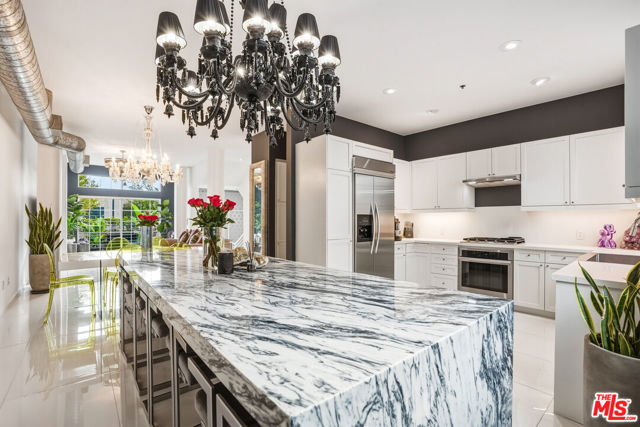
Baths Discover an exceptional expression of modern luxury in Playa Vista's coveted Bridgeway Mills community. This extensively renovated three-bedroom, three-bathroom townhome combines dramatic architecture with sophisticated designer finishes, creating a truly distinctive residence unlike anything else in the neighborhood. From the moment you enter, an impressive 24-foot vaulted ceiling creates an extraordinary sense of scale, complemented by a striking crystal chandelier and abundant natural light. The residence has been thoughtfully transformed with fresh interior paint, new designer lighting, elegant 12x24 porcelain tile flooring, recently installed high-end designer carpeting, and beautifully curated finishes throughout. The open-concept main living area provides an ideal setting for both everyday living and entertaining. At the center of the home, the custom kitchen showcases a luxurious marble island with generous seating, new Samsung appliances, designer backsplash, custom cabinetry, and designer faucets. The attention to detail continues throughout the home with carefully selected fixtures and finishes that create a cohesive, elevated aesthetic. The upper-level primary suite offers a private retreat with a beautifully appointed en-suite bath and generous walk-in closet. Two additional bedrooms provide comfortable accommodations and flexibility for guests, family, or a home office. The second-floor bathroom has been completely elevated with luxurious Italian marble, designer finishes, custom glasswork, and sophisticated detailing. Additional upgrades include designer faucets throughout, refinished stairs, statement mirrors, and premium finishes carefully selected throughout the residence. Ascending to the private rooftop terrace, enjoy the quintessential Southern California lifestyle with an outdoor cinema and dedicated viewing area showcasing spectacular views toward Century City and the Hollywood Sign. The expansive rooftop creates an exceptional space for entertaining, relaxing, or enjoying LA sunsets. The private three-car garage offers remarkable convenience along with a dedicated laundry area, new Samsung washer and dryer, marble garage countertops, and a designer backsplash bringing the same level of attention to detail to the functional spaces of the home. Approximately $150,000 has been invested into the renovation and upgrades, resulting in a residence that feels polished, contemporary, and truly move-in ready. Residents of Playa Vista enjoy an exceptional resort-style lifestyle with 24-hour security, state-of-the-art fitness centers, Olympic-size swimming pools, tennis and pickleball courts, basketball courts, dog parks, and scenic walking and hiking trails. Ideally positioned near top-rated schools, parks, restaurants, shopping, and the beach, with convenient access to the best of the Westside. This is a rare opportunity to own a highly customized and extensively upgraded home in one of Los Angeles' most sought-after communities.
Morgan Hill, CA 95037
2091
sqft4
Beds3
Baths Price has been Reduced, Last Open House , Don't miss this oportunity, Situated in Morgan Hill, this 2,091 sq ft home offers a spacious layout with 4 bedrooms, including a ground floor bedroom, and 3 full bathrooms. The kitchen features quartz countertops, a gas cooktop, built-in oven range, dishwasher, microwave, and pantry, accommodating a functional workspace with a 220-volt outlet. Flooring throughout combines laminate, tile, and wood, complementing the formal dining room and a kitchen/family room combo. Enjoy warmth from two fireplaces located in the living and family rooms. Laundry facilities with a 220-volt electricity hookup are conveniently located in the garage. The property is part of the Morgan Hill Unified elementary school district., Close distance to school and ammenities . Additional amenities include vaulted ceilings, a video/audio system, a walk-in closet, and energy-efficient solar power. The three-car garage is equipped with an electric vehicle Level 2 (240 volts) hookup. Outdoor features include a fenced, heated, gunite pool and spa. NO HOA FEE., SOLAR OWNED. ABOUT 28 PANNELS IN TOTAL, RECENTLY PAINTED. A MUST SEE!.

Palm Springs, CA 92262
2907
sqft3
Beds4
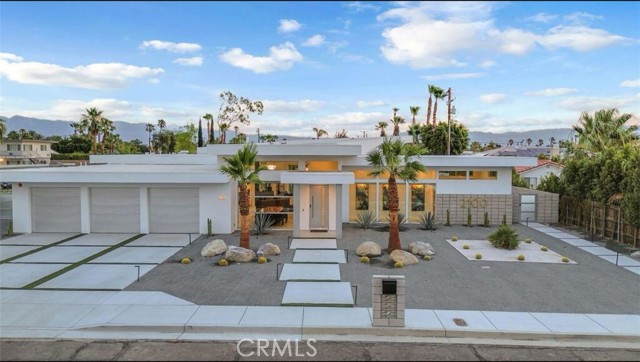
Baths Discover “Miracle,” a breathtaking custom-built home nestled in Desert Park Estates, Palm Springs. This property boasts an oversized corner lot with stunning mountain views, seamlessly blending indoor and outdoor living. Soaring 18-foot ceilings add to the spacious feel of the home, while three grand master suites, each with its own washer and dryer, provide ultimate convenience. The interior, designed by Megan of Citizen Houses, features custom-tailored furniture and a unique hand-designed plaster painting by the spectacular designer Angelo Buonvincino on the living room’s central wall. Step outside to your private resort-like oasis, featuring a professionally designed outdoor living space with a modern BBQ bar, a custom-built modern shank-in fire pit by a serene water feature, and a putting green. The landscape also includes two playgrounds, making it perfect for entertainment. Experience the latest technology with an oversized smart patio that opens to 180 degrees and automatically closes when it rains. Every piece of outdoor furniture has been meticulously chosen to complement the luxurious ambiance. “Miracle” offers an unparalleled living experience in Palm Springs. The upscale retreat is just a stone's throw away from restaurants, golf courses, festivals, and Joshua Tree National Park. All the furniture is included.
0
sqft3
Beds3
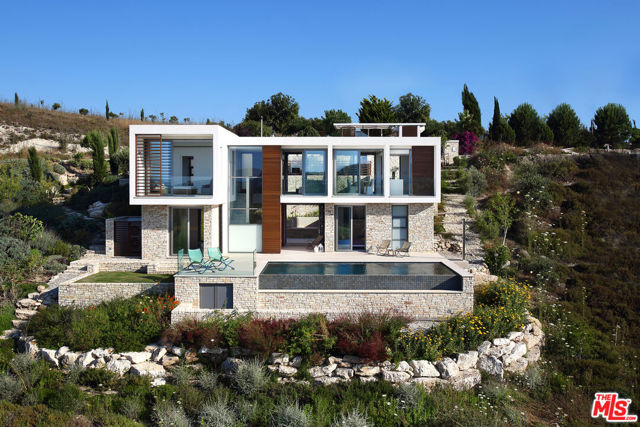
Baths Minthis Signature Residences offer a rare opportunity to create a home that reflects your lifestyle at the highest level. These 3-bedroom villas blend contemporary architecture with natural materials, expansive glass, and a deep connection to the surrounding landscape. Every detail is intentional, yet fully customizable-allowing you to shape a home that feels personal, refined, and timeless. Multiple villas available, please, inquire the current availability.
Stevenson Ranch, CA 91381
4171
sqft4
Beds5
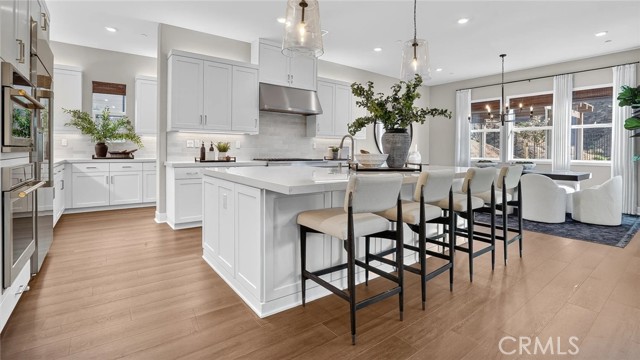
Baths This new two-story home delivers casual luxury with a first-floor bedroom suite offering privacy and convenience for guests, aging parents or anyone seeking main-level convenience. The first floor showcases inviting living and dining spaces flowing into a gourmet kitchen, while a nearby California Room blurs the boundaries between indoor and outdoor living. Upstairs, an open-to-below design creates striking visual connections, while the serene owner's suite provides a spa-like retreat with luxurious bath and walk-in closet. Three additional bedrooms are steps from a versatile bonus room for seamless shared living on the second floor.
Los Angeles, CA 90031
2640
sqft8
Beds5
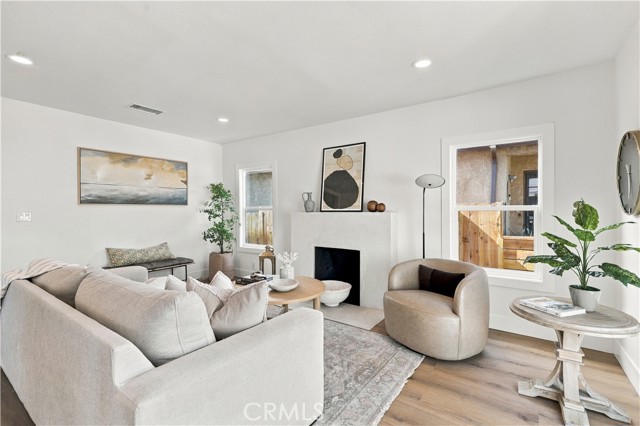
Baths Two homes. One property. Endless possibilities. Welcome to 2326 Riverdale Ave, a beautifully renovated duplex offering two separate residences and an exceptionally versatile opportunity for homeowners, multigenerational living, or investors. The front residence features 3 bedrooms and 2 bathrooms, while the spacious rear residence offers an impressive 5 bedrooms and 3 bathrooms—giving you a total of 8 bedrooms and 5 bathrooms across the property. Both homes have been thoughtfully updated with a fresh, modern aesthetic, including new windows, durable LVP flooring, quartz countertops, updated kitchens and bathrooms, and contemporary finishes throughout. Warm wood-tone cabinetry, stylish tilework, upgraded showers, abundant natural light, and inviting living spaces create interiors that feel polished yet comfortable. The front home is especially charming with its distinctive arched window, while both residences offer their own character and sense of separation. The layout opens the door to multiple ownership strategies. Live in one home while renting the other to help offset your monthly payment, create space for extended family while maintaining privacy, or rent both residences and take advantage of the property as a true income-producing investment. With two renovated homes on one lot and a rare combination of space, functionality, and flexibility, 2326 Riverdale Ave is the kind of property that works just as well as a home as it does an investment.
Los Angeles, CA 90031
0
sqft0
Beds0
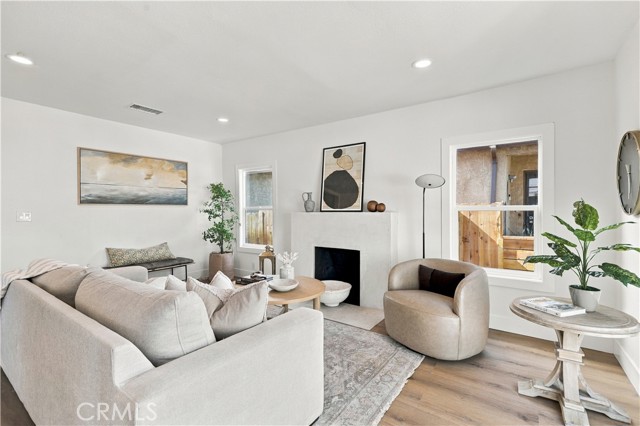
Baths Two homes. One property. Endless possibilities. Welcome to 2326 Riverdale Ave, a beautifully renovated duplex offering two separate residences and an exceptionally versatile opportunity for homeowners, multigenerational living, or investors. The front residence features 3 bedrooms and 2 bathrooms, while the spacious rear residence offers an impressive 5 bedrooms and 3 bathrooms—giving you a total of 8 bedrooms and 5 bathrooms across the property. Both homes have been thoughtfully updated with a fresh, modern aesthetic, including new windows, durable LVP flooring, quartz countertops, updated kitchens and bathrooms, and contemporary finishes throughout. Warm wood-tone cabinetry, stylish tilework, upgraded showers, abundant natural light, and inviting living spaces create interiors that feel polished yet comfortable. The front home is especially charming with its distinctive arched window, while both residences offer their own character and sense of separation. The layout opens the door to multiple ownership strategies. Live in one home while renting the other to help offset your monthly payment, create space for extended family while maintaining privacy, or rent both residences and take advantage of the property as a true income-producing investment. With two renovated homes on one lot and a rare combination of space, functionality, and flexibility, 2326 Riverdale Ave is the kind of property that works just as well as a home as it does an investment.
Marina, CA 93933
3057
sqft4
Beds4
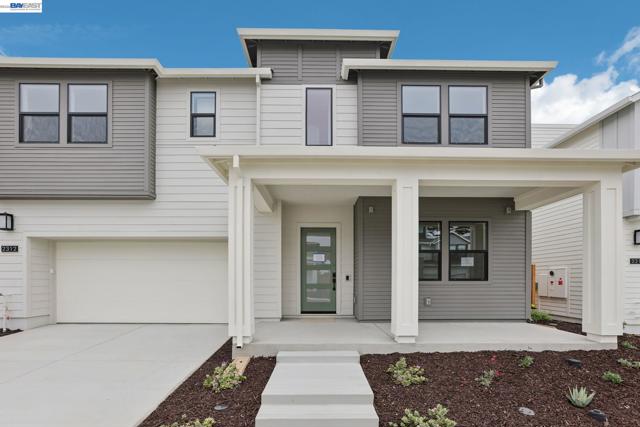
Baths Open Concept Living with Kitchen Island, Spacious Office at the Entry, Generous Bonus Room with Covered Balcony, Quartz Kitchen Countertops with Full Backsplash, Bedroom with Ensuite Bath on First Floor , Second Floor Laundry Room with Sink, JennAir® Professional Appliance Package, Covered Outdoor Patio , Primary Suite with Freestanding Soaking Tub.
Page 0 of 0

