
Hablamos Español
Laguna Niguel, CA 92677
$1,560,000
1395
sqft3
Beds2
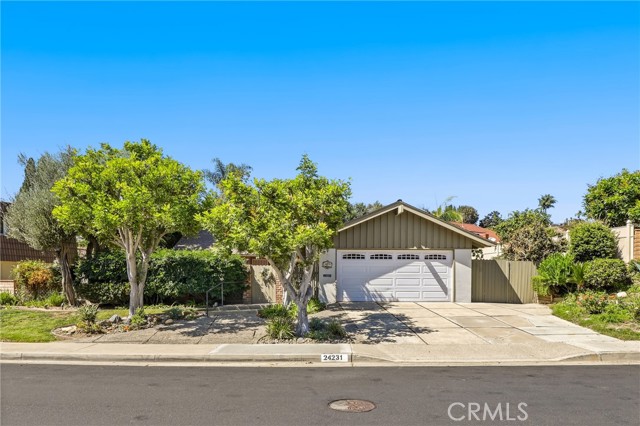
Baths Welcome to 24231 La Hermosa Ave, a charming single-level home in Laguna Niguel offering a comfortable layout and inviting outdoor spaces. Inside, crown molding adds a classic touch throughout the main living areas, while the living room features a cozy brick fireplace and sliding doors that open to the backyard. The kitchen showcases white cabinetry, granite countertops, and a convenient breakfast nook. The primary bedroom includes an en suite bathroom, with two additional bedrooms and a hall bathroom completing the floor plan. Outside, enjoy a spacious side yard with a brick patio, along with a large backyard featuring a grassy area and storage shed. A two-car garage provides convenient parking and storage. With its single-level design, generous yard space, and welcoming interior, this home offers a wonderful opportunity to make Laguna Niguel your own.
Altadena, CA 91001
0
sqft0
Beds0
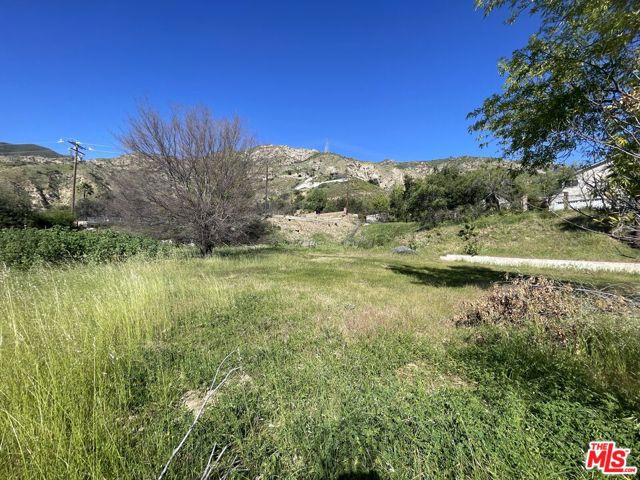
Baths 465 E Loma Alta Dr, Altadena, CA 91001 | $1,560,000 This rare vacant land opportunity at 465 E Loma Alta Dr spans 29,218 sq ft (approx. 0.67 acres) and is zoned LCR110, offering a flat, build-ready lot with unobstructed views of Altadena, Pasadena, and Downtown Los Angeles. Situated in the heart of Altadena's prestigious foothill community, this property combines privacy, natural beauty, and proximity to the area's vibrant local culture, top-tier schools, and endless outdoor recreation in the nearby Angeles National Forest. Altadena itself is a sought-after enclave known for its historic Craftsman bungalows, Spanish-style villas, and strong community spirit, where residents enjoy a thriving local coffee scene, a beloved farmers' market, and easy access to hiking trails just beyond the neighborhood's edge. The property falls within the Pasadena Unified School District (PUSD), with nearby schools including Altadena Elementary (K5), Eliot Arts Magnet Academy,, a top-rated magnet school integrating arts into academics; and John Muir High School Early College Magnet. This listing is ideal for buyers seeking to build their dream home in a prestigious, nature-rich location, families prioritizing access to highly rated schools within PUSD, or investors and developers targeting Altadena's long-term growth and desirability.
Rancho Mirage, CA 92270
2066
sqft2
Beds3
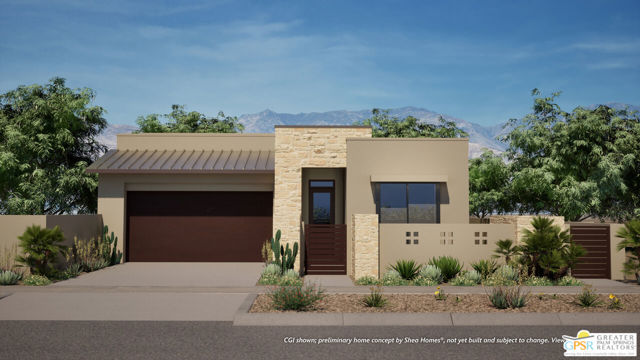
Baths Discover your desert oasis at Cotino, the first Storyliving by Disney community located in Rancho Mirage. Nestled in the serene Longtable Park section of the community, this exquisite 2-bedroom, 2.5-bathroom home (Pastel, Agrarian elevation) by Shea Homes is thoughtfully designed for those 55+ who seek a harmonious blend of luxury and tranquility. Offering approximately 2,066 square feet, this residence invites you to experience resort-style living inside the private gates of Cotino. An inviting front courtyard warmly welcomes you into a thoughtfully designed one-level floor plan that effortlessly blends comfort and elegance. The spacious great room and dining area flow seamlessly into an expansive covered outdoor living space, perfect for entertaining or relaxing in the fresh desert air. At the heart of the home, the kitchen features a large central island, ideal for gathering with friends and family, alongside chef-quality appliances that make every meal a pleasure. The primary suite is set apart to create a private sanctuary, complete with a luxurious bath and direct access to your own private spool. The split layout offers privacy for the second bedroom and en-suite bath, creating an ideal guest retreat. A flex space provides the versatility to serve as an office, studio, or creative workspace with easy access to the outdoor areas, encouraging both productivity and inspiration. Discover your desert oasis at Cotino, the first Storyliving by Disney community. Experience shorelines, palm-lined parks and a vibrant promenade around Cotino Bay, the heart and soul of the community. Cotino invites you to live a beach-inspired life with touch of Disney magic -- and begin your best chapter yet.
Spring Valley, CA 91977
0
sqft0
Beds0
Baths 9208 Harness Street in Spring Valley, California is a 6-unit apartment building situated on 9,315 square feet of land with a strong unit mix of all two-bedroom, one-bath units totaling 3,600-square feet of structure built in 1951. Significant improvements and upgrades have been done to the property by past ownership. The building is a two-story wood-frame stucco building with concrete slab foundation and a flat roof. Each unit has a water heater, and residents have three dedicated tandem parking spaces and three single parking spaces. The property is conveniently located less than one mile from neighborhood retail outlets, public parks and schools, and just two miles from Sweetwater Summit Regional Park and Reservoir where residents can enjoy the quiet outdoors.

Los Angeles, CA 90039
1646
sqft3
Beds4
Baths Discover this hidden gem located behind hedges and a gated driveway located in desirable Atwater Village. This property features a single family dwelling and a detached ADU. The main house has 3 bedrooms and 3 bathrooms, dual pane windows. central heat and air, hardwood floors, tile floors, wooden vaulted ceilings, kitchen with high end appliances and separate laundry room and everything has been updated through-out the home, tankless water heater, Tesla car charger, paid for solar panels, Power wall. The detached ADU has vaulted ceilings, kitchen and bathroom, dual pane windows, tankless water heater and solar panels. The private backyard is perfect for family gatherings, children to play, BBQ's, entertaining, outdoor dining and relaxing. This property is walking distance to shopping, restaurants, Downtown Los Angeles and Venues. Just pack your belongings - This house is move in ready. Welcome Home.

Chino Hills, CA 91709
3093
sqft4
Beds4
Baths STUNNING Chino Hills pool/spa home located in the desirable Villa Borba community! Boasting 3093 of interior square footage including 4 bedrooms, loft & 3 1/2 bathrooms. Fantastic oversized lot is 10,206 square ft. (size per tax roll) Impressive interior has a contemporary flair w/elegantly selected finishing touches. A well thought out floorplan features a spacious "Great Room" aesthetic with a large family room that opens to a GORGEOUS kitchen & informal eating nook. The music/sitting room could be used as a formal dining room if desired. DRAMATIC upgraded white tile flooring downstairs adds glamour & brings a visual lightness to the first story. Convenient downstairs bedroom for guests or in-laws. There is a 3/4 bathroom adjacent to the downstairs bedroom, also a powder room for guests on the lower level. The guest bathroom has a sizeable walk in shower w/beautiful custom tile detailing. Seller removed all the standard builder materials & installed new cabinets & quartz counters throughout. Gourmet kitchen is impressive! Light & bright white cabinetry, an abundance of counter space to work including the center island which has bar top dining & loads of room to prepare & serve meals. Custom backsplash adds a pop of color & nicely compliments the quartz counters & white cabinetry. WONDERFUL storage in the kitchen, plus a walk in pantry! Other amenities include recessed lighting, pull out drawers in the lower cabinets & stainless steel appliances including upgraded gourmet 6 burner stove. Breakfast nook has plentiful room for casual/informal dining. Bamboo flooring has been installed on the upper level of the home. The loft has many options: den, home office, play room, etc. The primary suite is AMAZING, a very serene retreat! A comfortable oasis with a private balcony to enjoy outside relaxation while viewing the backyard, pool and spa. The primary bedroom enjoys a large walk in closet and the primary bath is HUGE! Primary bath features separated vanities, a soaking tub to relax in and a nicely sized walk in shower. There are 2 guest bedrooms located upstairs as well as a full guest bathroom. Both upstairs guest bedrooms have extended closets. Upstairs laundry room has wonderful extra storage features. This home is designed for outside entertaining with it's dramatic swimming pool featuring Baja reef, spa & water features. The covered patio is perfect for outside dining. Notables: Solar, tandem garage, ceiling fans, tankless water heater & so much more!

Fallbrook, CA 92028
4847
sqft4
Beds4
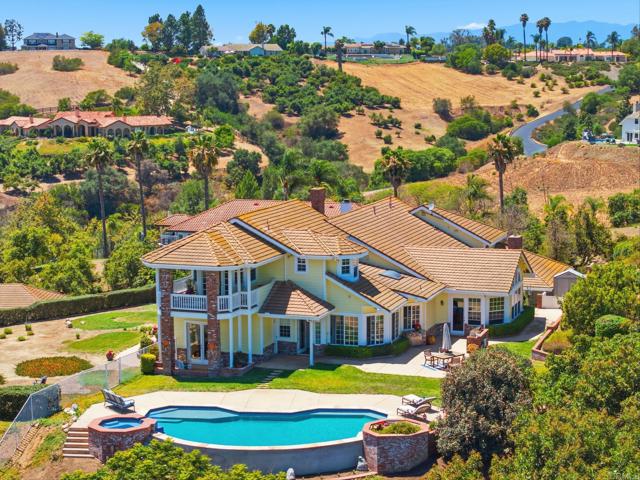
Baths Come see the views! Seller to entertain offers between $1,458,000 to $1,558,000. Swimming pool and spa are recently redone for year-round enjoyment. Great cul-de-sac location. The layout is perfect for entertaining or multi-generational living. Commanding one of the highest vantage points within the prestigious gated enclave of Champagne Crest located in west Fallbrook. This exceptional hilltop estate offers an extraordinary blend of privacy, craftsmanship, and resort-style living on approximately 2.13 acres. Where incredible views meet timeless California elegance. For collectors, entrepreneurs, or adventure enthusiasts, the property offers an attached three-car garage, adjacent carport, and an impressive oversized detached coach/RV garage with 14-foot ceilings and 12-foot doors—ideal for recreational vehicles, automobiles, workshop space, or future possibilities. Spanning nearly 4,850 square feet, the custom residence was thoughtfully designed to embrace its spectacular surroundings, with soaring ceilings reaching 22 feet, expansive picture windows, and an abundance of natural light framing panoramic views from nearly every room. A grand entry introduces rich oak hardwood flooring with custom inlay, exquisite millwork, wainscoting, and three impressive fireplaces that create an atmosphere of understated luxury. Custom designed for both elegant entertaining and relaxed everyday living, the home's flowing floor plan seamlessly connects formal and casual living spaces with multiple outdoor terraces and gathering areas. The kitchen is beautifully appointed with premium appliances, granite countertops, a generous center island, walk-in pantry, breakfast nook, and effortless access to the resort-style backyard. See Matterport video for virtual walkthrough. The private primary suite is a true sanctuary, complete with its own fireplace, spa-inspired bath, expansive walk-in closet, and a covered veranda where unobstructed 180-degree views provide the perfect backdrop for morning coffee or evening sunsets. A private downstairs guest suite with its own entrance offers exceptional flexibility for multigenerational living, extended guests, executive office space, or a luxury home gym with nearby bathroom. Outdoor living rivals that of an exclusive resort, featuring a cascading waterfall from spa, built-in barbecue station, lush irrigated grounds, expansive lawn, and multiple patios designed for unforgettable entertaining beneath Southern California skies. Additional amenities include dual-zone climate control, whole-house vacuum, fire sprinkler system, recessed lighting, dual water heaters, and exceptional quality throughout. This is more than a home—it is a private hilltop retreat offering luxury, serenity, and spectacular views just minutes from Fallbrook's renowned wineries, golf courses, and convenient access to San Diego's coastal lifestyle.
San Diego, CA 92128
2352
sqft5
Beds3
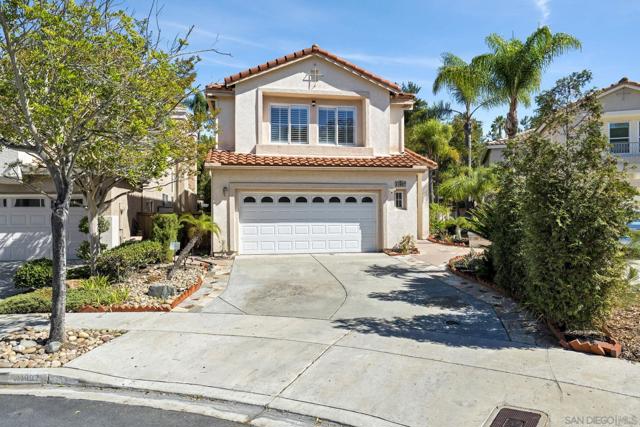
Baths GREAT PRICE REDUCTION...$1,557,900 ( REDUCED BY $61,100 ) HURRY!!!! Tucked away at the end of a quiet cul-de-sac, this beautifully updated home combines a peaceful neighborhood setting with extensive high-end improvements, thoughtful design, and exceptional indoor-outdoor living. More than $280,000 has been invested in upgrades throughout the home, with a focus on quality materials, clean modern design, and everyday functionality. Documents and break up can be provided. The kitchen is one of the home’s standout features, finished with premium Cambria quartz countertops, a waterfall-edge island, extensive wall wraps, and additional slab surfaces. The veining and patterns were meticulously matched at the joints to create the seamless, continuous flow Cambria is known for, giving the kitchen a custom, highly finished look. A modern statement hood above the gas cooktop, minimalist pendant lighting, and added cabinetry and storage complete the space. Solid wood wide French doors were added to the family room, opening directly to the backyard and creating a bright, open connection between the indoor and outdoor living spaces. The bathrooms have also been extensively upgraded with luxury wall wraps, modern finishes, and bidet toilet seats. The primary bathroom features premium Calacatta marble, a large walk-in shower, additional built-in storage, and a clean, spa-like design. Updated flooring, a modern accent wall, and new window shades throughout the home add to the cohesive, contemporary feel. The spacious and private backyard was designed for both relaxing and entertaining. The spacious and private backyard was designed for both relaxing and entertaining. A large elevated solid pergola creates a substantial covered gathering area, while an additional solid shade structure welcomes you at the backyard entry. There is plenty of room for outdoor dining, entertaining, and larger gatherings. Thoughtful outdoor features include a dedicated gas connection for a fire pit, an overhead gas patio heater for cooler evenings, and an additional gas connection ready for an outdoor grill or barbecue setup. Energy and convenience upgrades include 10 fully paid-off solar panels and an EV charger. Located within the highly regarded Poway Unified School District and just minutes from Creekside Elementary, the home offers a desirable combination of location, privacy, extensive upgrades, and usable outdoor space - all in a welcoming cul-de-sac setting.
West Hills, CA 91304
2880
sqft6
Beds7
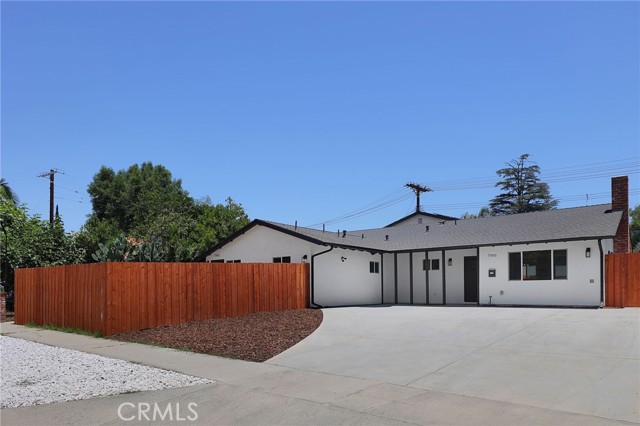
Baths Welcome to 7950 Sausalito Ave, a rare, fully reimagined triplex in the heart of highly desirable West Hills, offering the perfect blend of modern living, privacy, and exceptional income-producing potential. Set on a beautifully updated property, this unique offering features a spacious 3-bedroom, 3-bath main residence (1570 sqft), a 1-bedroom, 1-bath JADU (450 sqft), and a detached 2-bedroom, 3-bath ADU (860 sqft). Each residence enjoys its own private entrance, creating a true sense of independence for owners, tenants, or extended family. The ADU also has paid off solar panels for energy efficiency. Both ADUs are fully gated and thoughtfully designed to maximize privacy, making this an ideal setup for multi-generational living or a high-performing investment. No expense has been spared in the extensive renovation. Major system upgrades include a new roof, upgraded electrical, plumbing, HVAC, windows, modern lighting, and beautifully remodeled interiors, offering peace of mind and low maintenance for years to come. Every residence showcases contemporary finishes, stylish kitchens, updated bathrooms, and move-in-ready convenience. Whether you're an investor seeking multiple income streams, an owner looking to offset your mortgage with rental income, or a family in need of flexible living arrangements, this property delivers unmatched versatility. Live comfortably in the main home while generating substantial rental income from the ADUs, or capitalize on the opportunity to lease all three units. Located in one of the San Fernando Valley's most sought-after neighborhoods, the property is served by highly regarded schools. Residents enjoy easy access to premier shopping and dining at Westfield Topanga, the Village at Topanga, and the vibrant Warner Center district. Outdoor enthusiasts will appreciate nearby parks, hiking trails, and recreation areas, including Shadow Ranch Park, Upper Las Virgenes Canyon Open Space Preserve, and El Escorpión Park. Convenient freeway access and proximity to major employers make commuting throughout Los Angeles a breeze. Properties offering this level of quality, flexibility, and long-term investment potential are exceptionally rare. 7950 Sausalito Ave is more than just a home, it's an opportunity to build wealth, accommodate generations, and enjoy the best of West Hills living. Some images edited.
Page 0 of 0

