
Hablamos Español
Santa Clara, CA 95051
$1,575,000
1034
sqft3
Beds2
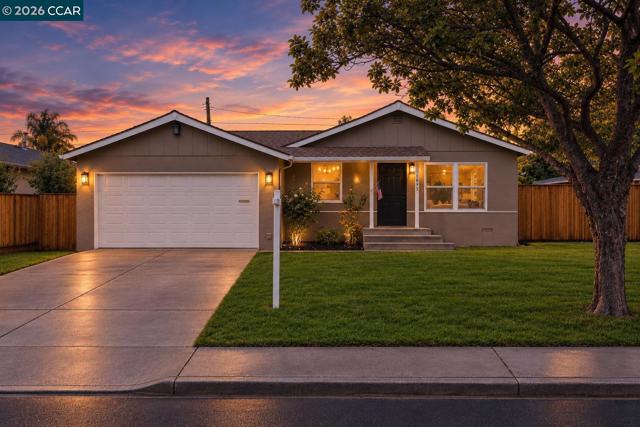
Baths Beautifully remodeled Santa Clara home showcasing modern finishes and thoughtful updates throughout! The interior features a brand-new open-concept kitchen with new cabinetry and countertops, updated bathrooms, new flooring, fresh interior paint, and more. The spacious lot offers a generous backyard with fresh green grass and an inviting pergola, creating the perfect setting for outdoor entertaining, relaxation, and gatherings. With ample outdoor space and potential for an ADU or future expansion, subject to applicable approvals, this property offers a wonderful combination of modern living, outdoor enjoyment, and exciting possibilities. A must-see opportunity!
San Jose, CA 95139
2347
sqft5
Beds3
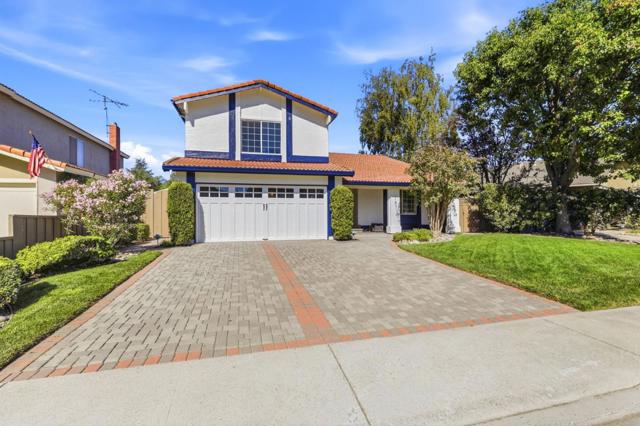
Baths $50K PRICE REDUCTION!!! Beautiful Santa Teresa home in a prime location. Nestled along the foothills, this charming property features a spacious floor plan with 5 beds, 3 baths, approximately 2347 square feet of living space. 1 bed and 1 bath downstairs with 4 beds and 2 baths upstairs. Formal entry invites you into the formal living and dining rooms with vaulted ceilings. Separate family room with fireplace. Charming kitchen with custom cabinets, tile counters, stainless steel appliances, and bay window. Laundry room with washer & dryer. Hardwood floors in the entry, family room, and kitchen. Newly painted interior and exterior. New baseboards throughout. New recessed lighting in the entry, living & dining rooms, family room, kitchen, and upstairs hallway. Plantation shutters in the living and dining rooms. Central Heating & AC for year round comfort. Beautiful lush landscaping with mature trees and plants. Private garden-like backyard with a pergola that's perfect for entertaining. Paved driveway, front porch, backyard, and side yard. Located on a clean quiet street with scenic views of the foothills. Down the street from Santa Teresa Golf Course and Avenida Espana Park. Easy access to schools, shopping, dining, Highways 101 and 85.
Rancho Mirage, CA 92270
2777
sqft3
Beds3
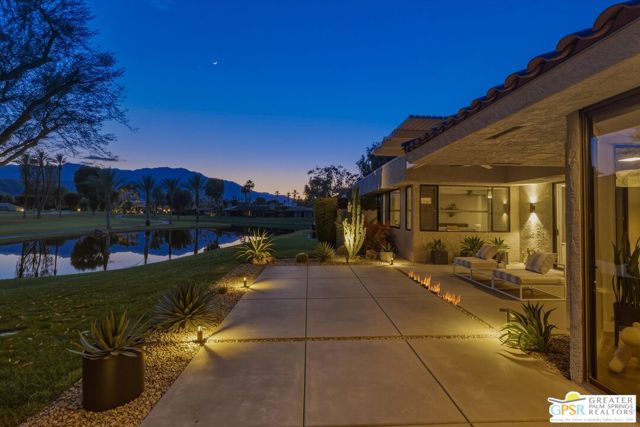
Baths Set on one of the premier south-facing view lots within The Springs Country Club, this designer-curated residence captures breathtaking panoramic views spanning two fairways to the San Jacinto Mountains and Santa Rosa Mountains. From the moment you step inside, expansive walls of glass frame the dramatic scene and fill the home with natural light. The wraparound patio offers both eastern and western exposure with multiple areas for entertaining and relaxation with a contemporary fire feature perfect for cooler evenings. Inside, the large-format porcelain tile floor runs throughout the main living areas while the bedrooms are finished with soft Berber carpeting. The renovated kitchen features new cabinetry, single-slab quartz surfaces, a full-height porcelain slab backsplash wrapped seamlessly around the vent hood, and premium JennAir appliances. The floor plan includes three ensuite bedrooms, one of which is currently styled as an office or den. The primary suite enjoys spectacular mountain views from both the bedroom and spa-inspired bath. Every bathroom has been extensively remodeled with designer tile work, quartz countertops, modern fixtures, and in the primary bath, a freestanding soaking tub with floor-mounted filler. The 2 car garage is complete with golf cart parking, new floor coating and an abundance of cabinetry for storage. Two air conditioning units recently installed for added efficiency and piece of mind. Located within one of Rancho Mirage's premier guard-gated communities, The Springs Country Club offers 24-hour security, an on-site restaurant and clubhouse, fitness center, tennis and pickleball courts, multiple pools and spas, and a vibrant social atmosphere. HOA benefits include cable television, high-speed internet, roof maintenance, exterior building maintenance, and beautifully maintained grounds; providing a truly carefree desert lifestyle.
San Luis Obispo, CA 93405
2008
sqft6
Beds3
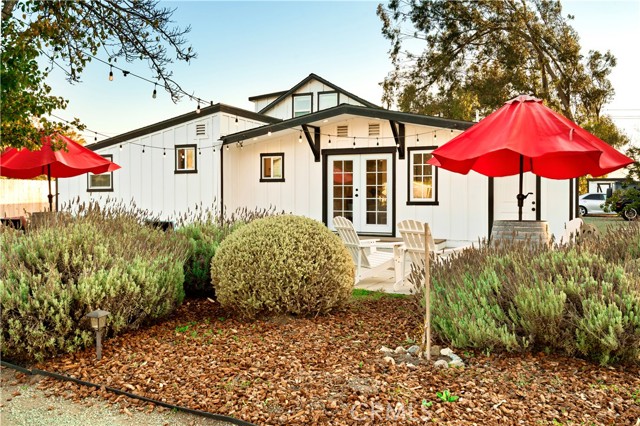
Baths Unique Two Home Estate Nestled in the heart of SLO, this rare, one-and-one-half private acre estate offers an unmatched blend of country tranquility and urban convenience, located just a five-minute drive from downtown. This extraordinary property features two separate, beautifully updated homes, making it an ideal setup for multi-generational living, a premium guest arrangement, or income potential The larger main house features a spacious three-bedroom layout, extensively renovated with luxury in mind. Steps away, the secondary three-bedroom house, includes a loft, and has been equally remodeled, offering complete independence for visitors or extended family. Outside, the tranquil acreage, includes a large patio off the main house, perfect for entertaining, numerous fruit trees, a bocce ball court and enclosed private hot tub with deck. For the craftsman or hobbyist, a large storage shed/shop is included. All of this serves as your own private sanctuary. The expansive grounds provide a peaceful escape from the bustle of town, yet your favorite downtown SLO coffee shops, restaurants, and boutiques are only minutes away. From top to bottom, both homes have been beautifully updated with contemporary systems, refined kitchens, and elegant bathrooms, ensuring a completely turn-key transition into a timeless Central Coast lifestyle. Schedule your private tour today to experience this one-kind SLO compound in person.
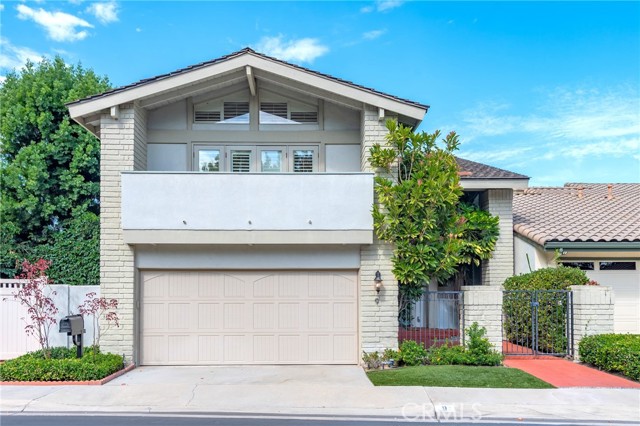
Irvine, CA 92612
1951
sqft3
Beds3
Baths Welcome to 9 Teakwood, ideally located in the foothills of Turtle Rock on a private cul-de-sac directly across from Strawberry Farms Golf Course and Tanaka Farms. This light and bright home features a grand vaulted-ceiling entry, newer windows, soaring ceilings, and an open flow between the great room, formal dining area, breakfast nook, and kitchen. Upstairs offers three spacious bedrooms, including a luxurious primary suite. The private backyard is an entertainer’s dream with a wraparound pool, BBQ, and extended covered patio. Enjoy community amenities just steps away, including a pool, tennis courts, playground, and park. Conveniently located near UCI, John Wayne Airport, South Coast Plaza, and Newport Beach. Tons of shopping and dinning options nearby plus easy freeway access. Award-winning Irvine Unified School District and University High School. Welcome home!
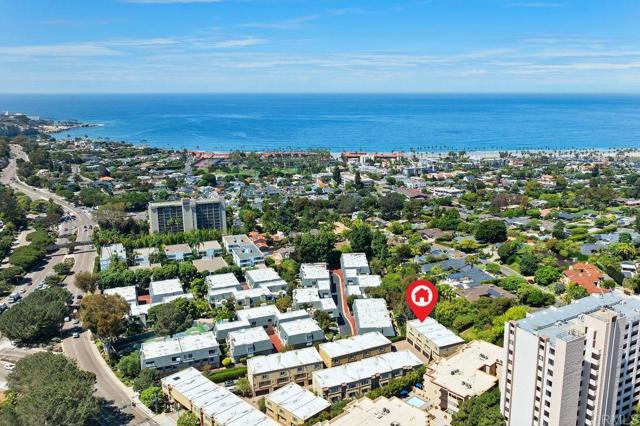
La Jolla, CA 92037
1818
sqft3
Beds3
Baths Tucked away in the back of the highly desirable Ziani community, this pristine 2015-built end-unit townhome offers a rare blend of modern luxury and serene privacy. Surrounded by lush, green tree views, this remarkably quiet sanctuary feels worlds away while being just steps from world-famous La Jolla Shores beach, upscale dining, and boutique shopping. Inside, discover two expansive dual primary suites on the top floor, a versatile bonus room ideal for a 3rd bedroom, home office or gym on the 1st floor, and an attached 2-car garage. Thoughtfully crafted for seamless living and entertaining, the open-concept 2nd floor layout features an open living room, dining room, powder room, and high-end gourmet kitchen complete with rich cabinetry, granite countertops, and premium stainless steel Viking appliances. Step out onto your private balcony off the living room to take in the peaceful tree-lined backdrop. A true La Jolla gem that must be seen in person! Between being furthest from any road noise, quiet, private, end unit with maximum windows and surrounded by lush greenery, this is the premium unit of Ziani!
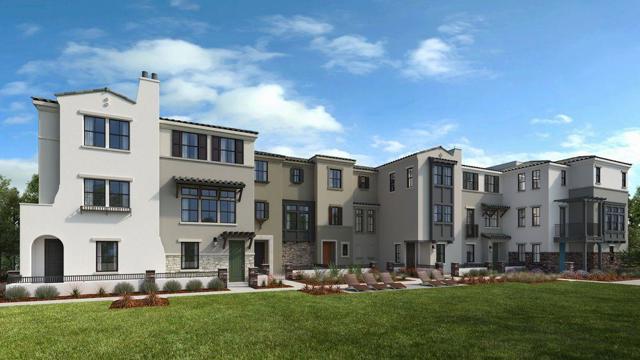
Mountain View, CA 94040
1431
sqft2
Beds3
Baths What's Special: Close to Amenity | Corner Lot | Balcony | Extra Garage Storage. New Construction - November Completion! Built by America's Most Trusted Home Builder. Welcome to the Plan 1 at 571 Ames Alley in Amelia! This thoughtfully designed townhome offers comfortable living across three levels. The main living floor features an open-concept layout with a spacious great room, dining area, and kitchen with a large center island and pantry, creating a bright and connected gathering space. Step outside to the private balcony for fresh air and outdoor relaxation. Upstairs, the primary suite features a walk-in closet and private bath, while a secondary bedroom, full bathroom, and conveniently located laundry area complete the level. The entry floor provides a welcoming foyer with direct access to the two-car garage and additional storage space. Imagine living where 85% of the land is preserved for recreation and open space. Enjoy rolling green hills, pickleball courts, sparkling pools, concerts at the Town Center Plaza, a community garden, a kids hedge maze, and fresh weekly produce from The Farm. Additional Highlights Include: Interior door at primary bed to bath, shower enclosure at secondary bath, and wood flooring extended to all bedrooms and upper hall. MLS#ML82062046
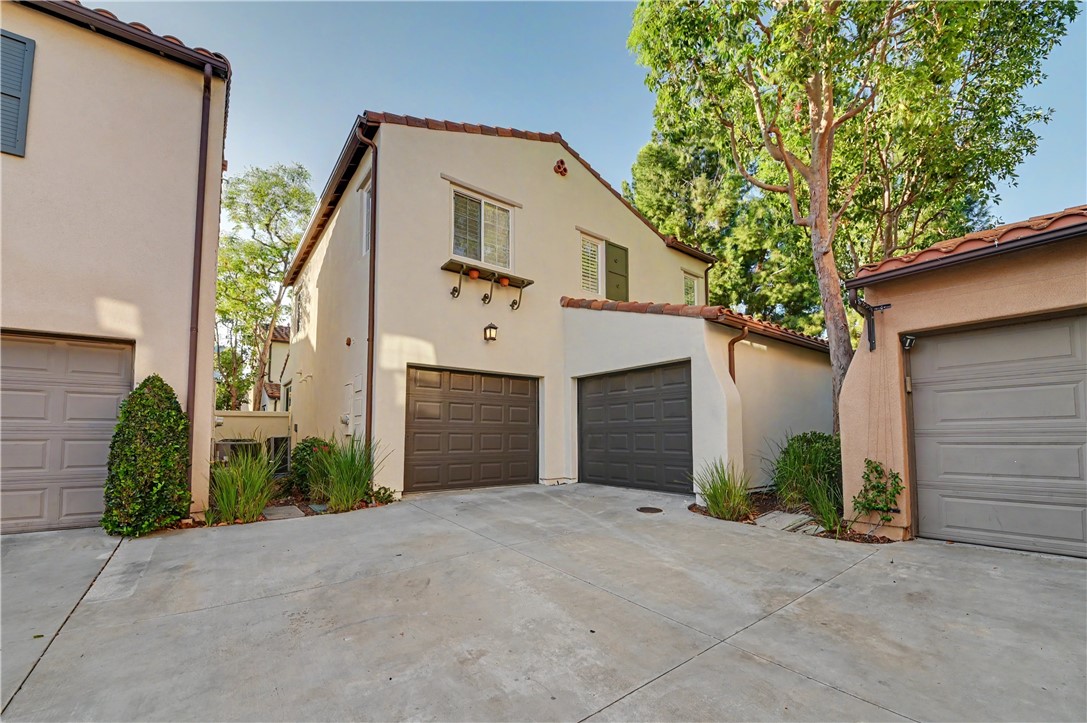
Irvine, CA 92603
1578
sqft4
Beds3
Baths DETACHED Move-in ready former California Pacific model home in Quail Hill, ideally situated on an elevated lot with added privacy and beautiful treetop views. The versatile floor plan includes a main-level bedroom/flex space with an adjacent bath, a well-appointed kitchen with walk-in pantry, a 2-car garage, and a generous backyard. Distinctive interior details include a decorative entry door, custom crown moulding, wainscoting, built-in dining hutch, French doors, decorative tilework, classic white cabinetry with glass-front displays, and plantation shutters. Outdoors, natural stone hardscape, a fountain, pergola, and mature perimeter landscaping create an inviting setting for everyday living and entertaining. Recent improvements include wide-plank engineered hardwood flooring and baseboards, Sherwin-Williams interior and exterior paint, refreshed landscaping, updated lighting, KitchenAid stainless steel appliances, a shaker-style barn door at the main-level bedroom/flex space, renovated bathrooms with Calacatta quartz counters, Kohler fixtures, and frameless/semi-frameless shower doors, along with custom closet systems and mirrored wardrobes. Additional system upgrades include a Noritz tankless water heater, Carrier slimline air-conditioning system, Nest thermostat, Aquasana whole-house water filtration system, and Wi-Fi-enabled irrigation controller. Quail Hill amenities include parks, community pools and spas, a fitness center, and extensive hiking and biking trails. Conveniently located near neighborhood shopping and dining, Irvine Spectrum, Laguna Canyon Road, coastal destinations, I-5, SR-133, and I-405. Currently assigned to Irvine Unified schools including Alderwood Elementary, Rancho San Joaquin Middle School, and University High School; buyer to independently verify school assignments and enrollment eligibility with IUSD.
Yorba Linda, CA 92886
2665
sqft4
Beds3
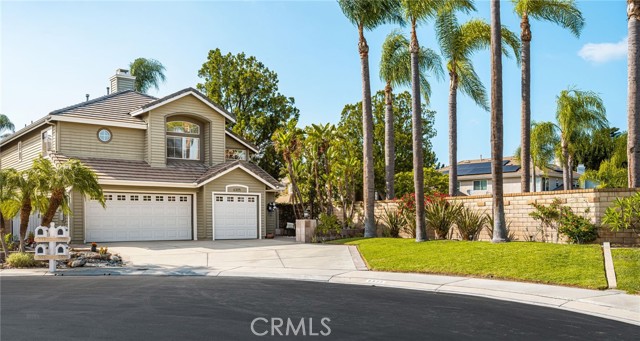
Baths Welcome to an exceptional residence in a prestigious gated community in Yorba Linda, where timeless elegance meets comfortable Southern California living. Ideally situated on a quiet cul-de-sac, this beautifully appointed 4-bedroom, 3-bathroom home offers approximately 2,665 square feet of thoughtfully designed living space, with privacy and picturesque mountain views from the welcoming front porch. From the moment you enter, soaring ceilings, expansive picture windows, and an impressive spiral staircase create a dramatic, light-filled ambiance throughout the formal living and dining areas. The beautifully updated kitchen features a new oven/microwave combination, new range hood, preparation island, and spacious walk-in pantry. The kitchen flows seamlessly into the adjoining kitchenette and generous family room, where a warm fireplace and backyard views create an inviting space for everyday living and entertaining. Elegant French doors open to a private outdoor retreat featuring a spacious patio and lush grassy yard, providing the perfect setting for relaxing, dining, or entertaining. The main-level bedroom and full bathroom offer exceptional flexibility for guests, extended family, or a private home office, as currently used. Upstairs, the expansive primary suite features double-door entry, oversized windows, and a generous walk-in closet. The primary bathroom offers a luxurious standalone soaking tub, separate shower, private water closet, dedicated vanity area, and dual sinks. Additional bedrooms and beautifully remodeled bathrooms provide comfort and style throughout. A welcoming front porch takes full advantage of the home's elevated setting and scenic views. The property is completed by a spacious three-car garage with ample storage and a convenient dog run. Located within a sought-after gated community and served by the highly regarded Placentia-Yorba Linda School District, this distinctive residence offers an exceptional combination of architectural scale, thoughtful updates, privacy, and inviting indoor-outdoor living.
Page 0 of 0

