
Hablamos Español
Rancho Mission Viejo, CA 92694
$1,587,987
2692
sqft3
Beds3
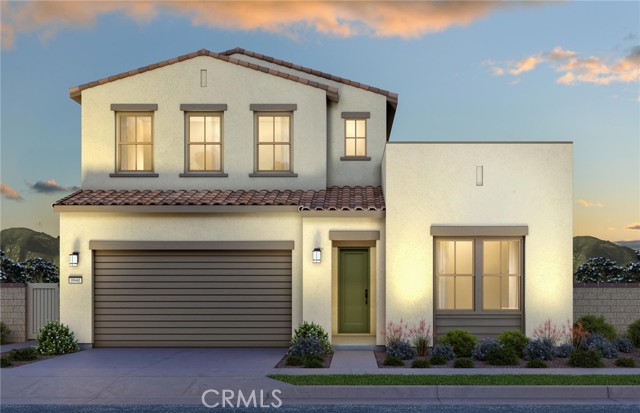
Baths Featuring an open floor plan with modern, detailed upgrades, this Plan 2 model is almost ready for move-in! This single level living home boasts upgraded kitchen aid appliances, a sleek kitchen backsplash with quartz countertops, and trim packages. -Entry level Bedroom and Bathroom -Multi-use flex space on the first floor -KitchenAid stainless steel appliances -Open-concept floor plan -Designer-appointed fixtures -Located on a cul-de-sac -Homesite Map
Oceanside, CA 92056
2251
sqft3
Beds3
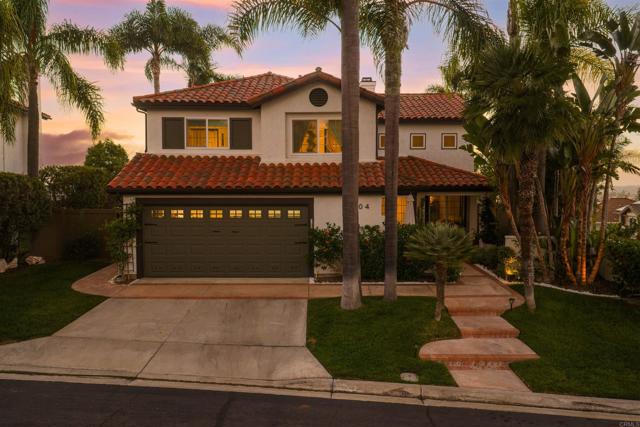
Baths Coming home to 5004 Viewridge Way feels like arriving at your own private sanctuary. Set in the desirable gated community of Ocean Hills in Oceanside, this beautifully remodeled 3 bedroom, 3 bathroom, 2,251 square foot home also features an additional flexible room that can easily serve as a fourth bedroom, home office, den, or creative space. Sweeping views stretch across Lake Calavera, Catalina Island, and the Carlsbad coastline, with colorful sunsets creating a stunning backdrop almost every evening. The home was renovated with care and an eye for both design and everyday living, with thoughtful finishes throughout. Natural light and expansive windows draw your eye toward the outdoors, while Restoration Hardware fixtures, subtle integrated LED lighting, and elevated details like Gucci wallpaper in the office give the interiors a warm, polished atmosphere. The connected living spaces feel open and inviting, creating an easy flow for both everyday life and entertaining. At the heart of the home is the beautifully remodeled kitchen, designed equally for cooking and gathering. Thermador appliances, quartzite countertops, a Zephyr wine refrigerator, Bosch microwave drawer, abundant cabinetry, and generous workspace create a kitchen that feels both luxurious and highly functional. A large pass through window opens directly to outdoor bar seating, making it effortless to move between the kitchen, patio, pool, and entertaining spaces. Even everyday moments, from morning coffee to simply doing the dishes, come with a remarkable view. Outside, the property takes on the feeling of a private boutique resort. A freeform pool and spa are surrounded by mature palms, tropical landscaping, natural stone, and generous patio space, while glass fencing keeps the sight lines open and preserves the panoramic views beyond. Spend afternoons in the pool, evenings in the hot tub, or unwind with a glass of wine as the sun sets toward the coast. The setting offers the best of both worlds. Hiking, mountain biking, and the open space surrounding Calavera Hills are just outside the neighborhood, while shopping, groceries, fitness, dining, and everyday conveniences are all close by. Tucked near the Carlsbad and Vista borders, the home feels peaceful and removed while keeping the beaches and coastal communities of both Carlsbad and Oceanside within easy reach. More than a beautifully remodeled home, this is a property built around the Southern California lifestyle. Doors open to the breeze, morning coffee with a view, effortless indoor outdoor entertaining, afternoons by the pool, and sunset evenings overlooking the coast. Here, staying home may be the best part of the day.
Lakeside, CA 92040
5214
sqft5
Beds6
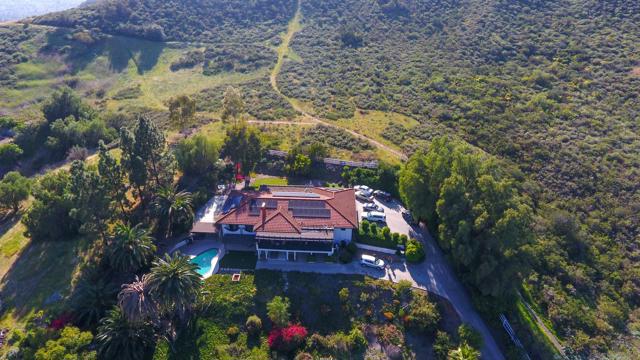
Baths Enjoy panoramic views from almost every room while being perched atop one of the highest elevations in Eucalyptus Hills, this beautiful custom estate offers exceptional privacy & breathtaking views over 2.1 acres. Designed for both comfortable living and elegant entertaining, the property features a sparkling pool, amazing views, and an unparalleled sense of tranquility. The main residence is one level which has an open concept with a large kitchen and living area & a grand primary bedroom with a retreat & an ensuite , while the attached 2 casitas on the lower level provides incredible flexibility with each a kitchen and a living room, and one side has 3BRs and 2BAs & the other side has 1BR & 1BA—ideal for multigenerational living, guests, a private home office, or potential rental income. If privacy, expansive outdoor space, stunning views, and a peaceful setting are at the top of your wish list, this extraordinary property is a rare opportunity. Experience the beauty, serenity, and lifestyle this remarkable Eucalyptus Hills estate has to offer. PROPERTY DETAILS: The entry level offers a lovely foyer, formal dining room, guest powder room, breakfast area, a large primary bedroom with retreat and living room with fireplace that opens out to an amazing patio with views overlooking the swimming pool. The downstairs level offers 2 Kitchens, 2 living areas, 4 bedrooms and 3 bathrooms + Pool BA. From the lower level you can also access each living room perfect for entertaining friends and family, or use as a rental. Fruit trees galore- Lemon, grape fruit, mango, variety of avocados, apricot, cumquat, variety of oranges, lime, tangelo, plums. KEY FEATURES: The house is all electric • 120 gallon water heater • Separate 5 ton HVAC upstairs • Fully fenced and gated • Long Private Driveway to accommodate extra parking for guests • Insulated garage doors • Space for RV parking • basketball half court • white picket acrylic fence and automatic front gate with commercial opener. Information is deemed reliable, but not guaranteed. Buyer and Buyer's agent to verify all prior to close of Escrow.
Irvine, CA 92618
2566
sqft4
Beds5
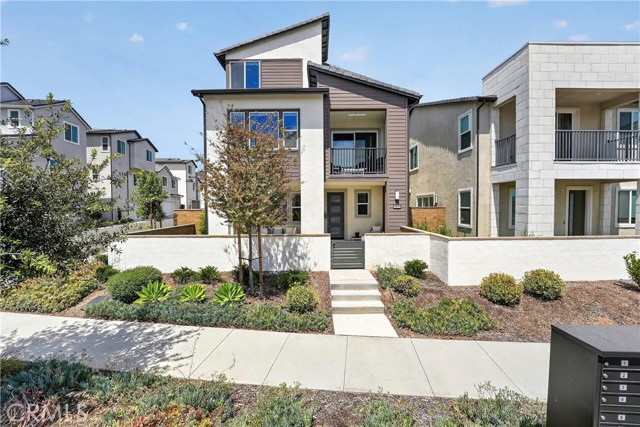
Baths 2024-Built Great Park Home | No Common Walls | Paid-Off Solar + Tesla Powerwall | Upgraded Backyard | Move-In Ready AN EXCEPTIONAL HOME WITH AN EXCITING FINANCING OPPORTUNITY! Take advantage of a seller-offered mortgage rate buydown that could help qualified buyers secure a more attractive interest rate and enjoy a lower monthly mortgage payment! Why wait for new construction or spend thousands on upgrades when this exceptional Great Park home already has it all? Built in 2024, this beautifully appointed 4-bedroom, 5-bathroom residence offers approximately 2,566 square feet of modern living space, thoughtful upgrades, and the convenience of being move-in ready. From the moment you enter, you’ll appreciate the abundant natural light, stylish finishes, and inviting atmosphere. Approximately $12,000 in upgraded flooring, custom window treatments, designer lighting, and a theater-quality sound system create a polished interior ready to enjoy. The versatile three-level floor plan offers room to entertain, work from home, or enjoy separate living spaces, while the spacious primary suite features a generous walk-in closet. What sets this home apart is everything that’s already been done for you. Step outside to your beautifully finished private outdoor space, featuring approximately $15,000 in improvements and low-maintenance turf—perfect for outdoor dining, entertaining, or unwinding without additional landscaping projects. Enjoy fully paid-off solar panels and a Tesla Powerwall battery system, offering energy efficiency and backup power capabilities without the expense of a new solar system. The oversized two-car garage features epoxy flooring, EV charging capability, and additional storage space. Another standout advantage? No common walls and convenient street-front access, with parking directly in front of the home—an especially desirable feature where many residences require a longer walk from guest parking to the entrance. Located in Irvine’s sought-after Great Park community, residents enjoy parks, community pools, trails, recreational amenities, and nearby shopping and dining. Nearly new construction. Extensive upgrades already completed. No waiting, renovations, or spending thousands finishing your home after moving in. Experience the comfort, convenience, and value of a beautifully finished home. Schedule your private tour and see what makes 415 Flycatcher stand out!
Irvine, CA 92618
2330
sqft4
Beds3
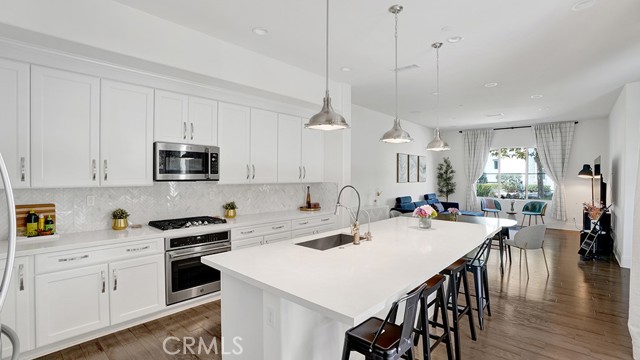
Baths Rarely available former Richmond American Eden Model Home in Irvine's Great Park Cadence Neighborhood, offering extensive designer upgrades and approximately 2,330 square feet across three levels. This detached condominium has no common walls and includes 3 bedrooms plus a flex/bonus room, 2.5 bathrooms, a private courtyard, and two decks. Hardwood flooring and designer finishes enhance the open main-level great room, where the living, dining, and kitchen spaces flow together for everyday comfort and entertaining. The showpiece kitchen features white Shaker-style cabinetry, quartz countertops, a designer tile backsplash, stainless steel GE appliances, a 5-burner gas cooktop, a convection oven, a built-in microwave, an expansive built-in pantry with pull-outs, and an oversized island with pendant lighting, seating for four, and abundant storage. Sliding doors extend the living space into the private courtyard and full-length side yard for outdoor dining and relaxing. Upstairs, the primary suite opens to a private deck and includes two walk-in closets, both finished with custom built-in cabinetry, drawers, shelving and specialized storage. The primary bathroom offers a long dual-sink vanity, quartz countertops, marble mosaic tile flooring, and a frameless walk-in shower with dual showerheads, a built-in bench, recessed niche and upgraded tile. Two secondary bedrooms, including one with a walk-in closet and custom organizer, share a dual-sink hall bathroom with subway tile extending to the ceiling and penny-round mosaic tile flooring. A separate laundry room with upper cabinetry completes the second floor. The third level stands out with an expansive bonus room and walk-in closet, offering flexibility as a fourth bedroom, media room, home office, or private retreat. A wet bar with white cabinetry, quartz countertops, a sink and a beverage refrigerator makes entertaining easy, while sliding doors open to a spacious covered deck with a sauna. Additional features include two HVAC systems serving three independently controlled zones, whole-house surround sound, a security system, a whole-house fan, a tankless water heater, and an attached two-car garage with direct access, custom built-in cabinetry and epoxy flooring. Close to Cadence Park, Cadence Park School, Portola High School, and the Great Park, with access to trails, playgrounds, pickleball and sports courts, dog parks, clubhouses, gathering spaces and 26 pools and spas throughout Great Park Neighborhoods.
San Diego, CA 92116
2448
sqft3
Beds3
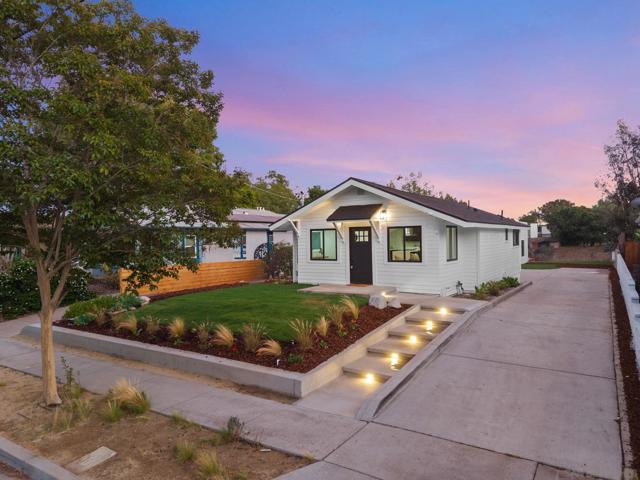
Baths Set on an expansive over quarter-acre canyon lot in sought-after North Normal Heights, this beautifully reimagined 3-bedroom, 2.5-bath home offers 2,448 SF of modern living with exceptional privacy and picturesque canyon views. Thoughtfully renovated inside and out, the open-concept floor plan showcases soaring vaulted ceilings, wide-plank flooring, recessed lighting, and an abundance of natural light. The chef's kitchen is the heart of the home, featuring a dramatic waterfall island, quartz countertops, custom cabinetry, stainless steel appliances, designer tile backsplash, and generous seating for entertaining. The oversized primary suite serves as a private retreat with direct backyard access, a spa-inspired ensuite featuring a dual vanity, oversized walk-in shower, and spacious walk-in closet. Multiple sliding glass doors create seamless indoor-outdoor living, opening to a spacious entertaining deck, spa, level lawn, and an incredible canyon backdrop that feels miles away from the city. The oversized lot offers endless possibilities to create your dream outdoor oasis while still providing room to entertain, relax, or expand. Complete with exceptional curb appeal, an oversized driveway, and a prime central location just minutes from the vibrant restaurants, cafés, breweries, and shops of Normal Heights, North Park, Kensington, and major freeways, this turnkey home offers a rare combination of modern design, generous living space, and one of the neighborhood's most desirable canyon settings.
Tustin, CA 92780
2808
sqft4
Beds3
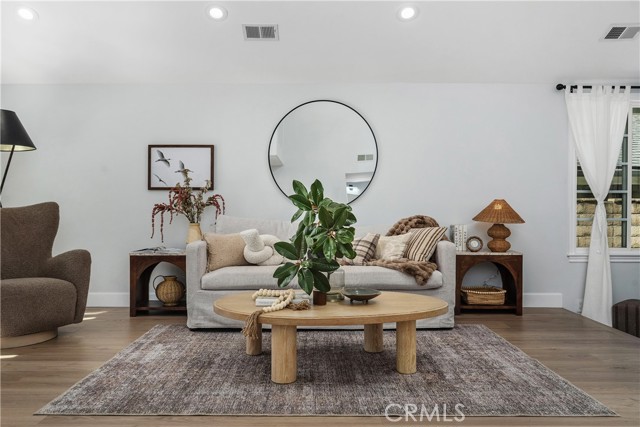
Baths Motivated Seller -- Welcome to the highly desirable Tustin Meadows—set on a quiet cul-de-sac and offering the perfect blend of comfort, function, and community amenities. This 2-story 4-bedroom, 2.5-bath home features an inviting open layout, bright natural light, and high vaulted ceilings. Designed for effortless living and stylish entertaining, this beautifully updated home features a versatile floor plan centered around a spacious living room, separate formal dining area, and an inviting family. The thoughtfully appointed kitchen boasts premium silestone countertops, generous cabinetry, and an ideal layout for everyday meals or hosting guests. Upstairs, the expansive primary suite serves as a private retreat, complete with a sprawling bedroom layout, dual walk-in closets, and an elegant en-suite bathroom. Key structural and aesthetic enhancements include dual-pane windows, a beautifully updated hall bathroom, fresh flooring throughout, and modernized staircase banisters. The exterior matches the interior's charm, presenting a low-maintenance front and backyard accented by attractive, drought-tolerant landscaping and commanding curb appeal. Tustin Meadows elevates your lifestyle with two clubhouses, pools, BBQ/outdoor cooking areas, sports courts, picnic spaces, and playgrounds—plus nearby parks. You’re also just minutes from The Marketplace, The District, Irvine Spectrum Center, major freeways, and top-rated schools. Come see it for yourself—this is the home and neighborhood you’ll be proud to call yours.
Long Beach, CA 90803
1729
sqft3
Beds2
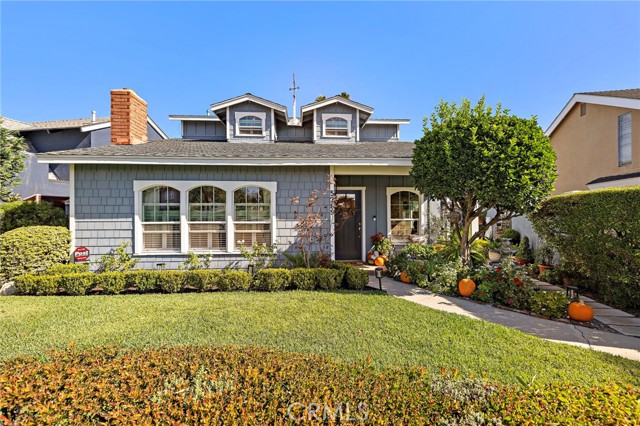
Baths Highly desired Cape Cod style home overlooking Marine Stadium. This 3 bedroom 1 3/4 bath home underwent a full kitchen remodel and water view redwood deck in 2018. Beautiful new white custom cabinets, custom JennAir wine fridge, dual-pane windows, and sliding glass doors, custom Dutch front door, Hardy Board siding covers the entire front of the house. EV charging in the garage and upgraded electrical panel. Outdoor patio and barbecue area with a water view. Just a few minutes walk to the boat launch, paddle boarding, Mother’s Beach, Bayshore & Belmont Shore 2nd Street. Lowell and Rogers school district.
Nipomo, CA 93444
2326
sqft3
Beds3
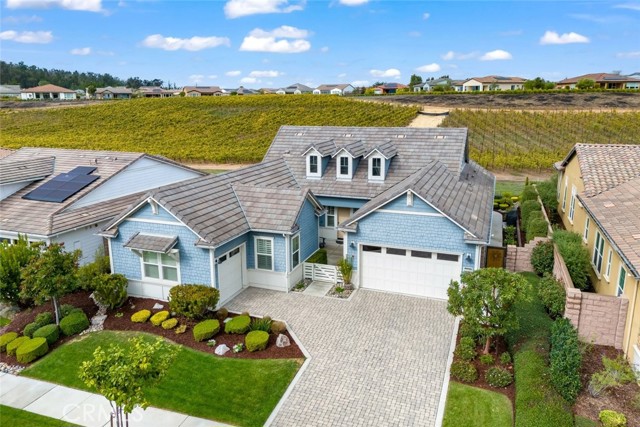
Baths Welcome to 1119 Trail View Place, a beautifully upgraded Ventana home in Trilogy at Monarch Dunes, one of the Central Coast’s premier resort-style communities. Built in 2018, this exceptional residence offers an impressive collection of thoughtful upgrades, elegant finishes, spacious living areas, and beautiful vineyard views. Designed for both everyday comfort and entertaining, the open-concept floor plan seamlessly connects the kitchen, dining area, and great room, with vineyard views providing a stunning backdrop. Beautiful ceiling beams in the living and dining rooms add warmth and architectural character to the space. The well-appointed kitchen features quartz countertops, a large center island, a reclaimed wood vent hood, coordinating tile backsplash, generous cabinetry with convenient pull-out drawers, and a walk-in pantry. The spacious dining area offers flexibility for both casual gatherings and more formal occasions. A rolling wall of glass creates a seamless connection between indoor and outdoor living, opening to a covered patio with a built-in fireplace overlooking the vineyards. Whether enjoying a quiet morning or entertaining friends, this inviting outdoor space is the perfect place to take in the beautiful surroundings. The versatile floor plan offers three bedrooms plus a den, which could also serve as a fourth bedroom, home office, or additional flex space. The guest wing is thoughtfully positioned toward the front of the home, while the private primary suite enjoys its own peaceful setting with vineyard views. The spacious primary bathroom features custom marble flooring, beautiful arabesque tile surrounding the soaking tub, dual vanities, convenient pull-out storage drawers, and a generous walk-in closet. Thoughtful storage features extend throughout the bathrooms, adding functionality to the home's elegant design. Additional highlights include solar and a two-car garage plus a separate golf cart garage, all enhanced with epoxy flooring for a clean, finished look and added durability. Enjoy all that Trilogy at Monarch Dunes has to offer, including golf, tennis, pickleball, swimming pools, fitness facilities, walking trails, dining, and an active community lifestyle. With its extensive upgrades, flexible floor plan, and picturesque vineyard setting, 1119 Trail View Place offers an exceptional opportunity to enjoy Central Coast living.
Page 0 of 0

