
Hablamos Español
Chino Hills, CA 91709
$1,590,000
3371
sqft4
Beds3
Baths Welcome to 16163 Cypress Point Drive, an exceptional former model home with a POOL featuring one of the largest floor plans and one of the more generously sized lots in the neighborhood! From its spacious interior to its spectacular resort-style backyard, this home was designed for comfortable everyday living and unforgettable entertaining. The first floor welcomes you with soaring vaulted ceilings, new carpeting, and a light-filled living room centered around a warm fireplace. Continue into the dining area and upgraded kitchen, where granite countertops, double-shaker wood cabinetry, a large center island, and an impressive collection of name-brand appliances create a well-equipped space for cooking and gathering. Kitchen amenities include a chef-style range, custom built-in coffee maker, two microwaves, wine and beverage refrigerator, dishwasher, and refrigerator - all included with the home. The main level also offers a family room with a fireplace and custom built-in entertainment center, a private den or home office, a full bathroom, and a convenient laundry room located near the garage. The televisions throughout the home are also included. An expansive three-car garage provides plenty of room for vehicles, storage, and recreational equipment. Upstairs, newer interior paint creates a fresh and inviting atmosphere. The spacious primary suite overlooks the spectacular backyard and features its own fireplace, two separate walk-in closets, and a large en-suite bathroom with dual sinks, a separate shower, and an oversized jetted soaking tub. The generously sized secondary bedrooms offer spacious closets, while an open loft-style area provides flexible space for a game room, home office, reading retreat, study area, or additional lounge. Step outside and discover the home’s showpiece: a breathtaking backyard oasis that feels like a private resort. The heated saltwater pool features a beach-style entrance, cascading waterfall, waterslide, and cave, while the adjoining hot tub offers the perfect place to unwind. A built-in barbecue grill makes outdoor dining effortless, and a separate entertainment area along the side of the home features a fireplace for gathering with family and friends on cooler evenings. This backyard is truly made for entertaining. Walking distance to Chino Hill Park with several hiking trails, and conveniently located near Los Serranos Golf Club, the renowned BAPS Shri Swaminarayan Mandir, shopping, dining, parks, and the 71 Freeway.

Winnetka, CA 91306
3700
sqft5
Beds5
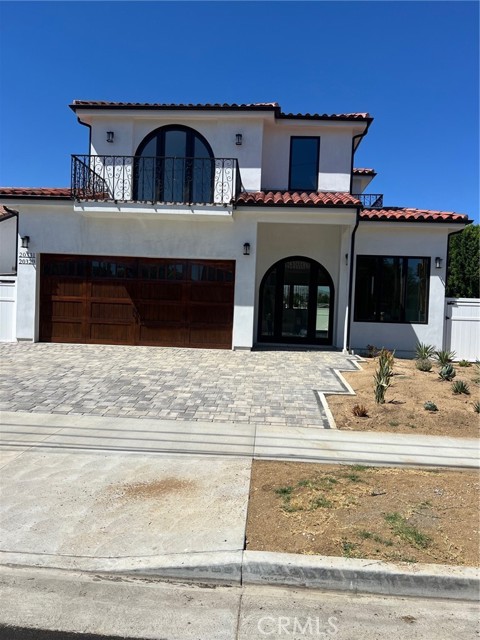
Baths 2025 Construction NEVER LIVED IN. 4 bedroom 3 bath main house 1 bedroom 1 bath attached ADU. Energy efficient AC heat pumps. Copper plumbing. State of the art electrical. Thermador appliances with cabinets galore. Mirrored wardrobes. 11 ft ceilings. Top of the line wood clad aluminum windows.Hardwood floors. Solid doors throughout. Completely insulated to latest building codes. Gorgeous pavers driveway. Solid wood garage door. $430/sq foot Brand NEW less expensive than 25 year old homes.
Hesperia, CA 92345
0
sqft0
Beds0
Baths 3 adjoining C2 zoned lots, Almost 500 feet frontage on southside of Main Street between Locust and Balsam . Main St. is the main commercial corridor connecting the city of Hesperia to the interstate 15. Excellent Proximity to residential neighborhood. All utilities are available.

Santee, CA 92071
0
sqft0
Beds0
Baths Build up to 32 units! 2.32 acres zoned R-7 allowing for 7-14 units per acre to be built. Property already features a large 3 bedroom/2 bathroom single family residence with large kitchen, 2 extra large rec rooms and a pool. This property is the absolute best of both worlds, live in a country-esque environment while only being minutes from shopping centers and freeways. Fell good knowing you can make this home exactly how you want with your own touches all while knowing you have an incredible growing value in the land you live on. Property features fully owned solar, upgraded electrical panel and new roof on main house, all only 2-3 years old. Home is extremely spacious with interior dimensions measuring approximately 2589 sqft. Property shows as 2 units on tax records. Parcel was approved for up-zoning to R-7 by the City of Santee as part of the 6th Cycle Housing Element. R-7 Zoning allows for 7 to 14 units per gross acre. It is a Medium Density Residential General Plan designation. Per the city's zoning, the R-7 zone "is intended for a wide range of multiple family residential development types including detached units in planned residential development at the lower end of the density range and attached units at the higher end of the density range." Maximum lot coverage is 55 prcnt, maximum height is 35 feet/three stories, and there is no minimum lot size.

Rancho Mirage, CA 92270
4355
sqft5
Beds6
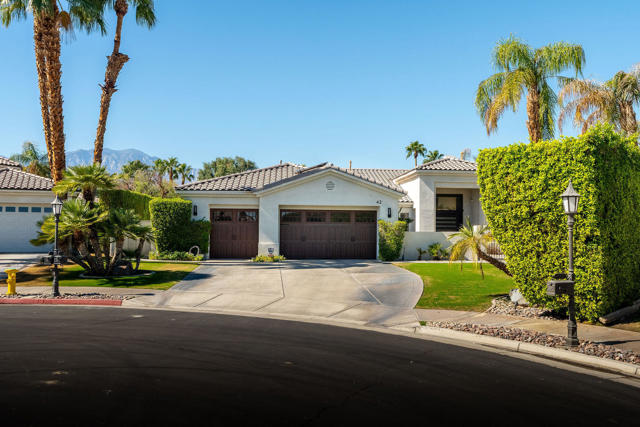
Baths Your permanent vacation starts here in the heart of Rancho Mirage.Wake up slow behind blackout drapes in the primary suite, then step out to a private resort-style backyard where the pool, spa, and waterfall are waiting under endless blue sky. High hedges, mature landscaping, stone pavers, and patio misters keep it private and cool, while the built-in BBQ kitchen and beer tap handle lunch.As the sun sets over the mountains, pour something special from the walk-in 400-bottle wine room at the grand wet bar and light one of the multiple fireplaces. Inside, an elegantly tiled courtyard and grand entry open to high ceilings, formal and informal living rooms, and stylish upgrades throughout, including wood-look tile flooring, beautiful cabinetry, custom lighting, surround sound, Control4 home automation, and security cameras with remote access.The expansive primary suite features a cozy fireplace, high ceilings and a large, sophisticated walk-in closet. Three more bedroom suites each have their own private full bathrooms, and an attached casita with its own entrance makes it easy to host family and friends who may never want to leave.Set on an oversized cul-de-sac lot in the heart of Rancho Mirage, 1 minute from Gelson's and an easy 15 minutes to Palm Springs or El Paseo giving you lots of great options for dining. Newer HVAC and solar (lease) helps keep cooling costs inline, important for a home this size. Move-in ready.Always sunny, always blue sky, always perfect.
Outside Area (Outside U.S.) Foreign Country, CA 00014
0
sqft0
Beds0
Baths Exceptional development and investment opportunity in El Salvador. The property was appraised in 2018 at more than US$1.4 million and includes a small existing residence. All major utilities are already connected, providing added convenience for immediate use or future development. Perfect for owner-user business, residential subdivision, multifamily project, or multi-story development, based on acceptable local measurement this property measures 18,496.14 V2 and 12,926.88 M2that converts to 139895.70 SQ Feet Given El Salvador’s economic growth, increased investment activity, and improved business climate since 2018, the properties have experienced substantial appreciation. Priced significantly below market value for a quick sale due to personal family circumstances.

Cambria, CA 93428
0
sqft0
Beds0
Baths A rare opportunity to acquire one of the newest and most prominent commercial buildings in Cambria’s historic Main Street district. Ideally situated in the heart of the highly walkable West Village, this landmark property enjoys exceptional visibility within one of California’s most charming coastal communities. The property encompasses approximately 5,500 square feet, spanning six APNs and five separate condo units, offering exceptional flexibility for investors, owner-users, or those seeking a multi-tenant investment. A significant feature of the property is its 2.15 EDUs of water capacity, providing a meaningful advantage in a community with limited water allocations. Currently configured as expansive gallery and office suites, the flexible floor plans may offer opportunities for reconfiguration to maximize tenancy options, with buyers encouraged to explore potential uses through County Planning. The business is not included in the sale; however, it is available for purchase. The current occupant may consider a short-term leaseback, providing potential income while allowing a new owner time to evaluate future plans. The West Village is renowned for its vibrant arts scene, independent boutiques, antique shops, specialty retailers, and inviting coastal eateries. Stretching approximately 1.5 miles through the town’s commercial core, the area is celebrated for its eclectic character, locally owned businesses, and absence of chain stores, creating a distinctive destination that attracts visitors year-round. Combining modern construction, flexible commercial spaces, valuable water allocations, and a premier Main Street location, this landmark property represents a rare opportunity to own a significant investment asset in the heart of Cambria’s thriving West Village. The gallery business is also available for purchase. Please view the listing ID #SC26173345 for 775 Main Street. Cambria, CA.

Los Angeles, CA 90011
0
sqft0
Beds0
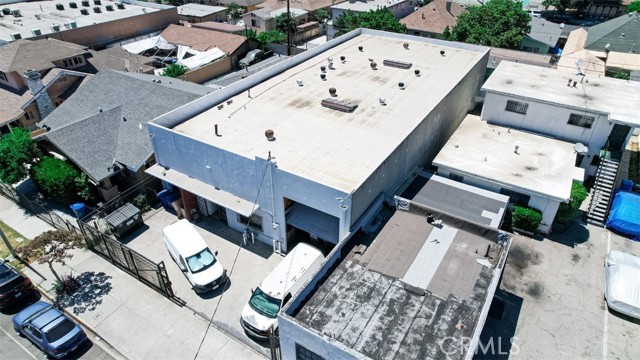
Baths Offered at $1,590,000, this versatile 5,000 SF single-story commercial building situated on a 5,850 SF C2-zoned parcel presents an exceptional acquisition for discerning owner-users and strategic investors. This property delivers immediate operational readiness coupled with substantial long-term equity growth potential in a supply-constrained Los Angeles submarket. Operational Flexibility Capitalize on highly adaptable C2 zoning, which permits an expansive array of commercial uses including creative studios, artisanal showrooms, specialty retail, boutique dining, professional services, and light industrial applications. Benefit from recent building enhancements—including a newly installed garage door, a recently repaired roof, and upgraded interiors—drastically minimizing near-term deferred maintenance costs. Transition from a tenant to an owner, insulating your business from market rent volatility while capturing long-term real estate appreciation and building a formidable corporate balance sheet. Strategically positioned with immediate proximity to major transportation arteries, including the I-10 and I-110 freeways, ensuring frictionless regional commuting and distribution capabilities. Enjoy close proximity to Los Angeles International Airport (LAX) and Union Station, providing vital logistical advantages for regional and international enterprise outreach. Situated within a densely populated, continuously revitalizing metropolitan landscape, the property is uniquely positioned to benefit from ongoing municipal infrastructure investments and strong macroeconomic tailwinds driving long-term property valuation.
Northridge, CA 91324
0
sqft0
Beds0
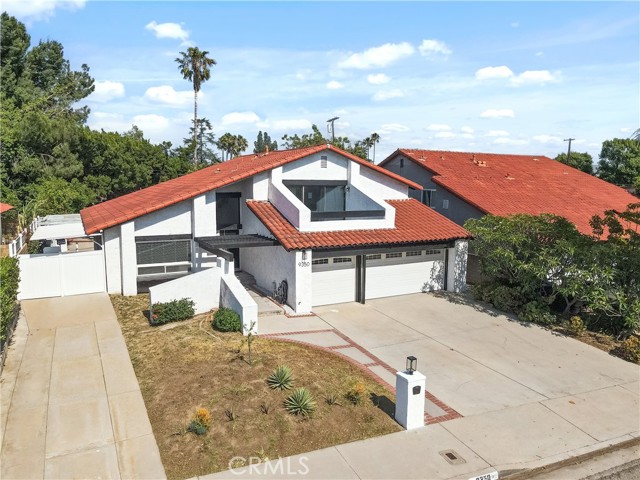
Baths Offered at a combined purchase price of $1,590,000, this unique opportunity includes the real estate valued at $1,295,000 and a fully licensed, Joint Commission Accredited 6-bed residential detoxification and treatment facility valued at $295,000, located in the heart of Northridge. Advance Life Recovery is a licensed 6-bed residential detoxification and treatment facility approved for clinically managed withdrawal management and residential treatment with certifications from DHCS, CDPH, and CMS. The business can be purchased together with the real estate it is based in, or the real estate can be leased to the operator. Conveniently located in an upscale neighborhood directly across from Northridge Fashion Center, the property provides immediate access to food services, grocery stores, pharmacies, retail shopping, fitness centers, medical-related services, entertainment, and other conveniences beneficial for staff, clients, and business operations. The property features a remodeled and fully furnished 4-bed, 3-bath residence offering approximately 2,620 sq ft of living space, including a large living room with vaulted ceilings, formal dining area for large gatherings, and a remodeled gourmet kitchen with quartz countertops, high-end appliances, extensive cabinetry, and generous countertop space adjacent to a spacious great room overlooking the backyard. Additional features include one bedroom downstairs, a one-on-one consultation room, private office, laundry room with sink, recessed lighting, abundant storage, and direct garage access, all situated on a private 7,989 sq ft lot with a pool, spa, covered patios, activity areas, and a 3-car garage. Fully licensed and ready for operation, this treatment facility is positioned in one of the fastest-growing sectors in healthcare. Reach out today for more information on this rare business and real estate opportunity.
Page 0 of 0

