
Hablamos Español
Palm Desert, CA 92260
$1,595,000
2313
sqft4
Beds3
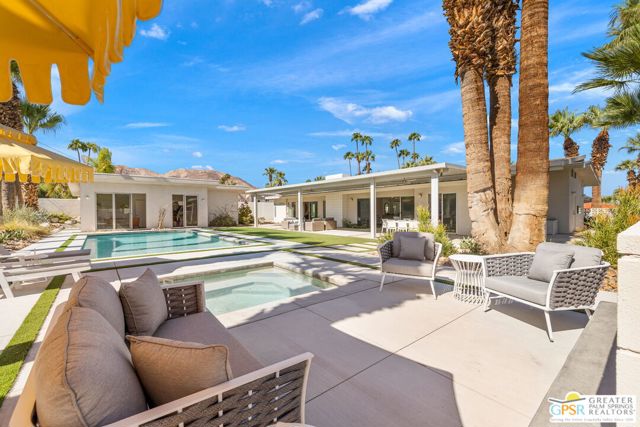
Baths Charles Du Bois architecture. A celebration of California modernism. Motor up the circular drive and discover a reimagined home in South Palm Desert where the original architecture takes center stage. Breeze block detailing, vaulted beamed ceilings, and clerestory windows set the tone. The south-facing backyard is a standout, with mountain views to the west, towering palms, and an entirely rebuilt saltwater pool and spa featuring deck jets. A series of sliding doors opens the living and dining areas to a covered patio running the length of the home. Multiple conversation areas, a gorgeous outdoor fireplace, and a separate covered barbecue area make entertaining a pleasure. Privacy is exceptional, with low-maintenance landscaping and thoughtfully placed landscape lighting that brings the setting to life after dark. Inside, the living room's floating fireplace hearth, tile finishes, and architectural detailing celebrate the home's pedigree. The spacious kitchen features a large island, stylish finishes, and a convenient pass-through to the outdoor barbecue area. Just beyond a swinging door, an oversized utility room doubles as a butler's pantry, complete with a large sink, prep space, and separate service entrance. The ensuite primary bedroom opens directly to the pool and patio, while its beautifully finished bath features a separate tub and shower. Guest bedrooms two and three enjoy clerestory windows, a shared bath, and excellent separation from the primary suite, with the other guest room opening to a private north-facing patio. The casita is a destination of its own, positioned alongside the pool and offering a kitchen, built-in Murphy bed, walk-in closet, beautifully finished bath, and an additional room currently used as an office with a second walk-in closet. Ideal for guests, extended stays, or flexible living arrangements. The extensive permitted renovation of the main residence was designed by Sean Lockyer of Studio AR&D Architects in Palm Springs, with major improvements to electrical, plumbing, dual-zone HVAC, windows, doors, insulation, and interior finishes. More recent investments include the 2024 pool and spa reconstruction, updated landscaping and irrigation, new kitchen appliances, and additional plumbing upgrades. Other highlights include a newer roof, 10kW rooftop solar system, EV charging, and gated RV parking with water, power, and sewer hookups. A two-car garage with adjacent storage, raised planting beds, an herb garden, and Fee Land (you own it) complete the picture! All of this on a sought-after South Palm Desert street, just a short golf cart ride from El Paseo's celebrated shopping and dining and some of the desert's finest country clubs.
La Quinta, CA 92253
2450
sqft3
Beds3
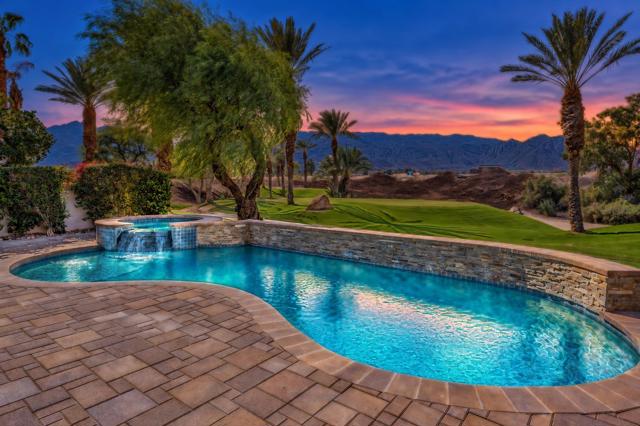
Baths Set against the dramatic Santa Rosa Mountains in PGA West's prestigious Jack Nicklaus Private community, this beautifully updated residence pairs contemporary interiors with an exceptional golf course setting. Overlooking the 14th tee with no homes directly behind, the property offers sweeping mountain vistas, open skies and a remarkable sense of privacy.Offering approximately 2,450 square feet of single-level living, this popular Ryder 3 Plan features an airy, open floor plan defined by crisp white walls, expansive windows, recessed lighting and sophisticated luxury vinyl plank flooring throughout. The great room invites effortless entertaining, with a striking floor-to-ceiling stone fireplace, generous seating area and seamless connection to the outdoors. An adjoining wet bar, complete with sleek dark countertops, beverage refrigeration and display cabinetry, creates a stylish gathering space.The beautifully refreshed kitchen makes a statement with white cabinetry, elegant quartz countertops, a distinctive patterned backsplash, stainless steel appliances and an expansive peninsula with bar seating. Open to the main living areas, it blends everyday practicality with a polished, modern aesthetic. A separate dining room framed by tall windows provides another inviting space for meals and entertaining.The primary suite offers a peaceful retreat with direct patio access and a generously sized bath featuring quartz countertops, dual vanities, a soaking tub, separate glass-enclosed shower and walk-in closet. Additional bathrooms also feature quartz countertops, creating a cohesive look throughout. The versatile floor plan includes a den and detached casita, providing flexible accommodations for guests, a home office or additional living space.Outdoors, a private pebble-finish pool and spa with cascading water feature anchor an expansive paver patio designed to embrace the extraordinary surroundings. Multiple lounging and dining areas provide front-row views of the fairway, rugged mountains and spectacular desert sunsets. Mature palms and lush landscaping enhance the resort-inspired atmosphere.Situated within the guard-gated PGA West community, renowned for its championship golf courses and spectacular desert scenery, this residence offers a compelling combination of modern style, indoor-outdoor living and one of La Quinta's most captivating settings.
Santa Barbara, CA 93105
1521
sqft3
Beds2
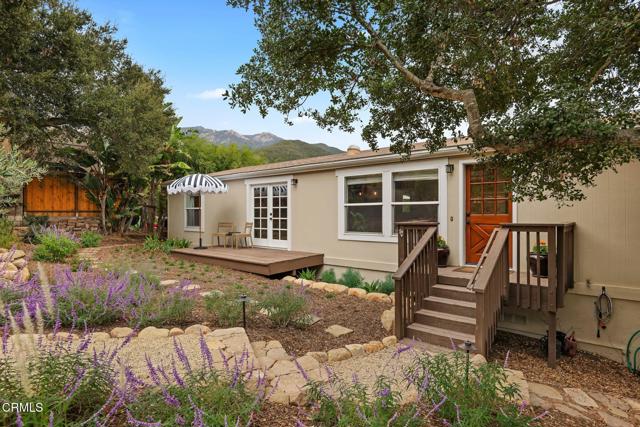
Baths Tucked into the natural beauty of Santa Barbara's Mission Canyon, this inviting three-bedroom, two-bathroom home offers a wonderful balance of privacy, warmth, and effortless California living. Inside, beautiful natural light fills the living spaces, where warm wood floors and an inviting, neutral palette create an immediate sense of home. A thoughtfully remodeled kitchen brings a fresh, timeless feel, complemented by two updated bathrooms and the everyday convenience of indoor laundry. Outside, a private deck surrounded by lush greenery invites slow mornings, outdoor dinners, and evenings spent taking in the mountain views and glimpses of the ocean beyond. Peaceful and beautifully connected to its surroundings, this is a home that makes it easy to appreciate the quieter side of Santa Barbara living.
Carlsbad, CA 92009
2091
sqft4
Beds3
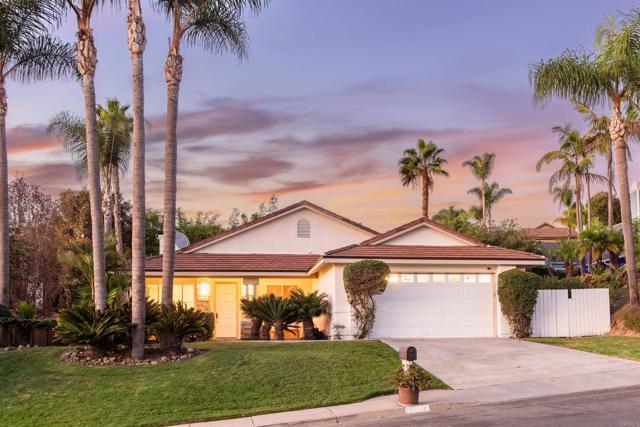
Baths Beautifully remodeled, this single-story La Costa home features a recently renovated kitchen that opens to the living spaces and connects naturally to an expansive, lush backyard. With an intuitive floor plan, abundant natural light, engineered hardwood flooring throughout the main living areas, and a recently renovated primary suite and guest bathroom, the home offers a thoughtful balance of indoor and outdoor living. Three bedrooms plus an enclosed office that can double as a fourth bedroom provide flexibility for guests, family, or working from home. The kitchen features an oversized island, quartz countertops, custom cabinetry, and a professional six-burner Wolf range with statement hood. Designed for both everyday living and entertaining, the space offers generous prep and gathering areas. The kitchen opens directly to the living room, with double doors providing access to the backyard. Just beyond, the expansive backyard is framed by mature greenery, creating a serene and private setting with ample room to relax and entertain. A partially covered patio provides a lovely spot to unwind, while brand-new fencing on both sides enhances privacy. An outdoor shower tucked along the side yard adds convenience after a beach day or time spent outdoors. In the primary suite, double doors open to the backyard, bringing in natural light and connecting the bedroom to the outdoors. The recently renovated bathroom features marble flooring, a marble countertop, and an oversized walk-in shower. A walk-in closet with built-in organization provides generous storage. The guest bathroom has also been completely renovated, featuring a new bathtub, tilework, and marble flooring, while new carpeting in the bedrooms completes the private living spaces. A separate laundry room and oversized garage provide additional storage and everyday convenience. Additional improvements include fresh exterior paint and a roof relaid in 2024. Set along a quiet La Costa street, the home offers glimpses of the ocean and seasonal sunset views from the front yard, along with convenient access to North County’s beaches, golf, shopping, dining, and outdoor recreation.
Encinitas, CA 92024
0
sqft0
Beds0
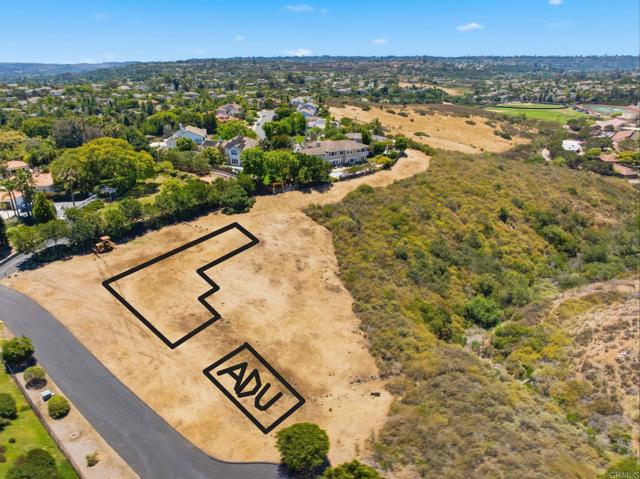
Baths JUST REDUCED! Grading is Done! Check Out New Photos! A rare opportunity to build a fully entitled and shovel-ready custom estate in one of Encinitas' most desirable neighborhoods, bypassing the multi-year entitlement process. The approved plans feature a stunning, single level 3738 sq. ft. main residence offering 4 bedroom, 4 baths, expansive outdoor decks, and a nearly 900 sq. ft. garage. For guests or extended family, a private 1000 sq. ft. guest house includes 2 bedrooms and 1 bath. Both residences enjoy canyon and peek-a boo ocean vistas. Situated at the end of a quiet cul-de-sac in the desirable Copper Crest neighborhood, the 2.47 acre property offers exceptional privacy and tranquility. Just over 1 acre is designated as the buildable area, with the remaining 1.45 acres are protected by a conservation easement. This unique setting provides the added benefit of preserving open space and protecting your views, with no future development permitted to the north or west of this property. The seller has already invested significant time and resources securing approvals for a thoughtfully designed, highly desirable single-level floor plan that is ready for construction. Keep the tastefully selected finishes and design elements already chosen, or personalize the home to reflect your own preferences. This is your opportunity to skip years of red tape and start bringing your vision to life right away. Seller has already started site improvements, including utility connections and grading, further accelerating the path to taking possession in 2027.
Los Angeles, CA 90042
2352
sqft4
Beds4
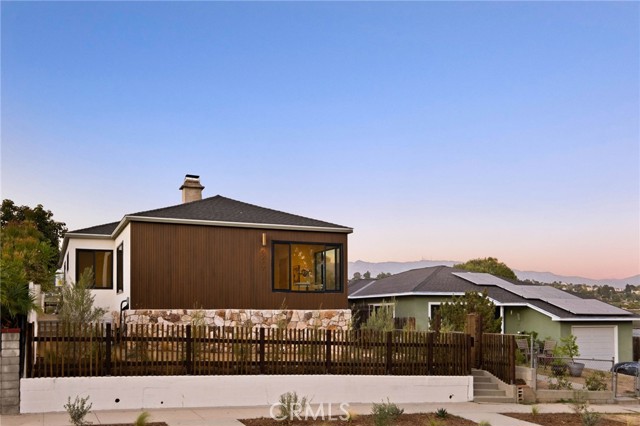
Baths Highland Park Perfection! Brimming with character and amazing views in an epic location just a few blocks from the shops on York this Mid-Century beauty has it all. Upgraded systems, quality craftsmanship, abundant natural light, and charming details have been thoughtfully infused into every inch of the spacious, airy two-story floor plan. Upon entering past the warm wood and natural stone vintage-inspired exterior, you'll find 4 beds, 3.5 baths (that includes a versatile lower space) that instantly emits a serene and joyful energy. The main level living room is framed by dramatic, oversized wrap-around windows that fill the space with natural light and sweet views of the tree-lined residential street below. Each defined space flows easily into the next with a grand formal dining area overlooked by a bright chef's kitchen with custom oak cabinetry, handcrafted tile work and pristine finishes that also pay homage to the home's original architectural era. The bedrooms are perfectly situated down a private hallway in their own designated quarters.The primary suite is secluded and dreamy in all the best ways. It features an ensuite bath so beautiful it feels like you've just stepped into an architectural magazine, a HUGE walk-in closet and sliding doors that open up to a backyard sanctuary and sparkling views of the city below! . Downstairs, a moody office, designer bathroom and expansive secondary family room provide awesome versatility as a tucked-away space to create, relax, or gather! The spacious family room is adorned with an original stone fireplace, built -in shelving and classic wood-paneled walls that surround you with classic mid century beauty in all directions. Outside, the custom-landscaped yard offers a magical setting for gatherings, dining al fresco, or quiet moments alike. A detached two-car garage, accessed from the alley behind the property, provides ultra convenient parking, flexibility and great future ADU potential. Set in one of Highland Park’s most sought-after pockets, this location offers a wonderfully eclectic, small-town feel and super easy proximity to the vibrant shops, cafes and artistic neighborhood energy along York Boulevard. 5217 Hub is a sparkling gem!
Palm Desert, CA 92260
3393
sqft4
Beds4
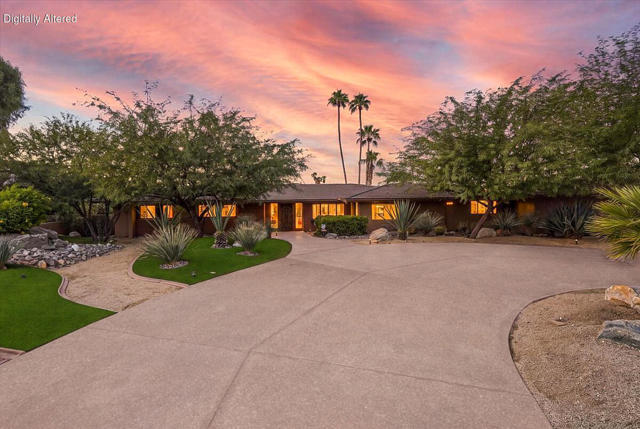
Baths An extraordinary opportunity in Silver Spur Ranch, offered under $1.6 million! Nestled on nearly an acre of incredible grounds at the end of a quiet cul-de-sac, this distinctive South Palm Desert property offers an exceptional combination of privacy, breathtaking mountain views, and endless possibilities.Built in 1961 and meticulously maintained, the residence offers over 3,300 square feet of living space while retaining its original character, providing an inviting canvas for those looking to renovate, reimagine, or create their own desert retreat. The expansive grounds are the true standout, featuring a private swimming pool, tennis court accommodating pickleball, and a dedicated RV garage. With generous outdoor space and a spectacular mountain backdrop, the property offers a rare opportunity to embrace the quintessential indoor-outdoor desert lifestyle.Located in the desirable Silver Spur Ranch neighborhood, just minutes from El Paseo's renowned shopping, art galleries, and fine dining, as well as exceptional golf courses and scenic hiking trails, this property combines the tranquility of a private estate with convenient access to the best of Palm Desert.
Fullerton, CA 92833
2570
sqft4
Beds3
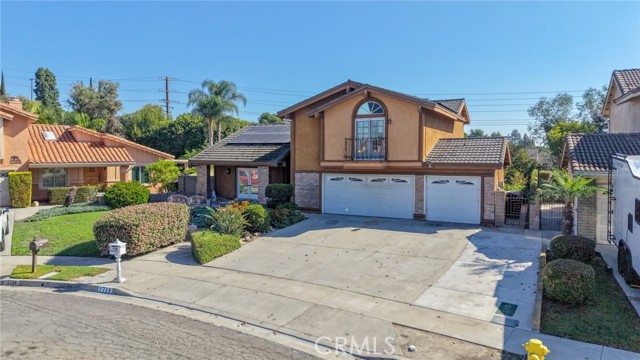
Baths This spacious Fullerton Crest executive home has a beautifully updated kitchen with back yard views of the pool and spa. The kitchen features granite counters, an elegant stainless hood over the inductive cook top & gorgeous custom beech cabinets for all your kitchen equipment & supplies. Glass doors in the cabinets display your favorite pieces. Friends can sit at the breakfast bar to watch you cook. Or enjoy your coffee at the breakfast table while the morning sunshine streams in through the dual pane windows. When you enter the home through the double doors into the living room you will immediately notice the scraped cathedral ceilings, cozy conversation area and the dining room that is open to the living room. French doors enhance your view of the front yard garden. The family room has a brick fireplace to enjoy in winter. The downstairs bedroom can be used as an office or guest room with the adjacent full bath. The 3 upstairs bedrooms have cathedral ceilings & are spacious with the master suite allowing plenty of space for lounging. Both bathrooms upstairs have a tub/shower combination. Solar panels. 26 Foot RV parking. Beautifully land scaped back yard with gazebo and golf putting greens. Well maintained swimming pool. Clark Regional Park is nearby. No HOA. 3 car garage.
Pomona, CA 91766
0
sqft0
Beds0
Baths Exceptional 1.07-acre development opportunity consisting of two legal parcels located along highly visible S. Garey Avenue in the rapidly transforming Pomona Corridor. Designated CO-SP (Corridor Specific Plan) with T4-A Transect Zoning, the property allows for high-density residential and mixed-use development of up to approximately 70 dwelling units per acre (Buyer to verify with the City of Pomona). The site offers approximately 166 feet of frontage and excellent visibility with immediate access to the 60 and 71 Freeways, plus convenient connections to the 10 and 57 Freeways. Surrounded by established residential neighborhoods, national retailers, schools, healthcare facilities, and major employment centers, including Cal Poly Pomona, Western University of Health Sciences, Pomona Valley Hospital Medical Center, and Fairplex. An outstanding opportunity for developers seeking a prime infill multifamily or mixed-use development site in one of the Inland Empire's fastest-growing corridors. Buyer to independently verify zoning, density, permitted uses, utilities, development standards, and all information with the City of Pomona.

Page 0 of 0

