
Hablamos Español
Oakland, CA 94605
$1,595,000
2413
sqft4
Beds2
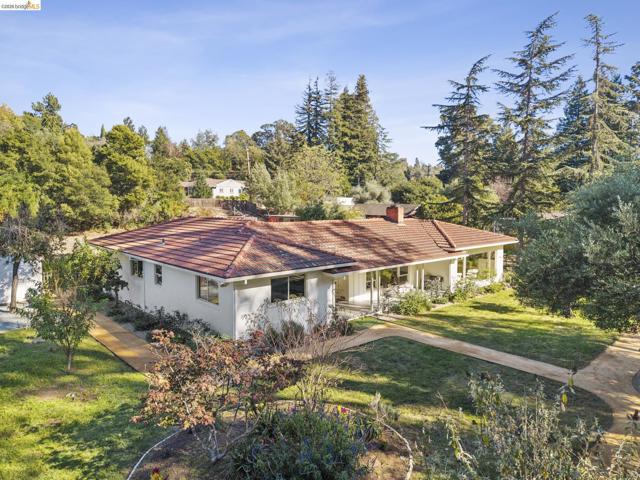
Baths Chabot Park (Grass Valley) is one of the few places in Oakland where you can keep horses. Welcome to 11310 Golf Links Road. This single-story Mid-Century ranch sits on a level 1.15-acre lot ready for riders, with a 2 stall barn and a full arena. Original oak hardwood floors run throughout. The eat-in kitchen pairs a professional Wolf range with stone counters, and both baths are freshly updated. Four bedrooms plus a great room, living room and dining area give you room to spread out. One wing works beautifully as guest quarters, an expanded primary suite or a home office. A separate, fully insulated and finished office in the shed has hardwired internet to the main house and its own 50 amp sub panel. Mature fruit trees, planter boxes and a fenced yard invite gardening and entertaining. The Oakland Zoo and Lake Chabot Golf Course are minutes away, and Anthony Chabot Regional Park brings 3,300 acres of hiking and riding trails to your doorstep.
Malibu, CA 90265
0
sqft0
Beds0
Baths An exceptional shovel-ready lot with active permits in coveted Malibu Park, with plans for an approximately 4,190 sq ft home of thoughtfully designed living space on nearly one acre. The grading, foundations and site wall permits are active, and the grading has already begun, with initial inspections completed. The plans present a 5-bedroom, 5.5-bath residence defined by strong horizontal lines, light-filled interiors, and expansive terraces oriented toward the Pacific. The main level is anchored by a generous great room where the kitchen, dining, and living areas extend to an ocean-facing deck spanning the width of the home - creating a dramatic yet highly functional setting for both entertaining and everyday living. Three en-suite bedrooms and a powder bath are located on the main level, including a privately situated primary suite with dual walk-in closets and access to a spacious ocean-view terrace. The lower level offers two additional bedrooms and bathrooms, along with a family room with direct outdoor access. With a motor court and attached two-car garage, the property is situated at the end of a quiet cul-de-sac on Little Busch Drive - a private drive off of Busch Drive - just minutes from Zuma Beach, Pacific Coast Highway, shopping, and scenic coastal trails. This is an increasingly rare opportunity to start construction right away in one of Malibu's most desirable neighborhoods. Adjacent lot at 5936 Busch Drive (APN: 4467-028-026) also for sale.

Los Angeles, CA 90045
1813
sqft3
Beds2
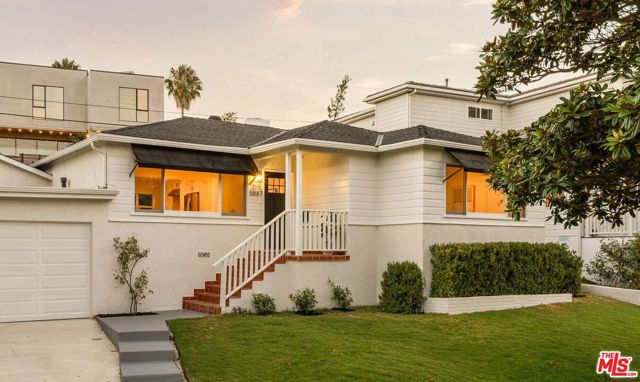
Baths Inspired by the relaxed coastal elegance of Shutters on the Beach, this thoughtfully redesigned Westchester home brings a sophisticated California aesthetic to one of Los Angeles' most convenient neighborhoods. Set on a quiet hillside street, the 3-bedroom, 2-bath residence features refinished French oak hardwood floors, custom millwork, abundant natural light, and beautifully considered finishes throughout. Expansive south-facing windows fill the living room with natural light, while the spacious dining room provides an inviting setting for everything from everyday meals to larger gatherings. The adjoining kitchen features custom white cabinetry, quartz countertops, stainless steel appliances, and a generous center island, creating a welcoming space for cooking and entertaining. Privately situated apart from the secondary bedrooms, the spacious primary suite features vaulted shiplap ceilings, extensive custom closets, and a beautifully appointed bathroom with marble flooring and a glass-enclosed shower. Outside, a generous grassy backyard, landscaped hillside, and covered patio create inviting spaces for outdoor dining and entertaining. The attached garage, with direct access and epoxy flooring, offers flexible space for a home gym, game room, hobby area, or additional storage. Ideally positioned in Westchester near Playa Vista, Marina del Rey, Culver City, and the beaches of Playa del Rey, the home offers convenient access to Silicon Beach employers, neighborhood dining and shopping, and LAX. Coastal-inspired design, exceptional natural light, and the space to enjoy Southern California living, all in the heart of Westchester.
Nipomo, CA 93444
3233
sqft3
Beds4
Baths It's time to start enjoying the Trilogy lifestyle in this magnificent home positioned on the 4th hole of Monarch Dunes Golf Course, where west-facing fairway views and a majestic eucalyptus grove create some of the most spectacular Central Coast sunsets imaginable. Offering 3,233± sq. ft. of living space, this exceptional residence features 3 bedrooms, 3.5 bathrooms, a media room, an upstairs loft, and a 3-car garage. Thoughtfully designed for both comfort and functionality, the luxurious primary suite and the majority of the home's living spaces are located on the main level, providing the ease of single-level living with flexible space upstairs. A grand entry welcomes you into an impressive interior highlighted by vaulted ceilings and expansive windows that bathe the home in natural light while creating an open atmosphere throughout. Rich hardwood flooring, custom shutters, built-in cabinetry, bronze fixtures, surround sound, and refined architectural details further enhance the home's appeal. The beautifully appointed gourmet kitchen opens to the main living areas, creating an ideal gathering space with family and friends. White cabinetry, granite countertops, stainless steel appliances, double ovens, a generous center island, and a walk-in pantry combine beauty and functionality. The adjacent dining area and living room, anchored by a grand fireplace, are perfectly positioned to capture the surrounding golf course views, creating an effortless connection between indoor and outdoor living. Step outside to your private backyard overlooking the lush fairways of Monarch Dunes Golf Course. Whether entertaining on the patio, enjoying your morning coffee as golfers make their way down to the fourth hole, or relaxing as the sun sets behind the eucalyptus grove, this outdoor living space captures everything that makes Central Coast living so special. Life at Trilogy extends beyond the home itself. Residents enjoy access to the award-winning Monarch Dunes Golf Course, pickleball, tennis, bocce ball, a fitness center, resort-style pool, scenic walking trails, and an active clubhouse offering dining, social events, and countless recreational opportunities. Combining an exceptional golf course setting, beautifully designed living spaces, luxurious finishes, and one of California's premier resort communities, this remarkable residence presents an outstanding opportunity to experience the very best of Trilogy at Monarch Dunes and the Central Coast lifestyle.

Costa Mesa, CA 92626
2191
sqft4
Beds3
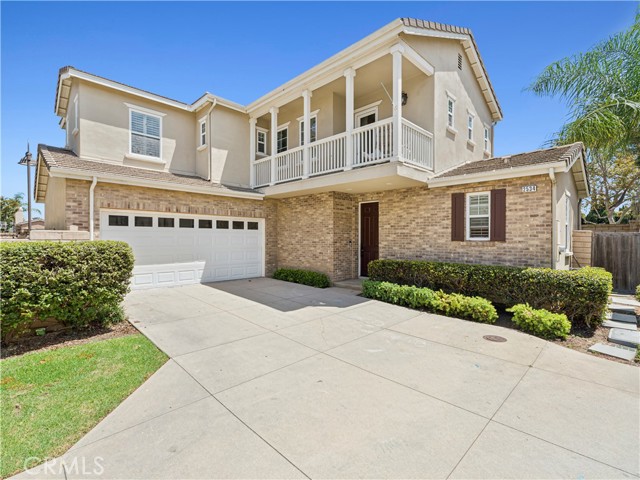
Baths A versatile four-bedroom floor plan sets this exceptional Costa Mesa residence apart, featuring a highly sought-after main-level bedroom and full bath that offers flexibility for guests, a home office, or multi-generational living. Stationed within the gated community of Cornerstone, this light-filled home blends thoughtful updates with comfortable living spaces in one of Costa Mesa's best-kept secrets. Natural light fills the interconnected living spaces, where a fireplace with a classic mantel creates a welcoming focal point in the living room. The remodeled kitchen showcases a timeless subway tile backsplash, expansive quartz countertops, abundant cabinetry, a professional-grade six-burner range, and a generous breakfast bar overlooking the adjoining dining area. Upstairs, the spacious primary suite features a private balcony and a beautifully appointed en suite bath with dual vanities, a soaking tub, separate walk-in shower, and generous storage. Two additional upstairs bedrooms share a well-designed bathroom with dual sinks and a tub/shower combination, while the upstairs landing offers a built-in workstation, ideal for homework, remote work, or a dedicated study space. The landscaped backyard provides a private setting for outdoor dining, entertaining, or relaxing. Additional highlights include a dedicated laundry room, whole-house water filtration system, and an attached two-car garage. Residents of Cornerstone enjoy the privacy of a gated community along with exclusive amenities, including a neighborhood playground and picnic area. Ideally located just moments from Costa Mesa's renowned dining, shopping, parks, golf courses, beaches, and highly regarded schools, this home offers an exceptional opportunity to experience one of Orange County's most vibrant coastal communities.
Claremont, CA 91711
2839
sqft3
Beds3
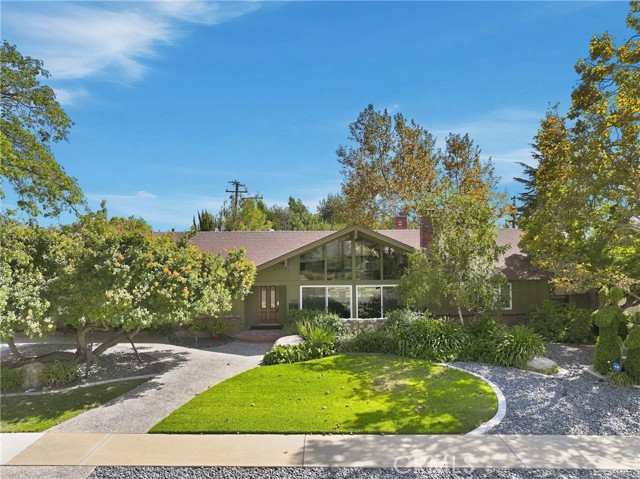
Baths Custom-Built Ranch-Style Home near Claremont Village - Welcome to this exceptional custom-built ranch-style home, thoughtfully designed and crafted by renowned builder Don Hershey. Offering approximately 2,839 square feet of living space on a generous 13,341-square-foot lot, this unique property combines timeless character, spacious living, and an incredible indoor-outdoor lifestyle. The main residence features three oversized bedrooms, while the property also offers a guest quarters, mother-in-law or Jr ADU with an additional oversized room with a fireplace, (it could be used as a fourth bedroom), bathroom and kitchen providing excellent flexibility for extended family, guests, or additional living arrangements. A standout feature is the oversized three-car garage, complete with abundant storage space above, along with a long driveway and automatic entry gate for added convenience and privacy. The kitchen includes a new stove and refrigerator, with microwave and dishwasher also included. Two fireplaces add warmth and charm throughout the home, while the expansive covered patio extends beneath the same roofline as the house, creating an ideal setting for year-round entertaining. Step into the backyard and discover your own private retreat, complete with a built-in barbecue, shuffleboard area, gazebo, and beautiful koi pond. Ideally located close to shopping, dining, and the charm of Downtown Claremont Village, this custom Hershey-built home offers a rare combination of quality craftsmanship, versatile living spaces, generous amenities, and an inviting resort-like backyard. A truly special property with character and possibilities for today's lifestyle.
Canyon Country, CA 91387
3748
sqft5
Beds5
Baths Welcome to 25172 Cypress Bluff Drive, an extraordinary luxury estate with tons of upgrades that showcases impeccable craftsmanship, designer finishes, and resort-style living at its finest. Situated on a sprawling 9,797 sq. ft. lot, this exceptional 3,748 sq. ft. residence offers 5 bedrooms plus a dedicated office, including a highly sought-after downstairs bedroom and office, providing ideal flexibility for guests, multigenerational living, or a private executive workspace. From the moment you enter, you are greeted by magazine-worthy interiors featuring premium designer materials, elegant high-end tile flooring, soaring ceilings, and a breathtaking custom glass staircase that serves as a stunning architectural centerpiece. Every detail of this home has been thoughtfully selected to create a sophisticated yet comfortable living experience. The heart of the home is a spectacular chef's kitchen appointed with luxurious quartz countertops, custom cabinetry, and top-of-the-line Sub-Zero and Wolf appliances, delivering professional-grade performance and timeless elegance for both everyday living and grand-scale entertaining. The resort-inspired backyard is truly a private paradise. Enjoy a spectacular zero-edge pool that creates a seamless visual masterpiece, complemented by an outdoor entertainment area featuring a premium-built-in Sedona by Lynx luxury BBQ kitchen, ideal for hosting unforgettable gatherings. The expansive outdoor space offers the perfect blend of luxury, privacy, and California indoor-outdoor living. Adding tremendous value and efficiency, the property is equipped with a fully owned solar system and fully paid Tesla Powerwall battery storage, providing energy independence and significant long-term savings. This extraordinary residence combines architectural beauty, cutting-edge technology, luxury finishes, and resort-caliber amenities in one exceptional offering. A rare opportunity to own one of Santa Clarita's most impressive showcase homes, where every detail reflects uncompromising quality and sophistication.
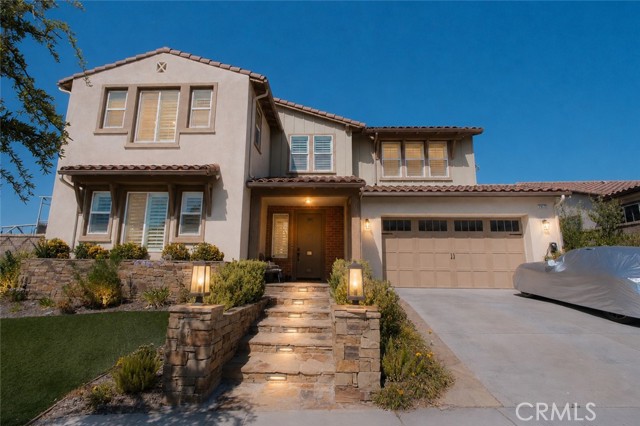
Yorba Linda, CA 92887
2800
sqft4
Beds4
Baths Welcome to this beautifully maintained residence in the highly desirable East Lake Village community of Yorba Linda, ideally situated on a quiet cul-de-sac surrounded by attractive homes. Offering approximately 2,800 square feet with four bedrooms and three baths, this inviting property combines generous living spaces, thoughtful upgrades, and an exceptional location close to the lake and East Lake Village Shopping Center. Step inside to discover beautiful luxury vinyl flooring flowing throughout the first and second levels. Spacious formal living and dining areas provide an elegant setting for entertaining, while the comfortable family room is highlighted by a striking stone-clad fireplace and custom cabinetry. The generously sized kitchen is designed for both everyday living and entertaining, featuring a Jenn Air five-burner cooktop, KitchenAid double ovens and dishwasher, abundant workspace, and a roomy breakfast nook for casual dining. A convenient powder bath and separate laundry room with utility sink complete the main level. Upstairs, the expansive primary suite offers a relaxing private retreat with an oversized bedroom, large walk-in closet, and beautifully remodeled designer bath. Enjoy a luxurious walk-in shower, separate soaking tub, dual sinks, coordinating designer finishes, and a private water closet. Three additional oversized bedrooms provide excellent flexibility, including one with an en-suite bath, while the remaining bedrooms are served by a hall bath with dual sinks. Two sliding doors extend the living space outdoors to a private backyard framed by raised stucco planters filled with mature landscaping and a fruit tree. A grassy area provides room for pets and play, while the patio offers plenty of space for outdoor dining, entertaining, or simply relaxing. Additional highlights include a two-car garage and driveway parking. Residents of East Lake Village enjoy an outstanding lifestyle with access to pools, spas, sport courts, fitness facilities, clubhouse amenities, and planned community activities. Beautifully cared for, spacious, and ideally located within one of Yorba Linda’s most desirable communities, Via Sevilla offers the comfort, amenities, and lifestyle that make East Lake Village such a special place to call home.
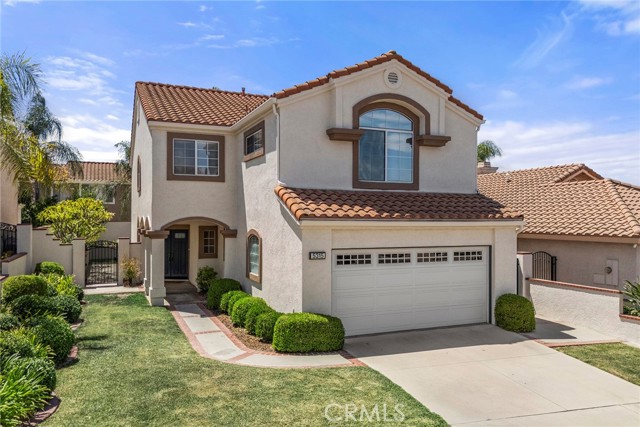
Los Angeles, CA 90024
2807
sqft4
Beds5
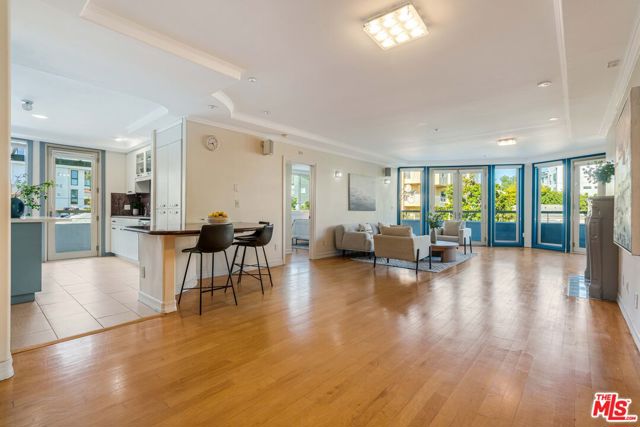
Baths An incredibly rare opportunity to own a spectacular 4 bed/4.5 bath corner two-story penthouse offering over 2,800 square feet of beautifully designed living space in an intimate 8-unit building, ideally situated on a prime mid-block street North of Santa Monica Boulevard. Filled with natural light from walls of windows, this exceptional residence lives like a single-family home, featuring an ideal indoor-outdoor lifestyle with expansive balconies on both levels accessible from nearly every room. A grand double-door entry welcomes you into a formal foyer with powder room leading to an open-concept floor plan highlighted by high ceilings, and seamless flow between the elegant living room, inviting family room, and formal dining room with soffit ceiling. French doors open to a generous front balcony, creating the perfect setting for indoor-outdoor entertaining and living space. The spacious chef's kitchen is designed for both everyday living and entertaining, featuring a center island with breakfast bar, gas range, double ovens, walk-in pantry, and direct access to a private outdoor barbecue and dining area. The floor plan offers all 4 bedrooms with ensuite bathrooms, including a desirable main-level guest suite with built-in desk, ideal for guests or a home office. Upstairs, three additional bedroom suites each enjoy direct access to a large upper balcony. The luxurious primary retreat features its own fireplace, French doors opening to the balcony, an oversized walk-in closet, and a primary bathroom with skylights, dual vanities, separate bath and shower. Additional highlights include an upstairs loft area, ideal for home office, hardwood flooring throughout the main living level, an in-unit laundry room with storage, 3 fireplaces and 4 secured parking spaces. Amenities include a newly refinished sparkling pool and spa, expansive sundeck, recreation room, fitness center, and sauna. Ideally located just moments from UCLA, Westwood Village, Westwood Boulevard's restaurants and shops including Bristol Farms, Westfield Century City, and Beverly Hills. Fairburn Avenue Elementary school district. Available immediately! Also listed for lease for $8,500.
Page 0 of 0

