
Hablamos Español
Rowland Heights, CA 91748
$1,598,000
3352
sqft5
Beds5
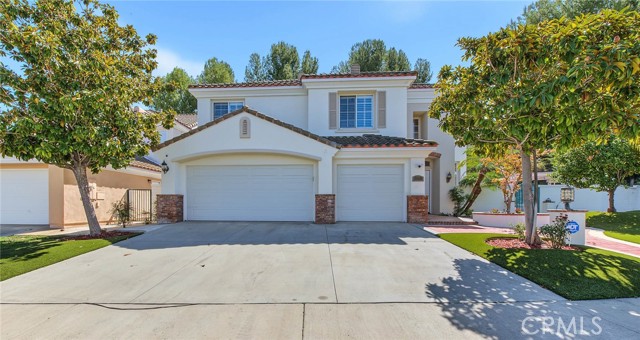
Baths Stunning two-story home with huge back yard. Nestled amongst Rowland Heights desirable residential “Ridgemoor Community” with gate and 24-hours security guard. This luxurious home features fresh interior paint and 5 bedrooms 4.5 bathrooms (3 suite). An elegant grand foyer entrance with double doors and high ceilings. Open living room and formal dining room feature high ceilings, wood shutters, one suite bedroom, powder room on the first floor. The spacious family room with a cozy fireplace. The gourmet kitchen features a center island and granite countertops and breakfast nook, upstairs primary bedroom suite can enjoy the backyard hills. The primary bathroom features walk-in closets, dual vanities, bathtub and separate shower. Another one suite bedroom and two single bedrooms on the second floor offer a comfortable layout. Privacy and relaxing outdoor space in an open-concept backyard, with a large patio and huge land room for a pool or build an A.D.U Additional features including: Newer vinyl flooring in the first floor, professional landscaping, 3 attached garages. Two central air condition and heating unit. Tile roof. Quiet cul-de-sac. Very convenient location close to school, shopping center, Banks, various restaurants, and Rowland HTS Community Center. Original owner, first time on the market!
Fremont, CA 94536
1588
sqft4
Beds2
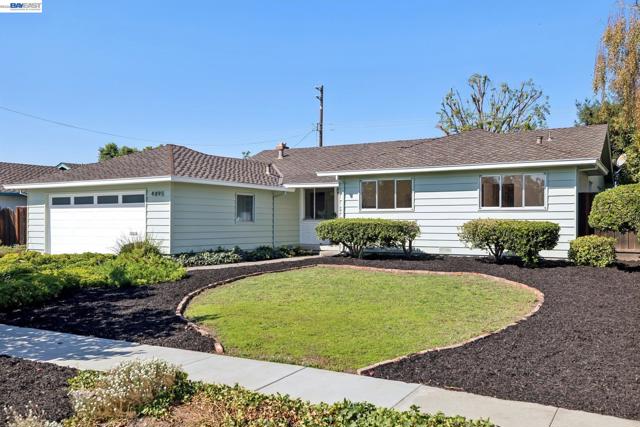
Baths Hot Home! Welcome to this beautifully updated 4-bedroom, 2-bath home in Fremont's highly desirable Glenmoor neighborhood, tucked along a quiet interior street! Open the front door and look straight through to a bay window full of greenery, with no neighbors behind. This home is ready for you to move right in, with morning sun out front and golden sunsets out back. Mature trees out front add wonderful privacy from the street. Every room has been updated with new flooring throughout, fresh paint, updated bathroom vanities and toilets, and brand-new appliances. The original floor plan was built with four true bedrooms, each one spacious, with room for guests, a home office, or a hobby space. The kitchen sits right beside the bright living and dining areas, a perfect canvas for the open-concept great room you've been dreaming of. Out back, the generous 7,000 sq ft lot and west-facing yard are made for golden-hour dinners, gardening, and relaxing evenings. Lovingly cared for by the same family for decades, this home is ready for its next chapter in one of Fremont's most loved neighborhoods, with tree-lined streets, community pools and parks, and neighbors who still come together for the Fourth of July parade. Fremont Hub, Trader Joe's, and Centerville dining are just minutes away, and Lake Elizabeth is close by. Commuting is easy with quick access to I-880, Fremont BART, the Centerville train station, and the Dumbarton Bridge to Menlo Park and Palo Alto. Nearby schools include Tom Maloney Elementary, Centerville Middle, and Washington High.
Monrovia, CA 91016
2795
sqft3
Beds3
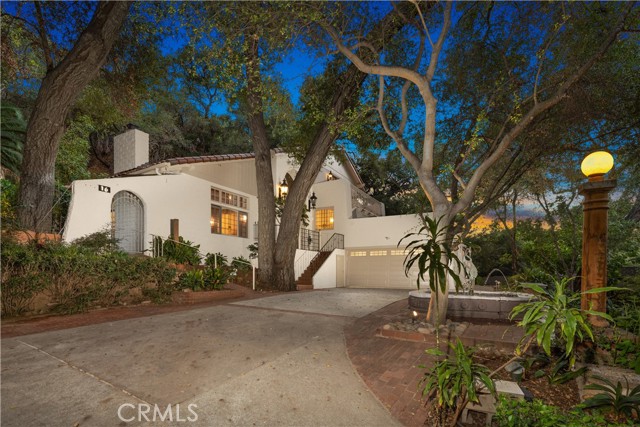
Baths Offering an exceptional combination of privacy, architectural character and extensive recent improvements, this distinctive North Monrovia residence is filled with warmth, craftsmanship and personality. Mature greenery creates a peaceful, private setting, while Old Town Monrovia, Pasadena, dining, shopping and everyday conveniences are just minutes away. Fresh interior and exterior paint and beautifully refreshed landscaping enhance the home's inviting presentation. Inside, the formal living room makes an immediate impression with a substantial fireplace, soaring wood-beamed ceiling, hardwood floors and expansive windows that fill the room with natural light. Arched French doors, stained and leaded-glass accents and custom architectural details add character throughout. The formal dining room is highlighted by dramatic gable windows, while the spacious kitchen offers abundant cabinetry, granite countertops and a charming breakfast area beneath dual arched windows. The step-down family room was designed for entertaining, featuring a built-in bar, coffered wood ceiling, decorative inlaid wood flooring and a distinctive stained-glass lighting feature. French doors open to the serene rear patio, creating an effortless connection between indoor and outdoor living. Upstairs, two generous en suite bedrooms provide private retreats. The primary suite features French doors opening to its own balcony and a partially cedar-lined closet. A lower-level bedroom offers wonderful flexibility as a guest room, home office or den, with arched doors opening directly to the rear patio. Outdoor living continues with a large deck above the garage, surrounded by mature greenery and offering a wonderful setting for relaxing or entertaining. Both the balcony and over-garage deck were professionally resurfaced and waterproofed in 2023 with warranty through 2028. Equally impressive are the substantial improvements behind the scenes, including a complete professional electrical rewire, newer 200-amp panel, brand new roof with long-term warranty, and fully owned solar, Tesla Wall Connector is also included. Significant portions of the main drain line were replaced and a cleanout added, while exterior openings were professionally sealed to help protect against wildlife. With major infrastructure improvements already completed, beautiful architectural details and multiple indoor-outdoor living spaces, this is a truly special home offering privacy, character and peace of mind.
Vallejo, CA 94589
0
sqft0
Beds0
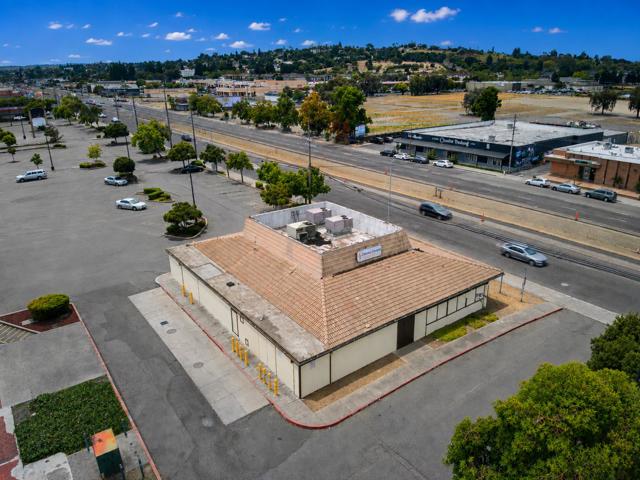
Baths Excellent opportunity to acquire a freestanding ±5,063 SF commercial building on ±0.48 acres along Sonoma Boulevard, one of Vallejos major retail corridors. Positioned on a highly visible corner location with excellent exposure, easy access, and ample on-site parking, the property benefits from strong daily traffic and is surrounded by major retailers, restaurants, and established commercial uses. Originally operated as a Sizzler restaurant, the building is currently leased to a church at $6,271.94 per month through October 1, 2027. The existing covered/boarded front windows can potentially be restored to their original large-glass storefront configuration, opening the door to a variety of future uses, including restaurant, retail, owner-user, or investment opportunities, subject to applicable approvals. With continued residential and commercial development toward American Canyon, strong surrounding demographics, and convenient access toward Napa and the greater North Bay, this property offers significant long-term upside and redevelopment potential. An ideal opportunity for an investor seeking current rental income or a future owner-user looking for a highly visible commercial location with exceptional flexibility and growth potential.
Santa Monica, CA 90403
1713
sqft2
Beds3
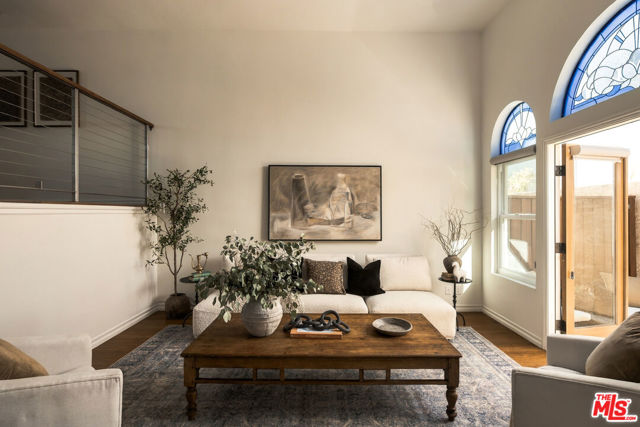
Baths Trees line the streets, the courtyard, your private patio, and the views from your windows, a fitting bonus for a home that already feels touched by magic. It has the size, the townhome layout, the outdoor space, and the convenience that tops every wishlist, all wrapped in real architectural character. It's everything you'll want, tucked into the Wilmont area, one of the best and most walkable pockets of Santa Monica. //Arrive on foot through the courtyard walkway, or through your private garage behind its own automatic gate. Either way, a formal foyer welcomes you home. From there, the stairs lead up to the living room. Double-height ceilings rise overhead, the tall walls practically ask for artwork, and the stained glass windows cast soft color across the room. It feels open in a way that's rare in Santa Monica, and it stays naturally cool and calm, a place to sink into comfortably at the end of any day. //The living room, formal dining room, and kitchen flow together in a layout made for gathering. Think long dinners, birthday toasts, and holidays where no one wants to leave. Off the living room, a large private patio adds an outdoor room for potted herbs, ocean breezes, and summer evenings that run late. //The kitchen has been fully renovated with Caesarstone counters, painted wood cabinetry, and Thermador and Viking appliances. The breakfast nook is made for slow mornings and coffee with a view. From there, step out onto an oversized south-facing balcony with no immediate neighbor. Instead of someone else's windows, you look out on ivy, swaying palms, warm brick, and a wide stretch of sky. The southern exposure fills the home with sunshine, and the balcony catches the pink glow of the sky at sunrise and sunset alike. //Upstairs, the two bedrooms feel like private retreats. Each is generously sized, with high ceilings and its own en-suite bath. The primary suite adds a walk-in closet and a gas fireplace, ready for cozy evenings once the fall nights turn cool. Skylights added in the bedrooms, bathrooms, and hall pull daylight and fresh air deep into the home, so even gray mornings feel bright. Between the bedrooms and the main living areas, a loft landing makes an ideal home office or reading nook. //The home has been extensively remodeled with care. Bamboo wood floors and tile run throughout, recessed LED lighting keeps the ceilings clean, and modern railings frame the stairs. The primary bath and the downstairs half bath have been fully remodeled while keeping a tasteful sense of character. //The behind-the-scenes details are just as thoughtful. There's central air and heat from a recently installed heat pump, a new tankless gas water heater, and a dedicated laundry room with a stacked Frigidaire washer and dryer and an added utility sink. Through your own private gate, the attached, street-level, side-by-side two-car garage makes coming home easy, with extra storage for surfboards, bikes, and all the gear that comes with the Santa Monica lifestyle. //Then there's the neighborhood. The people are friendly, the buildings are kept at a human scale, and trees and greenery are everywhere you look. SMMUSD boasts some of the most elite Westside schools from primary through college prep. Wilshire and Montana are a short walk away, and so is nearly everything else: favorite restaurants, shopping, and even your doctor and dentist. This is a place where you can leave the car in the garage and spend the day on foot. //Ask the owners of more than two decades to describe their home, and they'll tell you it's welcoming and easy to live in. Fall is their favorite season here, when the weather is at its best. The rooms are spacious, the home is full of air and light, and the finishes are lovely. Most of all, it has a quiet enchantment, and it feels like home.
Rancho Mirage, CA 92270
3646
sqft4
Beds4
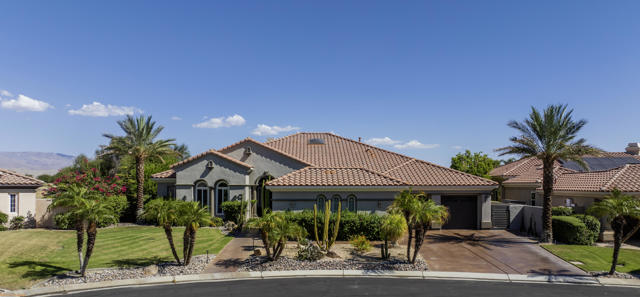
Baths Elevated desert living. Extensively remodeled in Mira Vista. Experience refined desert living in prestigious guard gated-Mira Vista. Perfectly positioned along the 18th fairway of the Gary Player course. The extensively upgraded 4-bedroom, 3.5 bath Mendocino model offers 3,646 sq ft of sophisticated living with spectacular mountain, lake and course views. Thoughtfully upgraded throughout, the home combines elegant finishes with modern convenience. Highlights include new Milgard windows/sliding doors thru out, Lutron lighting, automated blinds, stone floors and striking stacked-stone feature walls. The fully remodeled gourmet kitchen showcases custom cabinetry, beautiful finishes, and premium integrated Sub-Zero, Bosch & Jenn-Air appliances. Ideal for entertaining, the expansive great room features a fireplace and wet bar with a specialty top-hat ice maker. A separate media lounge and full size Miele triple zone wine refrigerator complete the home's inviting gathering spaces. The well designed floor plan offers excellent bedroom separation. The spacious primary suite enjoys lovely views and updated spa inspired bath with soaking tub, custom built-ins, dual cosmetic refrigerators, and in-vanity water chillers. Both guest en-suite bathrooms have been fully remodeled, along with the stylish powder bath and beautifully reimagined laundry room. Outside , an east facing saltwater pool/spa overlook the fairway, pond and mountains. Lush landscaping and privacy hedges create a secluded retreat, while newly installed whole yard landscape lighting and Sonos Surround Sound system elevate evenings outdoors. Additional conveniences include solar power and spacious three car garage complete with mini-split AC and EV charging. Extensively remodeled and exceptionally situated, this Mira Vista residence offers an outstanding blend of luxury, comfort, and effortless desert living.
Carlsbad, CA 92009
3336
sqft2
Beds3
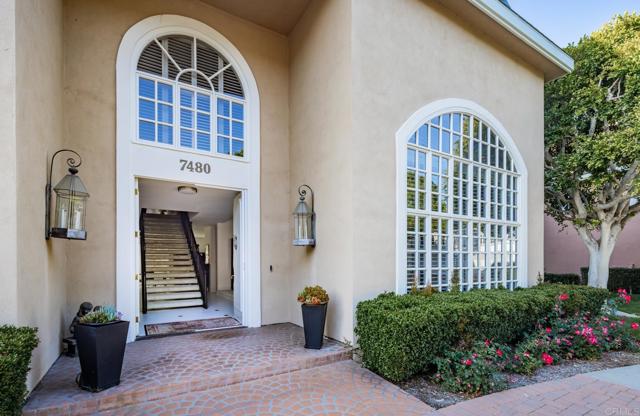
Baths Welcome to this rare corner-unit townhome in the exclusive, gated community of The Jockey Club, ideally located adjacent to the world-renowned Omni La Costa Resort & Golf Course. Step inside to a truly breathtaking living room, where soaring 20-foot ceilings flood the space with natural light and a grand fireplace serves as an elegant centerpiece, perfect for upscale entertaining. Just off the main space, a cozy family room offers the perfect retreat for relaxing evenings or hosting guests in a more intimate setting. The large, spacious kitchen is designed for both style and function, featuring sleek black quartz countertops and opening seamlessly to a recessed private patio framed by serene green space, ideal for tranquil indoor-outdoor living. Upstairs, two oversized bedrooms serve as dual primary suites, offering exceptional flexibility. The show-stopping primary is worthy of a five-star resort, complete with a generous walk-in closet and a luxurious en-suite bathroom appointed with a jetted soaking tub, an upgraded walk-in shower, and dual vanities. Community amenities include gated access, a clubhouse, pool and spa, and direct access to the Omni La Costa Golf Course. A rare blend of elegance, comfort, and resort-style living, this is La Costa at its most refined.
Oakland, CA 94618
1391
sqft3
Beds3
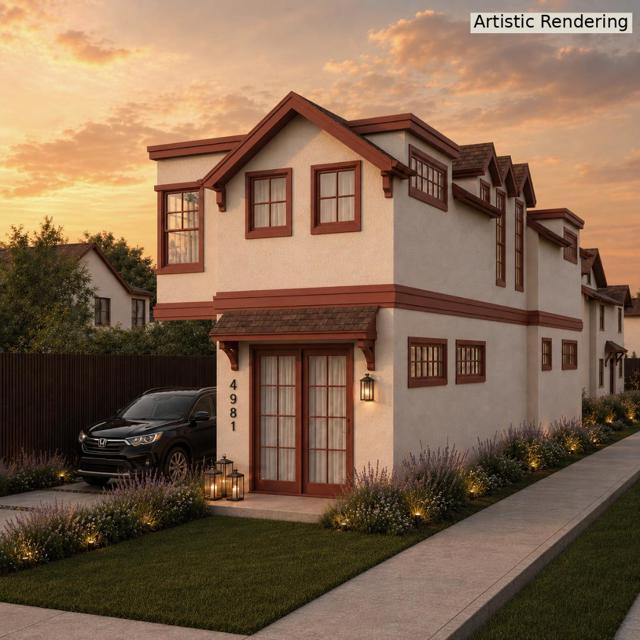
Baths Welcome to 4981 Coronado Avenue, a brand new residence, ideally located at the intersection of Temescal and Rockridge and expected to be move-in ready by early 2027. Thoughtfully designed across two levels, this 1,391 square foot home offers three bedrooms, two and a half bathrooms, luxury finishes, and an efficient open-concept floor plan created for modern living. The main level features inviting living and dining spaces, a well-appointed kitchen, powder room, and seamless access to a private patio - perfect for indoor-outdoor entertaining. Upstairs, the spacious primary suite includes a private bath and is joined by two additional bedrooms, a full bathroom, and convenient laundry. Set on an approximately 2,862 square foot lot with on-site parking and access through a shared private driveway, this home offers a peaceful residential setting just minutes from Rockridge BART and the shops, restaurants, and neighborhood amenities of College Avenue, Telegraph Avenue, and Piedmont Avenue. A rare opportunity to own a newly constructed single family home in one of Oaklands most vibrant and walkable neighborhoods.
Hollister, CA 95023
3564
sqft5
Beds4
Baths Experience the best of country living in the sought-after Hidden Valley community! Set on over 9 beautiful acres, this beautiful 4-bedroom, 3.5-bath farmhouse combines the warmth and charm of rural living with the comfort and conveniences of a modern home. Designed for those who dream of a more peaceful and self-sufficient lifestyle, the property features 50+ fruit trees, a large established garden, a spacious chicken coop, and plenty of room to add a small vineyard or expand your agricultural pursuits. Horse lovers will feel right at home. The impressive 30' x 36' barn offers four stalls, storage, and ample space for feed and tack. Hidden Valley residents also enjoy access to 9 miles of riding trails, an equestrian arena, and community tennis courts. Surrounded by beautiful mountain views and backing to approximately 65.6 acres of dedicated open space, the property offers an exceptional sense of privacy, tranquility, and connection to nature. Whether you envision raising horses, growing your own food, tending an orchard, creating a vineyard, or simply enjoying wide-open spaces and peaceful surroundings, this special Hidden Valley property offers an opportunity to create the country lifestyle you've always dreamed of.
Page 0 of 0

