
Hablamos Español
Rancho Santa Margarita, CA 92679
$1,599,000
3000
sqft4
Beds3
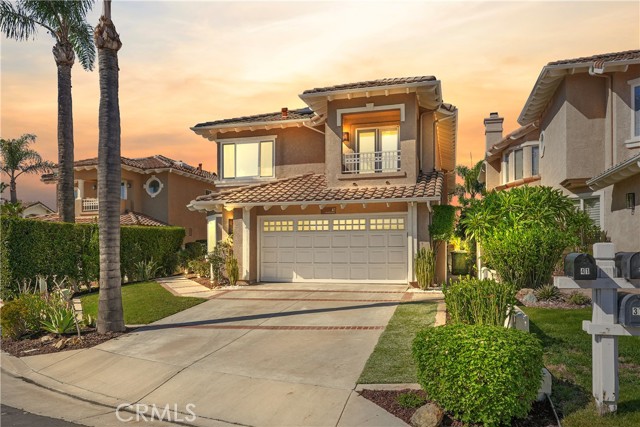
Baths Resort-style living in the prestigious guard-gated community of Dove Canyon! Tucked at the end of a private cul-de-sac, this freshly painted 4-bedroom, 3-bath home with a NEW HVAC system offers an exceptional blend of comfort, luxury and indoor-outdoor living, highlighted by a spectacular backyard retreat. Bi-fold doors and expansive picture windows open to an entertainer's paradise featuring a PebbleTec pool, oversized infinity spa with glass tile, dramatic water and fire features, and solar pool heating for extended year-round enjoyment. The outdoor kitchen features gas and charcoal BBQs, side burners, two outdoor refrigerators, sink, stainless-steel storage and generous counter space. A pergola and outdoor media area creates the perfect setting for dining and entertaining. A three-hole putting green, raised garden beds and gathering spaces complete this resort-style backyard. Inside, soaring two-story ceilings and abundant natural light welcome you through the newer front door. The updated kitchen features a large center island, white cabinetry, granite countertops, stainless-steel appliances including a Dacor oversized refrigerator, bar and island seating, and a seamless connection to the backyard. The versatile floor plan includes a main-level bedroom and full bath, ideal for guests, multigenerational living or a home office. Upstairs, the primary suite offers a private retreat, fireplace, custom window treatments, walk-in closet, dual vanities, soaking tub and walk-in shower with dual shower heads. Two additional bedrooms are generously sized, including one with French doors opening to a covered balcony with Saddleback Mountain views. Additional highlights include a custom bar with wine refrigerator, three fireplaces, newer windows and front door, custom window treatments, ceiling fans, three-car garage and additional upgrades. Residents of Dove Canyon enjoy a 24-hour guard-gated entrance, Jr. Olympic-size pool and spa, four lighted tennis courts, basketball courts, playground, picnic areas, community events and miles of hiking and biking trails. Optional membership to Dove Canyon Golf Club provides access to the 18-hole Jack Nicklaus Signature golf course and additional golf and social amenities. NO MELLO-ROOS completes this opportunity to own an upgraded home with an extraordinary resort-style backyard in one of Dove Canyon's desirable settings.
Escondido, CA 92029
2250
sqft3
Beds3
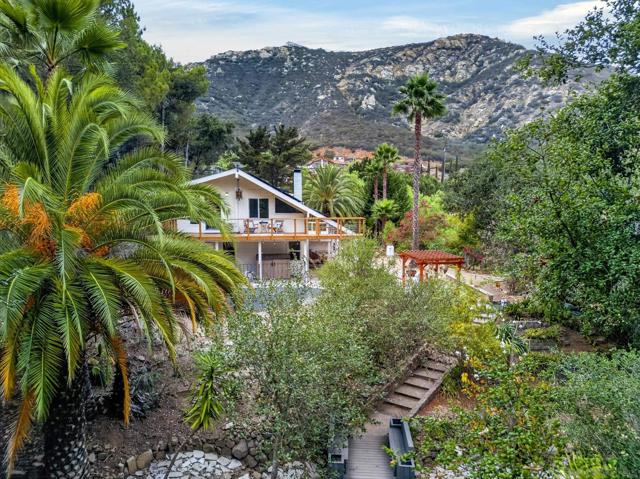
Baths Seller is offering a credit toward a 2/1 rate buydown with an acceptable offer! This private retreat sits on nearly one acre off a private lane in the Del Dios community, above Lake Hodges and minutes from Rancho Santa Fe. Newer AC and owned solar with 2 Tesla batteries keep it comfortable and efficient. Upstairs, a private studio suite with its own entrance, balcony, and kitchenette offers flexibility for multigenerational living, guests, or a home office. A detached office/art studio has its own gated drive, and a rare full basement adds storage or for an optional bedroom. The home has been reimagined throughout, with herringbone hardwood, exotic marble, and plaster finishes under vaulted ceilings, plus a two-sided gas fireplace, operable skylights, and a ZLINE range. A gallery walkway on the top floor looks down over the kitchen and living room. Outside, the wrap-around deck looks out over Lake Hodges, layered mountains, and trees. A king palm, pergola, fruit and flowering trees, and a footbridge over a seasonal creek lead to a hiking trail that starts right in the backyard, with the Del Dios Highlands Preserve and Lake Hodges trail systems close by. Close to town, yet worlds away.
Mission Viejo, CA 92691
2284
sqft5
Beds3
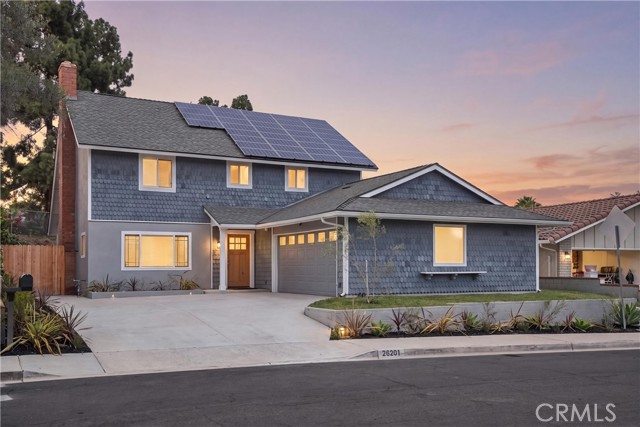
Baths Mission Viejo updated home with flexible living spaces, remodeled interiors, downstairs bedroom options, fresh landscaping, deep garage, EV charger, and indoor outdoor flow designed for everyday comfort. Welcome to 26201 San Rogue, where fresh paint, luxury vinyl flooring, new baseboards, new interior doors, recessed lighting, dual pane windows, and custom shutter blinds create a bright, move in ready feel. A new entry door welcomes you into a light filled living room with picture window and fireplace, setting the tone for quiet evenings, gatherings, and daily living. Double patio sliders extend the space outdoors, while a separate family room and formal dining area provide room for relaxed afternoons, holiday meals, and entertaining. The updated kitchen is designed for connection and function with new cabinetry, Taj Mahal quartz countertops, tile backsplash, pendant lighting, stainless steel sink, pantry, Frigidaire refrigerator, Whirlpool gas stove, microwave, dishwasher, and a peninsula with sit up seating. The versatile downstairs room offers excellent flexibility as an office or bedroom, complete with closet, private ensuite, and glass door access to the patio for fresh air breaks. An additional downstairs bedroom with updated ensuite gives guests or household members a comfortable private space, while sliding pocket doors provide added flexibility and privacy. Upstairs, the spacious primary bedroom includes a walk in closet and updated bathroom with a generous designer walk in shower, glass enclosure, and multiple showerheads for a spa inspired daily routine. New vanities, fixtures, and mirrors refresh the bathrooms, while mirrored closets, bedroom ceiling fans, built in hallway storage, additional storage closets, and central air conditioning add comfort and convenience throughout. Outside, fresh landscaping, decomposed granite accents, a new driveway, and automatic sprinklers create a welcoming setting with easy upkeep. The spacious deep garage features epoxy flooring and an EV charger, offering added function for parking, storage, hobbies, or everyday use. A home designed for quiet mornings, comfortable routines, lively gatherings, and flexible living in Mission Viejo. This fully renovated home has community access to Mission Viejo Swin and Raquet Club just steps from your front door for only $51 per month, plus you have MM O'Neil park access directly from your backyard, a huge bonus on top of everything else this home offers.
Rancho Mission Viejo, CA 92694
1895
sqft3
Beds3
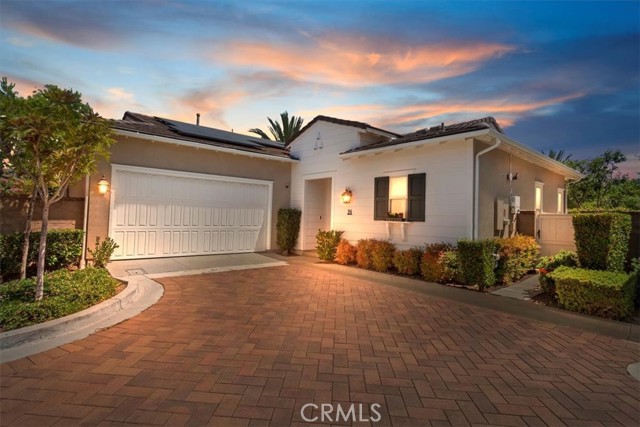
Baths Welcome to the highly sought-after Gavilan at Sendero 55+ community with over $200K in designer upgrades, where resort-style living meets timeless comfort. This stunning single-level home, built in 2015, offers a thoughtful floor plan with two spacious primary suites—perfect for visiting family or guests—plus a versatile third bedroom designed as a home office with custom barn doors. Every detail has been carefully curated: gleaming wood floors, crown molding, custom shutters, pull-out drawers in nearly every cabinet, and elegant granite countertops with matching backsplash. The enclosed California room with a new fireplace and wide sliding doors creates the ultimate indoor-outdoor retreat. Comfort is built in with grab bars in the baths, ceiling fans in every room, a solar system, and a tankless water heater. Step outside and enjoy the resort lifestyle just a short walk away—clubhouses like The Hacienda, The Outlook, and The BBQ Barn offer everything from yoga and bocce to sparkling saltwater pools, spas, and social events. With miles of walking paths, a dog park, and even TV screens for catching the big game, there’s always something to do. And when you’re ready for the ocean breeze, the beach is just five miles away. Designed for both elegance and ease, this is more than a home—it’s a lifestyle.
Cerritos, CA 90703
2533
sqft5
Beds3
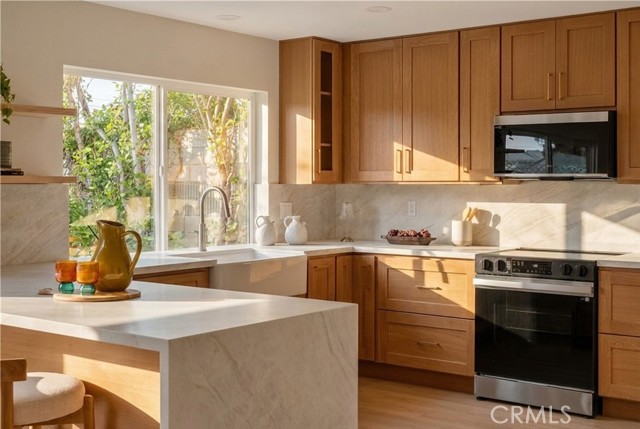
Baths Designer-renovated. Light-filled. Completely reimagined. Welcome to 12417 Carolyn St. Every inch of this Cerritos home has been thoughtfully transformed with an intentional design that feels elevated, warm, and timeless. Step inside to soaring, open living spaces filled with natural light, wide-plank flooring, and a seamless flow made for both everyday living and entertaining. The showpiece kitchen pairs warm wood cabinetry, statement stone, designer finishes, and an airy open layout, while the spa-inspired bathrooms bring together curated tile, fluted vanities, brass accents, and sophisticated details throughout. A brand-new HVAC system adds modern comfort and efficiency to this extensive renovation. With approximately 2,533 square feet, 5 bedrooms and 3 bathrooms, there’s room to spread out without sacrificing the inviting feel of home. Outside, refreshed landscaping and generous entertaining space create the perfect extension of the interior. And the location is hard to beat—set within the highly regarded ABC Unified School District, near Cerritos High School and Whitney High School, few steps away from your neighborhood park; close proximity to schools, shopping, dining and everyday conveniences. Turnkey. Timeless. Intentional. This is Cerritos living, completely reimagined.
Malibu, CA 90265
0
sqft0
Beds0
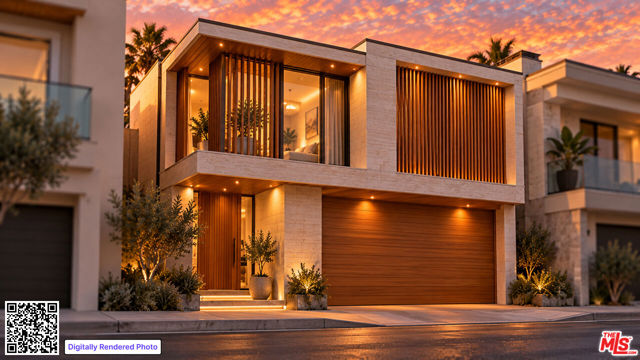
Baths A compelling price meets extraordinary beachfront potential on this coveted stretch of Malibu shoreline. With direct beach access and sweeping coastline views, this parcel offers an opportunity to explore a new coastal vision following the Palisades Fire. Enjoy convenient access to Santa Monica, Pacific Palisades, Nobu, Soho House, and the Malibu Pier.The seller has engaged Malibu architect Doug Burdge, AIA, to prepare a preliminary development study exploring two concepts: approximately 2,600 SF for a potential full rebuild, or approximately 800 SF plus a two-car garage under a possible 110% rebuild scenario. For buyers seeking exceptional beachfront value, this is an opportunity to explore the possibilities in an extraordinary setting.Disclosures / Buyer Notice: Property is offered as-is. The development study is preliminary and non-binding; no permits, approvals, or entitlements are included. Neither concept has received agency approval. Square footage, rebuild eligibility, feasibility, costs, and applicable permitting requirements are unverified and not guaranteed. Buyer must independently investigate all property conditions and development requirements, including Coastal Commission and City approvals, zoning, setbacks, utilities, geotechnical conditions, fire remediation, coastal hazards, access rights, and insurance. Renderings show proposed improvements that have not been approved. Any historical photos show the property as it appeared previously, not its current condition. Seller and broker make no representations or warranties regarding lot dimensions, prior structure size, utility connections, buildable area, or future development potential. All information must be independently verified by buyer.
Fremont, CA 94555
1769
sqft3
Beds3
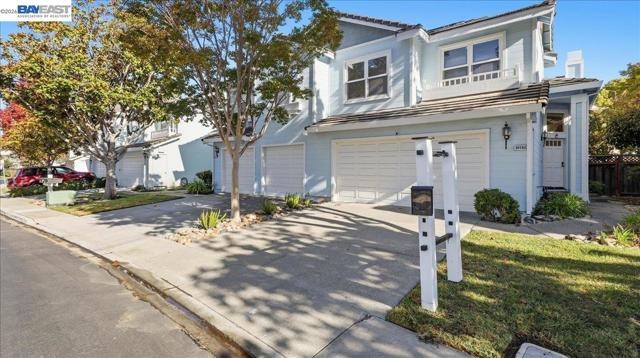
Baths **ONLY ONE of it's kind** on the market now - one of the most desired floor plans in all of Forest Park! Soaring, High ceilings, 2 tiered windows and FULLY UPGRADED with rich, high-end finishes! **BRAND NEW Luxury Vinyl Plank Flooring ALL THROUGH the stairs and second level!! *Oversized porcelain tile counters downstairs!**BRAND NEW European Style Spa Primary bath with flat panel cabinetry, expensive quartz counters, oversized porcelain tiles, rain shower! **BRAND NEW interior paint all through the home with NEWly painted trims, and NEW hardware. **UPGRADED Top Tier Quartz Counters with custom edging in kitchen and baths, **Air Conditioning, **SOLAR panels (paid off)and EV charger Included! **NEW Chandelier, **NEW recessed lighting, HUGE back yard lovingly crafted with slate flooring, NEW mulch, Rose Trees, Tall Cypresses for added privacy! Close proximity to Forest Park Elementary, around the corner from Fisher Park. Convenient Commute location with easy access to Dumbarton Bridge, 880, 84 and maps to Award Winning Schools - Forest Park Elementary, Thornton Junior High and American High Schools!
Buena Park, CA 90621
2241
sqft4
Beds3
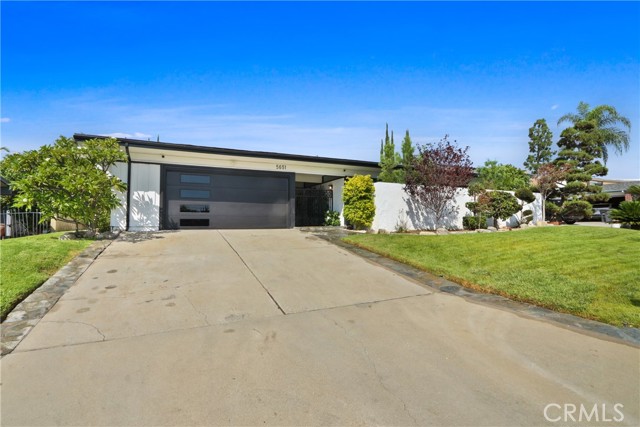
Baths Welcome to 5651 Burlingame Avenue, a stunning Mid-Century Modern residence in the coveted Bellehurst community, just moments from Los Coyotes Country Club. Extensively remodeled by its owner, an experienced home builder and developer, this exceptional home reflects thoughtful design, quality craftsmanship, and meticulous attention to detail. East-facing and thoughtfully designed with Feng Shui principles in mind, the home welcomes you with abundant natural light and an immediate sense of warmth, balance, and tranquility. Striking exposed beams, sophisticated designer finishes, and distinctive architectural details beautifully blend Mid-Century character with contemporary comfort. The seamless indoor-outdoor connection makes this home ideal for both everyday living and entertaining. The gourmet kitchen features distinctive quartz countertops, generous custom cabinetry, and premium Italian built-in appliances, all included in the sale. An open-concept design flows naturally into the living and dining spaces. Approximately 2,234 square feet offers 4 bedrooms, 2 beautifully appointed bathrooms, and a convenient guest powder room. The thoughtful floor plan provides both functionality and an inviting sense of connection throughout the home. Set on an expansive 9,386-square-foot lot, the private backyard is truly an entertainer's retreat. Lush landscaping surrounds more than 10 mature fruit trees, including an abundance of avocado trees and a variety of other fruit-bearing trees. Multiple courtyards and expansive patio areas create a resort-like setting perfect for outdoor dining, entertaining, relaxing, or simply enjoying Southern California living. Ideally located near Los Coyotes Country Club, highly regarded schools, premier shopping, fine dining, parks, and convenient freeway access, 5651 Burlingame Avenue offers an exceptional combination of architectural character, modern sophistication, generous outdoor space, and an enviable location. More than a beautifully remodeled home, this is a distinctive Mid-Century Modern residence where thoughtful architecture, natural light, indoor-outdoor living, and Feng Shui principles come together to create a truly special home.
North Hollywood, CA 91601
0
sqft0
Beds0
Baths Prime North Hollywood development opportunity on an approximately 10,805 SF R3-1VL lot with approved plans for a 27-unit residential project consisting of 22 apartment units and 5 ADUs. The proposed development includes a five-story building with subterranean parking, approximately 31,622 SF of gross building area, and 23 on-site parking spaces. The property is currently improved with two residential structures and a detached garage/storage building. Located within a Tier 3 Transit Oriented Communities (TOC) area. Buyer to verify all zoning, approvals, permits, development standards, TOC incentives, square footage, and all information with the City of Los Angeles. Buyer is advised to independently verify all zoning, approvals, permits, development potential, square footage, TOC incentives, affordable housing requirements, and all other information with the City of Los Angeles and applicable agencies.

Page 0 of 0

