
Hablamos Español
Hacienda Heights, CA 91745
$1,599,000
2800
sqft7
Beds4
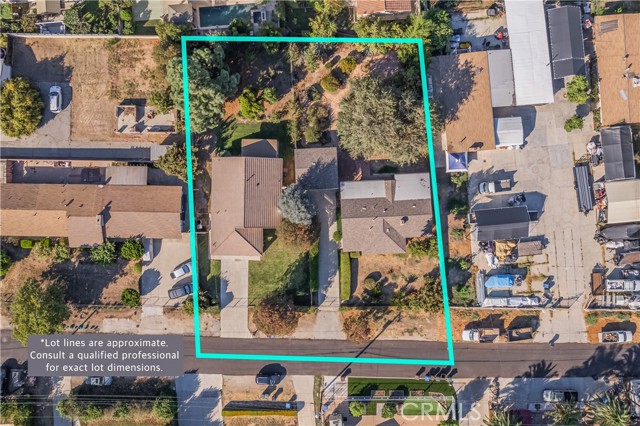
Baths TWO SEPARATE HOUSES ON 1 LOT. Welcome to a truly unique property offering two separate homes on one large, flat lot, each with its own driveway, garage, and yard. A center chain-link fence creates a natural separation between the residences while the surrounding block walls and fencing provide privacy and definition. The first home (15551) 1200 sq ft features a spacious front grass yard, concrete driveway, and attached two-car garage with direct access. Inside, a charming entry leads into the formal living room with a cozy fireplace. The home offers three spacious bedrooms with sliding closet doors, including a primary bedroom with a walk-in closet and private three-quarter bath. The spacious kitchen offers plenty of cabinetry, recessed lighting, and a sunny breakfast nook with backyard access. Outside, a covered rear patio and flat grassy yard provide an inviting outdoor setting. The second home (15553) 1700 sq ft offers its own detached two-car garage, spacious driveway, gated entry, and expansive backyard. Step inside to the formal living room featuring a cozy brick fireplace and bay window seating area. Other features include a spacious dining area, bright kitchen with recessed lighting, and a separate family room/flex space. This home offers four bedrooms and two full hall bathrooms. The spacious rear yard also features a covered patio area. With two distinct residences, separate outdoor spaces, and abundant parking, this property offers a rare opportunity with room to accommodate a variety of living arrangements. Located on a cul-de-sac, it combines privacy and convenience, with schools, parks, shopping, restaurants, and easy freeway access all close by.
Oceanside, CA 92054
2264
sqft4
Beds3
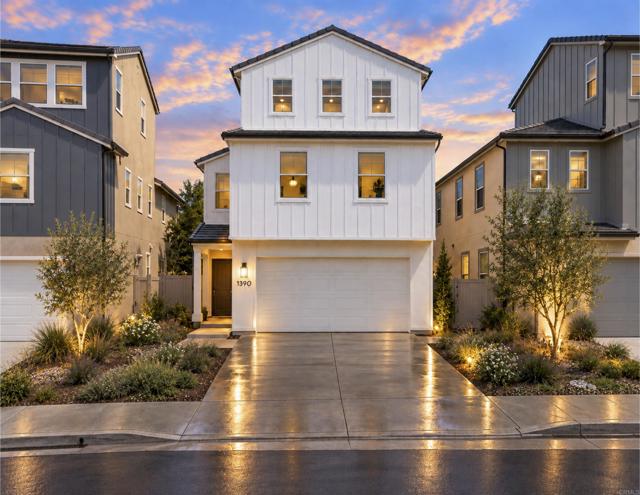
Baths Experience nearly new, Executive Coastal Living at 1390 Blue Port Way in Oceanside. This is a beautifully upgraded 2024-built residence offering approximately 2,264 square feet, 4 bedrooms, 3 baths, and the rare advantage of a home that is already finished, upgraded, and truly Turnkey. Instead of taking on the time and expense of improving a newer home after purchase, this property has already been thoughtfully enhanced with valuable custom features throughout. The home features custom closet systems, paid-off solar, EV charging, whole-house water purification, reverse osmosis, central air conditioning, designer finishes, and a versatile floor plan designed for modern living. One of the standout spaces is the additional private bonus room with custom built-in desks, ideal as a home office, media room, creative space, study, or flexible great room. The interiors feel fresh, polished, and move-in ready, with sophisticated finishes and thoughtful details that elevate the home well beyond standard new construction. Enjoy canyon views, generous living spaces, and a convenient location approximately 1.8 miles from the beach, with easy access to coastal dining, shopping, downtown Oceanside, the harbor, and I-5. For buyers who want a low to no maintenance rear yard, the feel of a nearly new home without the added projects, upgrades, and expense that often come after closing, 1390 Blue Port Way offers a rare opportunity to simply move in and enjoy. Stylish, functional, energy-efficient, and exceptionally well appointed, this is coastal North County living with the upgrades already done.
Los Angeles, CA 90068
1718
sqft3
Beds2
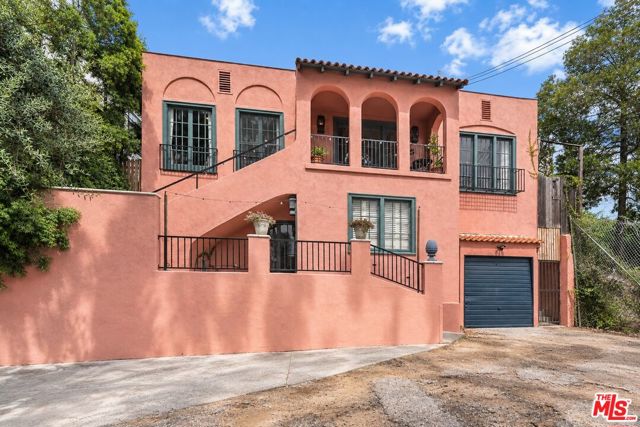
Baths Welcome to a beautifully renovated Hollywood single-family home featuring a separate additional living space, offering an exceptional combination of comfortable living, privacy, and outstanding income potential. Tucked away at the end of a quiet road in a peaceful Hollywood community, the property enjoys abundant natural light, wonderful views, and a surprisingly spacious feel. The main residence offers 2 bedrooms and 1 bathroom, complemented by a separate 1-bedroom, 1-bathroom addition, creating a versatile opportunity for owner-occupants, investors, or buyers looking to generate rental income. The property has undergone extensive rehabilitation and renovation throughout, including a beautifully refreshed kitchen with new appliances, updated bathrooms, fresh interior paint, renovated bedrooms, and upgraded living spaces. The result is a bright, comfortable, and move-in-ready property with a cohesive, modern feel. The location offers an exceptional balance of privacy and convenience peaceful and removed from the bustle of the city, yet just minutes from Hollywood Boulevard, shops, restaurants, entertainment, and the iconic Hollywood Bowl, which is within walking distance. The flexible layout provides excellent possibilities. Enjoy the property as a single-family residence with additional space for guests, extended family, or a private home office, or explore the potential to generate additional rental income, subject to applicable regulations. Additional amenities include a private sauna and ice bath, creating a unique wellness retreat at home, while recently installed central air conditioning and heating provide year-round comfort.With its beautifully renovated interiors, separate additional living space, natural light, views, peaceful setting, and excellent income potential, this is a fantastic opportunity to own a versatile, turnkey Hollywood property. The property can be delivered vacant, offering the next owner immediate flexibility and the opportunity to make it their own.
Los Angeles, CA 90041
1802
sqft4
Beds3
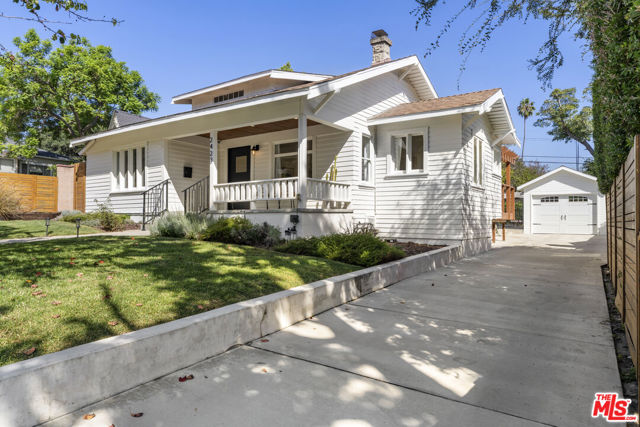
Baths Welcome to your California Craftsman Bungalow with a pool! A seamless blend of original 1912 woodwork and details and thoughtful modern updates. Character and natural light fill every room, highlighted by original wavy glass windows casting warm, filtered daylight throughout the space. Relax on the covered front porch just moments from Eagle Rock's favorite restaurants, bars, and cafes, while enjoying total neighborhood tranquility. Inside, an airy living room with a decorative fireplace and built-ins opens to a spacious dining room primed for holiday gatherings. Dine al fresco on the adjoining deck, or retreat to the generous primary suite with its own reading nook. Two additional well-sized bedrooms share a full bath, alongside a flexible fourth bedroom currently set up as an office. The updated kitchen features quartz countertops, stainless steel appliances, floating shelves, abundant storage and a wine cabinet, flowing naturally into a large family room with its own bathroom and direct pool views. Outside, the private and hedged backyard retreat includes a sparkling pool with a removable fence, a grassy lawn, playground, tree swing, and even a sandbox. Modern upgrades include a universal EV charger supporting both J1772 and NACS plugs. Outside, neighbors adore the front-yard Little Free Library, and everyone looks forward to the trees in front turning bright orange each fall. With a Walk Score of 84 and access to Eagle Rock's celebrated public schools, you are sure to fall in love with the neighborhood, too.
Westminster, CA 92683
2568
sqft4
Beds3
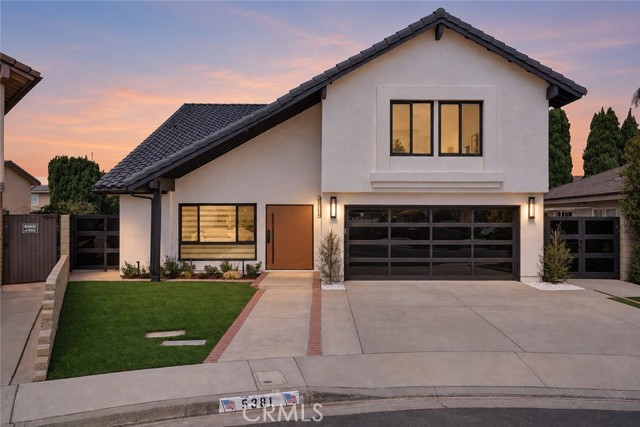
Baths Welcome to 5381 Laverne Cir—a beautifully reimagined S&S model, remodeled from top to bottom and blending designer finishes with resort-style living. From the moment you arrive, an oversized contemporary aluminum pivot entry door with a premium wood-grain finish, sleek black hardware, and biometric multi-point security creates a striking first impression. Inside, the showpiece kitchen features luxury white oak cabinetry with integrated LED lighting, Havana quartz countertops, full Zellige tile backsplash, premium FORNO appliances, and an impressive 8-ft waterfall island with additional cabinetry and storage. All three bathrooms feature floor-to-ceiling designer porcelain tile, oversized LED mirrors, and slim-shaker white oak vanities. . The spa-inspired primary bath is a true retreat with a freestanding soaking tub, dual shower heads, and a ceiling-mounted rainfall shower. A full bathroom downstairs adds convenience and flexibility for guests and multigenerational living. The extensive remodel continues with a new tile roof, new dual-pane windows, luxury vinyl flooring, a new contemporary aluminum-and-glass garage door, custom stair railings, oversized aluminum-framed mirrored closet doors, motorized zebra shades, gimbal LED recessed lighting throughout, and a beautifully tiled electric fireplace. Step outside and feel like you're on vacation without leaving home. The expansive backyard is your own private year-round retreat, featuring a full-size swimming pool, artificial turf, and a private 3-hole putting green—perfect for pool days, entertaining, weekend gatherings, or simply unwinding at home. Set on a generous lot with potential for a future ADU, this home brings together a complete designer remodel, flexible living, modern technology, and resort-style outdoor living. Move in, unpack, and start living the Southern California lifestyle.
North Hollywood, CA 91606
2472
sqft3
Beds3
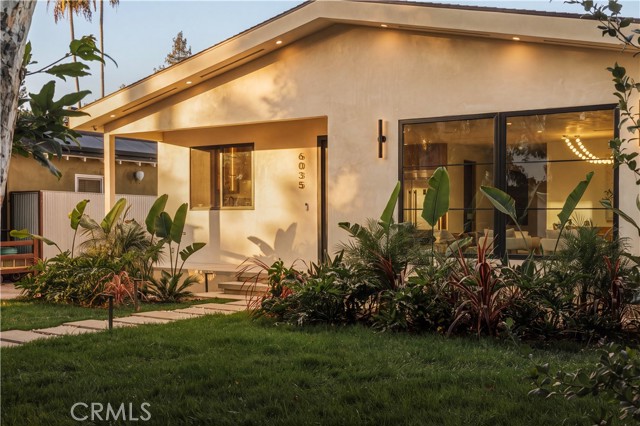
Baths Set on a quiet street lined with mature sycamore trees, this single-story home has been completely reimagined with a warm, contemporary palette. The exterior pairs smooth stucco with black-framed glass and a warm wood front door, framed by layered greenery and a stone walkway set into the lawn. The interior opens to a bright great room where living, dining, and a bar share one space, grounded by light wood floors, a linear fireplace, and floating shelves with integrated lighting. The kitchen pairs light wood cabinetry with Cristallo quartzite counters and a matching full-height backsplash, centered on a large island with seating and finished with a professional-grade range and a full stainless appliance suite. The dining area opens to a bar with stone counters, a bar sink, a beverage fridge, and an ice maker. The powder room features a floating marble vanity, a wall-mounted brass faucet, and an alabaster pendant. The primary suite is a quiet retreat with a walk-in closet fitted with custom built-ins and a seated vanity. The primary bath is finished with a wood vanity and boldly veined marble, an organic brass-framed mirror, and a walk-in shower in vertically stacked mosaic tile with a built-in bench. Two additional bedrooms continue the home's warm, light palette, each with wood floors and black-framed windows, sharing a charming Jack-and-Jill bath with a marble vanity, a backlit mirror, and a ribbed-stone walk-in shower. The backyard centers on a covered patio and a generous lawn, private behind hedging and fencing and anchored by a mature shade tree, with a detached garage. Completing the home are Moroccan clay walls and ceilings, a smart home system with integrated lighting, speakers inside and out, and a full systems renovation including new roof, plumbing, and electrical. All of this in the heart of North Hollywood, near NoHo West and the NoHo Arts District for shopping, dining, and entertainment, with quick access to the 170 and nationally-recognized schools nearby.
Temecula, CA 92591
4200
sqft6
Beds4
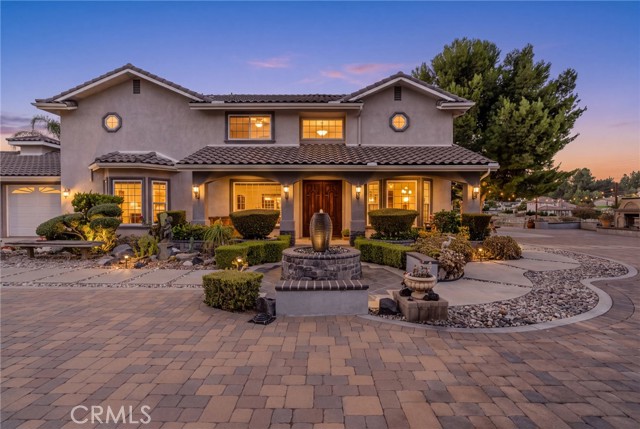
Baths A private country estate in Temecula’s coveted Meadowview community, where timeless craftsmanship, generous proportions, and 1.7 acre of land create an exceptional setting for refined Southern California living. Spanning approx. 4,200 SqFt, this custom 2-story residence encompasses 6 Rooms and 3.5 Bathrooms, thoughtfully designed for gracious entertaining and everyday comfort. Soaring ceilings, abundant natural light, rich Cherrywood detailing, and Brazilian hardwood flooring establish a warm and sophisticated interior. Formal living and dining spaces flow into an expansive family room anchored by a fireplace with hearth and custom built-in cabinetry, while large windows frame the surrounding greenery and peaceful countryside views. The gourmet kitchen is beautifully appointed with custom Cherrywood cabinetry, granite countertops, an oversized center island, built-in Sub-Zero refrigerator, stainless steel appliances, and walk-in pantry. The main level includes a generous en-suite bedroom, versatile bonus room, and laundry room. A beautifully crafted Cherrywood staircase leads upstairs to 4 additional BRs and a generous loft. The primary suite is a private retreat with a walk-in closet and en-suite bath featuring dual granite vanities, Jacuzzi soaking tub, and separate walk-in shower. Outdoors, more than an acre creates a rare sense of space and privacy, with an outdoor fireplace, firepit, built-in BBQ and counter area, RV parking, and attached 3-car garage. Meadowview encompasses approx. 380 acres of open space and 23 miles of trails for walking, biking, and horseback riding, along with pools, spa, sports courts, playground, and picnic areas. Minutes from Temecula Wine Country, shopping, dining, and Temecula Valley schools. Space to gather; Privacy to retreat; Land to breathe. An exceptional opportunity to experience the timeless beauty, tranquility, and distinctive lifestyle of Meadowview. Located within the Temecula Valley Unified School District, with access to highly rated public school options, including Rancho Elementary and Temecula Valley High School.
Los Angeles, CA 90064
1377
sqft3
Beds2
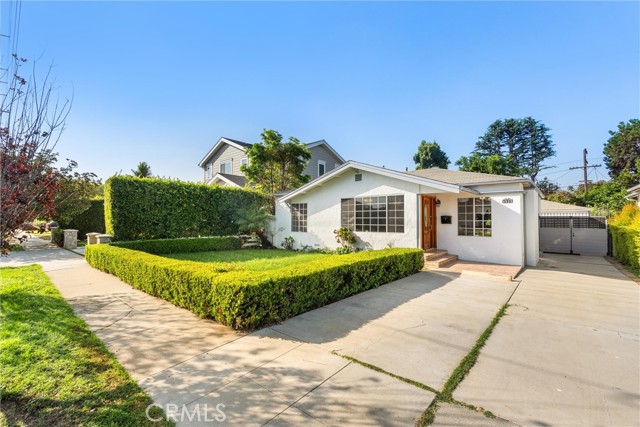
Baths Beautifully Updated Westside Home with Versatile Spaces & Expansive Outdoor Potential - offering a wonderful blend of modern improvements, comfortable living spaces, and exciting future possibilities. Situated on a generously sized lot of nearly 6,800 square feet, this property presents a rare opportunity for buyers seeking a move in ready home with room to expand or explore potential ADU possibilities. Step inside to a bright and welcoming living space filled with abundant natural light, complemented by beautifully refinished flooring. The primary bathroom has been beautifully transformed with stylish new tile flooring, tiled walls and an elegant dual vanity. A full shower/tub combo is complemented by a separate glass-enclosed shower featuring a convenient built-in niche and eye-catching octagon tile flooring detail. The fully remodeled hall bathroom offers a fresh, modern feel with new windows and beautifully updated tilework throughout the floors and walls. At the heart of the home, the updated kitchen features refreshed cabinet faces, a tasteful tile backsplash, an oversized sink, new oven, stainless steel refrigerator, and a dual-pane sliding glass door that opens directly to the patio and backyard. The seamless connection between the kitchen and outdoor space makes everyday living and entertaining especially inviting. Outside, discover a spacious backyard retreat with a generous grassy area, mature trees providing shade, privacy, and a peaceful setting. The expansive lot offers plenty of flexibility for enjoying the outdoors today while providing an opportunity to explore future possibilities. A long driveway provides abundant off-street parking with room for multiple vehicles and potentially an RV, while a secured side gate adds convenience and peace of mind. At the rear of the property, the detached garage has been newly drywalled and offers exceptional versatility - parking, a home office, creative studio, hobby area, bonus space, or customize it to suit your needs. Located in the desirable Rancho Park neighborhood, this home offers convenient access to the 10 & 405 freeways and is close to an array of West LA shopping, dining, entertainment, universities, recreation, and everyday amenities. Buyer to independently investigate and verify all development, expansion, ADU, zoning, permitting, and property-use possibilities with the City of Los Angeles & appropriate qualified professionals. Come experience all this wonderful Westside home has to offer!
Beverly Hills, CA 90212
1597
sqft2
Beds3
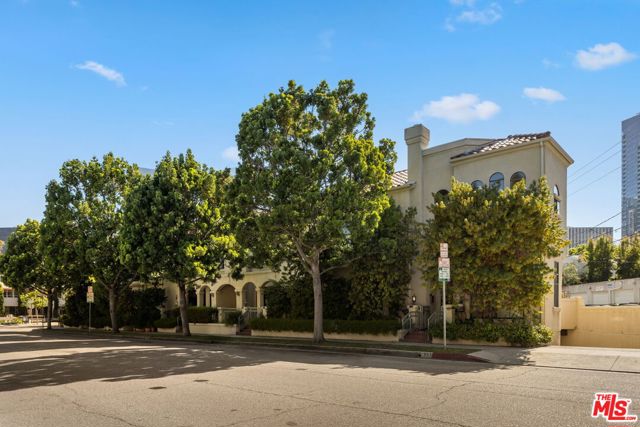
Baths Perfectly positioned in the coveted Beverly Hills Flats, just south of Wilshire Boulevard, this exceptional townhouse offers an outstanding opportunity to enjoy the very best of City of Beverly Hills living. Moments from world-class dining, luxury boutiques, and everyday conveniences in the home combined with an unbeatable central location. Filled with natural light, the thoughtfully designed residence features a beautifully updated kitchen with premium appliances, abundant cabinetry, and expansive counter space. Upstairs, the spacious primary suite is a private retreat, complete with a large bright bathroom featuring a freestanding soaking tub and glass-enclosed shower. A generous second en-suite bedroom includes a walk-in closet and tastefully renovated bathroom. Additional amenities include an in-unit washer and dryer and three private side-by-side subterranean parking spaces. Offering the perfect blend of comfort, convenience, and an enviable Beverly Hills address, this is an exceptional opportunity in one of Los Angeles' most desirable neighborhoods.
Page 0 of 0

