
Hablamos Español
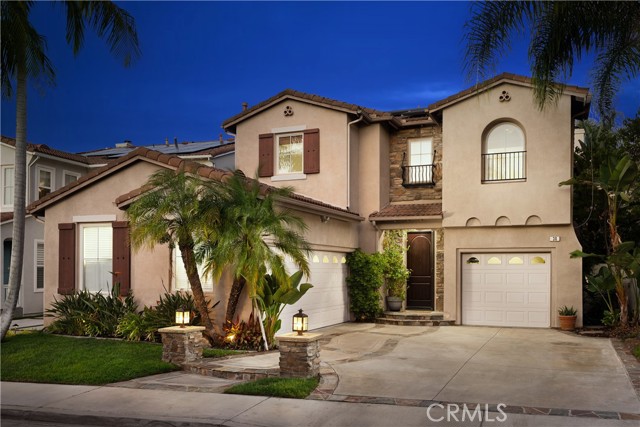
Irvine, CA 92620
$1,599,000
2010
sqft4
Beds3
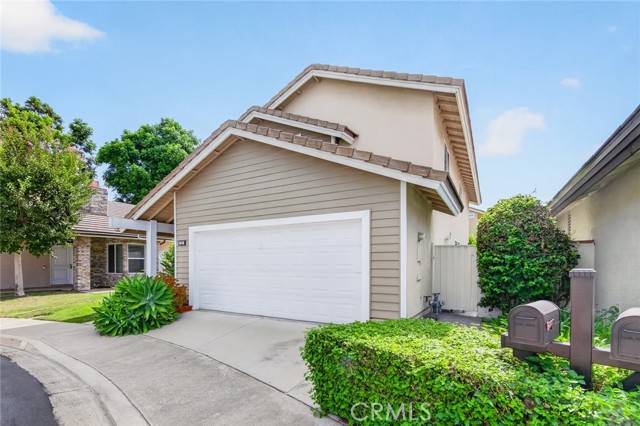
Baths Welcome to 12 Shenandoah, a beautiful home on a quiet cul-de-sac in Irvine’s highly sought-after Northwood community. The home offers 2,010 sq ft living built on a 4,185 sq ft lot enclosed by stucco fencing. This home features a spacious and functional layout with vaulted ceilings in the living room, hardwood flooring throughout, and dual-pane windows that fill the home with natural light and plantation shutters. The spacious living room has a cozy fireplace & plenty of room for the whole family. The kitchen has been totally upgraded & stainless steel appliances installed. The two and a half bathrooms were also upgraded. The cozy family room leads out to the yard. The home is equipped with a new central HVAC for year-round comfort. Upstairs are four bedrooms, three of them with built-in bookcases. The primary suite offers a peaceful retreat with an oversized soaking bathtub, dual vanity, and a large walk-in closet. The expansive backyard is a true highlight, offering mature landscaping, fruit trees, exceptional privacy, and plenty of space for entertaining, gardening, or simply relaxing in a tiled outdoor area. Located in the Northwood Park Association with low HOA fees, residents enjoy access to a pool, tennis courts, and local parks, minutes from top-rated schools, walking trails, and a variety of unique grocery options, including Trader Joe's, H Mart, Sprouts, Zion Market, and more.
West Hollywood, CA 90046
2338
sqft4
Beds2
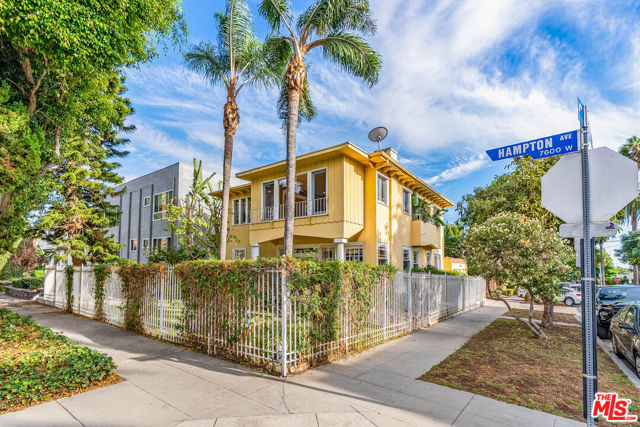
Baths Two Vacant Units | Prime WeHo Location | Owner-User Opportunity | WDR2 Development Potential Exceptional opportunity to acquire a rare West Hollywood duplex on a corner lot DELIVERED VACANT. BOTH UNITS! Ideally located with easy access to Melrose Ave, Santa Monica Blvd, the Sunset Strip and Fairfax Ave, placing some of LA's best dining, shopping and entertainment within easy reach. This highly walkable location is centrally positioned near Hollywood, Beverly Grove and Beverly Hills. Vacant delivery provides exceptional flexibility: live in one and rent the other at market rent, accommodate extended family, create separate work/guest space, or establish new rents for both units without inheriting existing tenancies. Situated on an approximately 4,067 SF WDR2-zoned lot, the property also presents compelling long-term potential for investors and developers to explore redevelopment, additional residential density and/or ADU possibilities. Whether envisioned as an owner-user duplex, income property, multi-generational residence, value-add investment or future development opportunity, 764244 Hampton offers the rare combination of vacancy, location, income potential and land value in the heart of West Hollywood. Buyer to independently verify zoning, density, ADU eligibility, State Density Bonus Law, SB 79 applicability, tenant/RSO history, demolition restrictions and all development possibilities with the City of West Hollywood. Offered at $1,725,000. Development, zoning, density, ADU and redevelopment possibilities are not guaranteed. Buyer and Buyer's representatives should independently verify all zoning, development standards, allowable density, incentives, permits and intended uses with the City of West Hollywood and other applicable governmental agencies.
Valley Village, CA 91602
2651
sqft4
Beds4
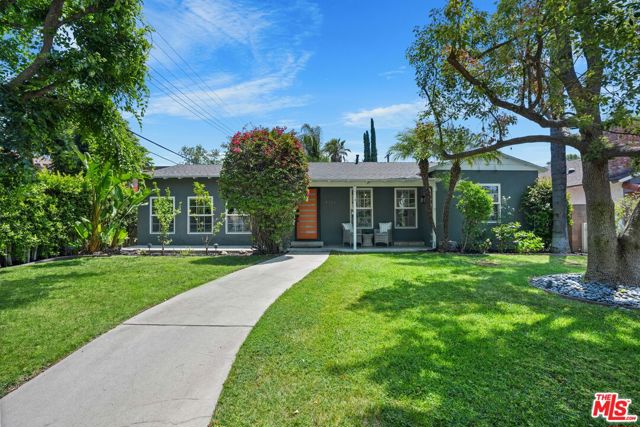
Baths A compelling blend of modern refinement and effortless California living, this beautifully updated residence in prime Valley Village offers exceptional style, versatility, and privacy in a warm and inviting setting. Thoughtfully designed with an open flowing floorplan, the home embodies the relaxed sophistication synonymous with today's contemporary lifestyle. Rich engineered wood floors run throughout the light-filled interiors while an array of amenities introduce modern convenience with ease and intention. Redesigned baths feature high end lighting, fixtures and finishes. The chef's kitchen serves as the heart of the home, artfully appointed with state-of-the-art Viking Professional appliances, generous workspace, and a pass-through window that opens directly to an outdoor counter and bar creating a seamless indoor-outdoor experience ideal for entertaining. Three bedrooms with three baths provide comfortable accommodations, including a lux primary suite and an additional junior suite designed with both comfort and flexibility. Beyond the main residence, a fantastic DETACHED STUDIO WITH KITCHEN AND BATH offers a multitude of possibilities for guests, extended family, creative workspace, or income potential. Outdoors, mature trees and lush hedging envelop the property in privacy, creating a tranquil backyard retreat designed for relaxed gatherings and year-round enjoyment. A detached two-car garage with EV charger, along with an additional gated driveway enhance both convenience and functionality. Sited on an expansive, 8,100 sq.ft. fenced and gated corner lot in the award winning Colfax Charter School District, just moments from beloved Valley Village Park, major film and TV studios, and the famed NoHo Arts District. Polished yet comfortable, sophisticated yet livable, this exceptional property delivers the ideal balance of design and privacy, embodying the modern California lifestyle at its finest. Welcome! NOTE: Main house: 3 + 3 with 2,161 sq.ft. Detached en suite studio: 1 + 1 with 490 sq.ft.
Montebello, CA 90640
1447
sqft3
Beds4
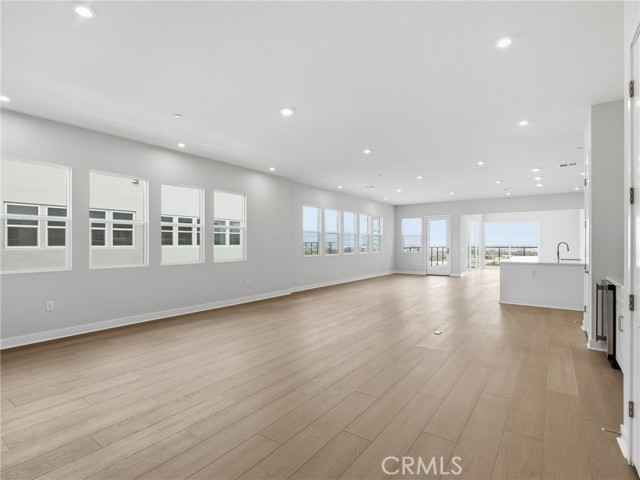
Baths Welcome to Ironridge at Metro Heights, a new home community located in Montebello, CA which is approximately 20 minutes from downtown LA. Unit 524 is a new construction luxury condo located at the top level of a four-story building. The Broadway floor plan features 3 bedrooms with 3.5 bathrooms a 2-car garage and is 2,782 sqft. Upon entering the home, you walk into our expansive great room which leads into kitchen and flex space which can be used as an office. The kitchen features an expansive kitchen island with a stainless-steel sink and Kitchen Aid appliances. The primary bedroom suite provides a beautiful walk-in closet and a spa like bath with a dual sink vanity. Highlights of this home are the 10ft. high ceilings throughout, and an upgraded interior insulation package, and a multi-slide stacked door in the flex room. The unit has an expansive balcony with panoramic community views, ridges, or city. The community amenities include multiple pocket parks, a walking trail, an attended front gate, and a 10,000 square foot community center with two pools, cabanas, multiple outdoor kitchens, office space, private areas for parties and a fitness center. Conveniently located near Montebello Shopping Center, the 60 and 605 freeways, and a variety of dining options. Photos provided are renderings, actual home is under construction.
San Marcos, CA 92069
2926
sqft5
Beds4
Baths Welcome to this newly built 2024 beautifully designed open concept floor plan home. This 5 bed plus loft luxury space features 9' ceilings, wood flooring, an expandable slider that opens up to approximately 10'. The gourmet kitchen in the heart of the home, features premium Wolf and Bosch stainless appliances, & quartz countertops. Downstairs bedroom with its own bath ideal for guests and multigenerational living. Plantation shutters throughout. Located on a corner lot with large side yards with gate doors on both sides. Smart home technology, energy efficient with owned solar panels, tankless water heater, leak detection system and security system. Epoxy-coated garage flooring. Community park, hiking trails and a playground. The perfect family home. A MUST SEE!
Torrance, CA 90505
2482
sqft4
Beds4
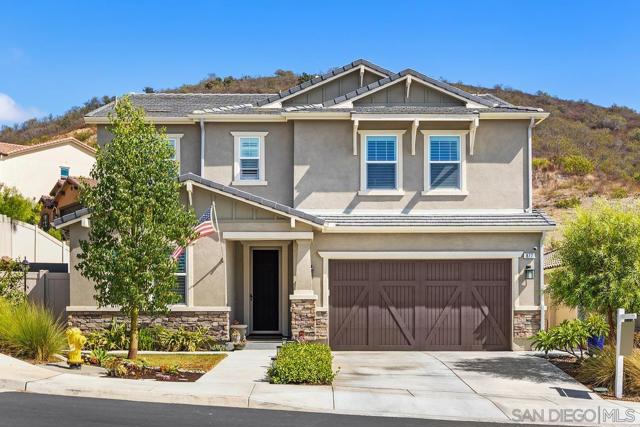
Baths A rare and truly special Walteria residence where dramatic design, modern upgrades, and exceptional versatility come together on one property. The beautifully remodeled main residence offers 2 bedrooms, 2 bathrooms, and a versatile bonus room ideal for a home office, den, gym, or additional flex space. Soaring ceilings and abundant natural light create an impressive sense of openness, while the open-concept floor plan is centered around a striking kitchen featuring a waterfall island, new appliances, and refined contemporary finishes.The home has undergone extensive permitted improvements and upgrades, including an addition to the main residence, updated electrical and plumbing, new windows, central air conditioning, smart-home features, and quality craftsmanship throughout.Adding TREMENDOUS VALUE and flexibility are TWO permitted accessory living units with separate addresses: an attached studio ADU and a separate one-bedroom junior-ADU. Both are currently leased and generate a combined $4,600 per month, providing established rental income from day one while maintaining privacy and separation from the main residence. Offering approximately 2,482 sq ft of total living space, this property presents a rare opportunity to enjoy a beautifully updated home while benefiting from additional permitted living spaces and existing income. Property may be delivered vacant or with existing tenants in place at Close of Escrow, based on Buyer's preference. Ideally located in Walteria, South Torrance, near parks, shopping, dining, and South Bay beaches, this is a compelling combination of style, flexibility, and income potential on one property.
Redondo Beach, CA 90278
2390
sqft3
Beds3
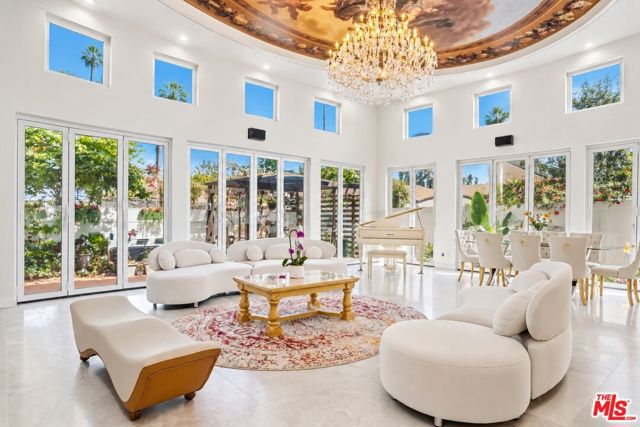
Baths Welcome to The Foundry, a newer Redondo Beach community built in 2023. Featuring a professionally managed HOA, The Foundry offers homeowners the added convenience of community management and maintenance. Offering one of the larger floor plans in the community, this spacious 3-bedroom, 2.5-bath townhome features approximately 2,390 square feet of thoughtfully designed living space and the added benefit of only one shared wall. The open-concept main level flows seamlessly between the living, dining and kitchen areas, while an L-shaped wraparound patio provides a wonderful extension of the living space for outdoor dining, entertaining or relaxing. Upstairs, generously sized bedrooms are complemented by an additional living area with high vaulted ceilings, creating a bright and versatile second gathering space. The third floor offers yet another flexible bonus area, ideal for a home office, den, workout space or creative retreat, with direct access to a private rooftop deck. Modern conveniences include central air conditioning, owned solar, EV charging capability and a Ring security system. With newer construction, abundant square footage, two private outdoor spaces and a versatile multi-level layout, this home offers an exceptional combination of space, functionality and modern amenities. Ideally positioned in North Redondo Beach, the residence offers convenient access to Redondo and Hermosa Beaches, Columbia Park, South Bay shopping, dining, and the broader coastal lifestyle.
Long Beach, CA 90814
2104
sqft3
Beds3
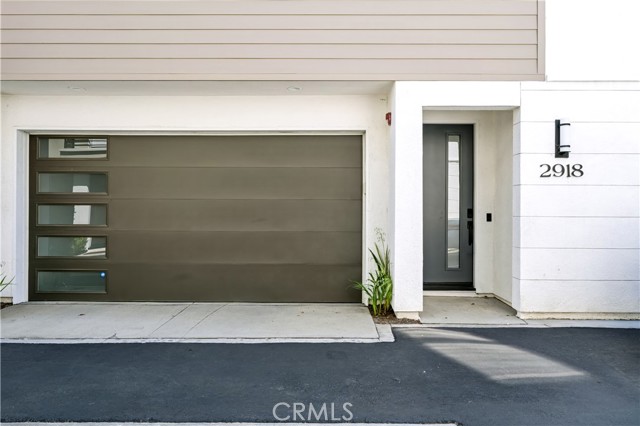
Baths This is Long Beach living at its finest. Set in the highly coveted Belmont Heights neighborhood, 4040 East 6th Street places an exceptional lifestyle right at your fingertips, where coastal living, sophisticated design, and effortless indoor-outdoor living come together. From morning coffee on your private balcony to sunset gatherings on the spectacular rooftop deck with sweeping views, this is a home designed to be enjoyed. Completely remodeled with an unmistakable attention to quality and detail, the residence showcases a beautifully appointed kitchen with high-end cabinetry and appliances, thoughtfully renovated bathrooms, and luxurious finishes throughout. The primary suite is a true private retreat, featuring a spacious bedroom with fireplace, private balcony, spa inspired bathroom, and an oversized walk-in closet. Expansive doors at both the front and rear of the home blur the line between indoor and outdoor living, creating the perfect setting for entertaining or simply enjoying Long Beach’s enviable year-round climate. Modern comfort and efficiency are built in, with a fully paid for solar system and whole home battery providing energy independence, while a brand new roof adds peace of mind for years to come. And then there is the location. Enjoy easy access to the beach, golf, Marine Stadium, highly regarded schools, local restaurants, unique shops, and everything that makes Belmont Heights and Long Beach such a sought after place to call home. This is more than a beautifully remodeled house...it is an invitation to experience the very best of the Long Beach lifestyle.
Rancho Santa Margarita, CA 92688
2877
sqft5
Beds3
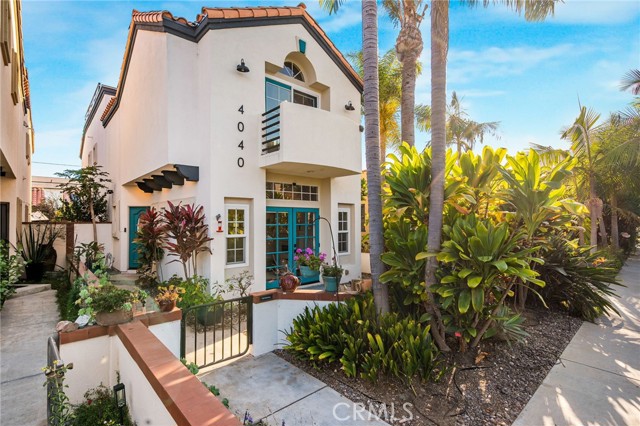
Baths Welcome to this beautifully appointed 5-bedroom, 3-bathroom home in the highly desirable Las Flores community, featuring an optional downstairs bedroom currently being used as an office. Step inside to a light-filled living room with soaring ceilings and an abundance of windows, complemented by a formal dining room ideal for entertaining. Thoughtful details include crown molding, plantation shutters, dual-pane windows, and recessed lighting. The beautifully updated kitchen features white cabinetry, granite countertops, stainless steel appliances, a five-burner gas range, double ovens, pantry, and center island, opening seamlessly to the inviting family room with a fireplace, built-in shelving, and ceiling fan. The optional downstairs bedroom, currently being used as an office, features double glass doors and plantation shutters. Upstairs, the spacious primary suite offers French doors opening onto a balcony, a ceiling fan, two walk-in closets, and an en-suite bath with dual vanities, a soaking tub, and a separate walk-in shower. Three additional bedrooms, a guest bath with direct access from one bedroom, and a convenient upstairs laundry room complete the second level. The resort-inspired backyard is designed for relaxing and entertaining, surrounded by lush landscaping and featuring a built-in BBQ area with seating, a fire pit gathering area, and a tranquil water feature. Additional highlights include separate one-car and two-car garages, both with direct access and solar panels. Ideally located near schools, the Oak Tree association pool, parks, walking and hiking trails, and shopping, this exceptional Las Flores home offers a wonderful combination of space, style, and indoor-outdoor living.
Page 0 of 0

