
Hablamos Español
Newhall, CA 91321
$1,600,000
3594
sqft4
Beds4
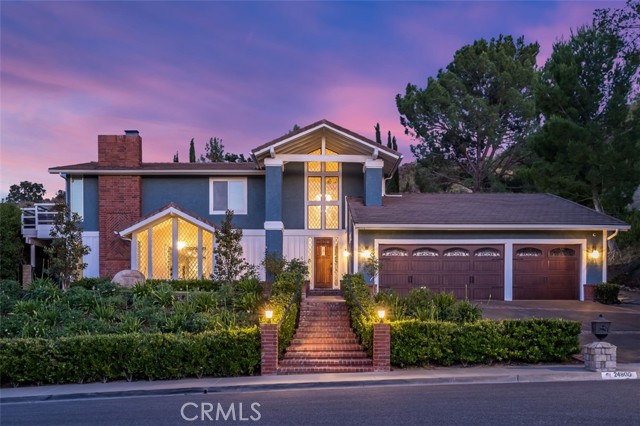
Baths Custom home at the end of a cul-de-sac in Santa Clarita’s Peachland Estates with a detached 1-bedroom guest house and a resort-style backyard centered around a saltwater pool, spa, Baja shelf, and winding water slide. The approximately 3,594 sq ft main house sits on a 29,941 sq ft lot and has been extensively updated with newer HVAC units, energy-efficient windows, refreshed interior and exterior paint, upgraded landscaping and hardscape, and major pool improvements. Very low HOA dues and no Mello Roos add to the appeal of this freeway-convenient Newhall location just south of Lyons Avenue. Inside, the dramatic entry has soaring ceilings, a curved staircase, custom rock accent wall, and statement chandeliers. The floor plan includes a formal living room with tongue-and-groove ceiling detail, a spacious dining area, sunroom, and a large family room with surround sound and an updated wet bar with newer countertop, sink, fixtures, and wine refrigerator. The kitchen includes granite countertops, custom cabinetry, travertine backsplash, stainless steel appliances, and an oversized breakfast nook. Upstairs, the primary suite has beautiful Santa Clarita Valley views from a private balcony, an expanded custom closet, and an updated bathroom with custom vanities, granite countertops, soaking tub, and separate shower. Two additional bedrooms, an updated secondary bathroom, and upstairs laundry complete the second level. Updated window treatments and motorized sunroom shading add convenience throughout the home. The backyard was designed for both entertaining and everyday use, with extensive hardscape, drainage improvements, refreshed landscaping, a covered outdoor living area, and a pool with resurfaced Baja shelf. The saltwater pool system includes an updated heater, pumps, filter, wireless controls, and a newer slide pump installed in 2026. Additional outdoor spaces include a built-in barbecue area, dog and utility run, terraced side yard, and a refreshed primary-suite patio deck. The detached guest house provides valuable flexible living space with its own kitchen, living area, bedroom, bathroom, and laundry, making it ideal for extended family, guests, a private office, or separate living quarters. A 3-car attached garage, garage gym buildout, newer camera and alarm system, abundant storage, and a private end-of-cul-de-sac setting complete this unique Peachland Estates property.
Chula Vista, CA 91910
4728
sqft7
Beds5
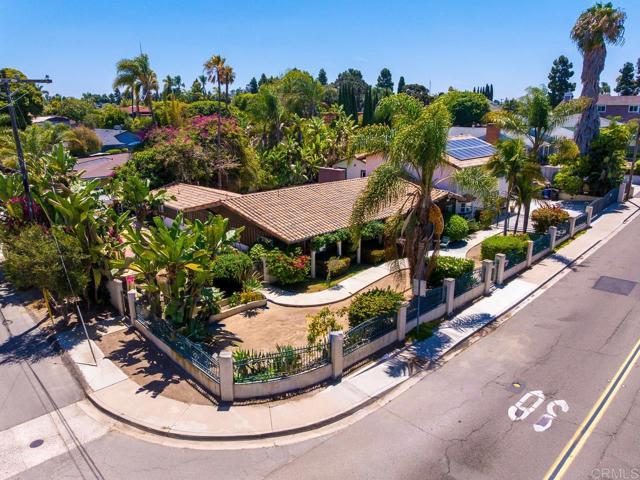
Baths Welcome to 487 Hilltop Drive, a rare opportunity to own an expansive property in one of Chula Vista’s established neighborhoods. Situated on an oversized lot, this impressive home offers an abundance of space, versatility, and endless possibilities to create the lifestyle you’ve always envisioned. Inside, you’ll find a spacious floor plan featuring two full kitchens, making it ideal for multi generational living, extended family, entertaining, or those who simply love to host. The oversized primary suite provides a private retreat with generous space to relax and unwind. Step outside and discover your own backyard oasis. The sparkling pool is perfect for enjoying warm Southern California days, while the expansive yard offers plenty of room for outdoor gatherings, gardening, play areas, or future enhancements. The detached three car garage provides ample space for vehicles, storage, a workshop, or hobbies. Whether you’re searching for room to grow, a home designed for entertaining, or a property with exceptional flexibility, this residence delivers a unique combination of size, function, and opportunity. With its generous layout, impressive lot, and desirable location, this is a home that truly stands apart. Come experience everything 487 Hilltop Drive has to offer and imagine the possibilities. Opportunities like this don’t come around often. Schedule your private tour today and see this exceptional property for yourself. Who’s Next?
North Hills, CA 91343
2900
sqft4
Beds3
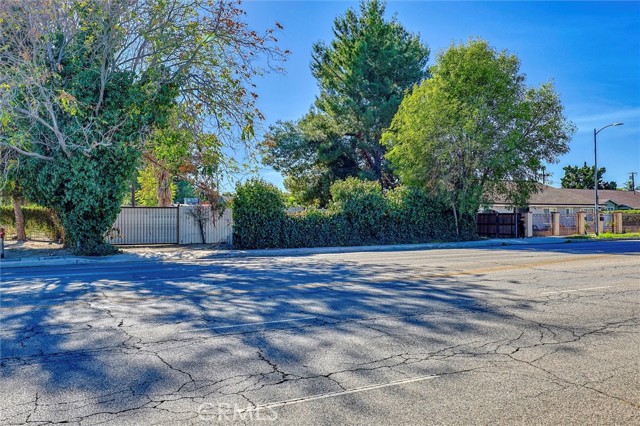
Baths Builders special for multifamily development. Secure gated horse property. Boasting rare street-to-street access from Nordhoff and Sunburst, the property is ideally positioned adjacent to the 4 story West Valley Library and steps away from public transportation, making it a commuter’s dream. With zoning that permits horses and potential to add multiple single family homes or condos/apartments (buyer to verify), this property is a blank canvas for a creative visionary. For savvy developers, the lot's potential is even more enticing: split the parcel into 4-5 individual lots, or possibly take advantage of state bills prioritizing affordable housing to build multiple units. This property ticks all the boxes for those looking to capitalize on the push for affordable housing in the area—though buyers are encouraged to perform due diligence on obtaining the necessary approvals for new construction. Whether you're imagining a dream home oasis, a lucrative multi-unit investment, or exploring the possibilities for building affordable apartments, 16326 Nordhoff St. offers an exceptional opportunity in a high-demand area. Act quickly—opportunities like this don’t last long! The house is approx 2,100 SF, 3 BR 2 BA, with beamed ceiling & sunlights, enclosed patio with office space and laundry, fireplaces in LR and primary BR, an enclosed gym, and a 15x30 pool. There’s a permitted guest house, equestrian keeping area and exercise ring, and tons of space for storage. Front U driveway with two entrances, easy in an out with trailers / eqpt and/or ample off street guest parking. Inside the gate down the driveway is a 3 car carport. Workshop area with plenty of space for tools / storage. The Horse paddock is fenced, has 3 small stall shelters, one with turnout. 25x80 exercise round pen in back, a two-story accessory building off of the pool with a deck and power; great for a kids playhouse / game room / pool house / art studio. Permitted guest house is ~800 SF, with sunny full kitchen and full bath which has a private entrance off Sunburst. Property has access from two streets: Nordhoff & Sunburst. Located in a transit rich corridor on a major street. Close proximity to shopping, restaurants, fast food, public transportation, business centers & CSUN. List price is for land value only. Property being sold in an as-is condition and for land value only. Call for details.
Cupertino, CA 95014
1506
sqft3
Beds2
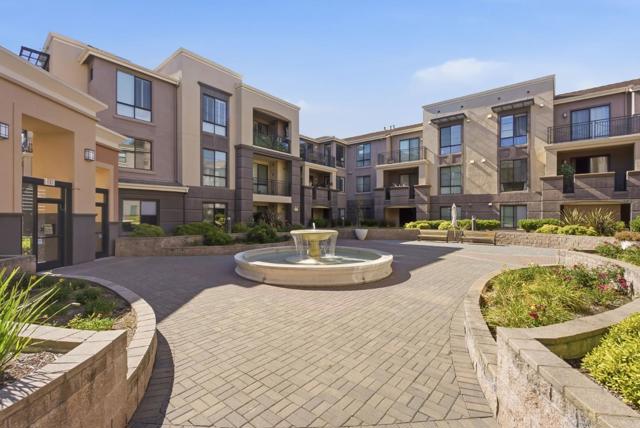
Baths Welcome to this rarely available top-floor penthouse residence in the highly sought-after Metropolitan at Cupertino. This bright and spacious 3-bedroom, 2-bath condominium features an open-concept floor plan filled with natural light, soaring ceilings, and peaceful courtyard views. All three bedrooms welcome plenty of beautiful natural sunlight! The well-appointed kitchen flows seamlessly into the living and dining areas, creating the perfect space for both everyday living and entertaining. The generous primary suite offers a walk-in closet and a spa-inspired bath with dual vanities, a soaking tub, and a separate shower. Additional highlights include in-unit laundry, central A/C, two secured underground parking spaces, and elevator access. Enjoy resort-style amenities including beautifully landscaped grounds, a tranquil courtyard with fountain, and a community pool. Unbeatable location just steps from Main Street Cupertino's vibrant dining, shopping, cafés, and entertainment, with easy access to Apple, major tech campuses, Highway 280, and top-rated Cupertino schools. A rare opportunity to own a top-floor home in one of Cupertino's most desirable communities.
Los Angeles, CA 90039
1759
sqft3
Beds2
Baths DUPLEX FOR SALE - UPDATED WITH CHARM INPLACE - Treelined street leads to a home, nestled in the heart of charming Atwater Village, this beautiful one-story front-and-back duplex offers the perfect blend of timeless character & CHARM GALORE and modern convenience. GARAGE parking, PRIVATE GATED YARD thoughtful upgrades, a newer electrical panel, UPDATED central SPLIT UNIT HIGHLY EFFIECENT air conditioning, and the kind of pride of ownership that’s evident throughout. So many updated done right, a true must see. GORGEOUS Original hardwood floors. Stunning detail in hardware and old school wants for the character of vintage. Newer DUAL PANE FABULOUS WINDOWS THROUGHOUT. Newer roof and SOLAR. Again, the right amenities while preserving its original charm would be an understatement. The floor plans are highly functional, creating comfortable living spaces that feel both warm and inviting. Drought tolerant updated landscaping. Fenced yard for privacy and safety. Living in Atwater Village means enjoying one of Los Angeles’ most desirable neighborhoods. Just moments away are the vibrant restaurants, cafés, boutiques, and neighborhood favorites along Hillhurst Avenue and Vermont Avenue. Spend weekends exploring the iconic Griffith Park, home to miles of hiking trails and horseback riding trails, the Griffith Observatory, the Greek Theatre, and the world-famous Los Angeles Zoo. Appreciate the nearby Hollywood Hills and Santa Monica Mountains views with breathtaking sunsets from the living room in front of the enchanting fireplace. With easy access to Downtown Los Angeles and major freeways, this location provides exceptional convenience while maintaining the peaceful charm that has made Atwater Village one of the city’s most treasured neighborhoods. Whether you’re looking for an owner-user opportunity, multi-generational living, or an exceptional investment, this sophisticated property offers the rare combination of classic Los Angeles character, tasteful modern updates, and an unbeatable location.
Costa Mesa, CA 92626
1294
sqft3
Beds2
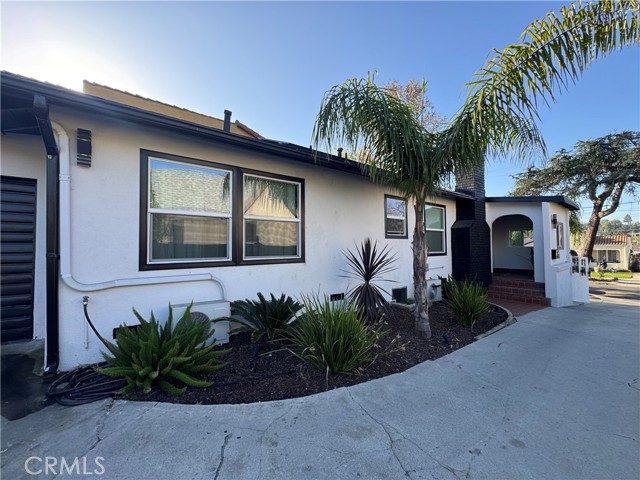
Baths Welcome to this charming, turnkey, single-level home in the highly desirable Mesa Del Mar neighborhood of Costa Mesa! Situated on a spacious corner lot, this beautifully updated residence offers a seamless blend of design, comfort, and convenience, just a short walk to The CAMP and The LAB. The thoughtfully designed open-concept floor plan features an abundance of natural light, brand-new interior paint, recessed lighting, and beautiful oak flooring. The designer kitchen showcases shaker-style cabinetry, quartz countertops, stainless steel appliances, and a convenient breakfast bar overlooking the backyard. The spacious primary suite features a private bathroom with a Carrera marble shower, glass enclosure. Two additional bedrooms and a generously sized full bathroom provide flexibility for family, guests, or a home office. Step outside to a generous backyard featuring a covered, illuminated patio—perfect for entertaining or relaxing. The property also offers fresh landscaping, a welcoming covered front porch, air conditioning, and a two-car garage with ample storage, built-in cabinetry, and laundry.
Los Angeles, CA 90026
944
sqft2
Beds1
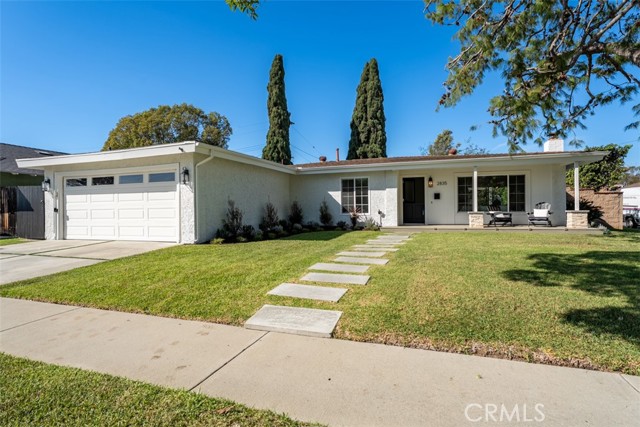
Baths We are pleased to present the exclusive offering of 1674 Morton Ave, a well-located single-family home situated in the highly desirable Echo Park neighborhood of Los Angeles. This exceptional offering represents a rare opportunity to acquire a vacant residential property with significant future development potential in one of Los Angeles' most sought-after and rapidly evolving neighborhoods. Originally configured as a 2-bedroom, 1-bathroom residence, the property offers approximately 944 square feet of living space situated on a substantial 12,737-square-foot lot and is zoned R2, providing an attractive foundation for an owner-user, investor, or developer seeking to create additional value. The residence is well maintained and requires minimal interior renovations, allowing for the opportunity to customize and enhance the home to meet a buyer's specific needs. Additional features include an inviting covered front porch, exterior laundry room, detached barn, and four parking spaces, offering a level of functionality and flexibility rarely found in the area. The property's current vacancy further enhances its appeal, providing a buyer with the flexibility to pursue a variety of ownership and investment strategies. Beyond its existing residential improvements, 1674 Morton Ave presents substantial potential for future expansion and redevelopment. Subject to buyer verification and applicable zoning, permitting, and local approvals, potential opportunities may include expansion of the existing residence, development of additional units, condominium or small-lot development, or construction of new homes. This combination of an existing residence, substantial land component, and multiple potential development avenues provides investors and developers with significant flexibility to create long-term value. Ideally situated in Echo Park, the property benefits from convenient access to Sunset Boulevard, Downtown Los Angeles, Silver Lake, Hollywood, and numerous restaurants, cafes, entertainment venues, and neighborhood amenities. Echo Park's established residential character, strong connectivity, and continued investment have contributed to its enduring appeal among residents, owner-users, and developers alike. With its vacant status, existing 2-bedroom, 1-bathroom home, four parking spaces, and substantial development potential, 1674 Morton Ave offers a compelling opportunity to acquire a versatile residential asset with significant long-term upside. The property's desirable Echo Park location, functional existing improvements, underlying land value, and development potential position it as a unique opportunity for an owner-user, investor, or developer seeking to capitalize on one of Los Angeles' most dynamic residential neighborhoods.
Rancho Palos Verdes, CA 90275
1658
sqft3
Beds2
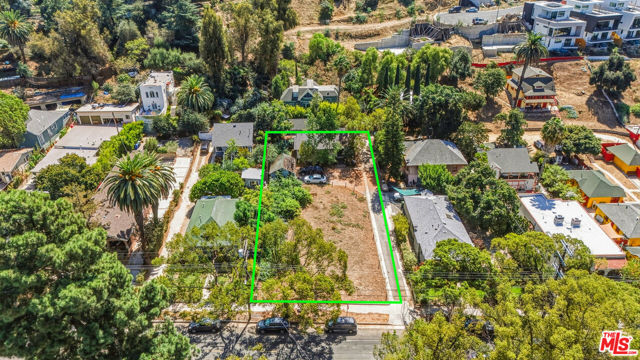
Baths Panoramic ocean and Catalina Island views define “The Round House,” a distinctive Mid-Century Modern home in Rancho Palos Verdes. This single-level, three-bedroom, two-bath residence features a uniquely curved design, skylights and open-concept living spaces that flow onto a wraparound patio, blurring the lines between indoors and out. The kitchen offers generous island seating and stainless steel appliances, while a versatile sunroom provides space for a home office or studio. Set on an expansive lot of approximately one-third acre, the gated grounds feature mature landscaping and fruit trees. Near Abalone Cove, Terranea Resort, coastal trails and golf, this architectural gem offers relaxed coastal living with unforgettable character.
Merced, CA 95348
4026
sqft7
Beds9
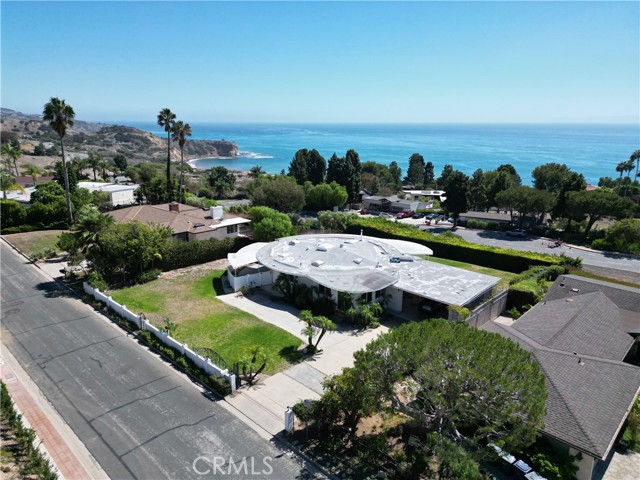
Baths Bear Creek Inn is a popular local landmark at the corner of M Street and Bear Creek Dr. The additional cottages offer a total of 6,080 sq. ft., 7 Bedrooms, and 9 Bathrooms, and sit on a generous 1.5 acres of lovely, manicured grounds that have hosted many Weddings and special occasions. This is a remarkable opportunity to create an extraordinary private residence, establish a boutique retreat, or reopened to a beloved Bed and Breakfast. Offered fully furnished.
Page 0 of 0

