
Hablamos Español
Morro Bay, CA 93442
$1,629,000
0
sqft0
Beds0
Baths Check out this real estate investment opportunity located in the Embarcadero neighborhood of Morro Bay, CA ! Centrally located near 3 stacks and a rock, a 1945 built triplex. 1163 Scott A is upstairs with 3 BR, 1 full bath and indoor laundry, views of Morro Rock and the Harbor rented @ $2535/mo., 1163 Scott B is downstairs, large 1BR, 1Bath plus office and indoor laundry rented @ $1744/mo., and 1160 West downstairs Commercial unit rented @ $2300/mo. There is a detached 1 car garage and 4 off street parking spaces. Per the San Luis Obispo County Tax Assessor record the total square footage of the building is 3,094. The lot size is 40.9 ft x 112 ft street to street. Fully occupied with long-term tenants and professionally managed. Second home opportunity to use the upstairs unit in between vacation renters and collect rents from the other 2 units.

Pasadena, CA 91101
1573
sqft2
Beds2
Baths At the corner of Colorado and Los Robles — where the Playhouse District's marquee lights give way to the leafy calm of old Pasadena — Domaine 39 has quietly become one of the city's most considered addresses. Residence 6020, offered here for the very first time, occupies a coveted sixth-floor corner perch behind walls of floor-to-ceiling glass. Its 1,573 square feet unfold across a single, light-washed level: two serene bedroom suites, two spa-inspired baths, and living spaces composed around a kitchen of Italian-designed cabinetry, quartz counters and island, and premium appliances — refrigerator, and washer-dryer, thoughtfully included. European engineered oak runs underfoot, high end Hunter Douglas motorized shades rise at a touch, and a west-facing terrace turns each evening into a private sunset. Purchased new from the developer with top tier builder appointments, it has been kept by its original owners with evident devotion. Beyond the door: 24-hour security, controlled access, a fountain courtyard with outdoor kitchen, two assigned spaces and owned EV charger in the gated garage. Below: the Paseo, Old Pasadena, and dinner reservations within a five-minute stroll. Sixth-floor offerings at Domaine 39 are rare. One like this is rarer still.

Rancho Mirage, CA 92270
2066
sqft2
Beds3
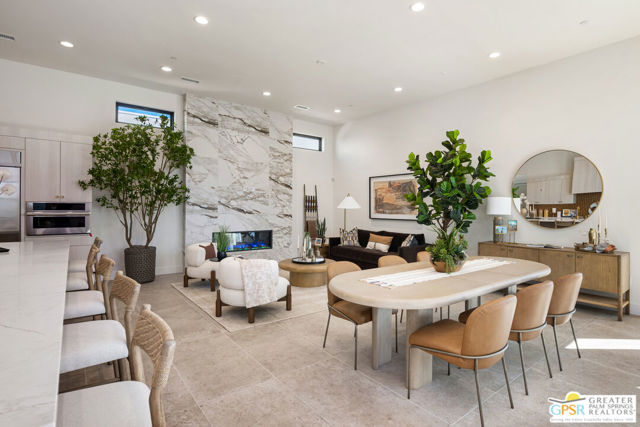
Baths Discover your desert oasis at Cotino, the first Storyliving by Disney community located in Rancho Mirage. Nestled in the serene Longtable Park section of the community, this exquisite 2-bedroom, 2.5-bathroom home (Pastel, Aspiron elevation) by Shea Homes is thoughtfully designed for those 55+ who seek a harmonious blend of luxury and tranquility. Offering approximately 2,066 square feet, this residence invites you to experience resort-style living inside the private gates of Cotino. An inviting front courtyard warmly welcomes you into a thoughtfully designed one-level floor plan that effortlessly blends comfort and elegance. The spacious great room and dining area flow seamlessly into an expansive covered outdoor living space, perfect for entertaining or relaxing in the fresh desert air. At the heart of the home, the kitchen features a large central island, ideal for gathering with friends and family, alongside chef-quality appliances that make every meal a pleasure. The primary suite is set apart to create a private sanctuary, complete with a luxurious bath and direct access to your own private spool. The split layout offers privacy for the second bedroom and en-suite bath, creating an ideal guest retreat. A flex space provides the versatility to serve as an office, studio, or creative workspace with easy access to the outdoor areas, encouraging both productivity and inspiration. The furnishings and decor are not included in the list price. Discover your desert oasis at Cotino, the first Storyliving by Disney community. Experience shorelines, palm-lined parks and a vibrant promenade around Cotino Bay, the heart and soul of the community. Cotino invites you to live a beach-inspired life with touch of Disney magic -- and begin your best chapter yet.
Brea, CA 92821
3090
sqft4
Beds3
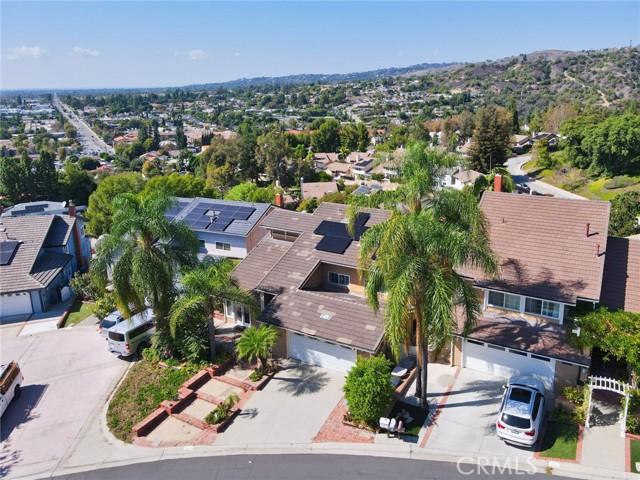
Baths BREATHTAKING PANORAMIC VIEWS! Discover the beauty and elegance of this stunning Brea Hills residence, offering 4 bedrooms, 3 bathrooms, and approximately 3,090 square feet of living space in a peaceful, family-friendly neighborhood. From the moment you enter, you’ll be captivated by the home’s elegant design, soaring ceilings, and warm, inviting atmosphere. The spacious kitchen features custom stonework, granite countertops, a high-top breakfast bar with seating for up to six, and stainless-steel appliances, making it perfect for everyday living and entertaining. Adjacent to the kitchen, the living room showcases a beautiful custom stone fireplace and abundant natural light streaming through numerous windows. The luxurious primary suite occupies approximately half of the second floor, offering a private retreat with spectacular panoramic views of the Brea Hills and sparkling city lights. This exceptional suite features a comfortable sitting area with its own custom stone fireplace, a private deck, and a spacious ensuite bathroom complete with dual sinks, a walk-in closet, a glass-enclosed walk-in shower, and a relaxing Jacuzzi tub. Step outside to your own private oasis, where breathtaking, unobstructed panoramic views create the perfect backdrop for relaxation and entertaining. Enjoy the custom deck, built-in BBQ, charming gazebo, and refreshing swimming pool—ideal for hosting gatherings, enjoying beautiful sunsets, or simply unwinding in the tranquility of your surroundings. Conveniently located in the heart of Brea, this remarkable property offers easy access to shopping, dining, entertainment, parks, and highly regarded local schools. With its impressive views, spacious living areas, and exceptional indoor-outdoor lifestyle, this home presents a wonderful opportunity to experience the best of Brea living!
Danville, CA 94506-5804
3078
sqft3
Beds2
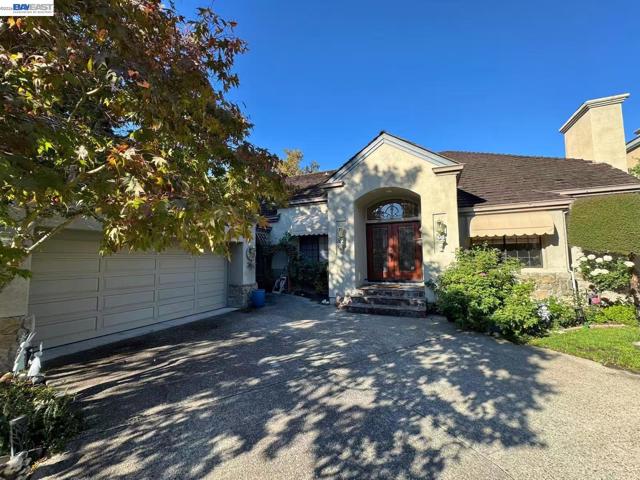
Baths Welcome to this incredible single-story resort-style home situated in the exclusive, 24-hour guard-gated community of Blackhawk. Designed for seamless indoor-outdoor living, this rare single-level masterpiece features a thoughtfully planned layout with an effortless flow throughout the home. Soaring vaulted ceilings create an open, airy atmosphere, while rich hardwood flooring and light-filled living areas enhance the sense of comfort and spaciousness. With just a single step transition between spaces, the nearly stair-free floor plan offers exceptional ease and convenience. A distinctive Japanese-inspired tatami area in the living room brings a truly unique sense of character to the home. Whether enjoying a quiet afternoon playing music, sipping tea in a peaceful setting, or hosting distinguished guests, this elegant space offers an intimate and memorable environment that is rarely found in today’s homes. The dual-kitchen design provides outstanding flexibility for everyday meals, entertaining, and a wide range of cooking needs, making the home both practical and exceptionally functional. The expansive backyard is ideal for outdoor relaxation and entertaining. Backing directly to the pristine fairways of the golf course, the yard offers peaceful, unobstructed greenspace views and a wonderful sense of privacy. Everyday living is remarkably convenient with nearby Safeway and local shopping centers just minutes away for all your grocery needs. Beyond the gates, experience the iconic charm of Blackhawk Plaza and the Blackhawk Museum. Paired with top-rated SRVUSD schools, this exceptional residence is perfectly suited for refined retirement living or a small household seeking a luxurious, comfortable, and effortless lifestyle.
Hemet, CA 92545
0
sqft0
Beds0
Baths CUSTOM ESTATES LAND BARGAIN - 156.24 acres - Possible 40 estate lots (minimum) priced to sell NOW! But pricing is low enough for the largest buffered estate home with super seclusion and security, or develop dozens of estates for multiple times increase in land value; or best land bank property available due to LOCATION-LOCATION-LOCATION Overlooking Echo Hills Golf Course with spectacular views of city lights and Diamond Valley Lake, directly on the City of Hemet boundary. Several paved access points, and utilities to the property including sewer. The owner will consider JV, Owner Financing.

Walnut, CA 91789
2646
sqft4
Beds3
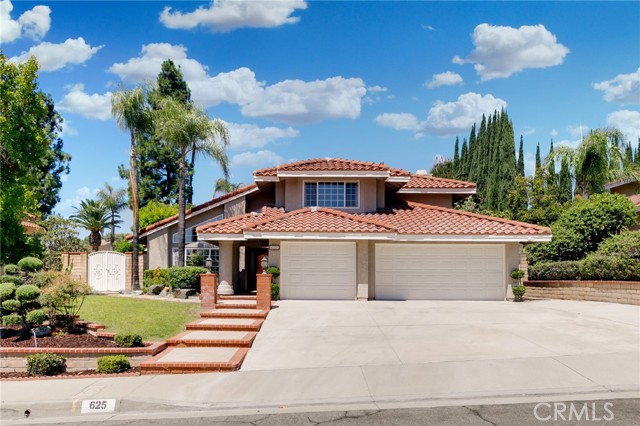
Baths Beautiful two-story home located in the desirable Snow Creek area of Walnut. This spacious home offers approximately 2.646 sqft of living space on a generous lot, featuring 4 bedrooms, 3 bathrooms, a first-floor office with potential to be converted into a 5th bedroom, and 3-car attached garage. The bright and open floor plan welcomes you high ceilings, abundant natural light, separate living and family rooms, and a formal dining area. The kitchen has been updated with newly installed cabinetry, cooktop, dishwasher, and range hood, offering a functional space for everyday living and entertaining. Additional improvements include a remodeled shower in the upstair secondary/shared bathroom and redone shower waterproofing in the primary bathroom. Other features include wood flooring, dual-pane windows, recessed lighting, central A/C and heating, and indoor laundry. Step outside to a private backyard surrounded by mature landscaping, featuring a swimming pool and spa with new pool pump and heating system. This entertaining space- perfect for relaxing and enjoying Southern California living. Conveniently located near schools, parks, shopping, restaurants, and major freeways, and within WALNUT VALLEY SCHOOL DISTRICT. The property is equipped with an existing solar system subject to a solar lease. Buyer shall assume/transfer the existing solar lease.
South San Francisco, CA 94080
1950
sqft4
Beds3
Baths Set on a 7,145 sqft lot, one of the largest in Westborough, 2421 Shannon Drive welcomes you with a charming front porch, stone accents, and an extra long driveway. This four bedroom, two and a half bathroom home of 1950 total sqft (permitted sunroom included) offers bright interiors and generous outdoor space. Beautifully refinished floors warm the living room and upstairs bedrooms, while a separate dining area with a brick fireplace invites gathering. The kitchen features rich dark cabinetry, granite countertops, and a mosaic tile backsplash. An expansive permitted sunroom, framed by walls of windows overlooking the backyard, offers versatile space for relaxing, entertaining, or morning coffee. Four upstairs bedrooms provide flexibility for guests or a home office. The spacious backyard features curved garden beds, mature plantings, and paved areas for outdoor dining. A concrete pad offers potential for a future ADU, subject to city approval. An attached finished two car garage and extended four car driveway provide exceptional parking. Near Westborough Square shopping and dining, Highway 280, and Monte Verde Elementary, this home pairs everyday convenience with room to grow. Discover the space, comfort, and lasting potential of 2421 Shannon Drive in desirable Westborough.

Los Angeles, CA 90008
1793
sqft3
Beds3
Baths At the top of the hill, where the street finally quiets, there's a home that feels like it was crafted for the view. From the moment you step inside, a dramatic 16-foot wall of glass draws your eyes toward breathtaking, unobstructed panoramic views. Rich walnut cabinetry, an oversized statement island, and a custom plaster-finished hood create a kitchen that feels both welcoming and thoughtfully designed. Engineered hardwood floors, designer lighting, and carefully preserved architectural details bring warmth, character, and understated elegance throughout this three-bedroom, two-and-a-half-bath residence. In the primary suite, vaulted ceilings create a sense of openness, while a nine-foot glass slider frames the horizon. With the bed positioned toward the panoramic views, mornings begin with an extraordinary backdrop of light and sky. A spa-inspired bathroom featuring a soaking tub and curb-less shower completes the space. Outside, sculptural olive trees and fresh landscaping complement the home's architectural character, creating a beautiful setting for effortless entertaining and everyday living. Thoughtful, timeless, and made to be lived in as much as admired.
Page 0 of 0

