
Hablamos Español
Irvine, CA 92620
$1,650,000
1712
sqft3
Beds3
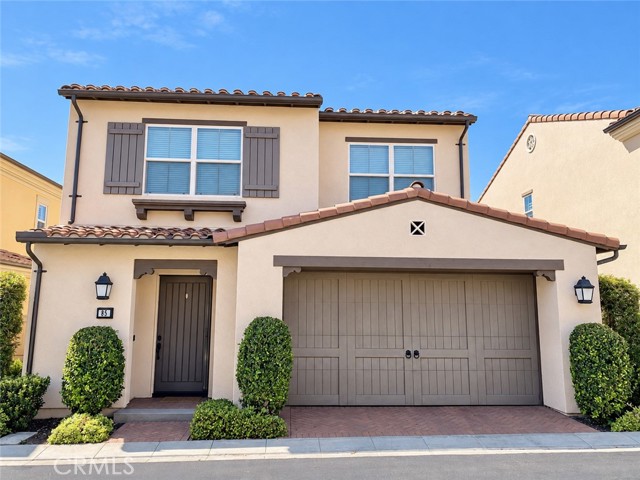
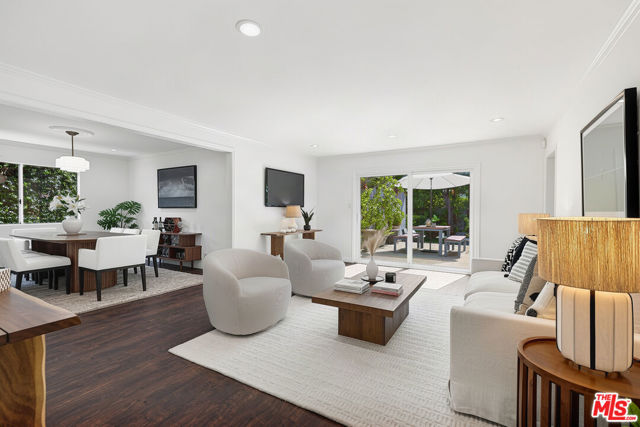
Baths Welcome to 85 Sedgewick, a beautifully maintained residence set on a premium oversized lot in the highly sought-after Stonegate community of Irvine. Offering approximately 1,750 square feet with 3 bedrooms and 2.5 bathrooms, this thoughtfully designed home pairs timeless finishes with a rare sense of privacy and openness. One of the home’s defining features is its exceptional lot position, with no neighbors directly behind and an east-facing orientation valued in both Feng Shui and Vastu traditions. The setting allows for abundant natural light while creating a peaceful, private atmosphere that carries throughout the home. Inside, the open and inviting floor plan is complemented by custom flooring and a well-appointed kitchen featuring granite countertops, stainless steel appliances, ample cabinetry, and quality finishes. The living and dining spaces flow naturally together, creating an elegant yet comfortable environment for everyday living and entertaining. Upstairs, the spacious primary suite offers a relaxing retreat, accompanied by two additional well-proportioned bedrooms. Outdoors, the extra-large lot provides generous space to unwind, entertain, or simply enjoy the privacy of the home's premium setting. Just a short walk from Stonegate Elementary School, 85 Sedgewick places residents close to Stonegate’s resort-style pools, parks, playgrounds, sports courts, and scenic walking trails. Woodbury Town Center, shopping, dining, and everyday conveniences are also just minutes away. Defined by its premium lot, enhanced privacy, east-facing orientation, and exceptional Stonegate location, 85 Sedgewick offers a distinctive opportunity to experience one of Irvine’s most desirable community lifestyles.
Lake Arrowhead, CA 92317
1442
sqft4
Beds3
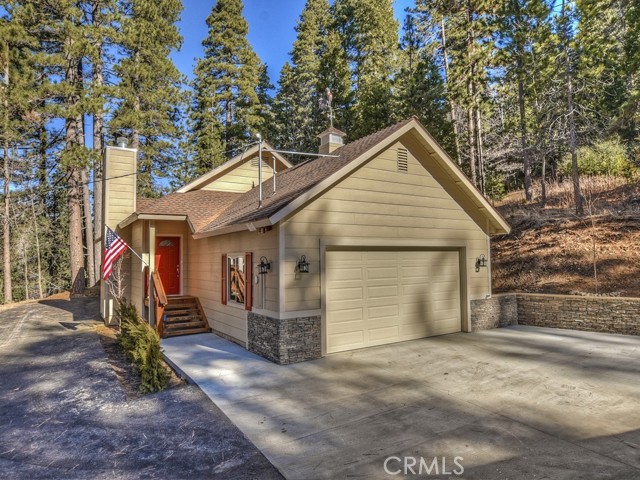
Baths Rare 2-Acre Single-Level home with Massive 3,200 SF Detached Workshop/Barn/Garage. Situated on 2+ pristine, usable acres, this exceptional estate combines modern luxury, single-level living, and unparalleled utility—a true rarity for the area. Built in 2019, the main home offers a single level 4-bedroom floor plan designed for effortless living and entertaining. Step inside to an expansive open-concept layout defined by soaring high ceilings, rich architectural details, and a magnificent stone fireplace that serves as the centerpiece of the great room. The gourmet kitchen flows beautifully into the living spaces, bathed in natural light. Unlike many mountain homes, this property features central air conditioning for year-round comfort, along with an attached 2-car garage. The Ultimate Detached Barn & Workshop features a massive 3,200+ square foot detached red barn/garage, engineered with 12 foot high ceilings. This incredible structure is a dream come true for collectors, hobbyists, or outdoor enthusiasts. It provides endless space for classic cars, boats, a full-sized RV, or heavy equipment. There is also a drive-through garage design offering dual access to Grass Valley Rd. Bonus Flex Space includes a separate, dedicated room within the structure—perfectly suited for a private room, (a caretaker living quarter to add a bedroom and a small kitchen, already has a bathroom with a shower.) ,home office, workout studio, or professional workshop. Enjoy the ultimate peace and privacy of acreage while maintaining full Lake Arrowhead Woods lake rights, granting you exclusive access to private beaches, boating, hiking trails, and the Lake Arrowhead Yacht Club. Whether you are looking for a full-time family estate, a premium weekend retreat, or a compound for your passions and toys, this property delivers on every level.
San Diego, CA 92130
1731
sqft3
Beds3
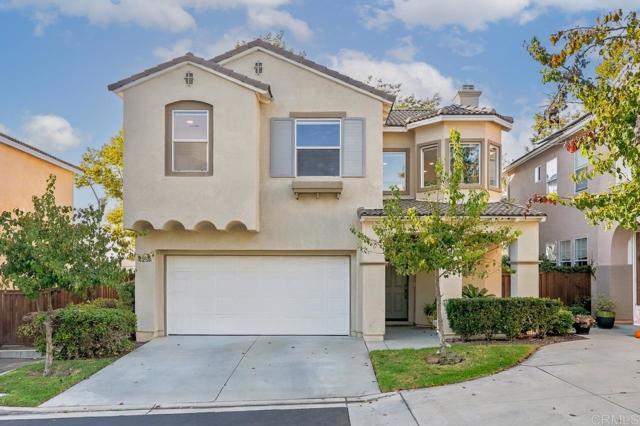
Baths Beautifully remodeled and ideally situated in Carmel Valley’s sought-after Torrey Hills neighborhood, this detached home blends modern style with everyday comfort. Torrey Hills Elementary School and Torrey Hills Park are just a short walk away, while the home’s setting offers added privacy with no homes directly behind it. The open-concept main level features a recently remodeled kitchen that flows into the dining and living areas, plus a guest half bath and an attached two-car garage. Upstairs, a spacious loft offers room for a home office, media room, or potential fourth bedroom. Two additional bedrooms share an updated bathroom with a new vanity and fixtures. The primary suite features a bathroom remodeled in 2025 with a custom tile shower, new vanity, and updated fixtures, along with an organized walk-in closet and a balcony with western views. The freshly landscaped backyard is ready for relaxing or entertaining, with avocado, lemon, and orange trees and tree-lined fencing for privacy. Other recent improvements include a new HVAC system, new water heater, remote-operated custom window coverings, an EV charging outlet, and newer street-facing windows. Enjoy convenient access to I-5, Torrey Pines State Beach, Torrey Pines Golf Course, shopping and dining at Westfield UTC, and nearby business and tech hubs. Come see all this Torrey Hills home has to offer!
San Francisco, CA 94105
1479
sqft2
Beds2
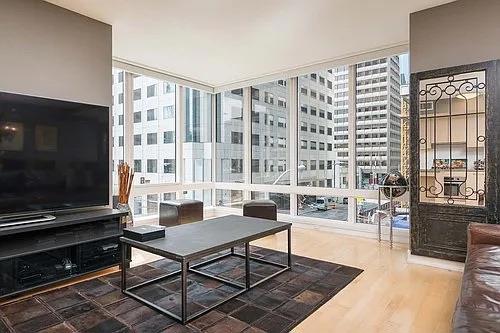
Baths Experience refined city living at Millennium Tower Residence 3A, a sophisticated 2-bedroom, 2-bathroom condominium featuring soaring ceilings, an open and inviting floor plan, and dynamic outlooks across San Franciscos urban landscape. Thoughtfully upgraded and designed with an emphasis on comfort and understated luxury, the residence offers a seamless backdrop for both everyday living and entertaining. Originally selected as a developer showcase residence, the home stands out for its desirable layout, generous proportions, and distinctive city views. Located within Millennium Tower, one of San Franciscos premier full-service residential buildings, residents enjoy an exceptional suite of amenities and attentive white-glove service. From the moment you arrive, Residence 3A delivers a rare combination of privacy, sophistication, and the convenience of luxury high-rise living in the heart of San Francisco.
Rancho Mission Viejo, CA 92694
2533
sqft3
Beds3
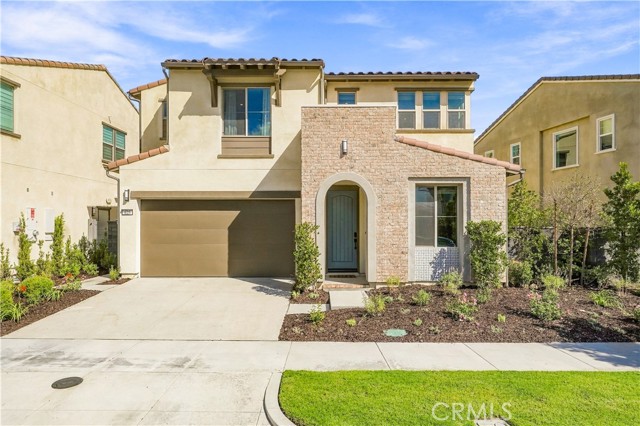
Baths Visit and experience this former model home featuring exceptional craftsmanship, designer touches, an open floor plan, and high ceilings. Step through the front porch entry onto striking hexagonal-pattern matte black tile flooring that flows seamlessly through the entryway. The main level features a bonus room—accented by a custom chevron wall covering and barn door. Continuing through the main floor, custom tile flooring extends through the dining area, gourmet kitchen, and spacious living room. The kitchen features custom cabinetry, a large island, a custom wave tile backsplash, upgraded hardware and fixtures throughout, and a full suite of sleek, cohesive Samsung appliances. Heading upstairs, the stairwell makes a bold architectural statement with custom black shiplap walls and an upgraded sleek horizontal steel railing system. Designer grey-tone carpet guides you across the second level, opening to a versatile central loft ideal as a media room, study, or play space. The primary suite and spa-inspired primary bathroom feature designer tile extending to the ceiling in the shower, custom backsplash, a sleek black shower enclosure, and upgraded mirrors. Two secondary bedrooms offer generous living space, served by a full bathroom. A dedicated individual laundry room with built-in storage and a sink completes the upper level. Outside, this home features a California room and a private backyard designed for seamless indoor-outdoor living and effortless entertaining, plus direct access to the spacious two-car garage complete with epoxied flooring. Complete with a 4.05 kW owned solar system, low-voltage package with integrated audio, and a model-home dimmable LED lighting package, every detail has been thoughtfully executed. As part of the vibrant Village of Rienda in Rancho Mission Viejo, residents enjoy access to an unparalleled ranch-life lifestyle. Experience world-class amenities including Ranch Camp with its 20,000-square-foot Ranch Cove lagoon pool, open-air fitness pavilion, Heritage House, and scenic trailheads. Plus, take advantage of top-tier sports facilities across The Ranch, including tennis courts, pickleball courts, multi-use sports parks with baseball/soccer fields, community farms, splash pads, and resident events powered by RanchLife. Don’t miss your chance to own the iconic showcase home that originally defined the Dahlia Plan 1 model!
Aptos, CA 95003
1288
sqft2
Beds2
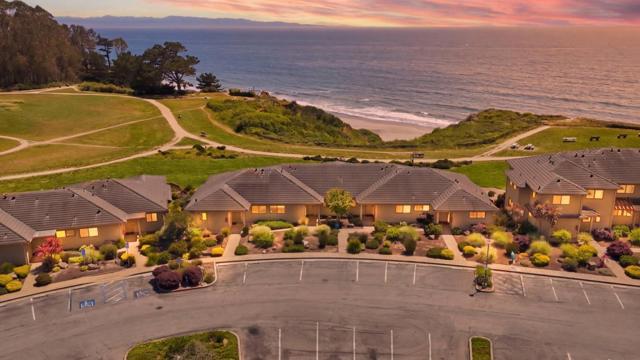
Baths Secret is out. Situated less than an hour from hustle and bustle of Silicon valley, experience the ultimate coastal retreat at Seascape Resort, where the rhythm of the Pacific Ocean sets the pace for a life well-lived. This stunning condo offers a front-row seat to the natural beauty of Aptos, blending effortless seaside charm with the upscale amenities of a premier resort destination. Seascape Resort means having a vacation lifestyle right at your doorstep. Spend your afternoons lounging by one of the sparkling pools, practicing your serve on the tennis courts, or enjoying a meal at the on-site restaurant. With miles of sandy shoreline just moments away, every day offers a new opportunity to enjoy the California coast. The condo features full ocean views as you step inside and stunning designer upgrades and furniture all throughout. Rare layout, only 8 single level units with no one above or below you! Soothing ocean views from Primary, living & kitchen. Cute beach town, Aptos, charms you with its local boutiques, redwood-shaded trails, & a relaxed, welcoming vibe. A prime chance to own a piece of paradise in one of the most sought-after stretches of the Monterey Bay.
San Juan Capistrano, CA 92675
0
sqft0
Beds0
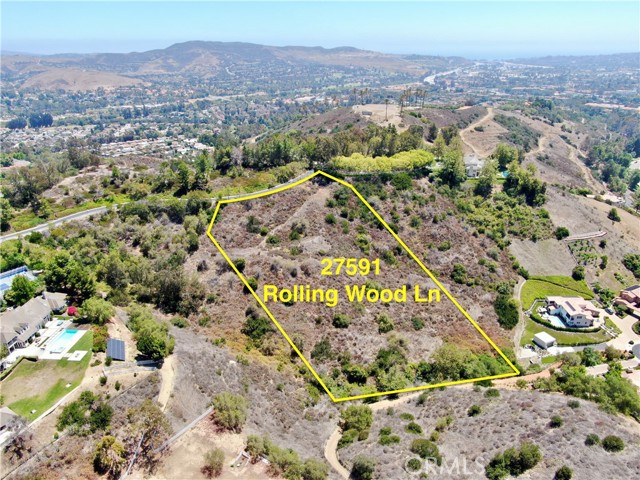
Baths Prestigious 3.4± Acre View Lot | The Hunt Club, San Juan Capistrano. Discover an extraordinary opportunity to build your dream estate within the exclusive guard-gated community of The Hunt Club in San Juan Capistrano. This 3.4± acre parcel is perfectly positioned on a tranquil, tree-lined cul-de-sac, offering ultimate privacy and security behind the community’s guarded gates. Featuring breathtaking views of Marbella Country Club and its pristine golf course, framed by open rolling hills and distant mountain vistas. Enjoy direct access to equestrian and hiking trails, ideal for outdoor and equestrian enthusiasts. The surrounding luxury homes feature tennis courts, resort-style pools, waterfalls, and lush gardens, highlighting the caliber of this prestigious enclave. The northern hills are designated HOA open space, ensuring your panoramic views will remain forever unobstructed. Residents benefit from 24-hour guarded entry, close proximity to top-rated schools, world-class beaches, renowned resorts, and the historic downtown village of San Juan Capistrano, known for its charming shops and fine dining. As one of the last remaining undeveloped parcels in this iconic community, this property represents a truly rare and irreplaceable opportunity to design and build your legacy estate in one of Orange County’s most coveted locations. Owner may carry. MUST SEE THIS PRESTIGIOUS 3+ ACRE VIEW ESTATE LOT!
Sherman Oaks, CA 91403
2406
sqft4
Beds4
Baths A gated, generously sized front yard and winding walkway welcomes you to this turnkey three-bedroom, two-bath home, offering 2,400+ square feet of thoughtfully designed living space. Filled with natural light, the home blends timeless character, modern updates, and effortless indoor-outdoor living. Engineered wood flooring runs throughout the spacious floor plan, seamlessly connecting the formal entry, living and dining rooms, sleek eat-in chef's kitchen, and flexible home office or den, an ideal layout for both everyday living and entertaining. Large sliding doors open to the backyard, while quality finishes create a warm, inviting atmosphere. The private primary suite is a true retreat, featuring its own sliding door to the lush backyard, two walk-in closets, and a beautifully remodeled ensuite bath with dual sinks set in a striking marble vanity, sleek built-in cabinetry that echoes the kitchen, and a jetted shower. Two additional spacious bedrooms offer flexibility for family or guests. A permitted ADU truly sets this property apart. It includes a separate bedroom, mini-split HVAC system, refrigerator, sink, stackable washer and dryer, gas fireplace, and access to its own backyard area ideal for rental income, extended family, or guest accommodations. The main backyard is designed for entertaining, play, and relaxation, with multiple gathering areas, an above-ground spa, and integrated access from both the living room and primary suite. Additional upgrades include fully owned solar panels, tankless hot water heater, freshly painted interior, and renovated kitchen and primary bathroom. Located just a short distance from the highly sought-after Kester Avenue Elementary and Magnet School and minutes from Ventura Boulevard, Studio City, Encino, and convenient Westside access via the 405. This home offers an ideal balance of neighborhood charm, thoughtful upgrades, and everyday convenience. From its open, sun-filled interior to its inviting indoor-outdoor design, this move-in-ready home is designed to grow with you and be enjoyed for years to come.
Page 0 of 0

