
Hablamos Español
Tustin, CA 92780
$1,650,000
2393
sqft5
Beds3
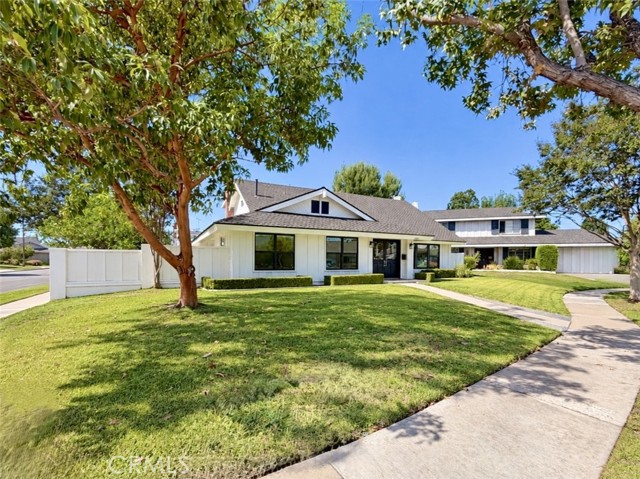
Baths Beautifully upgraded 2 story corner lot pool home located in the highly desired and quiet community of Tustin, Ca. Situated on a cul-de-sac, this 5 bedroom, 3 bathroom home offers 2,393 square feet of living space on an expansive 8,019-square-foot corner lot. The two-story residence features a versatile floor plan, abundant natural light, and generous outdoor space ideal for SoCal living. Inside, the home offers a formal living room, a separate family room with a gas fireplace, and an upgraded kitchen featuring quartz countertops, stainless steel appliances, high-end range, and new refrigerator. Two bedrooms and a full bathroom on the main level provide flexibility for guests, multi-gen living, a home office, or additional living arrangements. Two separate laundry rooms, one on each floor, feature new washer and dryer units, while ample cabinetry provides convenient storage throughout. Upstairs, the spacious primary suite features a walk-in closet, built-in cabinetry, and an upgraded bathroom with dual vanities, a walk-in shower, and a separate soaking tub. Two additional bedrooms and a full bathroom complete the upper level. Additional improvements include new exterior paint and interior paint. The spacious backyard features a newly resurfaced pool, mature fruit trees, and plenty of room for outdoor dining, entertaining, or relaxing. A detached two-car garage with attic storage provides additional functionality. No HOA, low tax rate, & conveniently located near shopping, dining, schools, and access to the 55 and 22 freeways, this home offers a desirable combination of space, comfort, location and outdoor living.
Santa Monica, CA 90403
1674
sqft3
Beds3
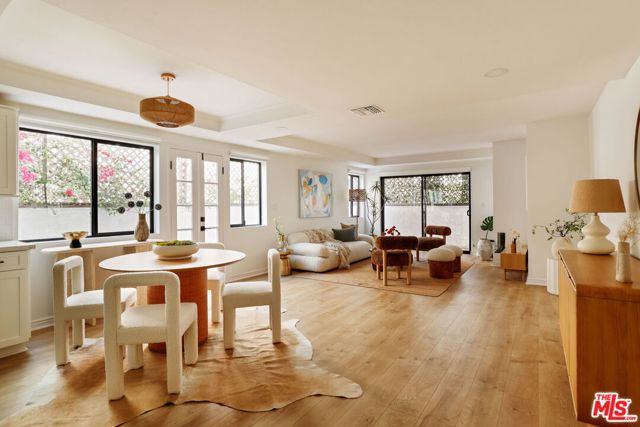
Baths Welcome to this inviting two-story condo that offers the space, layout, and location that make everyday living in Santa Monica feel effortless. With 1,674 square feet across two levels, this end-unit home feels more like a townhouse than a condo. The main level features an open floor plan with a spacious living area, updated fireplace, modern kitchen, powder room and direct access to a large wraparound patio that extends the living space outdoors. The primary suite offers a second fireplace, a generously sized walk-in closet, a balcony and a tastefully finished en suite bathroom complete with a double vanity and oversized shower. The second bedroom also includes its own private balcony with ample closet space while a full bathroom serves the second and third bedrooms. Side-by-side in-unit laundry complete the home's every day functionality. Community amenities include a shared rooftop patio with 360-degree views and two assigned parking spaces in a gated garage. Located between Wilshire Boulevard and Montana Avenue, the home sits at the intersection of two of Santa Monica's most active retail and dining corridors. R+D Kitchen, Santa Monica Seafood Market & Cafe, The Courtyard Kitchen, TerraTorry, and Sogno Toscano are all nearby, alongside Huckleberry Bakery and Cafe for weekend mornings and Breakfast by Salt's Cure for weekday starts. DOL Coffee and Tea and Sonia's Cafe handle the morning routine, while The Chestnut Club offers craft cocktails for the evening. Christine Emerson Reed Park is nearby for outdoor recreation.
San Juan Capistrano, CA 92675
2044
sqft3
Beds3
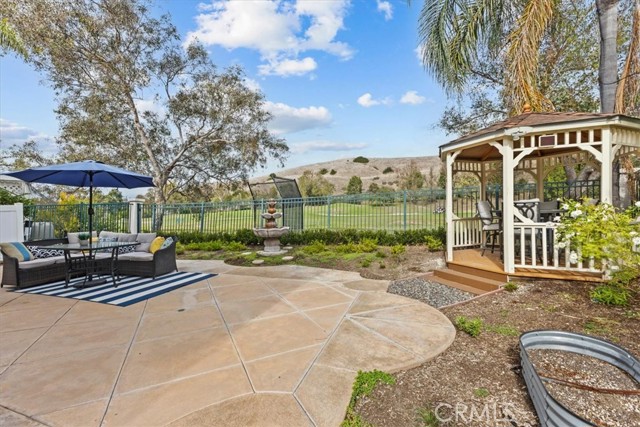
Baths Capturing breathtaking, unobstructed views of the lake, golf course, and rolling hills, this premier residence in the gated enclave of The Masters at San Juan Hills offers an unparalleled lifestyle. Lightly lived-in and completely turnkey, the beautifully proportioned 3-bedroom plus loft, 2.5-bath home spans 2,044 square feet of luminous living space, enhanced by approximately $50,000 in meticulous premium upgrades. From the moment you arrive, the pride of ownership is unmistakable. The property features freshly painted interiors and exteriors, balanced by valuable upgrades that offer complete peace of mind, including a newly replaced main water valve and a brand-new water pressure regulator. Inside, soaring two-story ceilings and walls of windows flood the formal living spaces with natural light. The gourmet kitchen is a chef’s delight, boasting a substantial butcher block center island, a walk-in pantry, and rich cabinetry, flowing effortlessly into a welcoming family room anchored by a fireplace and custom built-in shelving. A formal dining area featuring a custom wine rack sets the stage for seamless entertaining. An elegant staircase adorned with decorative wrought-iron railings showcases masterfully crafted solid maple treads, risers, and a matching landing, leading to a highly versatile upper level. The serene primary suite serves as a private sanctuary, perfectly positioned to take in the dramatic water and golf course vistas. Two additional spacious bedrooms and a large open loft offer flexible options for an executive home office, media room, or fitness studio. Everyday convenience is elevated by a premium appliance suite, including a high-end Bosch dishwasher and a brand-new Samsung refrigerator, washer, and dryer, complemented by three newly installed toilets and a top-of-the-line APEC reverse osmosis under-sink water filtration system. The outdoor spaces are meticulously designed for relaxation, centered around a beautifully landscaped backyard where a sweeping patio, tranquil garden fountain, and a private gazebo create the perfect backdrop for morning espresso or sunset dining. An attached two-car garage and a wide private driveway provide exceptional parking. Residents of this exclusive community enjoy access to a resort-style pool, spa, and fitness center, all while being moments away from the Capistrano Unified schools, historic downtown, equestrian trails, and Southern California’s finest beaches.
Costa Mesa, CA 92627
1996
sqft3
Beds3
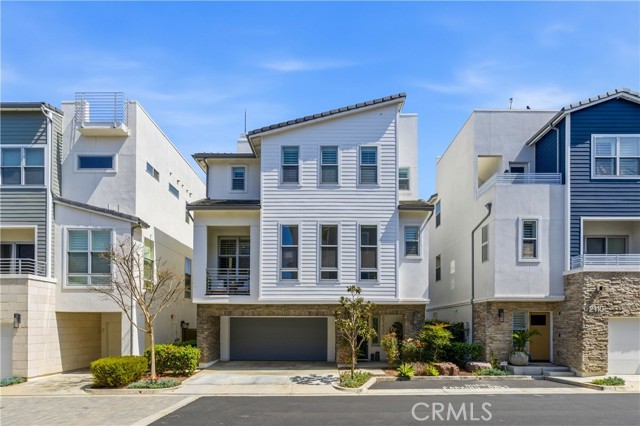
Baths Rare find in Costa Mesa's coveted West Bluff community - welcome to Upcoast! This bright, modern detached home offers nearly 2,000 sq ft of stylish living and a rare treat: a private elevated rooftop deck with true 360° unobstructed ocean and mountain views - perfect for sunset cocktails, weekend BBQs, or starry-night gatherings. Inside, the open main floor is designed for easy entertaining. The chef-ready kitchen centers on a beautiful island and features a high-end Bertazzoni stainless range, quartz counters, KitKat tile backsplash, and new designer lighting Sunlight pours into the spacious living and dining areas, and a moody main-floor bedroom (currently styled as an office) plus a full bath add flexibility. Upstairs is all about relaxation: a large primary suite with a shiplap accent wall, a fully organized walk-in closet, and a spa-like en-suite clad in marble. A second bedroom also enjoys its own en-suite bath - luxurious and convenient for guests or family. Ground floor the upgraded two-car garage includes extra storage, and the low-maintenance backyard with turf is ideal for lounging or for your furry friends to play. Just about a mile from one of California's top beaches and only minutes from Newport and Huntington Beach, shopping, and freeways - Upcoast offers modern coastal living with endless opportunities for fun.
Los Angeles, CA 90004
0
sqft0
Beds0
Baths RTI PERMITS IN PLACE. Rare ground-up multifamily development opportunity in Hancock Park. 4915 Elmwood is a 6,803 SF R3-1 lot with a planned 18-unit, two-building, 8,242 SF project. Front building: 3 stories, 8 apartments (mix of 1BR, 1BR+Den, and 2BR), most with private patios or shared roof deck. Rear building: 2 stories, 2 detached ADUs plus 6 permitted recreation rooms, designed for post-Certificate of Occupancy conversion to 6 additional ADUs, bringing the project to 18 units total under California state ADU law. All-electric, rooftop solar, individually submetered. No elevator. Delivered outside LA's Rent Stabilization Ordinance as new construction. Currently improved with a 1920s Craftsman SFR and garage, delivered vacant and 'as is' at close of escrow. Quiet tree-lined residential street, minutes to Larchmont Village's shops and restaurants. Full plans and entitlement file available to qualified buyers. Buyer to independently verify all material facts with LADBS and the City of Los Angeles.

Los Angeles, CA 90068
0
sqft0
Beds0
Baths Rare opportunity to build your dream home in the prestigious Outpost Estates, nestled in the heart of the iconic Hollywood Hills. This exceptional offering includes plans for a striking contemporary residence spanning approximately 4,027 square feet, thoughtfully designed to maximize breathtaking panoramic city views.Surrounded by the serenity of canyon landscapes, this prime location offers the perfect balance of privacy and convenience. Just minutes from Los Angeles' most celebrated destinations, you'll enjoy easy access to the Hollywood Bowl, Sunset Boulevard, the Dolby Theatre, the Metro Station, and Runyon Canyon, along with world-class dining, shopping, and entertainment.Create a one-of-a-kind luxury retreat in one of LA's most sought-after neighborhoods, where spectacular views, architectural potential, and an unbeatable location come together.

Pacific Palisades, CA 90272
0
sqft0
Beds0
Baths With unobstructed, panoramic, gorgeous views of the Santa Ynez Mountain Ridge, the rock formations and the Beautiful Blue Pacific, this 19,840 square foot lot has a large building pad of approximately 10,000 square feet. THE HILLS ARE ALIVE IN THE PALISADES HIGHLANDS! The recovery from the Palisades fire in this area is years ahead of most of the burned out areas in the rest of town. It feels very close to normal living. With the restaurants (Spruzzo, Moku Sushi, Starbucks and Cafe Vida, which is coming soon), there is a strong community feel and the fire is starting to fade into memory as we all heal together. These Monte Hermoso parcels are stepped, which allows for great privacy from adjacent neighbors. The former house was 4,683 square feet plus a 3-car garage. According to the fire rebuild expedited permit policy, a 5,151 square foot main house could be built. A basement plus a 1,200 square foot ADU could be added without effecting the main house. The pool seems to be intact, subject to buyer inspections. The HOA includes the Palisades Hills Rec center, featuring a clubhouse, two tennis courts, a pool and spa, a fitness center, basketball and a children's play area. Also, the Palisades Drive Recreation Association is a neighborhood facility that includes a baseball field, a running track, an outdoor fitness area and a dog park. There are 3 nearby trailheads to the endless hiking and biking trails of the Santa Monica Mountains. The elevation is above the June-Gloom marine layer, creating sunny weather when it is overcast down below. From this location, the mountains and ocean are a visual extension of the indoor/outdoor lifestyle that is extremely peaceful. The proximity to all of the amenities creates a lifestyle that is hard to beat.

Westminster, CA 92683
2602
sqft5
Beds3
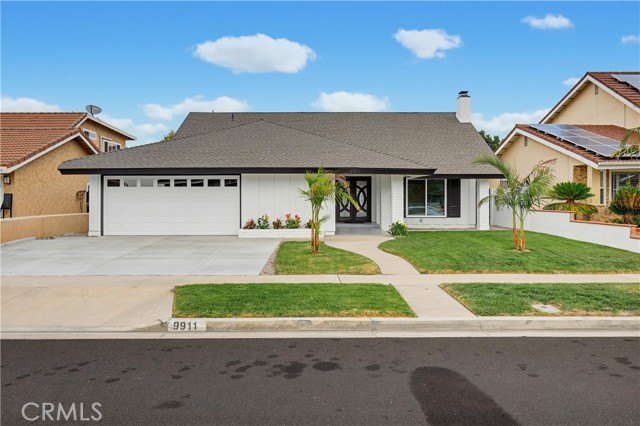
Baths Welcome to 9911 Westhaven Circle, a beautifully renovated 2 story home situated on a quiet cul-de-sac in Westminster’s desirable Westhaven neighborhood, near the Fountain Valley border and Mile Square Regional Park. Offering an impresive 2,602 square feet of living space on a 6,000-square-foot lot, this five-bedroom, three-bathroom residence features a versatile floor plan with two spacious bedrooms downstairs and three upstairs. Enter through contemporary double doors into an open living area featuring soaring vaulted ceilings, abundant natural light, and a stunning staircase with frameless glass railings! The remodeled kitchen features quartz countertops, custom gray shaker cabinets with soft-close hardware, a glass-tile backsplash,side by side lazy susan and new stainless steel appliances. Luxury waterproof vinyl and tile flooring complement the home’s modern finishes.The upstairs primary suite includes a private bathroom. All three bathrooms have been remodeled with frameless glass shower enclosures, designer tile, white shaker vanities, and illuminated LED mirrors.Extensive improvements include whole-house plumbing repiping, a new kitchen gas line, dual-pane windows and sliding door, fresh interior and exterior paint, a new air handler and five-ton A/C condenser, recessed lighting, updated fixtures, and a refreshed fireplace. The newly poured concrete driveway accommodates up to three vehicles, in addition to the attached two-car garage. The low-maintenance backyard offers space for entertaining, landscaping, or a potential ADU, subject to city approval. Conveniently located a 5-10 min drive to Mile Square Regional Park, shopping, dining, Little Saigon, and the 22, 405, 5, and 57 freeways.
Huntington Beach, CA 92648
1670
sqft2
Beds3
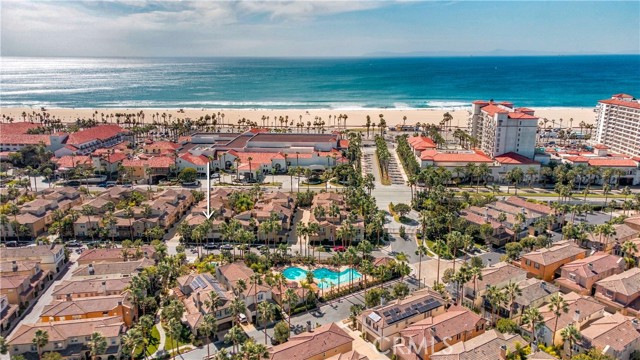
Baths Enjoy the finest in beach-resort luxury living in this absolutely stunning, completely reimagined Sea Cove Plan 1, a highly sought-after and rarely available floorplan in the coveted gated Waterfront community, directly across from the blue Pacific and moments from the Hyatt and Hilton resorts, Pacific City, Downtown Huntington Beach, and the iconic pier! Nestled in a peaceful interior location across from the resort pool, spa, cabana, and BBQ area, this exceptional two-story end unit, attached on only one side, offers 1,670 square feet of sophisticated coastal elegance, 2 ensuite bedrooms, 2.5 baths, and a versatile upstairs office alcove. Extensively remodeled just 3 years ago with exquisite designer finishes, it boasts soaring ceilings, waterproof luxury vinyl plank flooring throughout, a newer A/C, new Milgard windows throughout except for the laundry room, and a beautifully flowing open-concept design. A charming paver patio welcomes you to the foyer with its graceful staircase and crisp white banister. The inviting living room with a new fireplace opens to a showstopping chef-inspired kitchen and gathering space anchored by an expansive quartz-topped island with wraparound bar seating, abundant soft-close cabinetry, and storage drawers. Additional highlights include gorgeous marble-look quartz counters, textured white tile backsplash, white cabinetry accented with chic black-and-gold hardware, quality stainless appliances, and an entire wall of custom built-in cabinetry with glass-front displays. Upstairs, retreat to two spacious bedroom suites, each with a walk-in closet and beautifully remodeled private bath. The luxurious primary suite features French doors opening to a charming Juliet balcony, dual custom-organized walk-in closets, and a spa-inspired bath with dual sinks, seated vanity, deep soaking tub, and separate glass-enclosed shower. The secondary suite offers its own beautifully appointed bath with walk-in shower, while a generous alcove is ideal for a home office, music room, or reading retreat. Convenient upstairs laundry with cabinetry, direct-access two-car garage with epoxy flooring, and powder room complete this captivating home. Enjoy The Waterfront's enchanting European-inspired courtyards, graceful archways, decorative tilework, fountains, and resort amenities, all just steps from Huntington Beach's celebrated coastal lifestyle!
Page 0 of 0

