
Hablamos Español
Agoura Hills, CA 91301
$1,670,000
3015
sqft4
Beds3
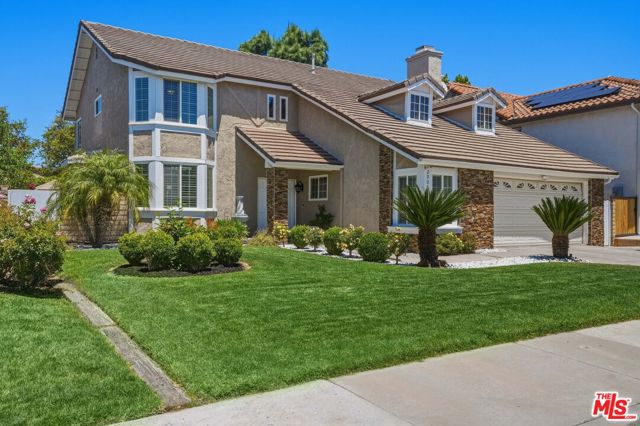
Baths Elegant and inviting, this beautifully appointed home in the highly sought after Morrison South Meadows community offers up to 5 bedroom flexibility. This exceptional home is the perfect blend of style, comfort and versatility. Upon entering you are welcomed by rich dark espresso floors, a striking black and white staircase and a sparkling crystal chandelier all of which set the tone of warmth & sophistication. The spacious step down living room with fireplace is designed for stylish entertaining or comfortable everyday living. The gourmet kitchen showcases stone countertops with glass tile accents, premium stainless steel appliances including a 5 burner cooktop, an Electrolux double convection oven and built in microwave. Custom cabinetry features convenient pullout drawers & under cabinet lighting. Stunning new marble flooring flows throughout the kitchen, breakfast bar, and a sunlit kitchen dining area, all which opens seamlessly to the outdoors. A private backyard with fruit trees, an inviting pool, spa, patio and gazebo is ideal for indoor/outdoor living and entertainment. Adjacent to the kitchen, the family room features a fireplace and open concept design. A versatile flex room also opens to the backyard and is perfect for a home office, gym, media room or potential bedroom. The beautifully updated powder room features a walk in shower with full-body shower system, high end fixtures and finishes. Upstairs the large primary suite includes an adjoining room with closet, perfect for a nursery, retreat, potential bedroom or whatever best suits your lifestyle needs. The elegant primary suite offers a spacious walk in closet, dressing area with dual vanities, bath with a spa tub including a back massage, chromotherapy lights, and handheld shower head. The oversized luxury shower with bench features an overhead rain shower and handheld spray unit. Tasteful designer finishes and premium fixtures create a spa like atmosphere throughout the bath and dressing area. Two additional spacious bedrooms with mirrored organized closets, and a sleek updated bathroom which features a large walk in shower with multi-jet shower system and glass shower door complete the upper level. The home is equipped with a whole house water filtration system, tankless water heater and security system. In addition, the 2 car garage includes a large storage or workshop area. Located on a quiet street, this property is just moments from the acclaimed Willow Elementary School, part of the top-rated Las Virgenes School District, and enjoys close proximity to scenic parks, excellent schools, and a variety of local amenities making it a truly exceptional place to call home. Property is marketed as a 4 bedroom home; the 4th bedroom is permitted as a room and does not have a closet.
Malibu, CA 90265
2620
sqft3
Beds3
Baths Tucked into the serene hills of Corral Canyon, 26207 Ingleside Way offers tranquil Malibu living in one of the area's most idyllic enclaves. Embracing its striking canyon surroundings, the home features sweeping views, abundant natural light through expansive windows, and a dramatic central skylight. An open floor plan creates seamless flow between the living, dining, and kitchen areas, while the bedrooms, including one with its own private entrance, enjoy picturesque outlooks and a calming ambiance. The primary suite serves as a peaceful retreat framed by treetop vistas, complete with a spacious bathroom featuring an oversized jetted soaking tub, step-in shower, and generous walk-in closet. A versatile level below includes a bonus bathroom, private entrance, and space for a creative studio, home office, or potential ADU conversion. Outdoor decks and natural landscaping further enhance the home's connection to its setting, creating an effortless indoor-outdoor lifestyle. Beyond the home lies what locals affectionately call the Malibu Bowl, a natural valley floor at the heart of Corral Canyon, surrounded by rolling hills and open skies. As the only canyon in Malibu that isn't a through street, and the only undeveloped coastal canyon in all of LA, the area enjoys minimal traffic and a peaceful, bucolic "old Malibu" charm, while remaining close to the beaches, shops, restaurants, and schools of central Malibu. *Seller willing to consider a credit toward a temporary mortgage rate buydown (subject to lender approval) which may help qualified buyers reduce their monthly payment!

La Quinta, CA 92253
3011
sqft3
Beds4
Baths Perched above the 7th hole of Mountain View Country Club, this beautifully appointed Ventana residence captures sweeping golf course views, the picturesque Santa Rosa Mountains, and unforgettable desert sunsets. Stylish wood flooring and expansive stacking glass doors create a seamless transition from the spacious great room to the covered patio, where an expansive paver terrace extends to and surrounds the large pool and spa, outdoor BBQ station with bar, fire pit, and inviting spaces designed for both intimate evenings and effortless entertaining. The thoughtfully designed floor plan offers three spacious ensuite bedrooms, including a private detached casita ideal for family and guests. The tranquil primary suite is a luxurious retreat featuring a spa-inspired bath, generous walk-in closet, and dedicated functional office area. A well-appointed kitchen opens naturally to the main living spaces, while the formal dining room is complemented by an impressive walk-in wine storage closet. Completing the home is a spacious two car + golf cart garage. Residents enjoy the exceptional amenities of Mountain View Country Club, including an Arnold Palmer Signature golf course, tennis and pickleball courts, fitness and wellness facilities, and the peace of mind of 24-hour guard-gated security. Select furnishings available outside of escrow.

Cerritos, CA 90703
2637
sqft5
Beds4
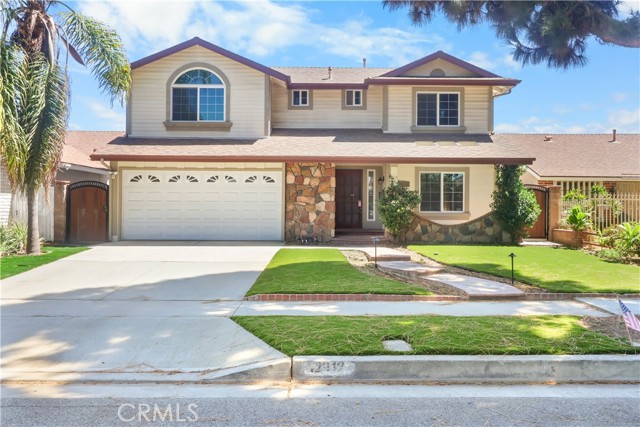
Baths Ready-to-Move-In 5-Bedroom Home in the Highly Acclaimed ABC School District! Welcome to this beautifully updated 5-bedroom, 4-bathroom home in the heart of Cerritos, offering a spacious and functional floor plan. The home features one bedroom and a large primary suite with an attached bathroom, plus an additional full common bathroom downstairs, making it ideal for guests or multi-generational living. Step into the inviting living room with soaring high ceilings, elegant crown molding, and abundant natural light from the skylights in both the living room and kitchen. The spacious kitchen boasts granite countertops, upgraded stainless steel appliances, and an abundance of cabinet storage, opening to the comfortable family room featuring a brand-new fireplace. The entire interior has been freshly painted, creating a bright, move-in-ready atmosphere. Upstairs offers two generously sized secondary bedrooms, a spacious primary suite, a separate laundry room, and a beautifully upgraded primary bathroom featuring a soaking tub, separate walk-in shower, and modern finishes. All bathrooms throughout the home have been tastefully remodeled. Additional highlights include: Laminate flooring downstairs Central air conditioning and heating Tankless water heater Attached 2-car garage Artificial turf in both the front and back yards for low-maintenance landscaping Ideally located within walking distance to Heritage Park and close to shopping, restaurants, and easy freeway access. This home is located in the award-winning ABC Unified School District, serving Leal Elementary School and Cerritos High School. Don’t miss this exceptional opportunity to own a beautifully upgraded home in one of Cerritos’ most desirable neighborhoods!
Los Angeles, CA 90016
2819
sqft4
Beds3
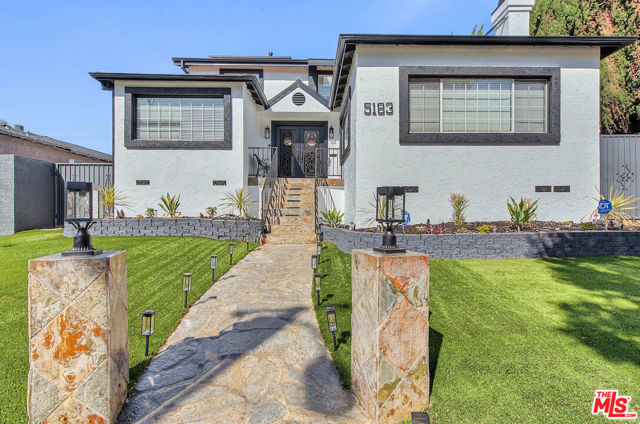
Baths Your next chapter comes with a pool. Welcome to 5183 Obama Boulevard, where classic architectural charm, this beauty consists of 4 Large bedrooms, 3 redone bathrooms and spacious family room, a new kitchen, and a new primary bath create an inviting place to call home with a large primary bedroom with cozy fireplace, from its distinctive roof lines and welcoming front lawn to its sunlit living spaces and backyard pool, this home offers plenty to appreciate inside and out. Large windows bring natural light into the living room, where a substantial stone fireplace creates a memorable focal point. Crown molding and warm wood-tone flooring complement the room's character, creating an inviting setting for conversation, quiet evenings, and gathering with guests. The new kitchen is a standout, featuring white Shaker-style cabinetry, gold-tone hardware, and beautifully veined countertops with a coordinating full-height backsplash. A distinctive vintage-style range adds personality, while recessed lighting, generous cabinet storage, and ample counter space make the kitchen as practical as it is attractive. Whether preparing a quick breakfast or hosting a weekend dinner, this is a space you will enjoy using. The new primary bath brings another fresh update to the home, while rooftop solar panels add to the property's features. Step outside and picture the possibilities: a morning swim, lunch beneath the covered patio, or an afternoon spent relaxing beside the sparkling pool. The backyard offers room for lounge seating and outdoor dining, giving you space to host friends or simply enjoy the Southern California sunshine. The pool and surrounding patio create an outdoor setting that feels like an extension of the home. With its appealing curb presence, bright living room, beautifully updated kitchen open to a specious family room with views of the pool and walk out to poolside setting, 5183 Obama Boulevard deserves a closer look. Come experience the spaces and imagine making them your own. This truly entertainment home
San Jose, CA 95119
2524
sqft4
Beds3
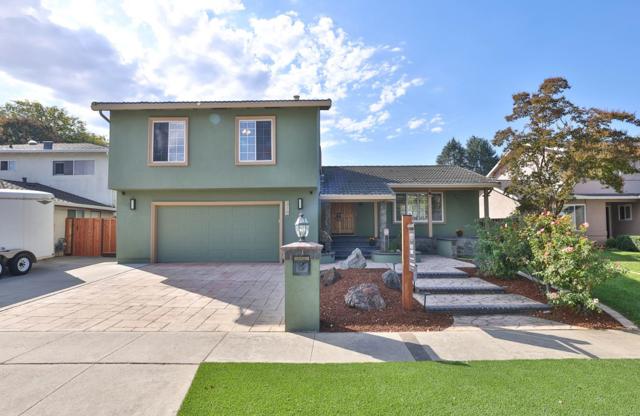
Baths Updated, and move-in ready! Formal entry leads to a spacious living room and dining area, with natural light and plantation shutters. Updated kitchen features new quartz countertops, new sink/faucet, freshly painted cabinetry, stainless steel appliances with gas range, and casual dining area. Sliding door to the new deck provides direct access to the backyard. Family room features a stone fireplace and opens to a large bonus room, ideal for media or game room, gym...you decide! Half bath and laundry room complete the first level. Upstairs, a primary suite with walk-in closet, ceiling fan, and updated bathroom with quartz vanity, glass-enclosed tiled shower and tile flooring. Three spare bedrooms with walk-in closets and ceiling fans. Updated hall bath features tiled floor, tiled shower/tub combo with glass doors. Backyard features a large paver patio, lighted gazebo, low-maintenance turf, brick planters, new deck, storage shed, and room for play area or spa. Add'l features include recessed lighting, new interior paint and luxury vinyl flooring, two-car garage, whole-house fan, and more. Community Swim & Racquet Club with pools, spa, courts, BBQ & more. Close to parks, shopping, dining, Kaiser, and commute routes. Looking for room to live, work, and entertain? Then welcome home!
Dublin, CA 94568
2425
sqft4
Beds3
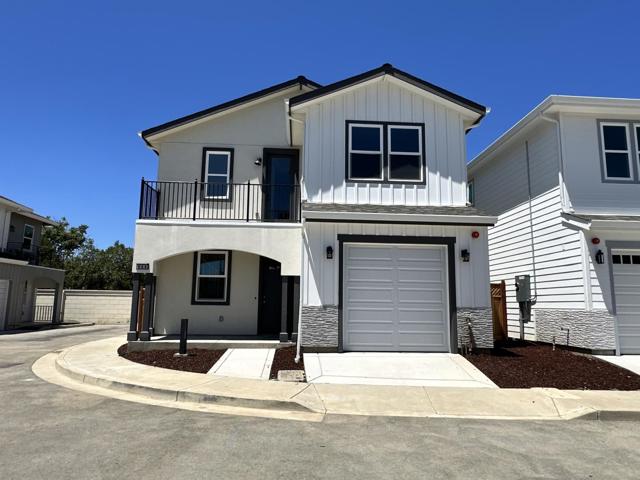
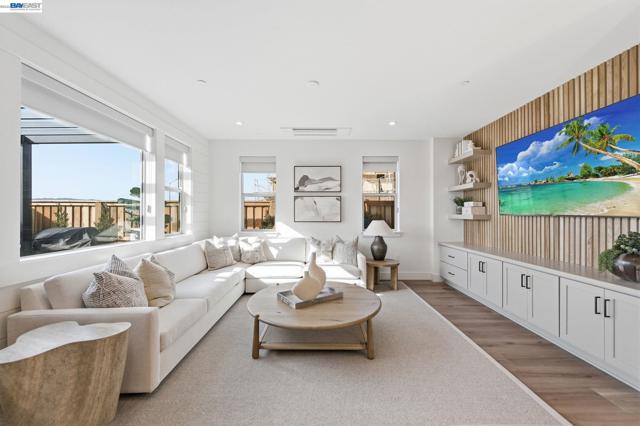
Baths Welcome to Homesite 12 at Parkton, a thoughtfully designed two-story home offering flexibility, comfort, and modern living, scheduled for move-in this October. This residence is the last home featuring a desirable covered back patio. The gourmet kitchen showcases Bosch stainless steel appliances, quartz slab countertops, and Beech Shaker-style cabinetry with soft-close doors. The first floor includes an inviting entry that opens into an open-concept layout where the kitchen, dining, and living areas flow seamlessly together, along with a fourth bedroom and adjacent full bath ideal for guests. Upstairs, the primary suite features a walk-in closet and a well-appointed bath, complemented by two additional bedrooms that offer versatile living options. A full secondary bath, multiple linen storage areas, and a centrally located laundry room enhance everyday convenience. Representative photos added.
Soquel, CA 95073
2824
sqft4
Beds3
Baths Tucked away on a quiet residential court in Soquel, this spacious 4-bedroom, 2.5-bath home offers 2,824 sq ft of versatile living space. Vaulted ceilings, hardwood flooring, and two fireplaces add warmth and character, while separate living and dining rooms and a generous family room provide plenty of space to gather and entertain. The kitchen features Corian countertops, a built-in refrigerator, two dishwashers, and a bay window overlooking the backyard. Spacious bedrooms offer flexibility for guests, a home office, or hobbies. Outside, enjoy a composite deck, raised garden beds, and an attached two-car garage. Conveniently located near Soquel Village, local parks, schools, shopping, dining, and the coast, with easy freeway access. Discover the space and possibilities waiting for you at 3336 O'Neill Court!

Page 0 of 0

