
Hablamos Español
Hidden Hills, CA 91302
$8,995,000
5700
sqft6
Beds9
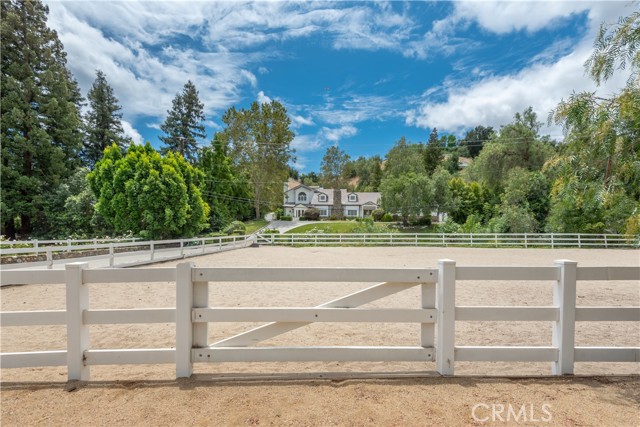
Baths Nestled atop a picturesque knoll with approximately 2.5 acres of privacy & surrounding grounds, this charming equestrian estate has been thoughtfully remodeled & upgraded throughout. Embodying timeless, modern country elegance with a warm inviting ambiance, the main residence is highlighted by a sunlit, open floor plan complete with soaring, open beam volume ceilings, skylights, and big picture windows that showcase the spacious grounds. Designed for both everyday living & relaxed entertaining, the home features a farmhouse inspired, center island chef's kitchen appointed with stainless steel Viking appliances, vaulted ceiling, stone fireplace, and cozy breakfast area, opening to both the banquet-sized formal dining room with fireplace and the large family room, also with a fireplace and tongue & grove, open beam truss ceiling. There are five bedrooms & seven baths in the main residence, including the spacious primary suite complete with retreat, beautifully remodeled bath, dual closets and walk-out balcony overlooking the lush grounds. The home also offers a living room with fireplace and wet bar, a refrigerated wine cellar, large office, and wood floors throughout. The beautifully landscaped grounds embrace the property's ranch style charm and offer impressive amenities that include a sparkling pool and spa with cascading waterfalls, mature trees, a three-stall barn with adjoining groom's quarters that's complete with kitchenette & full bath, plus a tack room and feed room with an adjoining bath. The large riding arena, expansive grass play-yard & covered patio area complete the exceptional property amenities. This rare offering, nestled serenely behind the guarded gates of Hidden Hills, seamlessly blends refined country living, wonderful equestrian amenities and an ideal setting to enjoy the coveted Hidden Hills lifestyle, all located near the highly regarded public & private schools, many local restaurants, area shopping, and the nearby beaches of Malibu.
Studio City, CA 91604
6400
sqft6
Beds6
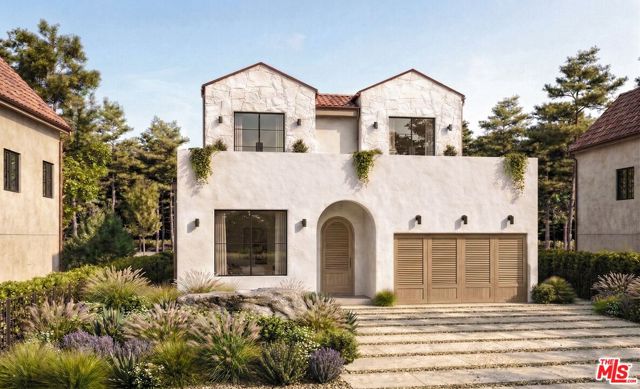
Baths Exceptional turnkey build-to-suit opportunity in the heart of prestigious Fryman Estates which includes land, approved plans, and fully completed luxury residence. The home can be fully customized, providing the flexibility to tailor every aspect of the residence from architecture to finishes, amenities, and lifestyle features. This property offers the rare streamlined path to developing a truly bespoke residence in one of Los Angeles's most exclusive neighborhoods. Whether incorporating a resort-style pool, wellness retreat, home theater, sports court, or state-of-the-art smart home features, the possibilities are virtually limitless. Surrounded by some of the area's most notable estates and distinguished residents, this exclusive address sits within a revered celebrity enclave favored by Hollywood executives, entertainers, and high-profile professionals. Opportunities of this caliber are exceedingly scarce, particularly on one of Fryman Canyon's most sought-after streets. Perfectly positioned at the gateway to the iconic Fryman Canyon Trail, the property offers a unique combination of privacy, natural beauty, and accessibility. Enjoy a tranquil setting immersed in nature while remaining just moments from Studio City's finest restaurants, boutique shopping, upscale markets, and everyday conveniences. Centrally located near Studio City, Burbank, Universal City, and the major film and television studios, the property provides convenient access to Hollywood, Downtown Los Angeles, Beverly Hills, and the Westside via Laurel Canyon, Mulholland Drive, and nearby freeways. The property falls within the highly acclaimed Carpenter Community Charter School District, one of the most sought-after public school districts in Los Angeles. One of the last remaining opportunities to build a fully customized estate on a premier flat lot in Fryman Estates, an irreplaceable offering where prestige, privacy, and limitless potential come together.
Carmel Valley, CA 92130
11758
sqft7
Beds7
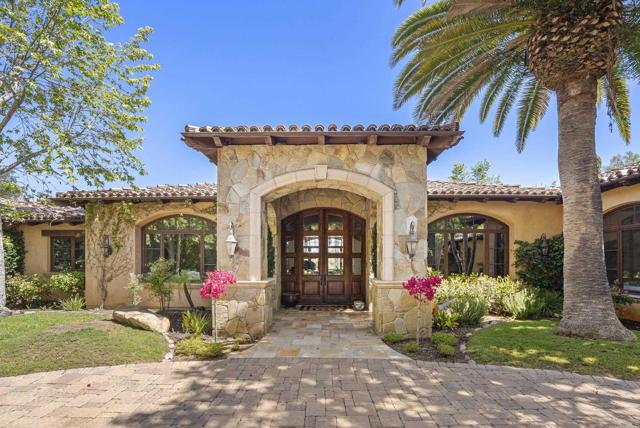
Baths Key Highlights: Gated Rancho Pacifica • Over 11,000 square feet • Custom Single Level • Panoramic Mountain Views • Theater Room • Game Room • Resort Pool/Spa • Huge grass yards • 2 Bedroom Guest House. On the premier ridge behind the gates of Rancho Pacifica, 4130 Rancho Las Brisas spans over 11,000 square feet, all on one level. That alone is rare—but what stands out more is how naturally it lives. No stairs, no breaks in flow—just spaces that connect the way you actually use them all situated on an all usable 1+ acre site. The kitchen anchors the home, opening into the main living areas and fabulous game room so everything feels connected without being crowded. Whether it’s a quiet morning or a full house, it adapts easily. Natural light moves throughout the day, and nearly every space finds a line to the panoramic mountain views. Beyond the main living areas, the home is built for how people actually spend time. A theater room that’s ready for real movie nights. A spacious walk in wine cellar that is purposeful . Even the oversized office is set apart enough to feel quiet when needed. The primary suite opens directly to the backyard and is designed with space and privacy in mind—dual baths, oversized closets, and views that don’t need dressing up. Additional bedroom suites are generous, and the detached two-bedroom guest house gives visitors their own space without compromise. Outdoors, the layout opens up even more. A resort-style pool and spa with a grotto sit at the center, surrounded by expansive lawn and mature landscaping. There’s room to host, room to unwind, and covered outdoor areas that make it all usable year-round. And the setting matters. Rancho Pacifica is one of those communities people quietly seek out—guard-gated, private, and central to everything. You’re minutes to the coast, close to top golf clubs, dining, and shopping, yet it feels removed in the best way. It’s a location that works just as well day-to-day as it does long-term. It’s a rare combination of scale, single-level living, and location that simply doesn’t come together often.
Santa Barbara, CA 93108
4481
sqft5
Beds5
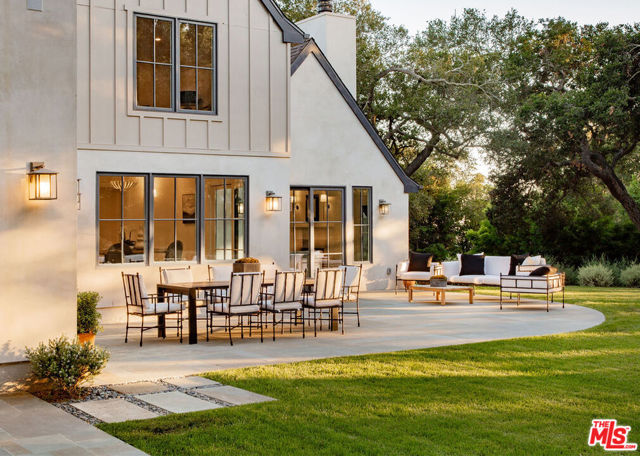
Baths Bordered by the iconic McCormick-era stone walls, this recently rebuilt residence is quietly nestled among stunning mature oaks in Montecito's coveted Riven Rock neighborhood. Down a long, gated driveway on 1.1 acres, the property offers exceptional privacy, timeless charm, and effortless living. The thoughtfully designed estate features a beautifully crafted 4bd main home plus a separate 1b/1ba guest cottage with upstairs exercise room. Light filled t/o with dream gourmet kitchen and expansive primary suite. Lush gardens, sprawling lawns, water well, mountain views, and an outdoor kitchen create an idyllic setting for quiet moments surrounded by nature. Mere moments from Montecito's scenic hiking trails, in Cold Spring School District. Not impacted by recent fires or flooding.
Newport Beach, CA 92660
2903
sqft3
Beds4
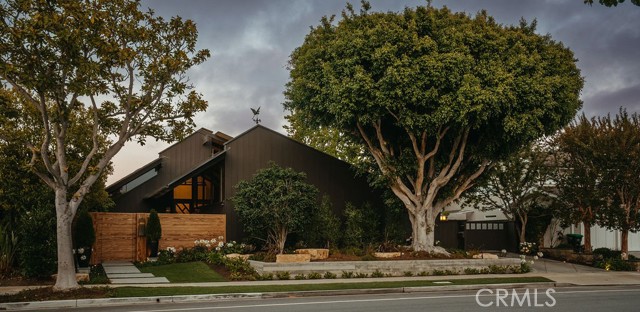
Baths Nestled in the highly sought-after Dover Shores neighborhood of Newport Beach, 1534 Santiago Drive is a rare offering where 1967 mid-century design meets the precision and performance of a 2025 rebuild—thoughtfully modernized while preserving the integrity of its original architecture. Originally designed by renowned architect Robert C. Peterson, this residence is a true “blast from the past,” reimagined for today’s lifestyle, blending timeless lines, natural light, and seamless indoor-outdoor living with an extensive, no-expense-spared renovation. Behind its refined facade lies a home that has been comprehensively upgraded at every level—from new plumbing, electrical, HVAC, and smart home integration to custom finishes and curated materials throughout. The result is a property that lives like new construction, yet retains the character and soul that simply cannot be replicated. Spanning approximately 2,900 square feet, the home now offers three bedrooms, three bathrooms, a loft, and generous storage, all thoughtfully reconfigured for modern living. Set on a 10,100 square foot lot, the outdoor experience is equally elevated, highlighted by a custom oversized spool designed for both relaxation and entertaining, along with curated landscaping and multiple gathering spaces. This is more than a home—it’s a trophy property, a one-of-one offering where architectural heritage and modern innovation converge. Opportunities like this are increasingly rare, as few homes maintain their original design integrity while being elevated to today’s standards with such care and detail.
Westlake Village, CA 91361
7091
sqft4
Beds6
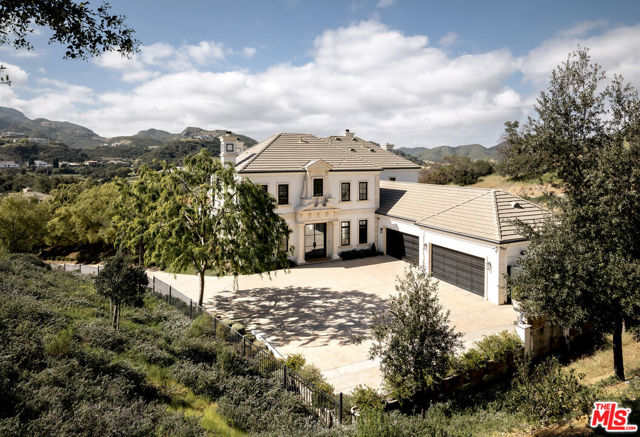
Baths Perched along coveted Stafford Road within the gates of Sherwood Country Club, this modern French villa sits on one of the community's rarest offerings of close to six private acres overlooking the iconic clubhouse, rolling greens, and surrounding mountains. Designed and built for its owner to live, entertain, and create in total privacy, the estate captures panoramic golf course and mountain views from nearly every room. A long gated driveway leads to a grand motor court for six or more vehicles and a dramatic two-story entry filled with natural light. Recently updated with exceptional finishes, the residence features a reimagined chef's kitchen with dream pantry, hidden office, billiard room, and professional recording studio. Stone floors, soaring ceilings, and designer lighting add warmth and sophistication throughout. Living and dining spaces open seamlessly to resort-style grounds featuring an infinity-edge pool, fire pit lounge, outdoor dining and BBQ area, gardens, and a freestanding glass-walled gym with A/C, full bath, and outdoor shower. The thoughtful layout includes four en-suite bedrooms and six baths, highlighted by a stunning primary suite with fireplace, dual baths, dual closets, and a private balcony overlooking the estate. A rare offering combining scale, privacy, and front-row views within one of Southern California's most prestigious gated communities. Only 20 minutes to Camarillo Private Airport.
Los Angeles, CA 90077
6200
sqft6
Beds7
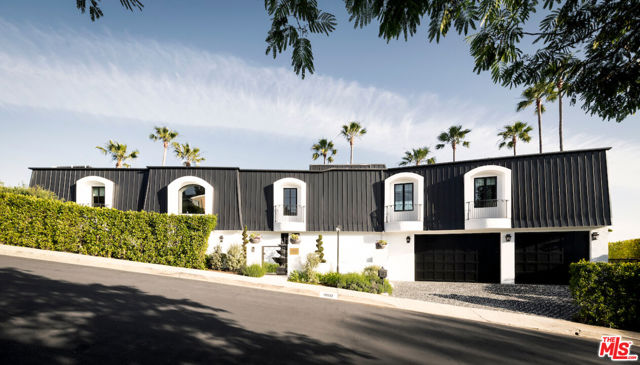
Baths Welcome to 10932 Savona Road, an exceptional estate situated on a quiet cul-de-sac in the prestigious enclave of Bel Air. Redefining luxury living, this six bedroom residence has been meticulously remodeled demonstrating unparalleled craftsmanship and attention to detail. Upon entering the double-height entry, guests are greeted by a grand Italian marble floating staircase and pristine Herringbone hardwood floors guiding through this, sun drenched, open-concept floor plan. Sweeping panoramic views of the canyon, mountains, and ocean are the focal point of the living room courtesy of the Fleetwood doors which seamlessly integrate indoor-outdoor living. The chef's kitchen is fully equipped with a marble island with a waterfall edge, an abundance of cabinetry, and state-of-the-art stainless steel appliances with direct access into the formal dining room for harmonious entertainment. Also on the main level is a wellness center with a sauna and a theatre. Privately tucked away on the upper wing is the primary suite which boasts an opulent en-suite, dual walk-in closets, and a balcony. Four additional bedrooms, all generously sized and en-suite, plus a living room complete the upper level. This 35,000+ SqFt lot is a true outdoor oasis featuring a zero edge infinity pool, an outdoor kitchen and patio for dining al fresco, and a fire pit. A remarkable blend of cutting edge design and functionality.
Malibu, CA 90265
3959
sqft4
Beds5
Baths Set against the cinematic backdrop of Malibu's sparkling coastline, this rare oceanfront townhome offers a masterclass in contemporary coastal elegance. Artfully conceived for seamless indoor-outdoor living, the residence blends architectural drama with refined comfort, ideal for both intimate gatherings and grand-scale entertaining. Beyond a gated, private courtyard, a gracious entry unfolds into a soaring double-height great room where a dramatic wall of glass captures panoramic vistas stretching from the Pacific Ocean to the distant islands and twinkling city skyline. Rich French oak floors, curated lighting and a streamlined fireplace create an atmosphere of understated luxury, while the adjacent dining area exudes warmth and sophistication. Anchoring the heart of the home is a couture-caliber chef's kitchen, where bespoke cabinetry, a waterfall marble island and top-of-the-line appliances converge in perfect harmony. Sliding glass doors reveal an expansive terrace that invites beachfront alfresco dining or moonlit drinks, overlooking a landscaped seaside lawn that feels worlds away. On the main level, flexible, yet elevated living pervades with a guest bedroom or office, full bathroom, powder room, wine storage and a chic media lounge. Upstairs, the luxurious ocean-facing primary suite is a serene retreat with a fireplace, sitting area, wraparound windows, bespoke walk-in closet and a spa-like bath with radiant heated floors. The private, expansive terrace captures the majestic Malibu sunrises and sunsets. Two additional ensuite guest bedrooms provide refined comfort, while a detached guest studio above the garage includes a wet bar, fireplace and luxe bathroom, perfect for family, guests or creative pursuits. This is not just a residence, it's Malibu's ultimate coastal statement. Effortless glamour meets jaw-dropping style in a setting that defines the most mesmerizing, most coveted beachside lifestyle California can offer.

Carmel, CA 93923
2542
sqft7
Beds8
Baths Set within Tehama, one of California's most private and thoughtfully preserved communities, 71 Este Canada rests on 12.32 acres with sweeping views of the Santa Lucia Mountains. Completed in 2025, this extraordinary estate was designed for those who value space, privacy, and a deep connection to the landscape. Thoughtfully conceived as a modern family compound, the property includes a beautifully crafted main residence, a detached ADU with separate-entry guest quarters and office above, and a 'barn' with a 2-car garage, guest unit, and dedicated office. Together, these spaces create an exceptional setting designed for gathering, hosting, working, and retreating, offering the rare flexibility for family and guests to come together while still enjoying privacy and independence. The main residence is warm yet sophisticated, where soaring vaulted wood ceilings, hand-applied plaster walls, radiant-heated floors, and a striking stone fireplace create inviting spaces filled with natural light. Upstairs, the primary suite offers a peaceful retreat with its own view deck, spa-inspired bath, and generous walk-in closet. Whether gathering around the fireplace, sharing a meal on the deck, or relaxing beside the pool, every part of the estate invites you to slow down and enjoy the moment.

Page 0 of 0

