
Hablamos Español
Kensington, CA 94708
$1,695,000
3184
sqft5
Beds4
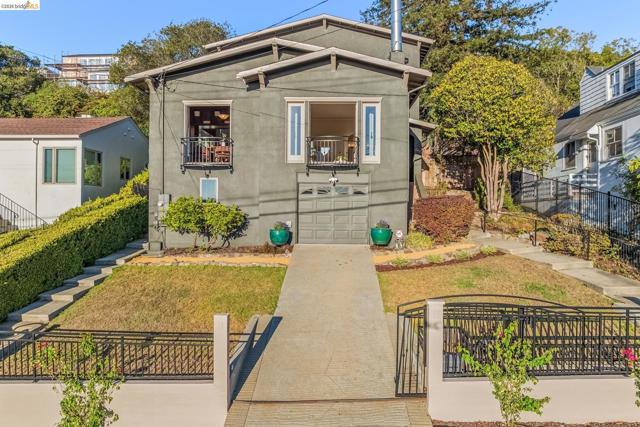
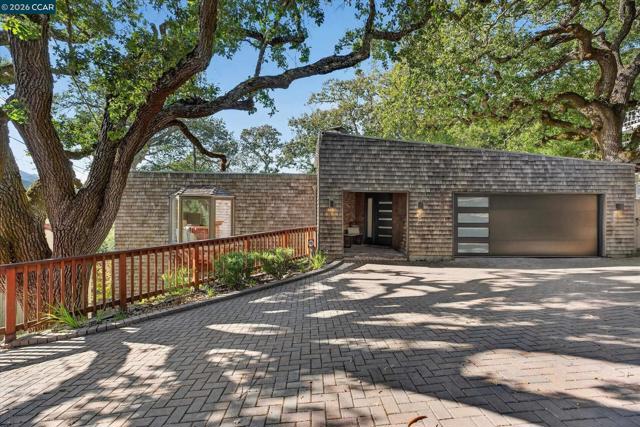
Baths This is an incredible value! Views plus space galore in the heart of Kensington. An incredible $532 / sq ft. 5 real bedrooms and a massive media room opens out to a patio. Offers as written! Enjoy the best of both worlds with the mesmerizing views and accessibility to the neighborhood amenities. From the moment you walk into the generous living room you are greeted with one of the most iconic views in the Bay Area. With French doors opening from both the living and dining rooms you can't help but be mesmerized by the stunning views. and gorgeous sunsets with the sun setting over San Francisco. The hardwood floors add warmth to the sundrenched living and dining rooms. The impressive kitchen features a stainless steel, 6 burner gas range and a large skylight over the peninsula work space and breakfast bar. Up a half flight of stairs you have a large media room that spills out to a private patio. There are also two bedrooms and a full bath on this level. The upper level features three bedrooms and two full bathrooms including a bright primary with an incredible view, walk-in closet and full bathroom. Lower level petit au pair or office with a kitchenette and full bathroom. Set in the town of Kensington the home is just around the corner from the quaint and bustling commercial center. With Young's Market, the Inn Kensington, Raxakoul Coffee and Sakana Sushi nearby it's easy to enjoy the relaxing pace. Just one mile to Berkeley's Solano Ave and less than two miles to the famed Northbrae shopping district there is no shortage of things to do and places to eat. Incredible and magical parks are nearby, and miles of gorgeous hiking trails are close as well. Welcome to Kensington!
San Jose, CA 95126
1629
sqft3
Beds2
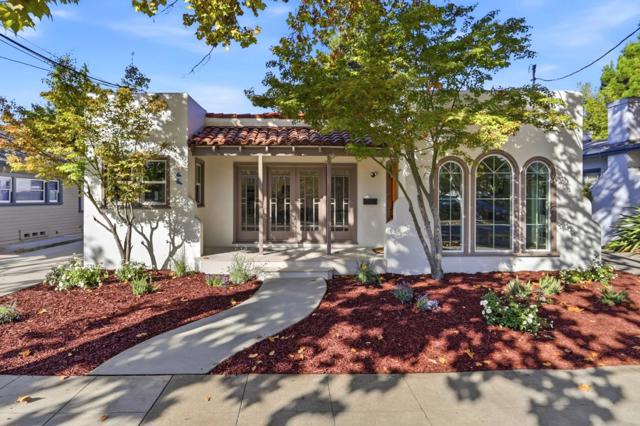
Baths This gorgeous 1920s charmer is beautifully updated and ready to welcome you home. Upon approaching, you are immediately transported to an era of elegant design, featuring large floor-to-ceiling windows and the exquisite architectural details characteristic of the 1920s. The home offers three spacious bedrooms and two luxurious bathrooms, all meticulously renovated to preserve its original charm while embracing modern comforts. The primary bedroom is flooded with natural light and features a beautifully updated bath with dual sinks, a large shower, and a spacious walk-in closet. French doors provide seamless access from the primary suite to the rear yard. Ideal location! Close to shopping, Wholefoods, Entertainment, great food and freeways! The functional and artistic kitchen flows beautifully into a picturesque dining area, perfect for entertaining. Ample storage is found throughout the home, along with a convenient indoor laundry area. The basement is accessible from both the interior and the backyard for added convenience. Improvements include a new AC condensing unit and refreshed landscaping in both the front and rear yards.
San Carlos, CA 94070
1709
sqft3
Beds3
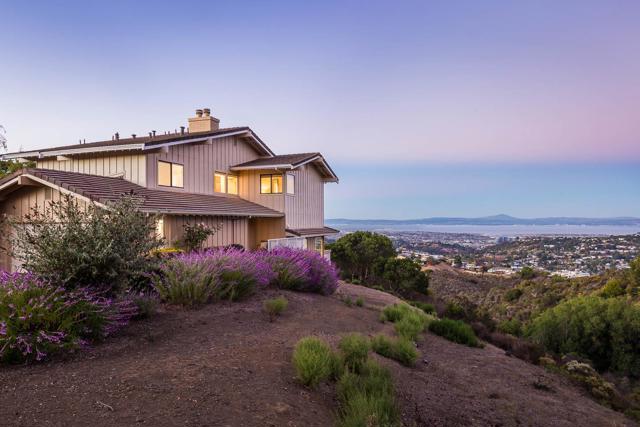
Baths Remarkable Bay views take center stage at this Crestview Park townhome, extending from the San Francisco skyline and bridges to the East Bay hills, across the Peninsula, and to the South Bay. An exceptional location on the easternmost edge of the community provides unobstructed primary sight lines with no neighboring homes in view. Fresh paint, gleaming maple floors, and lush carpet enhance the split-level floor plan. The living and formal dining rooms open to an expansive view deck, plus there is a gas fireplace in the living room. The updated kitchen has white cabinetry, granite counters, stainless steel appliances, and casual dining space. Upstairs are 3 bedrooms, highlighted by the primary suite with sweeping Bay views, fireplace, and marble bath. Two additional bedrooms are served by a hallway bath plus there is a half bath off the foyer along with the laundry room and access to the attached 2-car garage. Community amenities include a clubhouse, pool and spa facilities, and tennis courts. The property is served by excellent BelmontRedwood Shores schools (K8) and Carlmont High School (buyers to verify school eligibility and assignments), with easy access to San Carlos and Belmont shops and restaurants.
San Diego, CA 92130
2210
sqft3
Beds3
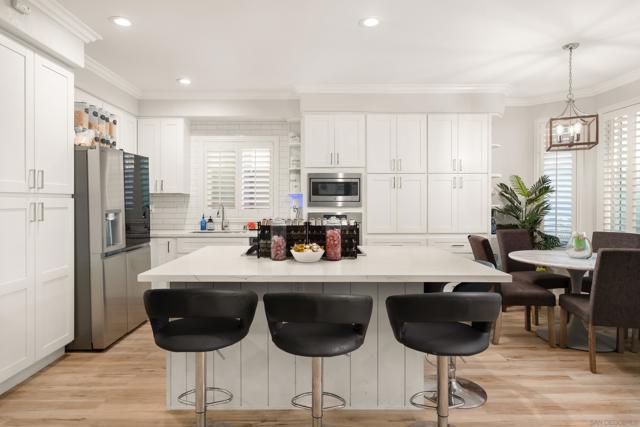
Baths Stunning, fully updated Carmel Valley home! NO HOA. Welcome to the coveted La Plage Floorplan III, light filled retreat where soaring cathedral ceilings and clerestory windows fill every room with light and serenity. Meticulously updated and completely turnkey. The open kitchen is beautifully appointed with quartz counters, custom added cabinetry, and brand-new appliances, including a refrigerator, washer, and dryer just three months old. Separate family and living rooms provide gracious space for relaxing and entertaining. Fresh designer paint, new flooring, recessed lighting, crown molding, double-pane windows, and plantation-style shutters complete the polished finish throughout. The A/C is 5 years old, and the water heater is new. The expansive primary suite is a true sanctuary, with a private balcony overlooking mountain views, room for a sitting area or desk, an oversized walk-in closet, and a spa-inspired bath with dual vanities and a fully remodeled shower. Two guest bedrooms and an upstairs den, now a stylish home office with built-in desk and shelving, round out the home. Outdoors, low-maintenance landscaping and new fencing ensure effortless living. The private back patio, with no homes behind it, captures eastern morning sun and open mesa views. Epoxy-finished garage. Moments from top rated nationally ranked schools, freeways, beaches, shopping, and parks. Assigned schools: Carmel Del Mar Elementary (10/10), Carmel Valley Middle (9/10), and Torrey Pines High (10/10), per GreatSchools.
Carmel Valley, CA 93924
2726
sqft3
Beds2
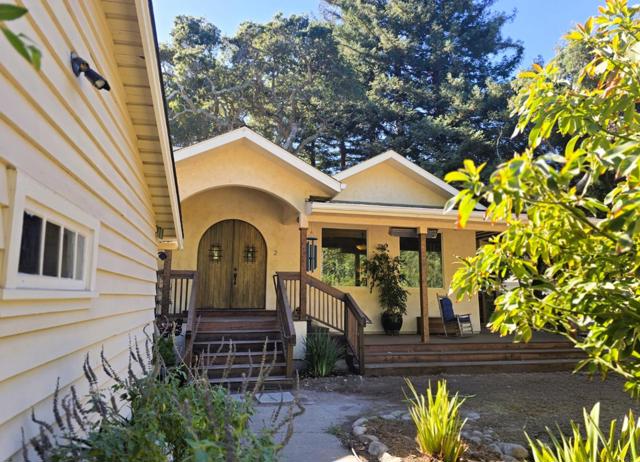
Baths Quintessential Carmel Valley living awaits in this custom 3 bed 2 bath, 2,726 sf. haven in the heart of the village. Situated on a 1/3 flat acre, usable corner lot adjacent to the serene Carmel River, this home blends country warmth with high-end, eco-friendly efficiency, featuring a 15-kwh solar voltaic system, solar hot water & central vacuum. The flowing ground floor boasts a formal entry, spacious living room with a grand river rock fireplace, hand-hewn beams, cherry floors, thin-wall plaster, and multi-zone radiant heat. The country kitchen shines with custom Alder cabinetry, concrete countertops, & a walk-in pantry. The main level hosts, two guest bedrooms, a flexible home office, that could be a fourth bedroom, and a convenient laundry room. The entire second floor is a private primary suite sanctuary with soaring vaulted & beamed ceilings, a walk-in closet, en-suite bath with dual sinks and a soaking tub. The home has abundant storage, plus a large bonus room. Outdoor living thrives with a large Ipe wrap-around deck, covered porch, & sprawling garden. There is a detached 2+ car garage, & space for RV parking. Located in Carmel Unified School district, steps from Village shops, wine tasting, and a stone's throw from the Carmel Valley Creamery & Garland Ranch hiking trails!
Rancho Santa Fe, CA 92091
1764
sqft3
Beds3
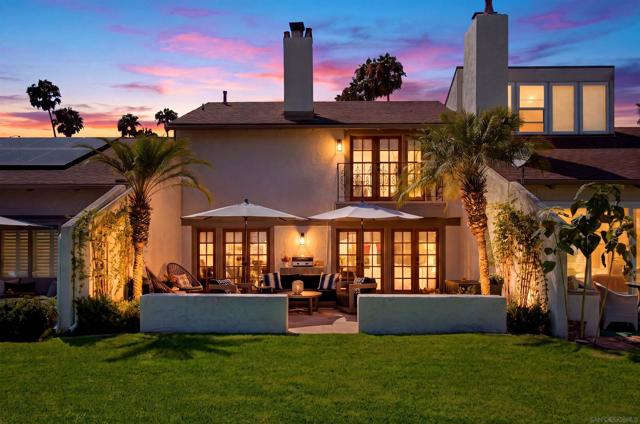
Baths The largest floor plan in the Villas at Whispering Palms just hit the market, and it comes with the biggest patio and the most character in the community. Designed by respected Rancho Santa Fe builder Tim Holcombe, 137 Via Coronado lives like a private Hacienda, full of Old World Spanish charm. It also just got a smart round of updates: brand new AC, all new light fixtures, and fresh paint throughout. Turnkey, without losing an ounce of its personality. Warm Saltillo tile runs underfoot, wrought iron railings wrap the balconies, and french doors open the whole place up so inside and outside blend into one easy space. Entertaining is where it really shines. The front is a private flagstone courtyard with a built in BBQ and a pull up bar, made for hosting. Out back, the patio spills onto the greenbelt with golf course and pool views, and here's the best part, you get the golf scenery without ever dodging a stray ball. You're also just steps from the community pool. The balconies each tell a different story. The front looks out over the rolling hills of Rancho Santa Fe, and the back is your quiet, private perch above the fairway. Everything is walkable to La Valle Resort, the area's newest private club, with 27 holes, tennis, a day spa, gym, pool, and restaurant. All of it just a few miles from the coast.
Los Gatos, CA 95033
2708
sqft3
Beds3
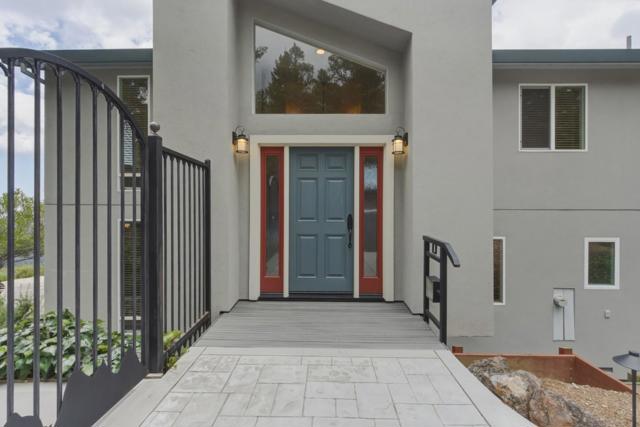
Baths Only 30 Minutes to Los Gatos or Santa Cruz * This "Top of the World" Custom Home Commands Sweeping Views of the Coastline and Unforgettable Sunsets * Designed with Both Elegance and Intention, the Upgraded Chef's Kitchen Showcases Quartz Countertops, Wolf Range, Viking Warming Drawer, Other High-End Appliances, Custom Cabinetry, Recessed Lighting, Pantry with a Glass Panel Door * Distinctive Touches * Repurposed Redwood and Walnut Accents * Freestanding Stove Lend Warmth, Character and Craftsmanship * Living Room is Defined by a Dramatic Wall of Picture Windows, Seamlessly Blending Indoor and Outdoor Beauty While Filling the Space with Natural Light * Fireplace * Rich Architectural Details Include Custom Wood Wainscoting * Hardwood and Tile Flooring * Arched Doorways * Old-World Textured Walls and Ceilings Creating a Timeless, Sophisticated Ambiance * A Few Stairs Will Direct You to a Loft-Style Game Room with Plank Floors Offers Flexible Living Space * Bonus Room Could Be 4th Bedroom * Expansive View Decks Invite Effortless Entertaining or Quiet Beautiful Sunsets * Additional Amenities Include an Automatic Water Shutoff System, Wrought Iron Fencing, Multiple View Patios, Generator Readiness for Added Security, New Septic System, and Covered Parking.
Oakland, CA 94611
4636
sqft5
Beds5
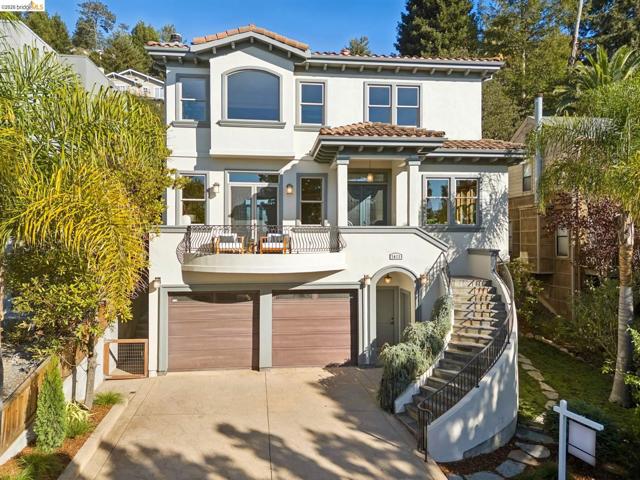
Baths New Listing! Exceptional Mediterranean Revival with a vibrant, open floor plan. Graceful arched openings, high ceilings and abundant windows fill the home with natural light. Designed for everyday living and grand-scale entertaining, this home centers around a chef’s kitchen with a large island. The kitchen flows into a spacious family room with easy access to the outdoor entertaining patio. Surrounded by lush landscaping, this private retreat with a level lawn is ideal for outdoor gatherings. A home office and half bath complete the main level. Upstairs offers four bedrooms. The primary retreat captures Bay views and features a sitting area and spectacular en-suite bath with a double-sided fireplace, steam shower, double-sink vanity, and soaking tub. Two bedrooms share a hall bath, while the junior suite welcomes guests in comfort. A dedicated laundry room completes the upper level. On the lower level, a fifth bedroom and full bath offer flexibility for guests and enjoys a separate entrance. With interior access to the garage, this home checks all the boxes. Minutes to Montclair Village, transportation, and park trails. Open Sunday 2-4pm.
Orinda, CA 94563
2246
sqft4
Beds3
Baths Welcome to 6 El Patio, a spacious four-bedroom home offering generous living areas, a flexible floor plan, and exceptional indoor-outdoor living in Orinda’s desirable Country Club neighborhood. Surrounded by mature trees, the property feels peaceful and private while remaining conveniently located near downtown Orinda shopping and dining, BART, Highway 24, schools, parks, and recreation. Step inside from the welcoming front porch to a bright and spacious living room with a fireplace, cozy window seat, and multiple doors leading to a lovely upper deck- ideal for dining, entertaining, or simply enjoying the tranquil setting. The updated kitchen is filled with natural light from overhead skylights and features stainless steel appliances, beautiful built-in cabinetry, a charming breakfast nook, and a spacious pantry with excellent storage. An oversized family room and adjoining dining area offer another substantial living space with wood-paneled ceilings, exposed beams, built-in cabinetry, walls of windows, and a gorgeous treetop overlook. Also on the main level is a bedroom and full bathroom, offering valuable flexibility for guests, a home office, or anyone who appreciates having bedroom and bath space on the primary living level. Downstairs are three additional bedrooms and one-and-a-half bathrooms, including a spacious bedroom with a wall of closets and direct access to the back deck and yard, plus another generously sized bedroom with a customized closet system and its own private patio. A large laundry and storage area provides additional usable space for hobbies, projects, or other creative uses. Outside, multiple decks and flat yard areas create a variety of spaces to dine, entertain, garden, play, or relax, all surrounded by mature trees and a beautiful natural setting. With abundant living space, plentiful storage, versatile rooms, and wonderful outdoor areas, 6 El Patio offers room to spread out, gather together, and make the home your own- all in an incredibly convenient Orinda location.
Page 0 of 0

