
Hablamos Español
Orange, CA 92869
$1,699,000
2838
sqft4
Beds3
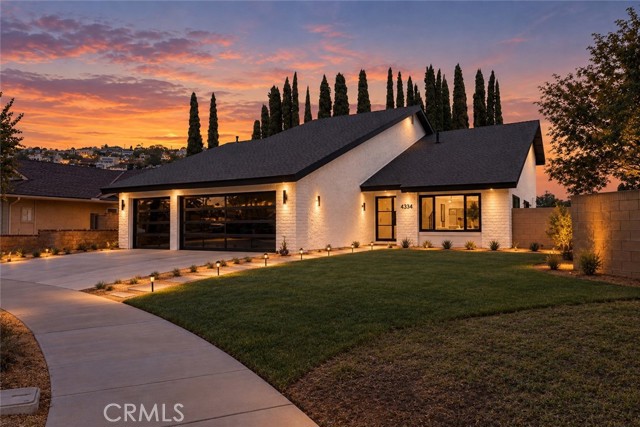
Baths Welcome to this fully remodeled dream home, where modern comfort meets warm, designer-inspired style. Thoughtfully updated throughout, the home features inviting living spaces, refined finishes, and a clean contemporary aesthetic perfect for everyday living and entertaining. From the bright open layout to the carefully selected textures, fixtures, and finishes, every detail has been designed to feel fresh, comfortable, and move-in ready. This is the perfect blend of style, functionality, and turnkey convenience—ready for its next owner to enjoy.
Los Angeles, CA 90045
1904
sqft3
Beds2
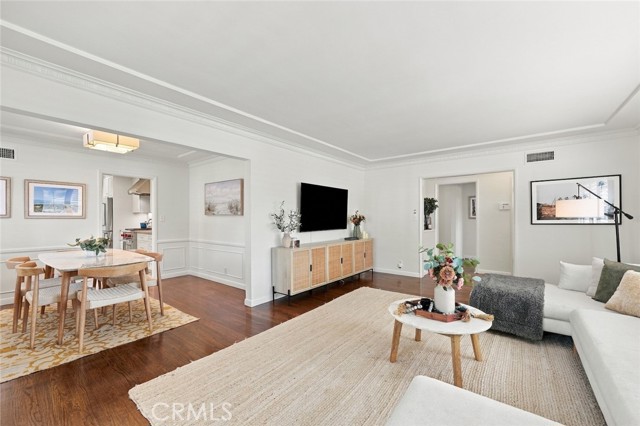
Baths Beautifully appointed and rich with character, this Kentwood home brings together timeless charm, modern updates and easy living. A formal entry opens to warm oak hardwood floors and abundant natural light, leading into a spacious living and dining area framed by generous windows and custom shutters. Chevron tiles, shaker cabinetry, a Wolf range, and quartz counters are just a few highlights of the polished, thoughtfully designed kitchen. At the rear of the home, a separate family room adds additional living space and flexibility, accented by a beamed ceiling, decorative fireplace and built-in bookcases. French doors open to a covered patio, inspiring alfresco dining and long afternoons outdoors. All three bedrooms are positioned along the east side of the house, welcoming the morning light. The primary bedroom opens to a rear deck, ideal for soaking up sunshine or the crisp twilight breeze. Off the patio is a fully-fenced, grassy backyard, perfect for play, gardening, and entertaining. A detached two-car garage, central A/C, dual-pane windows, custom window coverings, and thoughtfully landscaped grounds complete this warm and wonderfully livable Westchester home.
Huntington Beach, CA 92649
1820
sqft3
Beds3
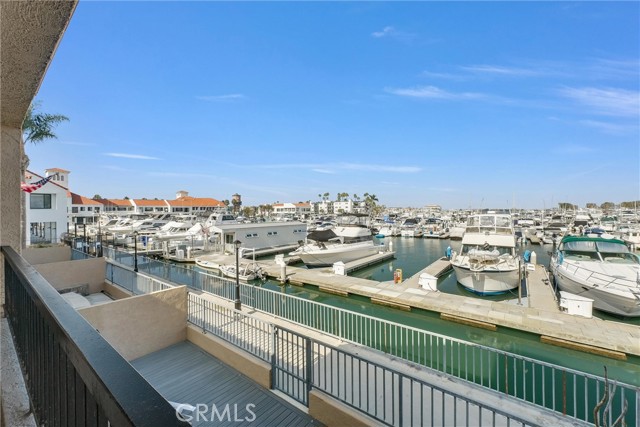
Baths Discover relaxed coastal living in this beautifully updated 3-bedroom, 2.5-bath residence in Broadmoor, Huntington Harbour’s premier guard-gated waterfront community. Offering approximately 1,820 square feet of bright, open living space, soaring ceilings, and a private balcony with harbor and marina views, this inviting home blends comfort, style, and an exceptional coastal location. The redesigned kitchen features custom Bridgewood cabinetry, quartz countertops, a Thermador appliance suite – refrigerator, freezer, 70 bottle wine refrigerator, all with matching cabinetry door panels, two drawer Fisher Paykel dishwasher, and a Scotsman Nugget Ice Maker. The kitchen seamlessly opens to the dining area and spacious living room, where a custom fireplace creates a welcoming place to gather. Abundant natural light and sliding doors bring the outdoors in, while the private balcony is an ideal spot to enjoy the coastal breeze while taking in the expansive harbor, marina and sunset views. The spacious primary suite offers a custom walk-in closet and a spa-inspired bathroom with dual sinks and a skylit shower. Two additional ample-sized bedrooms provide flexibility for guests, family, or a home office or gym. The remodeled secondary bathroom and inviting powder room—with a distinctive blue glass vessel sink—add thoughtful style and convenience. In-unit laundry and a two-car garage with built-in storage complete the home. Broadmoor residents enjoy a 24-hour guarded entrance, heated pool and spa, tennis and pickleball courts, landscaped grounds, and a private paddleboard launch. Stroll to Mother’s Market, Starbucks, and local dining, with the beach, Peter’s Landing marina, and the best of the coast close by. Enjoy the distinctive Broadmoor lifestyle in a home that brings harbor views and coastal living together.
San Marcos, CA 92078
2978
sqft4
Beds3
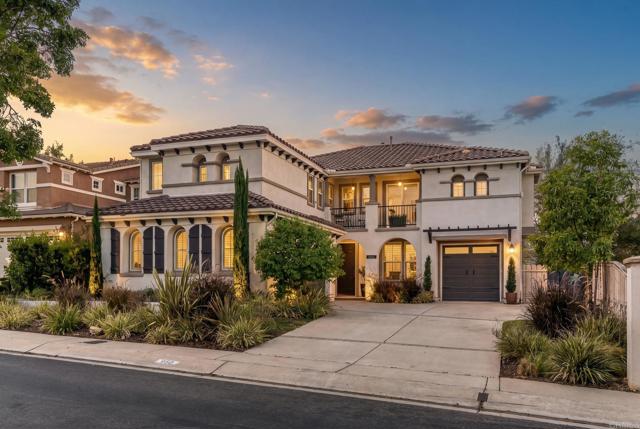
Baths Welcome to 950 Baylor Drive! From the moment you step inside this stunning home, you will immediately fall in love. Located in one of the most sought-after gated communities in San Elijo Hills, this 2,978 sq ft home offers four bedrooms and two and a half bathrooms. At the heart of the home is a beautifully upgraded gourmet kitchen featuring sleek, high-end quartzite countertops and top-of-the-line Bosch appliances that marry style with serious functionality. The main floor is thoughtfully designed for today’s lifestyle, offering two dedicated home office spaces - perfect for those who need a quiet, professional space - along with a versatile hangout room complete with stylish sliding barn doors. The stunning family room will wow you with its soaring cathedral ceilings which allow natural light to flood the entire space. A three-car garage offers ample space for parking and storage. Step outdoors to the backyard designed for year-round entertainment. Whether you are hosting a weekend cookout on the built-in BBQ, gathering around the fire pit, picking fresh fruit from your own trees, or perhaps taking a dip in the luxurious "spool", this space is truly your own private oasis. Equipped with fully owned solar panels along with a whole house fan, this home really has it all. Walk the trails to San Elijo's award winning, top-rated schools, the beautiful San Elijo Town Center along with local parks and recreational fields. This home is turnkey and ready for you to call it home!
Van Nuys, CA 91401
3085
sqft3
Beds4
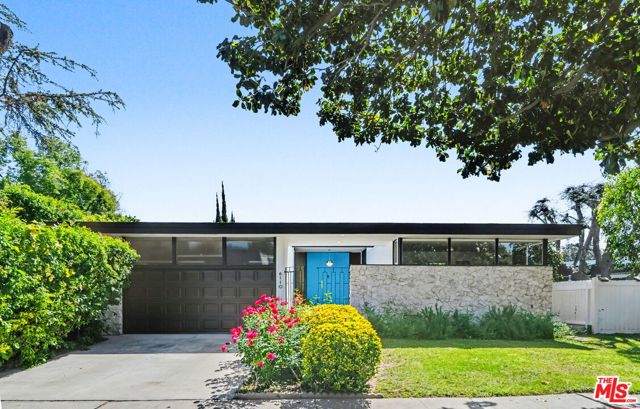
Baths The Wishnow Residence - Benton and Park, AIA circa 1961. Wallace Benton and Donald Park were part of a second wave of influential modern architects to build in Southern California. Donald Park was a student of A Quincy Jones at the prestigious U.S.C. school of architecture. He later worked for Jones before forming the firm of Benton and Park along with Wallace. They would go on to design homes in the greater Los Angeles area, including several in what would come to be known as Crestwood Hills, a haven for modern architecture. The Wishnow Residence is a fine example of the firm's take on California modernism. It is located at the end of a quiet cul-de-sac moments from a beautiful well landscaped park full of trees. Upon approach, a gated atrium sets the tone. A double door entry with a lions head knocker greets your guests. From the moment of entry, it's clear you're in store for something special. Boasting over 3,000 square feet with 3 bedrooms and 4 bathrooms, each room is generously proportioned and creates a beautiful flow for the entire home. The ceiling height is approaching 10' tall. Original Terrazzo flooring with brass inlays is present both inside and out. The oversized living room with its floor to ceiling walls of glass wonderfully connects the indoors with the backyard. One of the dueling interior fireplaces is clad in marble and is juxtaposed with a quartz rock wall and a floor to ceiling built in bookshelf. A pocket door gives way to the generous sized family room with the second fireplace clad in original travertine. This opens directly back thru the kitchen and breakfast area. A dedicated formal dining room is positioned nicely opposite the breakfast area. A line of clerestory windows along family room, living room and primary bedroom complete the floor to ceiling walls of glass, allows for soft light to flood through the home and reminds us why we love a good mid century modern home. Each of these rooms looks out to the kidney shaped pool to completed the modern vibe. The large primary bedroom has a slider leading out to the patio and pool. The ensuite bathroom contains a dual sinks and a separate shower and tub. The perfect home for a cocktail party, yet, also peaceful and tranquil. This architectural house has been loved by its current owners and is ready to make its next owner proud to call it home.
Carlsbad, CA 92008
1634
sqft3
Beds2
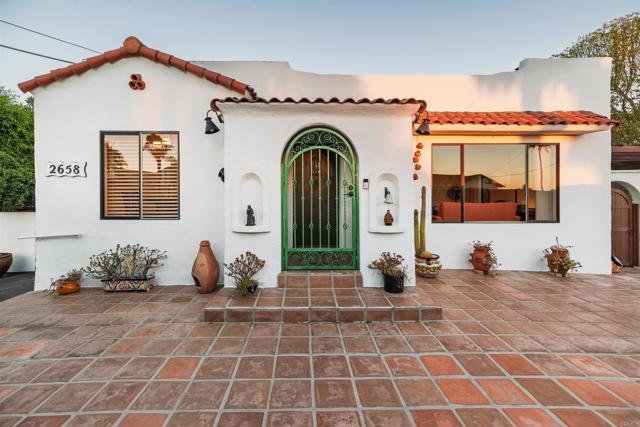
Baths A rare Olde Carlsbad original with nearly a century of history! Begun in 1930 and completed in early 1931, when Carlsbad was still an unincorporated coastal community, this distinctive Spanish Colonial residence represents an early chapter in the history of what would become Olde Carlsbad. Built by Louis C. Buhl as his own home, the property was documented in contemporary newspaper accounts from construction through completion, with one account describing it as “one of the most attractive homes in the city” and highlighting its prominent Highland Drive setting with “a marvelous ocean view.” Nearly a century of coastal development has naturally changed the sweeping views described in 1930, yet the property still retains a glimpse of the Pacific that reflects its original setting. Today, its Spanish Colonial architecture, original character and mature landscaping create an unmistakable sense of place. A welcoming front porch is framed by mature privacy hedges, while inside, hardwood floors, original architectural details and a charming brick fireplace add warmth and character throughout. The main level offers 2 bedrooms and 1 bath, while a separate lower level features a compact 1-bedroom, 1-bath apartment-style guest suite with its own private rear access. The gently sloped lot provides a surprising amount of usable outdoor space, along with ample parking, established irrigation, mature landscaping and fruit trees. Tucked behind the home, a charming detached workshop echoes the Spanish Colonial character of the main residence and provides additional space for projects, hobbies or storage. Modern comforts blend seamlessly with the home's vintage soul, including central air conditioning and a tankless water heater, both added in 2018. Coastal breezes, mature trees and partial ocean-horizon views further enhance the property's special setting. The City of Carlsbad has identified the property in its Historic Resources Inventory as having local historic significance and has recognized it as potentially eligible for participation in the City's Mills Act Program, which may provide property tax benefits to qualified owners who choose to maintain and preserve historically significant properties. Buyer to independently verify eligibility, program requirements and potential tax benefits with the City of Carlsbad. Set in coveted Olde Carlsbad, this quiet and picturesque neighborhood is known for its mature trees, distinctive older homes and enduring coastal character, all just minutes from Carlsbad Village, beaches, restaurants, shopping and transit. A rare opportunity to own one of the community's best-documented early homes — a property with architectural heritage, an exceptional coastal location and a story that spans nearly a century.
Glendale, CA 91206
0
sqft0
Beds0
Baths Seize This Once-in-a-Lifetime Opportunity to Own One of Glendale's Last Private Lots! Welcome to an unparalleled opportunity in the heart of Glendale! This expansive 41,000+ square foot lot is a rare gem, offering the ultimate blank canvas for you to bring your architectural dreams to life. Imagine waking up each day to breathtaking 360-degree views of Glendale's skyline, with the majestic mountains serving as your backdrop. Envision your very own luxury estate, where every detail is tailored to your vision. From a grand mansion with a sweeping circular driveway, a shimmering pool, and a tennis court to a sprawling multi-home development—this property is zoned and ready to make your wildest dreams a reality. Located at the end of an exclusive cul-de-sac in the prestigious Chevy Chase Country Club neighborhood, this lot offers unmatched privacy and tranquility. You’ll enjoy serene views of Downtown LA, Glendale, and the surrounding canyons from the comfort of your own secluded paradise. With a private entrance and an unpaved road leading directly to the property, this lot is primed for development. The survey is complete, and plans for a mansion are already in the works. Don't miss this rare chance to create something truly extraordinary!

Malibu, CA 90265
0
sqft0
Beds0
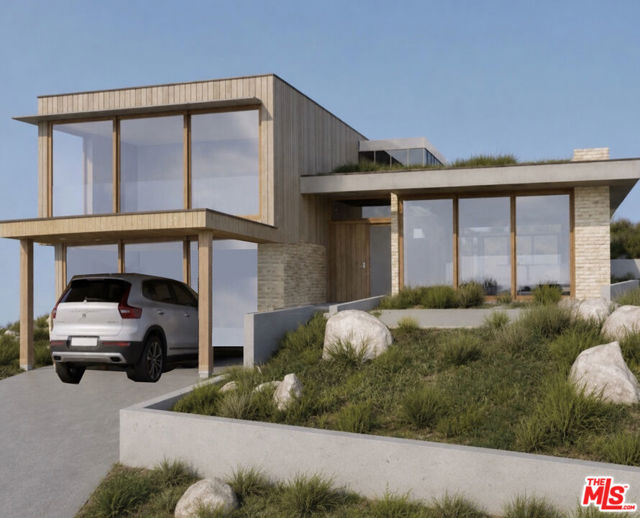
Baths RARE SUNSET MESA DEVELOPMENT OPPORTUNITY SHOVEL-READY READY TO ISSUE (RTI) OCEAN-VIEW LOT. Set within one of Southern California's most coveted coastal enclaves, this expansive 8,405-square-foot lot is offered with Ready-to-Issue permits for a premium architectural residence designed to capture expansive ocean views, abundant natural light, and the effortless indoor-outdoor living for which the Malibu coast is renowned.Plans are HOA Architectural Committee approved and permits are ready to be pulled from Los Angeles County; this exceptional offering allows a buyer to move beyond the lengthy planning process and begin bringing an extraordinary custom home to life. The previous property was approximately 2,564-square-foot residence with expansive ocean views and swimming pool. Buyers may also have the opportunity to pursue an additional 10% increase in permitted square footage through the expedited rebuilding process, subject to applicable County requirements, buyer verification, and all necessary approvals.Located just above the Getty Villa, Sunset Mesa is a premier coastal neighborhood distinguished by underground utilities, broad sidewalks, wide streets, protected view corridors, and spectacular Southern California sunsets. The setting offers convenient access to Malibu's legendary coastline and beaches, acclaimed dining and shopping, Palisades Village, Santa Monica, and the greater Westside, along with highly regarded local schools.An EPA Phase I Environmental Site Assessment has been completed, together with Phase II work through the U.S. Army Corps of Engineers. HOA dues are approximately $200 annually, with a $750 HOA transfer fee for the production of HOA documents.With its RTI status, premier architectural design, ocean-view orientation, and vision for open indoor-outdoor living, this property represents a rare opportunity for an owner, luxury builder, or developer to create a sophisticated coastal residence in one of Los Angeles' most sought-after communities now. Bring the vision to life and start building the Sunset Mesa masterpiece you have been waiting for.
San Jose, CA 95138
1592
sqft3
Beds3
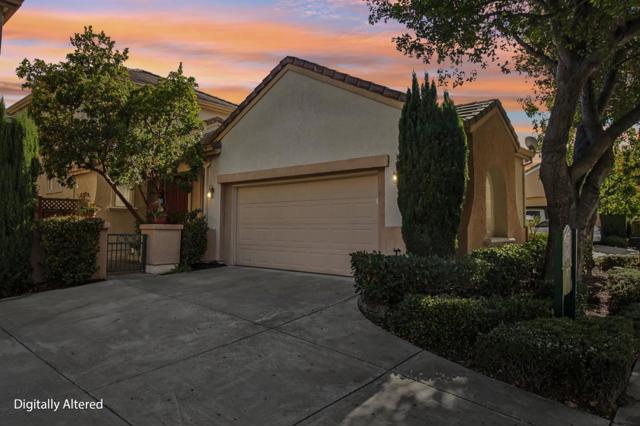
Baths The joy of living well is enjoying every moment in your very own private retreat home. 5337 Manderston offers a peaceful escape from the moment you enter the front gate, where you are greeted by a charming courtyard and your own welcoming front porch. Step inside to a bright and airy foyer with high ceilings, beautiful golden hardwood floors throughout, and a spacious, separate updated kitchen featuring quartz countertops, stainless steel appliances, and a cozy eat-in area. The primary bedroom on main floor, offers a walk-in closet, a second closet, and direct access to the tropical oasis backyard. The ensuite features a relaxing jacuzzi tub, separate shower stall, and double sinks. Upstairs, you'll find two generously sized bedrooms and a full bathroom. Relax or entertain family and friends in the secluded, deep and flat backyard, complete with a beautiful swimming pool and spa, with no rear neighbors! This home is part of the St. George Collection within Silver Creek Country Club, where residents enjoy 24-hour attended gated access, a clubhouse, surrounding golf courses, tennis/pickle ball courts, and swimming pools that's available with various Club packages for purchase. Top-rated schools: Silver Oak Elementary, Chaboya Middle, and Silver Creek High. Live your dream NOW!
Page 0 of 0

