
Hablamos Español
Escondido, CA 92026
$1,699,900
3006
sqft4
Beds4
Baths Amazing Views and Large yard in a Gated Community! This appx 3-acre lot offers a 25,485sqft flat pad. This home includes just over 3,000sqft 4 beds, one of which is a Suite, Office, 3.5 baths. 2 car garage and an Outdoor Living Room. Large walk-in closet, walk-in pantry. Kitchen Aid SS appliances, double oven, quartz countertops, Home connect features, and much more. Built with solar panels & back up battery for lease or purchase. Construction has begun and Buyers can select design features per the construction schedule. Estimated completion is Late 2026-Early 2027. Please contact community agent for specifics. Photos are of artist's renderings. Actual homes will vary.

Los Angeles, CA 90020
2694
sqft3
Beds3
Baths Corner-lot property in the Historic Preservation Zone of Windsor Square, Hancock Park. This elegant early-1920s home welcomes you with a bright foyer that provides charm and luxury. The bright, open living area seamlessly connects to the dining room and a grand, spacious kitchen, perfect for gatherings and entertaining. All bedrooms are located on the second floor, each generously sized and filled with abundant natural sunlight. The expansive backyard offers versatile space for entertaining, multiple seating areas, ample parking, and so much more. Ideally situated just a short drive from premier shopping, popular restaurants, and additional amenities.

Camarillo, CA 93010
2133
sqft3
Beds2
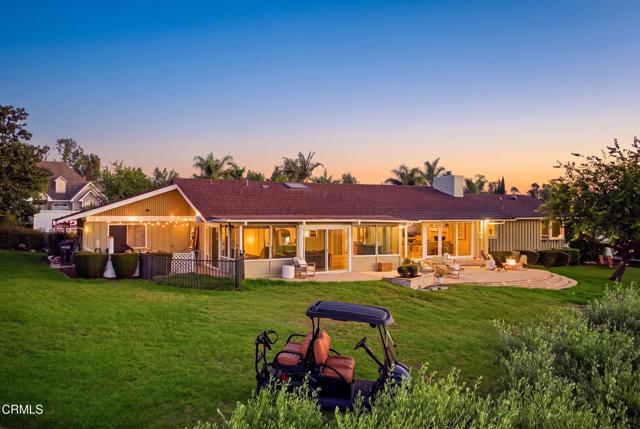
Baths Exceptional single-story corner residence along the 16th tee at Las Posas Country Club, where privacy, expansive views and anextraordinary Country Club lifestyle come together. Set on a rear-corner location with no close neighbor to the northwest, thisresidence feels like a private vantage point overlooking the golf course, with views stretching from the mountains to the ocean.Ever-changing scenery and spectacular sunsets create a setting that feels both serene and unforgettable. Designed for effortless living and entertaining, the home offers 3 bedrooms, 2 baths and generous, beautifully connected living spaces. The open family room flows seamlessly into the kitchen and breakfast nook, creating a warm gathering space for everyday life and entertaining. The remodeled kitchen features Sub-Zero refrigeration, Bosch dishwasher, KitchenAid ovens, abundant cabinetry, an adjacent bar with a mini refrigerator and a skylight that fills the space with natural light.The primary suite captures beautiful golf course and ocean views, while the additional bedrooms enjoy golf course and garden views. A versatile bonus/game room provides flexible separation from the mainliving areas and can easily serve as a home office, media room or fourth bedroom. Finished oak floors, crown molding, skylights and quality lighting add timeless character throughout. Outside, multiple patios and a distinctive flagstone terrace overlook the 16th and 15th fairways--an idyllic setting for morning coffee, afternoon entertaining or gathering around the fire pit as the sun sets beyond the horizon. The nearly A3/4-acre lot offers exceptional potential to create a pool,gardens or a private outdoor retreat, while mature citrus and fruit trees enhance the landscape. A walking path leads toward the golf course, and the expansive driveway and three-car garage provide abundant parking, storage and workspace, including room for an RV. Here, the Country Club lifestyle becomes part of everyday life--golf,tennis, pickleball, fitness, dining and a welcoming social community are all close at hand. More than a home overlooking a golf course, this is a place where mornings begin with inspiring views, sunsets become part of the daily rhythm and weekends feel like vacations. With no steps throughout, the ability to enjoy this property for many years to come is a desirable feature .
Porter Ranch, CA 91326
3352
sqft5
Beds5
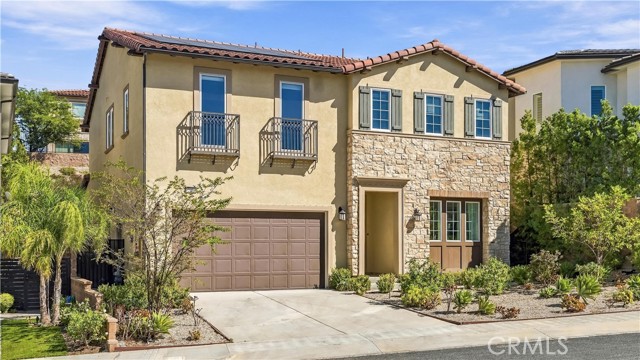
Baths Toll Brothers AVILA home in a gated community with a resort-style pool, spa/hot tub,cabanas,splash/soaking areea,party room,BBQ facilities, and abundant outdoor seating house club. this private home with an amazing open floor plan , the main level features a two-story foyer, a bedroom with a full bathrooms ,a separate powder room in first floor, a living room with stacking large sliding glass door open to a covered patio, the kitchen includes an island, built-in refrigerator, walk-in pantry, kitchenaid stainless steel appliances, custom backsplash in kitchen .Upstairs, the primary suite features a Soaking Tub and Walk-In Closet .Additional features include an upstair loft and laundry room ,an attached garage with space for two car, solar panel installed .Conveniently located near Whole Foods, Shopping and 118 free way, walk distance to K-8 Porter Ranch Community Schools and Sierra Canyon private school (TK-12) just 3 minutes!! The community is also adjacent to the new 50-acre porter ranch park,featuring pickleball courts, basketball courtesan amphitheater, and hiking trails.From quiet morning to lively gatherings, this inviting home offers a welcoming setting for everyday moments and lasting memories.Come discover a place to settle in and make your own!
Santa Clara, CA 95051
1302
sqft3
Beds2
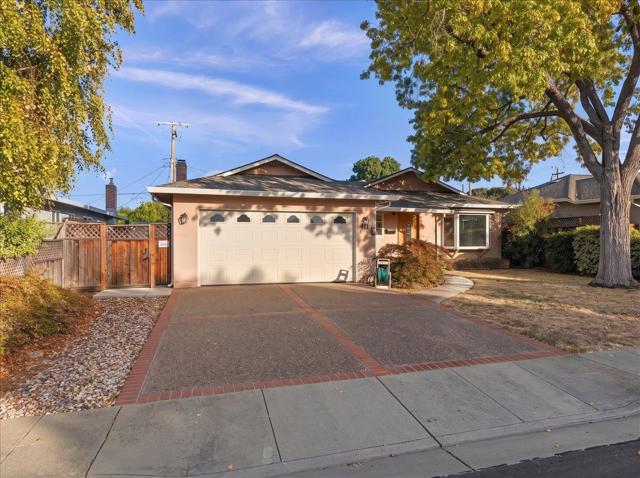
Baths Highly desirable Santa Clara neighborhood! Incredible opportunity to transform this well-cared-for single-story ranch-style home into your dream home. This 3-bedroom, 2-bathroom home offers 1,302 SF of living space, a spacious lot with a backyard pool, 2-car garage, and a desirable primary suite. The home has been lovingly maintained and features a great structure, functional floor plan, and excellent potential. Primarily cosmetic updating is needed, providing the perfect opportunity to modernize and create a home tailored to your style. Ideally located just minutes from major Silicon Valley tech companies, shopping, dining, parks, and major commute routes. A true diamond in the rough with tremendous potential in a highly sought-after Santa Clara location. Don't miss this rare opportunity to build equity and create the home you've been dreaming of!
San Jose, CA 95124
1610
sqft3
Beds2
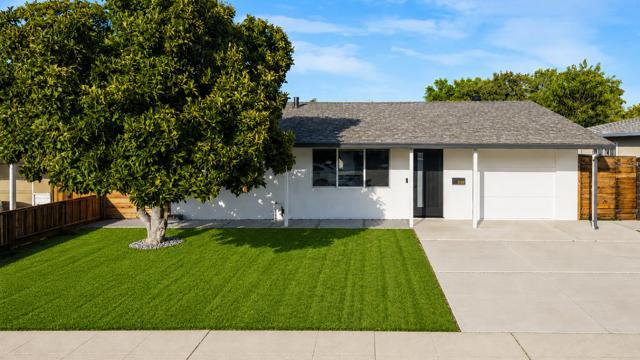
Baths Distinctive, stylish, and thoughtfully designed, this home brings a refreshing take on modern living to the heart of Cambrian Park, reimagined with an emphasis on clean design, seamless materials and considered details throughout. Inside, continuous matte resin flooring creates an uninterrupted foundation across the home, complemented by Level 5 finished walls and precision shadow gaps. Full-height pivot doors and bespoke hardwood slatted walls with concealed doors add warmth while maintaining the home's minimal, architectural aesthetic. The modern kitchen pairs streamlined design with everyday function, featuring premium appliances, integrated wine storage, instant boiling water and cold filtered water tap. The bathrooms continue the same material-led approach: one features a sculptural freestanding solid-resin bathtub, while the other showcases a beautifully finished walk-in shower with frameless glass, an oversized rainfall shower head, contemporary matte-black fixtures and seamless micro-cement walls. Ample backyard space offers plenty of room for kids to play and outdoor entertaining, complemented by a detached storage shed for added convenience.
San Jose, CA 95118
1910
sqft4
Beds2
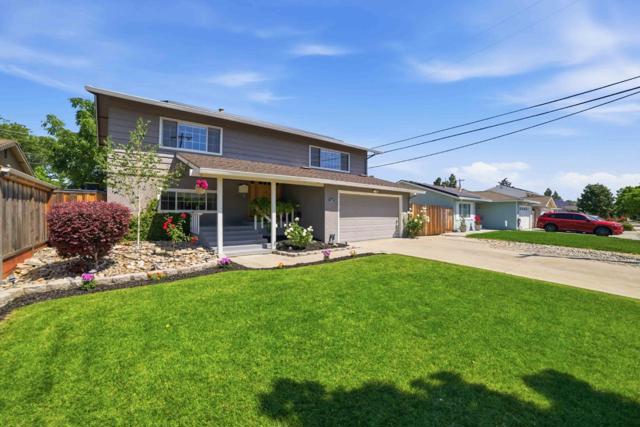
Baths LOCATED IN A DESIRABLE CAMBRIAN NEIGHBORHOOD, THIS REMODELED 4-BEDROOM, 2-BATHROOM HOME OFFERS 1,910 SQUARE FEET OF STYLISH, MOVE-IN-READY LIVING SPACE. SET WITHIN THE HIGHLY REGARDED PIONEER HIGH SCHOOL DISTRICT, THE HOME FEATURES QUALITY FINISHES AND THOUGHTFUL UPGRADES THROUGHOUT. THE BRIGHT, OPEN LAYOUT INCLUDES A WELL-APPOINTED KITCHEN WITH CUSTOM CABINETRY AND TWO GENEROUS LIVING AREAS, CREATING COMFORTABLE SPACES FOR EVERYDAY LIVING AND GATHERING WITH FAMILY AND FRIENDS. THE PRIVATE BACKYARD FEATURES MATURE LANDSCAPING AND A GAZEBO-SHADED PATIO, OFFERING A WELCOMING SETTING FOR OUTDOOR DINING OR QUIET RELAXATION. A LARGE SIDE YARD PROVIDES SPACE FOR RV OR BOAT PARKING, AND THE FINISHED GARAGE INCLUDES EPOXY FLOORING AND BUILT-IN STORAGE. ADDITIONAL FEATURES INCLUDE A REMODELED KITCHEN, A SPACIOUS FINISHED INDOOR LAUNDRY ROOM, VINYL PLANK FLOORING, A NEWER ROOF, RECESSED LIGHTING, DUAL-PANE WINDOWS, SOLAR PANELS, AMPLE STORAGE, AND UPDATED BATHROOMS. CONVENIENTLY LOCATED NEAR HIGHLY RATED SCHOOLS, PARKS, SHOPPING, DINING, AND MAJOR COMMUTE ROUTES. THIS MOVE IN READY CAMBRIAN HOME OFFERS AN EASY BLEND OF COMFORT, FUNCTION, AND CONVENIENCE.
San Jose, CA 95124
2079
sqft3
Beds3
Baths Welcome to 4674 Torrey Pines, a stunning contemporary Mediterranean-inspired residence in a prime neighborhood on the border of Cambrian and Los Gatos. Positioned as the premier end unit, the home directly overlooks the lush park and playground. Showcasing striking architectural lines and a thoughtful floor plan, this property offers an exceptional blend of timeless character and versatile living spaces. High ceilings, broad windows, and an abundance of natural light define the open-concept living area, which centers around a cozy fireplace. The primary suite serves as a serene retreat featuring generous closet space and an ensuite bath, while the additional bedrooms offer ideal flexibility for a home office, guests, or a growing household. Outside, a welcoming entry and strong curb appeal set the tone for daily comfort and easy entertaining. Located just moments from top-rated schools, parks, shopping, and major commuter routes including Highways 85 and 87, 4674 Torrey Pines delivers the ideal Silicon Valley lifestyle in a highly sought-after setting.

Rowland Heights, CA 91748
3223
sqft5
Beds4
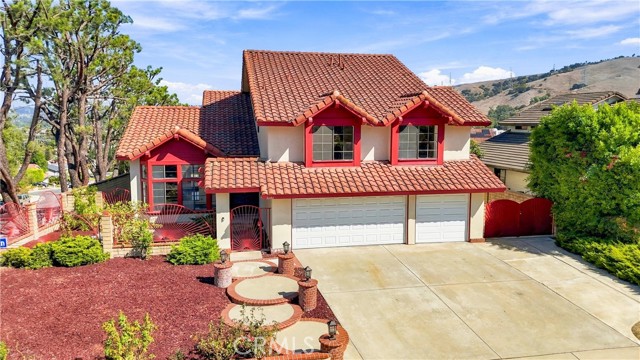
Baths Welcome to 2600 Legend Lane in Rowland Heights! This immaculate residence features stunning eastern views and a spacious 4,423-square-foot layout. Situated on an oversized 10,598-square-foot corner lot built in 1984, the home offers privacy, abundant natural light, ample street parking, and two permitted kitchens. Perched on a tranquil street with panoramic eastern views, the primary residence spans 3,223 square feet and features five bedrooms and four bathrooms, including a main-floor bedroom ideal for guests or in-laws. Double doors open to a grand foyer with tile flooring, a spiral oak staircase, and cathedral ceilings. The interior highlights hardwood floors, a bay window, and a cozy family room with a fireplace and wet bar. The spacious kitchen offers a generous island and breakfast nook that flows into the family room, opening to an enclosed patio with a newly built-in outdoor kitchen for seamless indoor/outdoor entertaining. Additionally, the property includes a permitted 1,200-square-foot detached entertainment building versatile enough for a yoga studio, artist retreat, office, gym, or party room, complete with an adjoining bedroom suite and half bath. Parking features a three-car garage, a three-car parking pad, RV parking, full copper plumbing, and three air conditioning units. This exceptional property is a must-see.
Page 0 of 0

