
Hablamos Español
Spring Valley, CA 91977
$1,725,000
0
sqft0
Beds0
Baths 3960-68 Helix offers a residential environment rarely found in traditional multifamily communities: four detached single family homes, each with its own single car garage, along with a two story duplex. Ample on site parking, private outdoor areas, & strong curb appeal further reinforce the property's residential character. All six units have been thoughtfully renovated with dual pane windows, quartz countertops, new cabinetry & vanities, luxury vinyl plank flooring, & scraped ceilings. Every residence also includes a private yard & in unit laundry. Combined with well maintained improvements & a desirable unit mix, the property delivers a living experience that supports strong tenant retention & long term occupancy. Beyond base rental income, the property benefits from two additional revenue streams that enhance overall returns. A Ratio Utility Billing System (RUBS) allows the owner to recapture a portion of water, sewer, & trash expenses directly from tenants based on occupancy, square footage, or a similar allocation method, reducing the property's net expense load without the capital cost of individually metering each unit. The property also generates billboard & signage income, providing a stable, non rental revenue stream that is largely insulated from vacancy & turnover risk. Together, these ancillary income sources supplement in place rents & give investors a diversified, less rent dependent income profile — a compelling feature for a value add asset of this size.

South San Francisco, CA 94080
0
sqft0
Beds0
Baths Fantastic four unit property in ideal Peninsula location. Four large townhouse style units with two bedrooms and one and a half baths each. Over $50,000 of recent upgrades including new roof, exterior paint, partial exterior stucco, interior carpet and garage doors. Easy property to manage and lease. Tremendous upside in rental income. Approximately 4,767 sq ft property on a 3,354 sq ft lot. Four garage spaces. SB 721 compliant. Great asset with easy access to Caltrain, Freeways, and SamTrans.

Carlsbad, CA 92010
2521
sqft3
Beds4
Baths Every so often, a home comes along that feels less like a listing and more like a well kept secret. This is that home. It begins in The Preserve Carlsbad, a 156-acre master-planned enclave where more than half the land will never be built upon, a natural greenbelt of protected hills laced with trails, so your borders are not fences but open country made for morning hikes and evening wanderings. On the community's quiet outer edge lies its most storied street: the one with the largest homes, the only detached homes, no shared walls among them. And of those few, this 2019-built Contemporary Craftsman is the one the neighbors quietly covet, the most desirable address in all of The Preserve and arguably the finest find in the Carlsbad market today. The enchantment starts before the door opens. Hand-hewn mahogany beams and pergolas frame the entry like a gateway to somewhere secret, and a custom handcrafted walnut door, more sculpture than hardware, ultimately swings into a hidden garden sanctuary where fountains murmur, twinkle lit driftwood climbs toward the trees, and hummingbirds and butterflies keep the daily calendar. Inside, everything sparkles like opening day. The chef's kitchen anchors the main level with granite counters, gas cooking, a Sub Zero refrigerator, double ovens, a bottle cooler, and full-height floor-to-ceiling soft-close cabinetry filled with custom pull-out storage, all beneath designer pendant lights. Living spaces flow through walls of glass dressed in custom fabric window panels and shutters throughout to covered outdoor rooms. Off the main level, a custom basswood-paneled office glows like the captain's quarters of a fine wooden ship. Up one flight, three spacious bedrooms gather around a comfortable library like landing made for reading and slow Sundays, beside a true laundry room with a washer and dryer, sink cabinet, and cabinetry above and below. The primary suite is its own retreat: walk-in closet, a large soaking tub, and a recently upgraded walk-in glass-enclosed shower. And the story continues and gets even better. The entire third level is an enormous family room, or an optional fourth bedroom with its own full bath, so large it hosts game tables, movie marathons, and sleepovers without breaking stride, complete with its own bottle cooler, a countertop made for homework, and ample cabinetry. Beyond it waits the grand finale: a private Ipe wood rooftop terrace wrapped in irrigated planters grown for total privacy, where a gas fire table flickers as city lights shimmer, hills roll into silhouette, and ocean breezes arrive each evening on schedule, now shaded at a touch by a new 13-foot retractable sun shade. No home in the community has been given more and some recently added touches: fresh paint inside and out, new Bosch dishwasher, LiftMaster whisper-quiet garage opener, 220V EV outlet in the garage, and designer ceiling fans in every room. Solar is pre-paid in full, the smart-home devices and control panel convey, and whole-house water filtration and a tankless water heater carry on quietly behind the scenes. Add a low HOA with community park, pool, and gym, shopping minutes away, trails through the preserve, excellent schools, and Carlsbad's beaches down the hill, and the math becomes the easiest part of the story. Some homes shelter you. A rare few inspire you. This one has spent its whole life doing both, and its next chapter is waiting for your name.

Livermore, CA 94550
3541
sqft5
Beds4
Baths Nestled in sought-after Lindenwood Estates in the heart of Livermore Wine Country, this 5-bedroom plus bonus room, 4-bath home blends spacious living with comfort and style. The kitchen features abundant cabinetry, a 6-burner Wolf gas range, oversized refrigerator, double ovens, granite countertops, and a large center island, opening seamlessly to the family room and dining area. A main-level bedroom and full bath offer flexibility for guests, multigenerational living, or a home office. Upstairs, the spacious primary suite features an oversized walk-in closet and spa-inspired bath with dual vanities, soaking tub, and walk-in shower, along with four additional bedrooms and two full baths on the second level. Additional highlights include owned solar, Section 1 clearance, newer HVAC, and an oversized three-car garage. Outside, enjoy a private backyard with a paver patio, lawn, and mature landscaping. Just minutes from downtown Livermore, wineries, breweries, dining, shopping, parks, trails, and top-rated schools, this home offers the space, location, and lifestyle that make Lindenwood Estates so desirable.
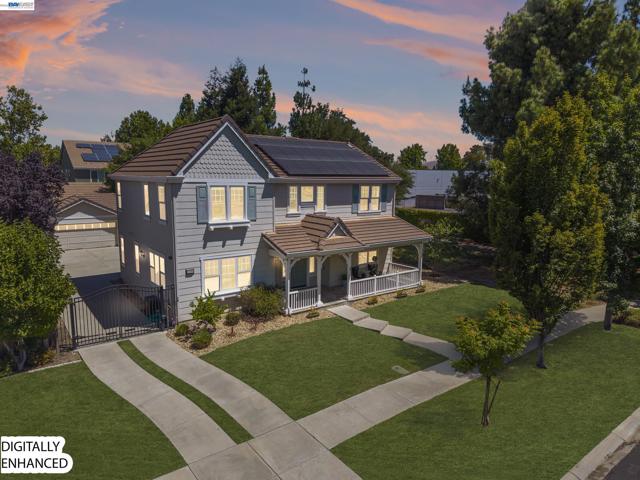
Irvine, CA 92614
2056
sqft3
Beds3
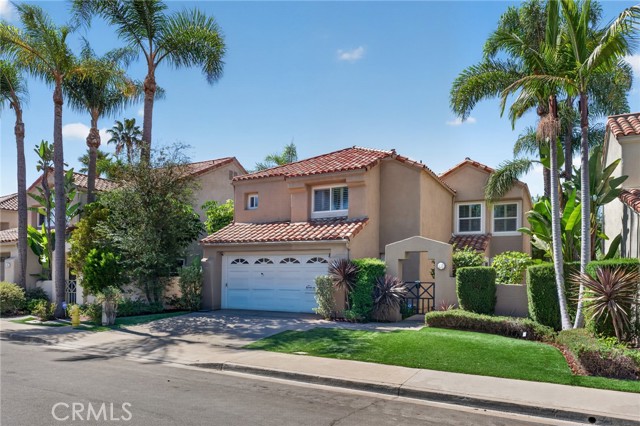
Baths Welcome to 7 Posada, a warm and inviting Westpark residence where timeless style, thoughtful design, and the ease of Irvine living come together. Offering 3 bedrooms, 2.5 bathrooms, and a versatile loft, this beautiful home provides the space and flexibility to accommodate the way you live today—and for years to come. Rich wood floors welcome you inside, creating warmth and character throughout the main living areas. The thoughtfully designed floor plan offers an effortless connection between the living, dining, and kitchen spaces, making everyday living and entertaining feel natural. Plantation shutters add a timeless touch while providing privacy and beautiful control of natural light. At the heart of the home, the kitchen blends style and function with elegant granite countertops and stainless steel appliances. Open to the surrounding living spaces, it is a place where meals are prepared, conversations happen, and memories are made. The family room provides an inviting gathering space, centered around a cozy fireplace that sets the stage for relaxing evenings at home. Whether you're curled up with a good book, enjoying a movie with the family, or entertaining friends, this is a space designed to be lived in and loved. Upstairs, the spacious primary suite offers a peaceful retreat, while two additional bedrooms provide comfortable space for family, guests, or a home office. The generous loft adds even more flexibility and can become a media room, study, playroom, creative space, or additional lounge area. Step outside to the spacious backyard, where there is plenty of room to enjoy the Southern California lifestyle. Imagine weekend barbecues, outdoor dining, children playing, or simply unwinding in your own private retreat. It’s a space that invites you to slow down and enjoy being home. A two-car garage with a dedicated laundry area adds everyday convenience and functionality. Beyond your front door, Westpark offers the exceptional Irvine lifestyle buyers have come to cherish, with parks, recreation, community amenities, shopping, dining, and convenient access to everything that makes this one of Orange County’s most desirable places to call home. Beautifully appointed, wonderfully versatile, and filled with spaces to gather, relax, and make memories, 7 Posada is more than a house—it’s a place to put down roots and enjoy the life you've been looking for.
Placentia, CA 92870
2510
sqft4
Beds5
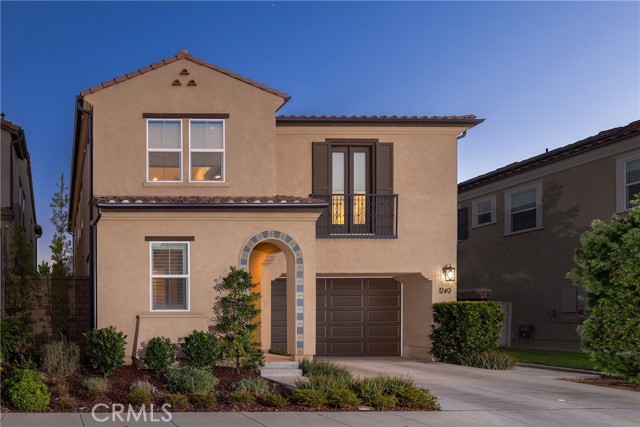
Baths Welcome to 1249 E Providence Loop, the largest floor plan in the gated community of Camila. The custom interior establishes an atmosphere of understated elegance, defined by wood paneling, crown molding, bespoke lighting, and elevated flooring that unfolds seamlessly from room to room. At the heart of the home, the kitchen is appointed with ceiling-height cabinetry, refined hardware, designer fixtures, and a suite of wirelessly controlled GE Café appliances, offering an inspired setting for both intimate dinners and entertaining. Sonos sound is woven throughout, while integrated smart-home technology and a whole-house fan ensure effortless comfort in every season. Upstairs, a versatile loft with custom built-ins invites reading, media, or creative pursuits, and a custom office creates a comfortable refuge for extra focus. Each bedroom is warmly finished with wood paneling, recessed lighting, custom window coverings, ceiling fans, custom closet systems, and its own ensuite bathroom. The primary suite serves as a private sanctuary, featuring a spa-caliber bath with artisan tile work, custom cabinetry, and built-in sound, alongside a thoughtfully redesigned walk-in closet. Beyond the interiors, the rear grounds are composed for al fresco living, with outdoor heating, ambient up-lighting, and meticulous irrigation, along with a dedicated outlet for festive seasonal displays. Sustainable enhancements include 12 solar panels, a whole-home water softener, and EV charging capability, while the garage is finished to the same exacting standard with epoxy flooring and custom cabinetry. A rare offering of design, comfort, and craftsmanship, this exceptional home presents a truly elevated way of life in Placentia.
Coto de Caza, CA 92679
2340
sqft3
Beds3
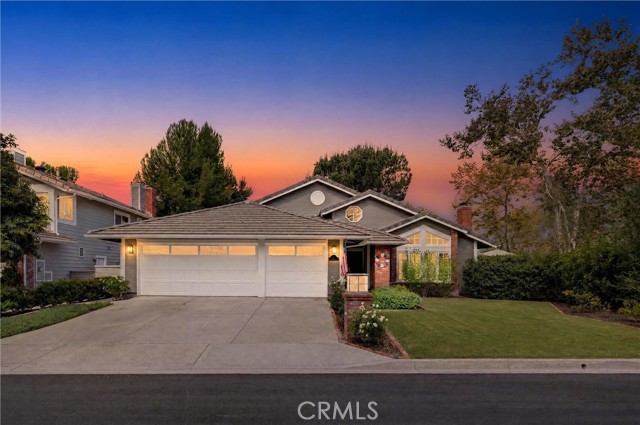
Baths In the heart of Coto de Caza's coveted Oakmont enclave, this impeccable single-level residence sits along a serene, single-loaded street where privacy comes naturally. Thoughtfully laid out for comfort and flow, it's a home designed around how you actually want to live. Every detail has been lovingly maintained, a level of pride of ownership that simply cannot be manufactured. The open, light-filled layout is designed for gathering, and new engineered hardwood flooring throughout brings a warm, inviting feeling to every room, paired with tile, fresh carpet, new baseboards, casings, and French doors that let natural light pour in. Three bedrooms and two and a half baths offer comfortable, flexible living, with both the hall and guest bathrooms beautifully remodeled. The primary bedroom stands on its own as a true retreat, expansive and inviting, with its own fireplace and a private sitting area, while the primary bathroom offers a large soaking tub and a walk-in closet with a built-in organizer. Major systems have been updated as well, including a new tankless water heater, new PEX piping, and new dual pane windows throughout. The three car garage features an epoxied floor & built in cabinets for storage. Outside, new landscaping in the front and back sets a clean, polished tone from the moment you arrive, and stepping into the backyard feels like discovering a private world of your own, mature trees creating a hushed, wooded canopy kept low-maintenance and pristine with a new drainage and sprinkler system. Set on a massive 12,000 square foot lot, rare for South Orange County and nearly impossible to find on a single-level home, this outdoor space feels quiet, fresh, and entirely private, a rare kind of stillness this close to everything. This is more than a house. It's a home that has been cared for, room by room, detail by detail, and it shows. It's a setting for the life you've been working toward: quiet mornings, easy entertaining, and a neighborhood built around accomplishment and privacy in equal measure. Oakmont sits within one of the region's most exclusive addresses, the guard-gated, 24-hour secure community of Coto de Caza, with parks, sports courts, a dog park, and miles of scenic trails through native landscape, along with the option to join the private Coto de Caza Golf & Racquet Club for its championship golf courses, tennis, pools, fitness center, and spa. Homes like this don't come around often. This is the American Dream, quietly perfected.
San Clemente, CA 92672
1798
sqft3
Beds2
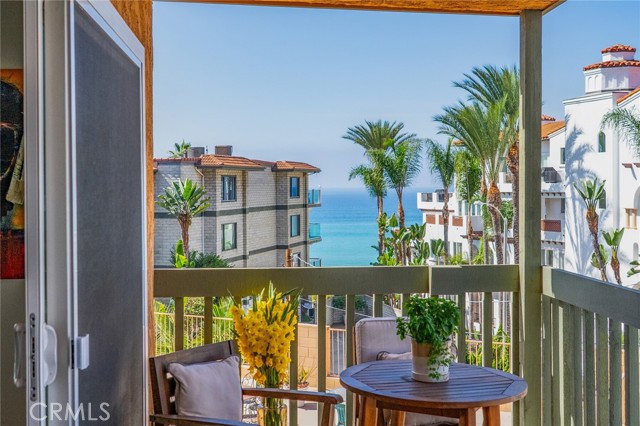
Baths A spacious ocean-view condo steps away from Linda Lane Park and beach, completely remodeled with classic modern finishes. This 3-bedroom, 2-bath unit includes everything you could want in a San Clemente condo near the beach: private, gated parking garage spaces, in-unit laundry room, elevator, ocean-view balcony, walking distance to the beach trail and surf spots. Even better: everything has been upgraded in the last four years: New engineered wood flooring throughout. A remodeled kitchen includes KitchenAid appliances, porcelain countertops, textured backsplash tiling, new cabinetry providing lots of storage, including custom pull-out pantry drawers, and a lovely center island. Enjoy views of the Pacific Ocean and sunsets from your kitchen dining areas and balcony. A stylish built-in bar with entertaining storage includes sophisticated tile and wine fridge. The primary suite feels like a spa retreat with soaking tub surrounded by vertical shiplap details, walk-in glass shower with custom nook & serene tiling, dual sinks with new cabinetry, bronze faucets & hardware. Two secondary bedrooms, one redesigned as an office with built-in closet. You’ll love the spacious laundry room with unique brick flooring and custom cabinetry. The second full bathroom was also remodeled with glass, walk-in shower, thoughtful designer lighting and upgraded stone and tile choices…creating a cohesive feel of light, bright and welcoming design throughout the home. A third bedroom currently functions as an office with guest bed and new built-in cabinetry storage. Other upgrades include three in-wall heating units, brand new Roman Shades on every window, and upgraded balcony flooring. The HOA is currently completing a hallway renovation on all four floors as well as upgrading the elevator. 409 Arenoso is located on a cul-de-sac near the Linda Lane beach access tunnel, just up the stairs from Linda Lane Park, around the corner from Casa Romantica, the SC Pier and Avenida del Mar restaurants and shops. Truly an ideal location to live your best beach life in San Clemente. Note: building exterior is going to be painted white within the year.
Valley Center, CA 92082
4666
sqft5
Beds5
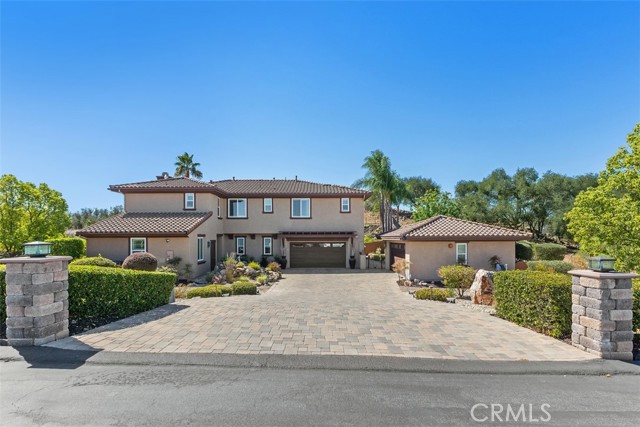
Baths Exclusive Gated Retreat with Panoramic Valley Views! Welcome to this spectacular, move-in-ready estate nestled at the end of a private cul-de-sac in the prestigious Valley View Ranch Estates. Spanning 4,666 square feet of luxurious living space, this 5-bedroom, 4.5-bathroom masterpiece sits on 2.39 pristine acres. The flexible layout features en-suite bathrooms for every bedroom, including two primary suites (one upstairs, one downstairs)—perfect for multi-generational living. The resort-style backyard is an entertainer’s paradise featuring a sparkling saltwater pool. Over $300K in recent high-end upgrades! Enjoy little-to-no electric bills with TWO separate, fully paid-off solar systems (one for the home, one for the pool). Additional upgrades include a brand-new roof, new windows, new doors, a new refrigerator, new master bath and 3 new A/C units for year-round comfort. Truly turn-key, secure, and rare.
Page 0 of 0

