
Hablamos Español
Mountain View, CA 94040
$1,732,000
1724
sqft4
Beds4
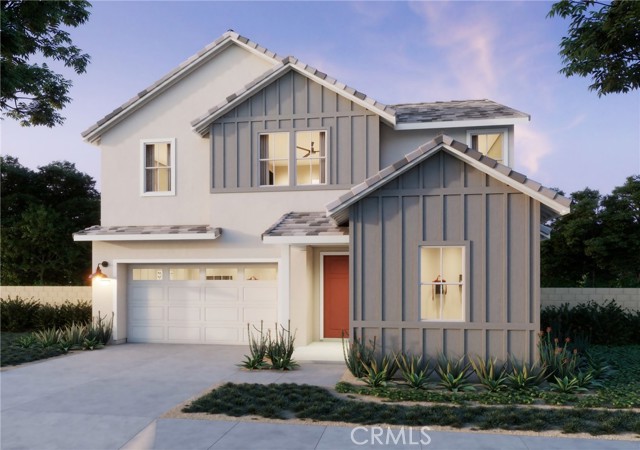
Baths What's Special: 1st Floor Guest Bedroom | White Cabinets | Corner Lot. New Construction - August Completion! America's Most Trusted Home Builder. Welcome to the Plan 4C at 556 S Rengstorff Avenue in Amelia! This meticulously designed new three story home is maximized for both space and comfort. Step inside from the welcoming porch into a bright foyer with access to a private secondary bedroom with its own full bathroom, the spacious two car garage, and stairs leading to the main level. On the main floor, the heart of the home opens with a light and airy great room that flows into a generous dining area and a well appointed kitchen featuring a center island. A convenient powder room is also tucked away on this level for everyday ease. Head upstairs to the third floor, where you'll find two secondary bedrooms, a full bathroom, and the inviting primary suite complete with an ensuite bathroom and a large closet for added comfort. Enjoy rolling green hills, pickleball courts, sparkling pools, concerts at the Town Center Plaza, a community garden, a kids hedge maze, and fresh weekly produce from The Farm. Additional Highlights Include: Interior door at primary bed to bath and extended wood flooring to all bedrooms and upper hall. MLS#ML82034490

Rancho Mission Viejo, CA 92694
3057
sqft4
Beds4
Baths Discover a sophisticated balance of comfort and funtionality in Rancho Mission Viejo's premier single family detached new home community - Lotus! The Lotus Plan 2, offers approximately 3,057 square feet of thoughtfully designed living space including 4 bedrooms, 3.5 bathrooms, sitting room, a loft and two car garage. This thoughtfully designed open-concept first floor features 10 foot ceilings and a large main-level bedroom, perfect for guests or multi-generational living. The chef-inspired kitchen flows seamlessly into the dining area and expansive great room, all opening to a charming covered patio. The spacious primary suite boasts a private sitting area, dual walk-in closets, and a spa-like bath with dual vanities. Downstairs Multi-gen suite with bedroom, sitting room, full bath with walk-in shower and private entrance. 10ft. Ceilings. This specific home, lot 37, includes an outdoor gas fireplace in the California Room/covered patio.
Pasadena, CA 91104
1724
sqft3
Beds2
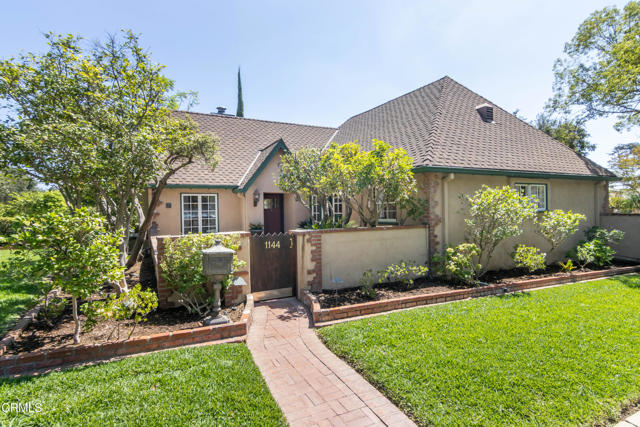
Baths Nestled in one of Pasadena's most sought-after neighborhoods, this enchanting 1929 English Revival residence seamlessly blends timeless architectural character with thoughtful modern updates. Surrounded by mature trees, picturesque sidewalks, and vintage street lamps, the home offers an exceptional lifestyle with convenient access to East Washington Village, Hastings Ranch shopping, Victory Park Farmers Market, the Metro A-Line, and a variety of popular restaurants, coffee houses, and schools. Set on an expansive 9,600+ square-foot corner lot, the property welcomes you through a private courtyard that perfectly captures Southern California's coveted indoor-outdoor living experience. Inside, the bright and inviting floor plan spans approximately 1,724 square feet and features three bedrooms and two bathrooms. The formal living room showcases a dramatic barrel-vaulted ceiling, gleaming oak hardwood floors, a wood-burning fireplace, a built-in bar, and abundant natural light. An adjacent formal dining room opens through floor-to-ceiling French doors onto the enclosed front brick patio, creating an effortless flow for entertaining and everyday living. The updated chef's kitchen is designed for both functionality and style, featuring abundant storage and workspace, premium appliances including a Thermador 6-burner gas range, a Thermador microwave/oven combination, a Monogram side-by-side refrigerator, a Bosch dishwasher, and two sinks. The bedroom wing includes three well-proportioned bedrooms, highlighted by a primary suite with a remodeled en-suite bath. Additional features include several updated dual-pane windows, recessed lighting, central heating and air conditioning, copper plumbing, a tankless water heater, a washer and dryer, a retrofitted and bolted foundation, and a whole-house fan. The private rear grounds are equally impressive, anchored by a magnificent mature oak tree and designed for relaxation and entertaining. A brick patio, above-ground spa, dedicated gas barbecue line, and a fully enclosed yard create a true backyard retreat. The property includes a detached two-car garage with 220V service, a paved driveway, and an automatic electric driveway gate. Combining storybook charm, exceptional outdoor spaces, and extensive modern improvements, this special Pasadena home offers a rare opportunity to enjoy classic English architecture in one of the city's most desirable neighborhoods.
San Clemente, CA 92673
3000
sqft4
Beds3
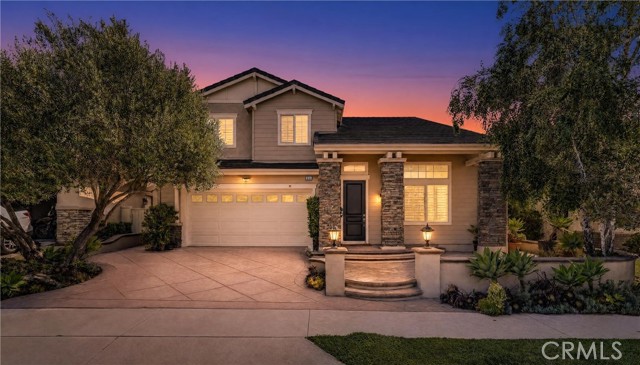
Baths Welcome to 14 Calle Pelicano, a stunning residence located in the prestigious Talega lifestyle community of San Clemente, served by award-winning schools and offering the best of coastal Orange County living. This beautifully designed home features 4 bedrooms, 3 bathrooms and a large bonus room elegantly designed. A dramatic vaulted-ceiling entry leads into inviting living spaces, including a formal dining room and a spacious family room centered around a cozy fireplace. The kitchen offers a generous island with bar seating, abundant cabinetry, and a built-in desk area—perfect for both everyday living and entertaining. A rare and highly desirable feature, the downstairs master suite includes a private separate entry along with a kitchenette/wet bar, ideal for multi-generational living, guests, or extended stays. Upstairs, the expansive primary suite is a true retreat featuring panoramic views from all windows, a private balcony , spa-style bathroom with dual vanities, walk-in shower, soaking tub, and a large walk-in closet. Two additional upstairs bedrooms provide comfortable and spacious accommodations, along with a large bonus room offering flexible use as a media room, office, or playroom. A convenient laundry room completes the thoughtful layout. The home has been extensively upgraded with new interior paint, custom window shutters, new flooring throughout, modern farmhouse-style doors, beautiful designer fixtures, upgraded LED lighting, and built-in surround sound speakers, creating a fresh, modern, and cohesive aesthetic. The spacious backyard showcases beautiful panoramic views, creating a perfect setting for relaxing or entertaining outdoors. Located within walking distance to resort-style Talega community pool amenities, and just minutes from parks, hiking trails, golf, shopping, dining, and beaches, this home offers an unmatched combination of luxury, convenience, and the Southern California lifestyle.
Gardena, CA 90247
0
sqft0
Beds0
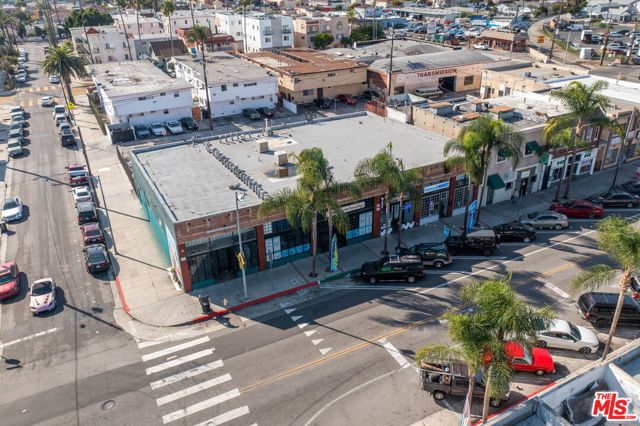
Baths Attention investors and developers!! 830-840 W. Gardena Blvd is a single story corner-lot retail building in the heart of Gardena! Perfect addition to the portfolio or as a future development opportunity. Conveniently located near the 405 and 110 freeways, Downtown LA, LAX airport, restaurants, and just a short drive from the world famous So-Fi stadium in Inglewood. The subject property is zoned C2 with four units and 7,000SF with over 12,000SF lot. Fully occupied building with two of the four tenants paying NNN. Tenants include a toy store, laundromat, barbershop, and water store. All units have incredible street exposure and feature high ceilings. Some units have been recently remodeled by the tenants. Parking for over 15 vehicles located behind the property. DRIVE BY ONLY. PLEASE DO NOT SPEAK WITH ANYONE AT THE PROPERTY. TENANTS ARE UNAWARE OF SALE.
Inglewood, CA 90303
0
sqft0
Beds0
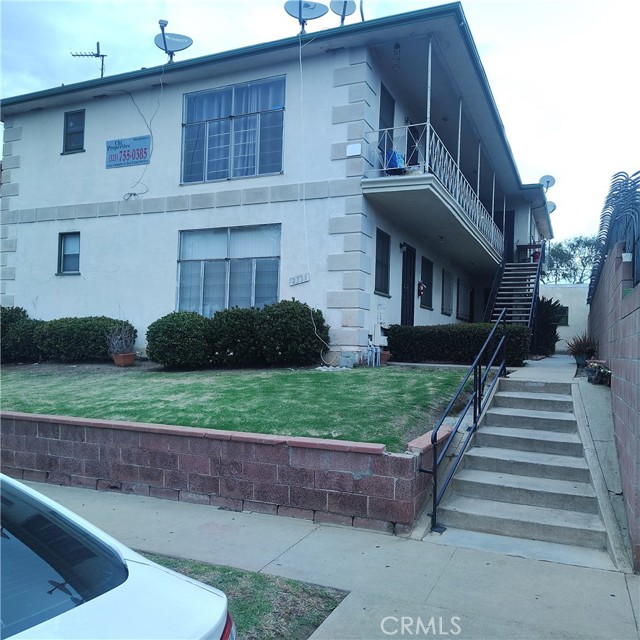
Baths Performing very stable 6-unit building. This property fits any buyer's portfolio needs. Close to shopping, transportation and postal services. Major spacecraft co., walking or bicycle close. Note, all major Inglewood area entertainment venues within 3 miles. This Imperial apartment location end cap's a solid single Family bedroom community. Buy now, before appreciation moves this market further.
Los Angeles, CA 90067
1600
sqft2
Beds2
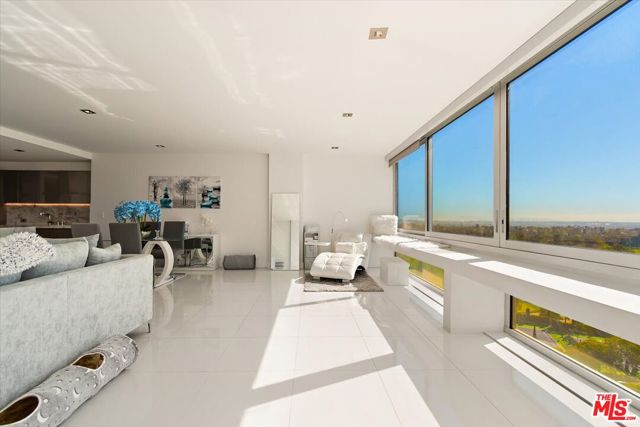
Baths Elevated elegance meets effortless living in this exquisitely renovated corner residence at the iconic Century Towers, designed by I.M. Pei. Set high on the 12th floor, this modern, light-filled corner unit offers sweeping views from the Pacific Ocean to the Hollywood Hills. Thoughtfully reimagined in 2017 to enhance flow and maximize square footage (the balcony was incorporated into the unit), the open-concept layout centers around a sleek chef's kitchen with Miele appliances, quartzite counters, and custom cabinetry perfect for entertaining or unwinding at home. The luxurious primary suite is a true retreat, with a spa-like bath featuring radiant heat floors and a steam shower. The 2nd bedroom currently functions as a home office. Full-service amenities include 24-hour security, valet, pool, tennis courts, dog park, and more. This is luxury living at its most refined.
Chino Hills, CA 91709
4154
sqft6
Beds5
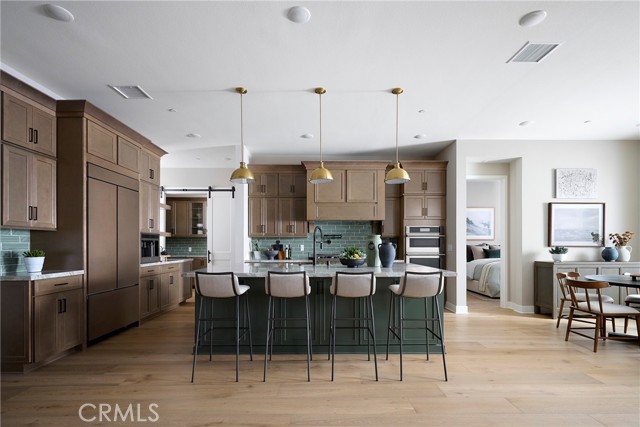
Baths Plan 1 at Serenity Grove in Chino Hills offers approximately 4,154 sq. ft. of beautifully designed living space off Old Carbon Canyon Road. This two-story home features 5-6 bedrooms and 4.5 baths. The gourmet kitchen with large island and walk-in pantry opens to a spacious great room with fireplace and sliding doors to the California Room, creating seamless indoor-outdoor living. Upstairs, the luxurious primary suite includes a spa-inspired bath and oversized walk-in closet. A loft, office, and 3-car garage provide added versatility and storage. Experience modern luxury living in the serene hills of Chino Hills. **Photos are Model Home Photos – Same Floor Plan, Finishes May Vary.
Riverside, CA 92506
3370
sqft4
Beds4
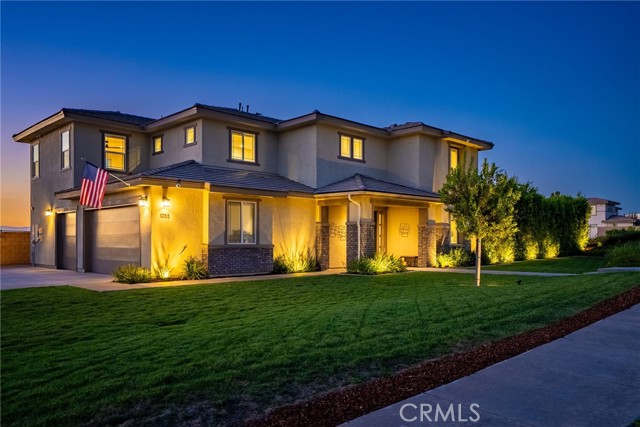
Baths ALESSANDRO HEIGHTS- HILLCREST BY BEAZER HOMES- Set on one of the most desirable sites within the exclusive ESTATES EDITION of this near new community and offering expansive forever views to the north and west, this dynamically designed residence affords the epitome of elevated family living! The main level living area combines seamlessly the living, dining and massive island kitchen into an idyllic entertaining environment as easily as a cozy movie night at home. The main floor bedroom is tucked off the welcoming foyer affording ample privacy. Ascending the dramatic upgraded stair where at the top you reach the restful bonus loft ideal as a media or teen room; On one end of the upper level is the opulent primary suite with views out of two walls of windows of the yard and city lights and mountains beyond; The highly upgraded bath and custom walk-in-closet create the atmosphere of a luxury 5-star hotel; The additional bedrooms along with the laundry room and additional baths, one of them ensuite are on the other side of the upper floor; All closets throughout built-out with custom storage systems; The spacious lot and professional improvement draw your lifestyle to the outdoors with the 20' x 40' saltwater pool and integrated 10' x 7' spa complete with Pentair Bioshield® UV System; Outdoor barbecue kitchen with all Lyon™ appliances including refrigerator, grill, saucing burner and sink; Lit Sportscourt for badmitton/pickelball or volleyball and electrical/plumbing/gas/sewer futures for an ADU. Built-in Outdoor sound system and Pentair Intellicenter with remote app access. Oversized three car side loaded garage with a massive driveway for off street parking; Sophisticated security, camera and climate control systems ensures peace of mind at or away from home! Truly too many upgrades to detail, simply must see to experience this exceptional nearly new home opportunity!
Page 0 of 0

