
Hablamos Español
Culver City, CA 90230
$1,745,000
1634
sqft4
Beds3
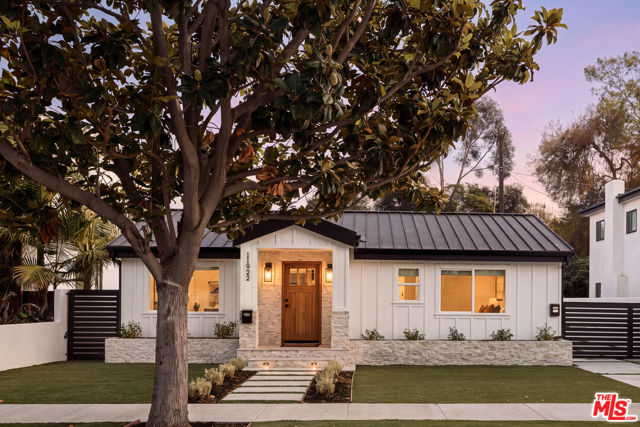
Baths Beautifully renovated and perfectly positioned in the heart of the Westside, this turnkey Culver City home pairs thoughtful design with the flexibility of a detached ADU and an incredible central location. The 3-bedroom, 2-bathroom main residence has been completely reimagined with the warm, elevated aesthetic Westside buyers love. An open and inviting floor plan connects the living, dining, and kitchen spaces, where custom millwork, beautiful finishes, and clean lines create a sophisticated yet comfortable feel. From the moment you enter, exceptional sight lines draw you through the home and out to the backyard, creating an effortless indoor-outdoor connection.The primary suite features a beautifully finished en-suite bath, while two additional bedrooms share a spacious guest bathroom. Outside, the generous backyard offers room to play, entertain, host dinner parties, or simply enjoy the Southern California lifestyle. At the rear of the property, a thoughtfully designed detached ADU provides valuable additional space ideal for a home office, guest suite, extended family, or potential rental income.Set near Playa Vista, the Culver Bike Path, and centrally located between the beach and Downtown Culver City, the home offers easy access to some of the Westside's best dining, shopping, parks, recreation, and entertainment. Nearby Playa Vista adds an especially appealing lifestyle component with its walkability, parks, playgrounds, community spaces, restaurants, and family-friendly atmosphere. A rare opportunity to enjoy a beautifully finished, move-in-ready home with added flexibility in one of the Westside's most convenient locations.
Cambria, CA 93428
2100
sqft3
Beds3
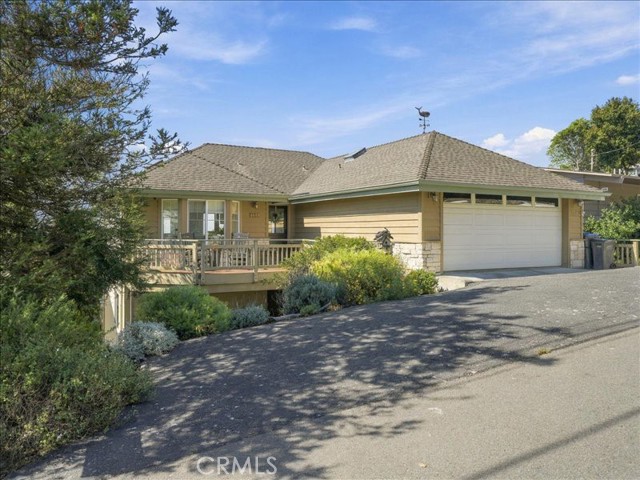
Baths Welcome to 1755 Ogden, a 3-bedroom, 2½-bath home offering Pacific Ocean, whitewater, and ranch views. Originally designed and built in 2000 by local architect and builder Tina Humphreys, this property has been extensively remodeled and updated by the current owners, combining architectural character with modern conveniences and comfortable coastal living. Step inside and enjoy the freshly painted interior, new luxury vinyl flooring throughout, updated lighting, and attention to detail. The remodeled kitchen features new cabinetry, quartz countertops, a farmhouse sink, and a center island complete with built-in wine racks. New appliances include a Bosch range, microwave, and dishwasher, along with a GE refrigerator. Whether preparing a casual breakfast or entertaining family and friends, this kitchen is both functional and inviting. The living room features a new electric fireplace with stone surround, creating a welcoming place to relax while enjoying the coastal scenery. The main bathroom has been completely remodeled, while the additional bathrooms have received upgrades, including ceramic tile flooring, updated fixtures, and hardware. Other improvements include new window treatments, light fixtures, and a water heater with a hot water accelerator. A Tesla Powerwall provides backup power during outages, a valuable feature for coastal living. One of the home's most impressive features is the scenery visible from every west-facing window. Enjoy sweeping views of the Pacific Ocean, crashing whitewater, and surrounding ranchlands. Each of the three bedrooms open to a deck, providing the perfect place to start your morning with a cup of coffee, relax with a good book, or unwind with a glass of your favorite Central Coast wine while watching the sun set over the ocean. Situated on an oversized lot in a desirable location, this property offers an opportunity to enjoy the relaxed lifestyle of California's Central Coast. With its extensive improvements, ocean views, and inviting outdoor spaces, much of the work has already been done. Move in, settle down, and start enjoying everything this coastal home has to offer!
Palm Springs, CA 92262
2343
sqft3
Beds4
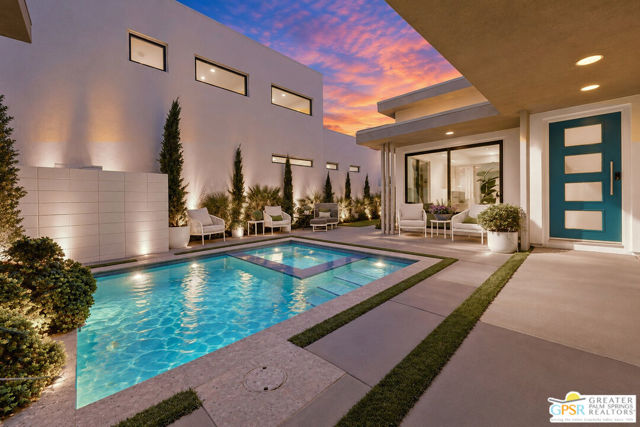
Baths Make it your weekend retreat, settle in for the season, or make Palm Springs your everyday address. At 141 Blue Moon, a courtyard-centered layout brings private outdoor living, guest flexibility, and dedicated workspace together in a modern home within gated Vibe. The courtyard sets the rhythm: a swim in the private pool and spa, dinner outdoors, then an evening beside the fountain and fire feature as the landscape lighting comes on. Inside, a marble-clad fireplace anchors the living space, while high ceilings, porcelain floors, and a bright palette create an open, inviting feel. Custom closets and built-ins bring thoughtful organization throughout.The main-level primary suite offers two walk-in closets and a bath with dual vanities, a soaking tub, and a separate shower. Upstairs, a guest retreat with a covered balcony is complemented by a flex space for work or relaxation. The detached casita's Murphy bed, built-in workspace, and private bath allow it to shift easily between guest accommodations and a dedicated office.The home also features 42 owned solar panels and two Tesla batteries. A two-car garage, garage pantry cabinetry, and under-stair storage support the practical side of daily desert life. Downtown dining, the Uptown Design District, cultural attractions, and Palm Springs International Airport are nearby.Vibe adds a community pool and spa, clubroom, dog parks, and bocce courts, along with controlled access and on-site EV charging. Designer furnishings may be negotiated separately outside of escrow.
Lake Forest, CA 92630
2030
sqft4
Beds3
Baths Anchored on the quiet shores of Hidden Lakes, this refined home offers a dialogue between architecture and environment, an intentional balance of openness, light, and private retreat. Conceived as a place of calm and clarity, the residence is defined by its clean lines, double-height ceilings, and generous glazing that invites the shimmering lake into every moment of daily life. Upon entry, a sense of quietude is immediate. The palette is restrained, white walls, wide oak-toned floors, and a rhythmic interplay of natural textures evoke warmth without ornament. The living room sits as the heart of the home, where a contemporary fireplace anchors the space, and expansive glass doors dissolve the boundary between inside and out. Framed views to the water create a constant visual connection to the lake, reinforcing the home’s rhythm of repose and retreat. The kitchen and dining zones unfold fluidly, forming an informal gathering space that’s both functional and beautifully composed. With custom cabinetry, modern hardware, and soft stone finishes, the kitchen is grounded yet inviting, a reflection of the broader material sensibility found throughout the home. A guest bedroom and full bath occupy the lower level, offering flexibility and ease of access. Upstairs, the private quarters continue the theme of serenity. The primary suite is oriented toward the water, with large picture windows offering a front-row view of the lake’s morning reflections, afternoon shimmer, and evening stillness. Two additional bedrooms complete the upper level, each offering their own secluded comfort. Stepping outdoors, the architecture gives way to curated simplicity. Layered terraces flow toward a private dock, inviting a slower pace of life, morning coffee beside the water, spontaneous boat rides, or evenings spent in contemplative quiet. This home offers more than just shelter, it’s a study in stillness, connection, and timeless design.

Carlsbad, CA 92008
1235
sqft2
Beds2
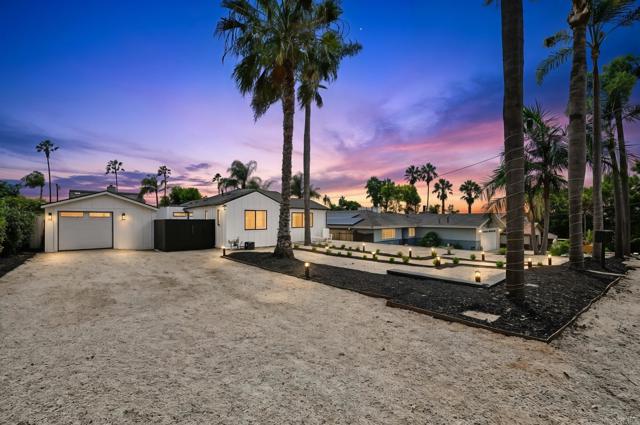
Baths Turnkey and beautifully refreshed, this charming coastal home, approx 1 mile to the beach, is ideally located in the heart of Olde Carlsbad and sits on an oversized elevated lot on one of the best streets. This completely remodeled home has every imaginable upgrade, plus a unique pass-through garage with dedicated office space that adds valuable versatility, providing an ideal setting for a home office, studio, gym, or creative workspace. Set on an oversized lot in highly sought-after neighborhood of Olde Carlsbad, the property boasts modern comfort, generous space, and endless potential while preserving its character and appeal. The expansive backyard provides plenty of room to create an exceptional outdoor living space and could accommodate a beautiful pool, making it ideal for relaxing and entertaining. Looking to the future, envision building a second story, guest house, or ADU to capture panoramic ocean views and breathtaking coastal sunsets, creating an elevated retreat that takes full advantage of the home's prime coastal location. Easy access to beautiful sandy beaches, scenic hiking and walking trails and water activities at the nearby lagoon. Approx 1/2 mile from Carlsbad Village, enjoy vibrant coastal lifestyle surrounded by an array of acclaimed restaurants, charming boutiques, cafes, and local shops, all set against the beautiful backdrop of Carlsbad's coastline. An exceptional opportunity to own a turnkey home on an oversized elevated parcel, offered at land value! Opportunities of this caliber rarely come on the market. Homes on similarly sized lots that have added square footage and second stories have sold, and are currently selling, in the $2.6m to $3.0m range. The seller is willing to consider a 2-1 temporary mortgage rate buydown for the buyer, subject to negotiation and mutually agreed terms.
Sylmar, CA 91342
5820
sqft4
Beds5
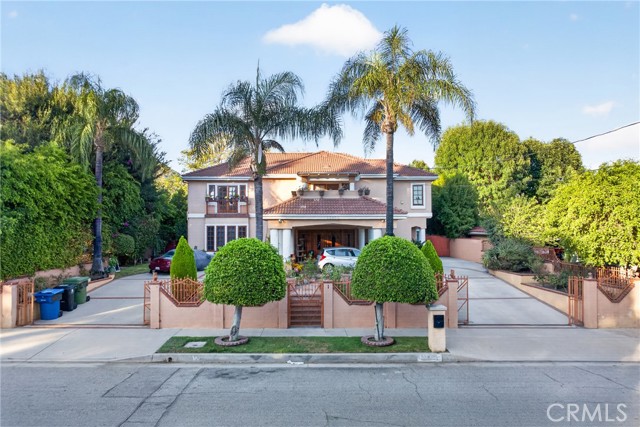
Baths Rare opportunity to own an expansive custom-built estate on nearly half an acre, offering equestrian zoning, exceptional entertaining spaces, a separate guest house, and parking for up to 15 vehicles. A sweeping circular driveway and dramatic two-story entry create an impressive first impression, while the spacious grounds provide privacy, versatility, and room to entertain. The main residence features 4 bedrooms, 5 bathrooms, and a 2-car garage, complemented by a separate 1-bedroom, 1-bathroom guest house. Extensive parking includes a circular driveway, covered carport, and additional on-site spaces, ideal for hosting gatherings or accommodating multiple vehicles. Double doors open to a grand two-story foyer with a striking spiral staircase and distinctive architectural details. The interior offers multiple gathering spaces, including a spacious family room with classic character and a formal living room featuring a fireplace. A custom bar with granite countertops, glass-front cabinetry, abundant storage, and an under-counter wine rack adds an inviting touch for entertaining. The kitchen features a Kenmore Elite stainless-steel side-by-side refrigerator and dishwasher, along with a distinctive retro-style range. A spacious butler's pantry provides additional storage and room for a dining table, while multiple access points create convenient flow between the kitchen, dining, and living areas. The first floor also includes a dedicated office with extensive built-in shelving, a private bedroom with a full bathroom, a generously sized laundry room with ample storage, and a powder room. Upstairs, three additional bedrooms each feature private bathrooms. The expansive primary suite offers a spacious bathroom with a large soaking tub and dual sinks, an oversized walk-in closet, a comfortable sitting area, two balconies, and access to an outdoor patio overlooking the carport. The backyard is surrounded by mature trees and established landscaping, creating a private outdoor setting. An outdoor BBQ area provides the perfect space for al fresco dining, entertaining, and enjoying the generous grounds. With its custom architecture, separate guest accommodations, extensive parking, and equestrian zoning, this unique property offers exceptional space and flexibility for a variety of lifestyles and entertaining needs.
Winnetka, CA 91306
0
sqft0
Beds0
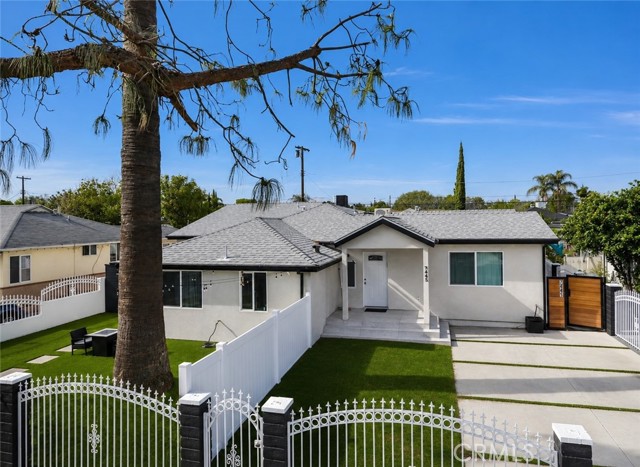
Baths Exceptional Investment Opportunity in Prime Winnetka – Generating $11,050/month in Rental Income (and long-term leases) and approximately 7.58% CAP RATE (!!!) Offering a remarkable monthly revenue, his beautifully remodeled income-producing property presents an extraordinary investment opportunity. With a front house secured on a 5-year lease, and 2 additional private units, this property combines modern living with unmatched rental potential in one of the Valley’s most accessible neighborhoods. Situated on a generously sized lot, the main residence at 7445 Oakdale Ave impresses with standout curb appeal and a fully reimagined interior. Inside, an expansive open-concept layout is enhanced by recessed lighting, new flooring throughout, and abundant natural light. The chef’s kitchen is a showstopper—featuring sleek white cabinetry, brand-new stainless steel appliances, a spacious island, and an adjacent dining area perfect for entertaining. The home includes 4 bedrooms and 2 bathrooms, with the primary suite opening directly to a professionally landscaped backyard—ideal for relaxing mornings or hosting weekend gatherings. New central air and heating provide year-round comfort. Adding significant value are two fully independent units, each with their own address and private outdoor spaces: 7443 Oakdale Ave (JADU): A stylish 1-bed, 1-bath unit offering a full kitchen with new appliances, laminate flooring, recessed lighting, its own washer and dryer, efficient A/C & heating, and a private front yard. 7447 Oakdale Ave (ADU): Tucked away at the rear of the lot, this spacious 1-bed, 1-bath unit enjoys maximum privacy and features a modern kitchen, wood floors, recessed lighting, and direct access to a generous wraparound yard. Located just minutes from Westfield Topanga, The Village, Pierce College, movie theaters, dining, shops, and the 101 Freeway, this property is ideally positioned for strong, long-term tenant demand. Whether you’re looking to expand your portfolio or secure a high-performing asset with built-in stability, 7445 Oakdale Ave delivers on both design and ROI.
Rancho Palos Verdes, CA 90275
1791
sqft3
Beds2
Baths Stunning Mid Century Modern by renowned architect Cliff May. Welcome to the best-kept secret in Palos Verdes. Right off Palos Verdes Drive on the ocean side, and just a few homes from the coastal bluffs, you'll find this beautifully updated mid-century modern residence. This property offers a rare chance to own this architectural gem in the exclusive Abalone Cove community, which includes only 60 homes. An open-concept layout filled with natural light, beautiful wood beams, new flooring, two fireplaces, and recently renovated bathrooms, a new roof and more. The seamless indoor-outdoor flow creates an inviting atmosphere ideal for both everyday living and entertaining. Every room has unique windows that showcase the angles of the room. The backyard is a private retreat, featuring a large pool, expansive patio, and a covered pergola. Additional features include a two-car garage, a generous front parking pad, and a paverd driveway. Within this private neighborhood, you'll have the benefit of enjoying a heightened sense of privacy, security, and exclusivity. This area of Rancho Palos Verdes is also known for having one of the best microclimates on the Peninsula. Residents of Abalone Cove benefit from private gated access to Abalone Cove Shoreline Park, known for its sea caves, tide pools rich with marine life, and frequent sightings of seals and dolphins. Just a short drive to Terranea Resort, local shopping at Golden Cove shopping center, and just around the corner from numerous scenic hiking trails. Seller is willing to pay $10,000 credit towards rate buy-down or applied as preferred by the buyer.

Chino Hills, CA 91709
2940
sqft5
Beds4
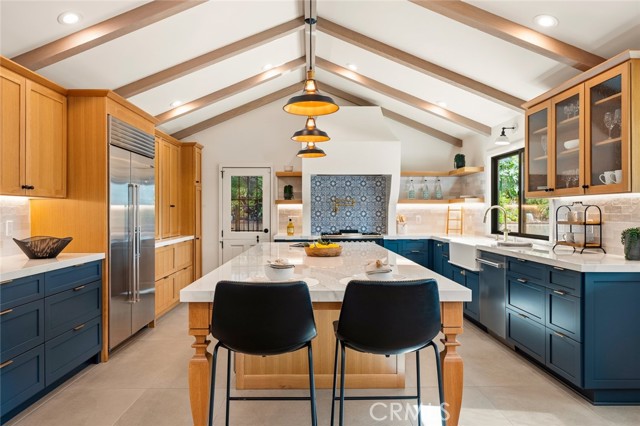
Baths Welcome to this exceptional 5-bedroom, 4-bathroom estate situated on over 1 acre in a highly desirable cul-de-sac location in Chino Hills. Offering breathtaking rolling hill views, privacy, and an expansive open floor plan, this rare property combines luxury living with a tranquil setting. Upon entry, you'll be greeted by elegant wood flooring and soaring ceilings in the living and dining rooms, creating a bright and inviting atmosphere. The remodeled gourmet kitchen is a showpiece, featuring premium appliances, custom high-end cabinetry, luxurious porcelain countertops, and a stunning cathedral ceiling. Designer marble and porcelain finishes enhance the bathrooms and interior spaces throughout the home. A dramatic wrought-iron staircase leads to the second floor, where a balcony overlooks the picturesque grounds and surrounding hills. The versatile floor plan includes one bedroom and one full bathroom downstairs, ideal for guests, multigenerational living, or a private home office. Step outside to enjoy the expansive front yard, perfect for entertaining family and friends, while the long driveway provides ample parking for multiple vehicles. Additional features include a tile roof replaced in recent years and a rare acre-plus lot—an increasingly hard-to-find offering in Chino Hills. With stunning views, quality upgrades, generous living spaces, and an exceptional lot size, this remarkable property presents a unique opportunity to own one of Chino Hills' most desirable estate properties.
Page 0 of 0

