
Hablamos Español
Huntington Beach, CA 92649
$9,490,000
5371
sqft5
Beds7
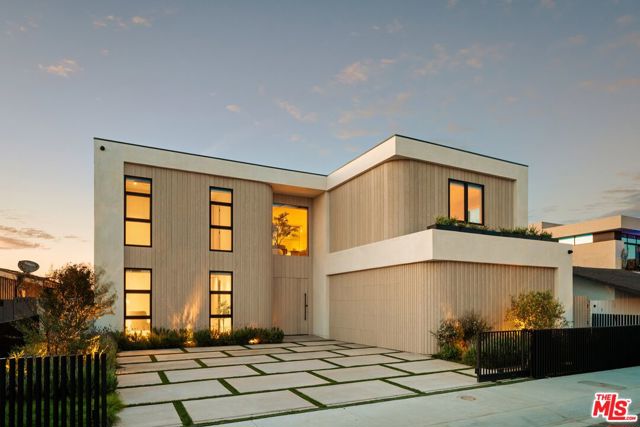
Baths An exceptional expression of contemporary coastal architecture, this Huntington Harbour residence, completed in 2026, is defined by refined materials, meticulous craftsmanship, and an effortless connection to the water. Featuring 5 bedrooms plus a wellness room, 6 baths and a powder room, the home is set along approximately 60 feet of waterfront with a private boat dock. The exterior is distinguished by smooth stucco, limed oak cladding, radius corners, and a seamless, fully clad garage door integrated into the architectural facade. A dramatic entry through a seamless pivot door reveals the architectural heart of the home: a glass-enclosed atrium centered around a sculptural olive tree, with glass sliders connecting the entry, dining room, breakfast nook, and wellness room. Throughout the residence, Shinoki Oak millwork encompasses custom cabinetry, built-ins, interior doors, complemented by a continuous reveal extending along the doors and throughout the property. Hand-applied wall finishes include Lime wash, Roman Clay, Marmorino plaster, and Venetian plaster. The sophisticated chef's kitchen is appointed with Taj Mahal quartzite in a refined leathered finish, with Gaggenau and Thermador appliances seamlessly integrated into the custom millwork. A thoughtfully designed butler's pantry extends the kitchen's functionality. The kitchen, living, and dining spaces open directly outdoors, framing harbor views with access to the private boat dock. A 72-inch double-sided gas fireplace connects the living and dining spaces, rising on the dining side into a dramatic two-story architectural feature wall with a hand-applied plaster finish. The living area is further appointed with a custom bar, Sub-Zero beverage center and wine cooler, LED-lit shelving, and a built-in 98-inch television.Upstairs, ensuite bedrooms feature custom closet millwork with integrated LED lighting, while the loft offers an additional custom bar with beverage center, ice maker, and Daino Reale marble. The primary suite features a custom plaster fireplace, leathered Taj Mahal stone headboard, 60-inch gas fireplace, and private sunset-facing deck. The primary bath is enveloped in Taj Mahal stone and appointed with a Toto bidet and Graff fixtures. This house has a Full Home Automation system with Lutron's Radio Ra 3 system that not only gives the homeowner full control of the lighting, drapery and shades, and scenes, but displays a beautiful minimalistic design of keypads throughout the house, in addition to the highest quality surround system with KEF's Architectural Uni-Q series speakers. Every detail has been considered to create a residence where natural materials, precision craftsmanship, intelligent design, and waterfront living converge an elevated Huntington Harbour lifestyle defined by architectural sophistication and a seamless connection to the harbor.
Malibu, CA 90265
5787
sqft5
Beds4
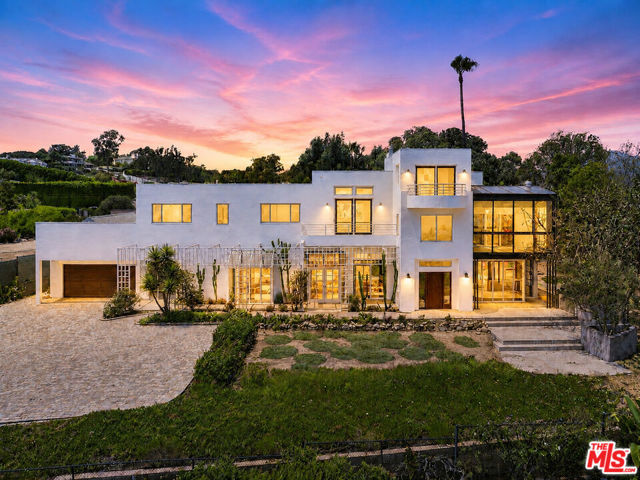
Baths Among the finest properties offered in Malibu's coveted Point Dume neighborhood, this architecturally significant residence on Cliffside Drive presents a rare opportunity to own a home where exceptional design, enduring privacy, and breathtaking panoramic ocean views come together in one extraordinary setting. Ownership includes a coveted deeded Riviera III beach key with exclusive access to the pristine cove and world-renowned surf break at Little Dume, an amenity reserved for only a select number of Point Dume residences as well as legally deeded protection of the home's ocean views in perpetuity. Designed by renowned FAIA architect Ron Goldman, the gated estate showcases expansive walls of glass that seamlessly connect the interiors to the surrounding landscape, capturing nearly 360-degree vistas of the Pacific Ocean, mountains, city lights, Palos Verdes, Catalina Island, and spectacular sunrises and sunsets. Featuring five bedrooms, four bathrooms, generous living spaces, a dedicated office, and multiple entertainment areas, the home's remarkable scale and volume represent an opportunity unable to be reproduced under today's building restrictions. Nearly every room enjoys ocean views, while the expansive, flat backyard offers endless potential to create an exceptional outdoor retreat with gardens, patios, fountains, a pool, spa, and entertaining spaces. A private gated courtyard provides generous guest parking, enhancing the home's appeal for hosting private gatherings. Located on the ocean side of Pacific Coast Highway, Point Dume remains Malibu's most sought-after coastal enclave, offering effortless access to shopping, acclaimed schools, scenic trails, exceptional dining, and one of Southern California's most celebrated beach lifestyles. All interior photos are virtually staged. Very easy to show.
San Diego, CA 92107
0
sqft0
Beds0
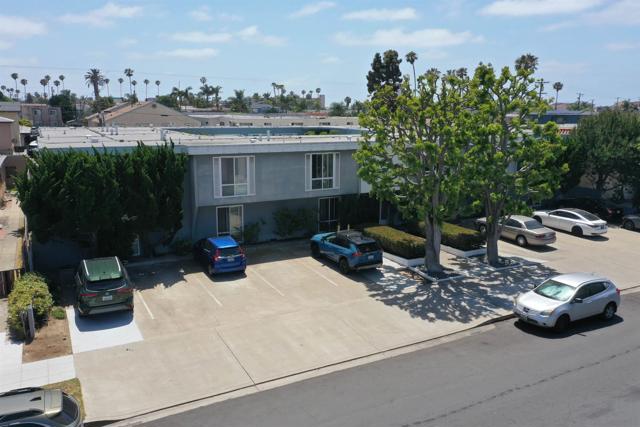
Baths Westwind is a 24-unit multifamily property located in the highly desirable Ocean Beach neighborhood of San Diego. Located steps from the Pacific Coast with convenient access to Interstate 8 and Sunset Cliffs Boulevard. Westwind is well-positioned within one of San Diego’s most competitive and resilient rental markets, supported by strong demographics, limited new supply, and sustained renter demand. Comprised primarily of one-bedroom units with a selection of two-bedroom residences, the property sits on a 17,501 square foot lot with a total building size of approximately 17,319 square feet. Built in 1972, the two story community offers a well-maintained residential environment within one of San Diego’s most sought-after and supply-constrained coastal submarkets. Property to be shown subject to accepted offer
Del Mar, CA 92014
5472
sqft4
Beds5
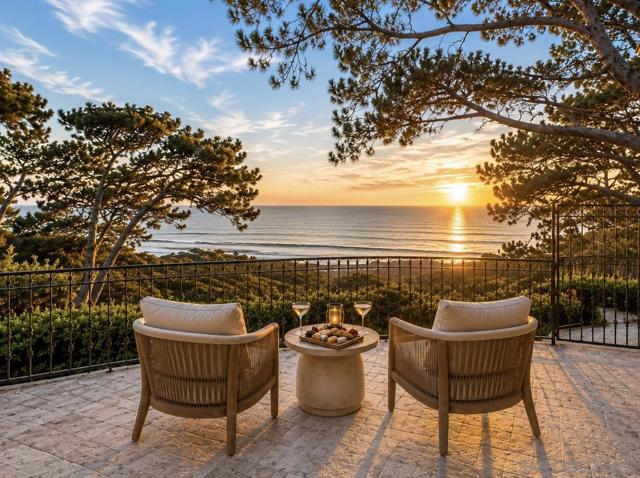
Baths This Del Mar estate is walking distance to Torrey Pines State Beach and features panoramic ocean views inside and out. Custom built with highest level of craftsmanship and materials sourced from around the world, the home highlights unparalleled privacy and endless amenities. Complete with an elevator, attached casita with its own private entrance, stunning infinity pool/spa, multiple terraces overlooking gorgeous sunsets on the water, a wine room, media room, beamed ceilings, private office with fireplace, and extended driveway, this home is an entertainer's paradise. Truly a home that must be seen to be captured, call for more information and to schedule your viewing!
Santa Monica, CA 90403
10689
sqft7
Beds9
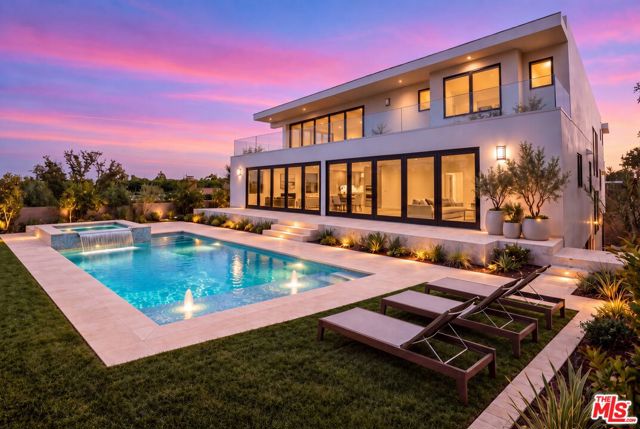
Baths Rare ground-up opportunity on an oversized 11,700 SF lot in Santa Monica's coveted Wilshire-Montana neighborhood, just minutes from the beach, Montana Avenue, and highly regarded Santa Monica-Malibu schools. Fully engineered, City-approved plans are in hand for a striking modern three-story residence, approximately 10,700 SF of interior living space, a 760 SF four-car garage, and nearly 2,700 SF of rooftop entertaining space, creating a total structure approaching 15,000 SF. Designed for sophisticated living and large-scale entertaining, the residence features seven bedrooms and nine bathrooms, including two oversized primary suites with private balconies, floor-to-ceiling glass, an elevator, and solar-ready, fire-sprinklered construction. The lower level is envisioned with a private movie theater, wet bar, wine cellar, two bedrooms, and a four-car garage, with one bedroom offering flexibility as a gym or fitness room. The expansive rooftop entertaining area is designed with outdoor seating and lounge spaces, a fire pit, and potential for a BBQ area, offering exceptional indoor-outdoor living and entertaining potential. The main level includes an additional bedroom that could also function as a private home office, along with separate living and family rooms. Opportunities to create a fully customized, architecturally distinctive residence of this scale on an oversized lot in Wilshire-Montana are exceptionally rare. This offering provides the opportunity to bring your own builder, materials, finishes, and vision to a truly one-of-a-kind residence in one of Santa Monica's most sought-after neighborhoods. Buyer to independently verify all square footage, dimensions, permit status, approvals, plans, development potential, and other property and project information with the City of Santa Monica Building and Safety Division and appropriate professionals prior to close of escrow.
San Bernardino, CA 92407
0
sqft0
Beds0
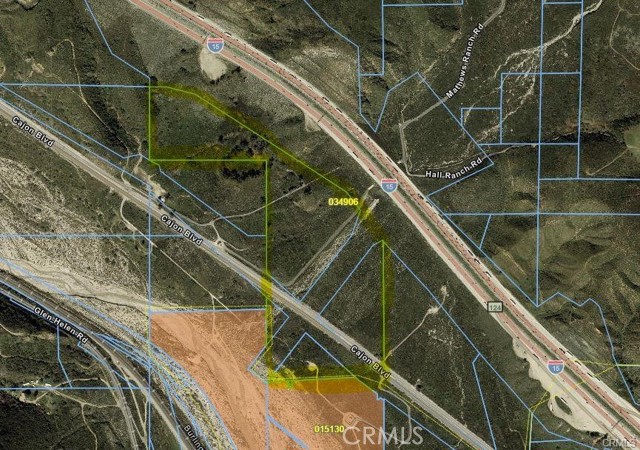
Baths Discover a prime investment opportunity with over 54 acres of strategically located land nestled between the 15 Freeway and Cajon Boulevard in San Bernardino, California. Offering exceptional accessibility and visibility, this expansive property is ideal for a wide range of developments, including logistics, commercial, or industrial projects. With its proximity to major transportation corridors, including the Cajon Pass, and the vibrant Inland Empire region, this land presents unparalleled potential for growth and connectivity. Whether you're looking to expand your portfolio or develop a game-changing project, this prime location offers a rare blend of opportunity and versatility. Total of 54 acres on Westside of the I-15 fwy***ONLY*** APN 0349-041-56-0000: Parcels 10 (14.95 ac), Parcel 9 (12.5 acres) & Parcel 8 (27.3 acres) only included in sale. See Plat Map Photo. Terms Available.
Thermal, CA 92274
0
sqft0
Beds0
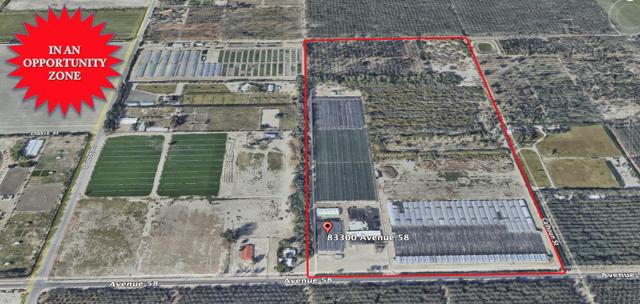
Baths The subject property is located in the County of Riverside (COR) Vista Santa Rosa Community. The COR General Plan Foundation Policy overlay is Community Development (CDO), meaning land use may be low to high density residential among the many uses allowed under this zone classification. The property is also in the City of La Quinta Sphere of Influence (SOI), meaning the development could be entitled through the COR and the annexed into the City of La Quinta in the future. Sewer is at Jackson St.The property was originally developed as a Coachella Valley based nursery by a wholesale nursery company that distributed its products to Big Box stores in Southern California. Original greenhouse improvement costs ($15 MM) excluding the land, far exceeds the current asking price. The property has a 500 gallon per minute irrigation well & pump station with storage tanks for the nursery irrigation system. County of Riverside permitted Cannabis Hemp cultivation for CBD oil production is the most recent agriculture activity at the Nursery facility. Approximately 14 acres of greenhouse is being leased to third parties cultivating Hemp. Rental per acre per month is $8,000 per month. Current General Manager with knowledge base and notoriety in the CBD hemp cultivation industry, willing to work for new ownership, to manage rental income activity moving forward.The property is located in an Opportunity Zone, which offers a tax shelter advantage to a new owner. Opportunity Zones offer tax benefits to investors who elect to temporarily defer tax on capital gains if they timely invest those gain amounts in a Qualified Zone property.
Lake Elsinore, CA 92530
0
sqft0
Beds0
Baths Rare opportunity to own approximately 1,048 acres of prime vacant land in the rapidly growing city of Lake Elsinore featuring breathtaking panoramic lake, mountain, valley, and city light views. This exceptional property offers endless potential for investment, future development, luxury estates, resort concepts, recreational use, ranch operations, or long-term land banking in one of Southern California’s expanding markets. The scenic rolling hills and elevated terrain create stunning view corridors and a peaceful natural setting while remaining conveniently located near major highways, shopping, dining, and recreational attractions. Lake Elsinore is renowned for boating, fishing, hiking, motorsports, skydiving, and year-round outdoor lifestyle activities, making this a rare opportunity for visionary developers, investors, and those seeking a remarkable large-acreage property with unlimited possibilities.

Santa Maria, CA 93454
0
sqft0
Beds0

Baths Discover this rare and versatile property offering 206.4± acres of agricultural land in Santa Maria's fertile farming region. With a blend of productive farmland, residential income, and historical crop success, this property is an exceptional investment for those seeking a high-yield agricultural operation. Formerly a vineyard, this property boasts a rich history of agricultural production and has been leased for thriving vegetable farming operations. Currently the property is being help unleased in anticipation of a sale to a owner/user. This one-of-a-kind property offers an unbeatable combination of size, productivity, and income potential. Opportunities like this are rare—don't miss your chance to own a piece of Santa Maria's renowned farming region! *206.4 Acres Total:, Two legal parcels. Encompassing three assessor's parcels *160± Acres Leased for Farming: Historically farmed for vegetable crops such as broccoli, peppers, squash, and peas. *5± Acres with Residential Rental: Includes a five bedroom, four bath leased to the same special needs care facility since 1996 and currently generating income annually. *1,800 sq. ft. Metal Building: Leased as part of the farming agreement, offering versatile space for equipment, and storage.
Page 0 of 0

