
Hablamos Español
Monrovia, CA 91016
$1,749,000
3359
sqft7
Beds7
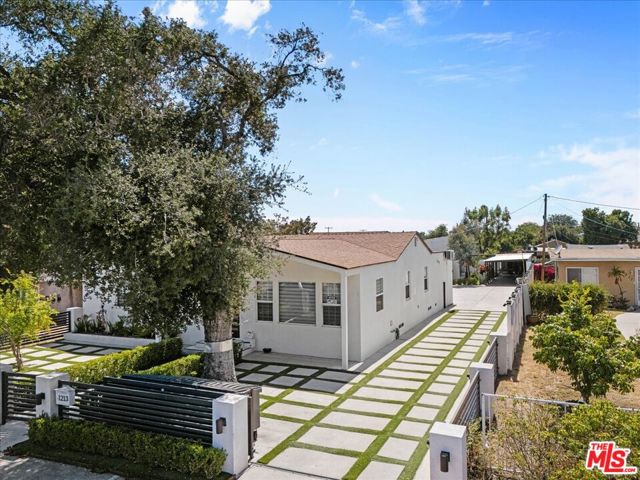
Baths MORE THAN A HOME A PLACE FOR THE WHOLE FAMILY TO LIVE, GROW & ENJOY! Discover an exceptional, fully renovated residential estate in Monrovia offering approximately 3,439 sq. ft. of living space on an expansive 11,446 sq. ft. gated lot. The spacious 2,439 sq. ft. main residence features 4 bedrooms, 4 bathrooms, a beautifully remodeled kitchen with a large center island, and bright, inviting living and dining areas. WHAT MAKES THIS HOME TRULY SPECIAL? TWO ADDITIONAL BONUS ROOMS! Imagine your own private home office, fitness studio, yoga or massage room, children's playroom, creative studio, or comfortable space for extended family. These versatile rooms provide the freedom to personalize your home around your family's lifestyle, without sacrificing the four existing bedrooms. ANOTHER INCREDIBLE BONUS A BEAUTIFULLY DESIGNED DETACHED ADU! Built in 2025, this approximately 1,000 sq. ft. residence offers 2 bedrooms, 2 bathrooms, high ceilings, a modern kitchen, and an inviting living area. Perfect for multigenerational living, visiting relatives, adult children, or potential rental income. Step outside and discover even more possibilities! The spacious gated grounds offer room to create an elegant outdoor lounge, a fountain courtyard, or a beautiful entertaining retreat for family gatherings. Additional highlights include a detached 2-car garage, separate laundry/storage building with restroom, covered outdoor areas, and generous parking. Extensively renovated with updated roofing, plumbing, electrical, flooring, and modern finishes throughout. Two residences, two bonus rooms, and endless lifestyle possibilities all on one remarkable property! Move-in ready and waiting for its next chapter.
Woodland Hills, CA 91364
3438
sqft4
Beds4
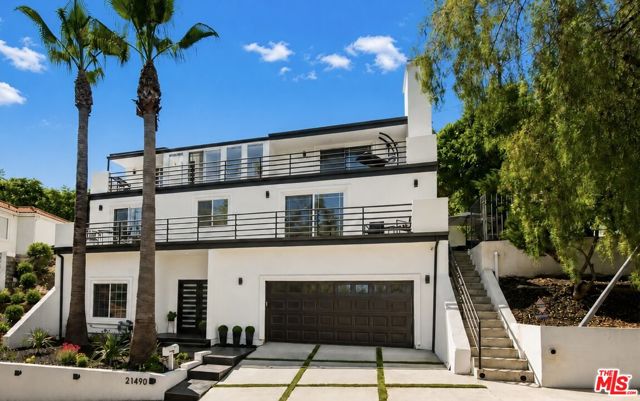
Baths Elevated on a serene hillside South of the Boulevard, 21490 Arcos Drive represents a masterclass in modern luxury. This 4-bedroom, 4-bathroom residence has been meticulously remodeled and renovated, spanning 3,438 square feet of sophisticated living space designed for those who appreciate fine craftsmanship and seamless indoor-outdoor flow. The heart of the home is a true chef's kitchen, a culinary showpiece featuring custom cabinetry, Cambria Quartz countertops, and an oversized center island with a dedicated prep sink. Outfitted with black stainless steel appliances, double ovens, a built-in microwave drawer, and a walk-in pantry, it transitions effortlessly into a wet bar and a full-size wine/beverage fridge. Whether hosting in the formal dining room or relaxing in the expansive living areas, the layout is intentionally crafted to open toward private entertaining areas and balconies. Expansive glass doors lead to large balconies spanning two levels, offering tranquil treetop views toward the Woodland Hills Country Club and Golf Course. These outdoor retreats are accessible from nearly every major space, including the living area, dining room, and primary suite, ensuring the beauty of the hillside is always within reach. The primary suite is an enormous sanctuary, boasting a generous sitting area, two customized walk-in closets, and private balcony access. The ensuite primary bath feels like a high-end spa, complete with an oversized shower, a deep soaking tub, dual vanities, and a private toilet room. Two additional large bedrooms on the upper level share a well-appointed Jack & Jill bath, while customized closets throughout the home provide ample, organized storage. The thoughtful floor plan showcases the private fourth bedroom on the first level. Tucked away on its own level from the rest of the living spaces and sleeping quarters, this space features a full bathroom and a built-in Murphy bed, making it an ideal secluded home office, gym, guest suite, or dedicated space for live-in help. Modern convenience is woven into the home's DNA, featuring integrated smart home technology, new dual A/C and heating systems, and two laundry areas, one on the upper level and another in the garage. Outside, the side and rear yards offer secluded spaces for quiet relaxation or gatherings. Complete with a huge two-car garage offering direct access, this property delivers an uncompromising lifestyle in one of Woodland Hills' most coveted locations. AVAILABLE FURNISHED AND AVAILABLE FOR LEASE.
Glendale, CA 91206
1792
sqft3
Beds2
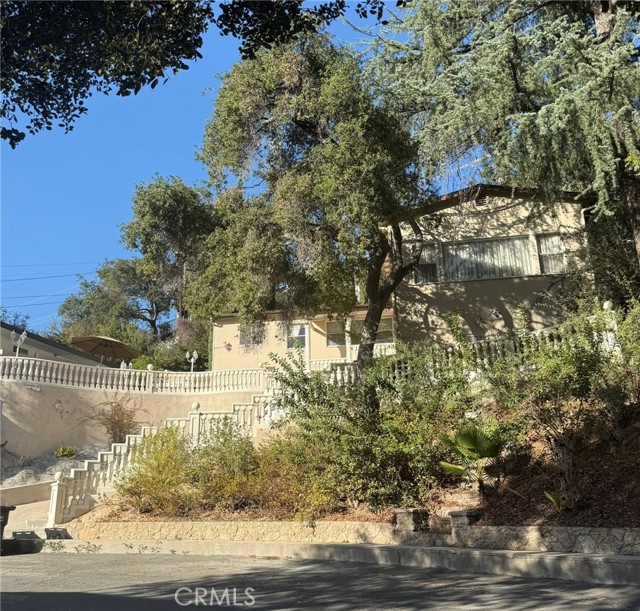
Baths NEW PRICE – $1,749,000! Recently reduced by $50,000! An excellent opportunity to own this property at a more attractive price. Schedule your private showing today! Nestled in the picturesque and desirable Chevy Chase Canyon neighborhood of Glendale, this inviting residence offers panoramic mountain and canyon views, privacy, and exceptional indoor-outdoor living. The thoughtfully designed floor plan features an expansive living room, spacious dining area, three bedrooms, two updated bathrooms, and a versatile den ideal for a home office. Enjoy beautiful views from the living room, dining area, and kitchen, creating a seamless connection to the surrounding natural beauty. The remodeled kitchen features granite countertops, tile flooring, and a charming breakfast area. Additional highlights include Pergo flooring throughout much of the home, copper plumbing, and a generously sized separate laundry room. Multiple terraced outdoor spaces in both the front and rear provide wonderful settings for entertaining, al fresco dining, or simply relaxing and enjoying the serene canyon surroundings. A built-in barbecue with sink adds to the outdoor entertaining experience. Conveniently located within walking distance of Chevy Chase Country Club, this property offers a rare opportunity to enjoy peaceful canyon living while remaining close to Glendale's shopping, dining, and amenities.
Los Angeles, CA 90019
1820
sqft4
Beds3
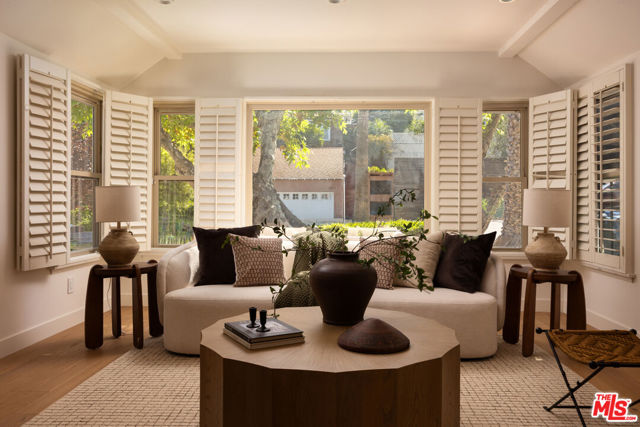
Baths Remodeled and thoughtfully expanded, this approximately 1,800 sqft property offers four bedrooms and three bathrooms in a private Mid-City setting. Reimagined with a warm, contemporary aesthetic, the home features an open living and dining area, architectural arches, engineered hardwood floors, and a beautifully remodeled kitchen with white oak cabinetry and leathered Taj Mahal countertops. Large windows fill the interiors with natural light and create an effortless connection to the outdoors. The serene backyard is designed for both everyday living and entertaining, with a pool, outdoor shower, refreshed landscaping, and multiple areas for gathering and lounging. Beyond the rear yard, a large grassy public area provides an open, spacious setting and added privacy. A finished two-car garage provides flexible space for a gym, studio, office, or bonus living area and also offers potential for conversion into an ADU or Junior ADU (JADU), ideal for extended family, guests, or additional rental income. Buyer to verify feasibility and permitting requirements. A U-shaped driveway provides ample additional off-street parking. Situated on an elevated lot at the end of a quiet cul-de-sac, the property offers a peaceful, private setting while remaining centrally located in the heart of Los Angeles. Turnkey and extensively updated, 1807 Cochran Place combines stylish interiors, versatile living spaces, and inviting outdoor areas in one thoughtfully designed property.
West Hills, CA 91304
5003
sqft5
Beds4
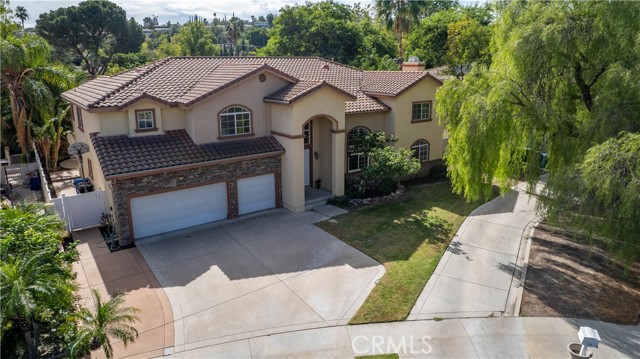
Baths WEST HILLS... Approximately 5,003 sqft, 5Br plus Office and 4 Ba, soaring ceilings, a pool and room to personalize, offered at $1,749,000. GRAND SCALE. SOARING CEILINGS. EXCEPTIONAL POSSIBILITIES. An impressive two-story formal entry and sweeping staircase set the tone for this expansive West Hills residence, where generous proportions, high ceilings and abundant natural light create an inviting setting for everyday living and gracious entertaining. Situated on a cul-de-sac, this 5-bedroom, 4-bath home offers approximately 5,003 square feet on an approximately 11,067-square-foot lot. Distinct living spaces flow from the fireplace-centered formal living room to an elegant dining room with statement lighting. The spacious family room features a granite-topped wet bar and sliding glass doors connecting indoor gatherings with outdoor enjoyment. The kitchen offers a center island, double ovens and an exceptionally generous walk-in pantry. A downstairs bedroom and bath is convenient for in-laws or guests and provide flexibility, while the expansive primary retreat offers room to unwind, a spacious walk-in closet and an adjoining office/library with built-in bookshelves is the ideal setting for working from home. Palm trees frame a backyard designed for relaxing and entertaining, complete with a pool, spa and built-in barbecue area for dining al fresco. Dual heating and air conditioning systems, a three-car garage. Bring your personal vision to a home with substantial space, architectural presence and an appealing indoor-outdoor lifestyle, complemented by nearby award winning schools, opportunities for hiking and biking, and convenient access to shopping, dining and entertainment. One of a kind opportunity for under $350.00 per sqft.
Pasadena, CA 91107
2196
sqft4
Beds4
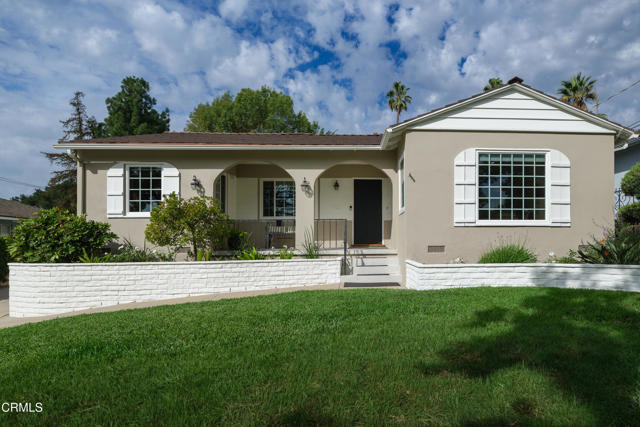
Baths Available for the first time in nearly 50 years, this Mediterranean-inspired California Ranch is set in a fantastic location within Pasadena's Lower Hastings Ranch. A landscaped front yard and covered porch framed by graceful arches introduce the character of this inviting single-level home. Inside, newly refinished hardwood floors extend through much of the home. To the right of the entry, the spacious living room features crown molding, recessed lighting, dual-pane windows and a gas fireplace with stone surround & oversized classic mantel. A large picture window fills the room with natural light while overlooking the lush front yard. On the opposite side of the entry, the dining room features crown molding, recessed lighting & built-in shelving, with an open connection to both the kitchen and living areas. The kitchen offers stone countertops, tile flooring, abundant cabinetry, a gas cooktop, wall oven & broiler, breakfast nook and counter seating. A side door provides convenient access to the driveway leading to the finished detached 2-car garage. The bedroom wing offers a flexible layout with four bedrooms and three interior baths. Two secondary bedrooms feature hardwood floors, generous closet space and recessed lighting, with one connecting to a Jack-and-Jill bath featuring a tiled shower. An additional cozy bedroom with tile flooring and direct side-yard access also makes an ideal home office. A full hallway bath features a dual-sink, stone-topped vanity and a tub/shower combination, while built-in linen cabinetry provides additional storage throughout the hallways. At the rear of the home, the primary suite enjoys hardwood floors, crown molding, recessed lighting and a sliding glass door opening to a composite deck overlooking the backyard and pool. The ensuite bath features a stone-topped vanity and oversized tiled shower with built-in bench seating. Outside, the backyard is designed for Southern California living with a swimming pool, composite deck and a combination of covered & open patio spaces for relaxing and entertaining. A convenient exterior half bath serves the pool area, while the washer & dryer are located nearby within a covered space. With its single-level floor plan, classic character, pool setting and longtime ownership, this Lower Hastings Ranch home offers a wonderful opportunity to enjoy one of Pasadena's most established neighborhoods while making the home your own for years to come!
West Hills, CA 91304
4359
sqft5
Beds4
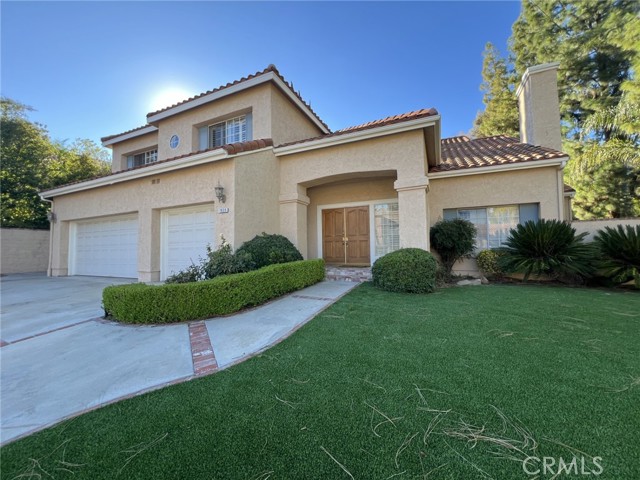
Baths Tucked away on a quiet cul-de-sac, this 5-bedroom, 4-bath, 2-story home blends comfort, style, and resort-style outdoor living. Recessed lighting and plantation shutters throughout create a bright, polished feel in every room. A step-down living room opens to an outdoor retreat with a firepit, ideal for cozy evenings under the stars. The formal dining room, set apart by elegant French doors, is perfect for holiday dinners and special occasions. The family room, anchored by a fireplace, offers a warm space to relax and gather. The kitchen is made for cooking and entertaining. It features granite countertops, stainless steel appliances including a double wall oven, a large center island, a tray ceiling, and a garden window. Ample storage and a walk-in pantry keep everything organized, and a dedicated laundry room adds everyday convenience. A downstairs bedroom with its own ensuite bathroom is ideal as a guest suite or a private home office, giving you flexibility for visitors, multigenerational living, or working from home. Upstairs, the primary suite is a private escape, with a step up to a fireplace, a walk-in closet, additional closets with slider doors, and a wet bar. The spa-like bath includes a soaking tub, a walk-in shower, and a privacy toilet. A Hollywood bathroom with tile counters connects two of the upstairs bedrooms. Another upstairs bedroom has its own bathroom, a ceiling fan, and carpet, making it a great fit for family or guests. Step outside to a backyard built for entertaining, with a patio, built-in BBQ, sparkling pool, and spa. Artificial grass in both the front and back yards keeps the home looking green and manicured with minimal upkeep. Don’t miss the opportunity to make this exceptional home yours.
Fullerton, CA 92831
0
sqft0
Beds0
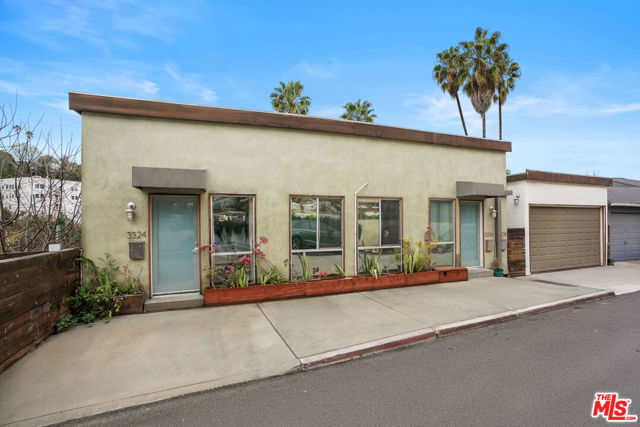
Baths Presenting 2024 E Commonwealth Avenue, a single-story turnkey 4-unit multifamily investment property located in Fullerton, CA. Operating at a 5.42% Cap Rate, the subject property features an extremely attractive unit mix for potential residents comprised of (3) two-bedroom/one-bathroom units (835 sq ft each) and (1) oversized one-bedroom/one-bathroom unit (793 sq ft). 2024 E Commonwealth Avenue also provides residents with amenities such as (4) garage parking spaces, private patios, and in-unit all-in-one washer/dryer combos. 2024 E Commonwealth Ave benefits from its desirable central location being located nearby California State University Fullerton, Fullerton College, Downtown Fullerton, and next door to Commonwealth Elementary School providing residents an amazing living environment due to its proximity to entertainment, schools, shopping, and dining. Current ownership has also substantially renovated the property. All 4-units were fully renovated in 2025 with laminate flooring, all-in-one washer/dryer combos, dual-pane windows, shaker style cabinets, quartz countertops, and new appliances. The subject property also benefits from new paint and updated electrical panels. Taking into consideration, the subject property’s phenomenal location, single-story construction, and recent upgrades, 2024 E Commonwealth Avenue provides a subsequent owner a rare opportunity to acquire a fully repositioned asset in one of Orange County’s premier rental markets.

Los Angeles, CA 90026
0
sqft0
Beds0
Baths Multiple Units Delivered VACANT. Silver Lake Triplex just moments from popular coffee shops, restaurants, bars, and boutiques. One of the top-floor 3-bedroom, 1-bath units will be delivered vacant, offering an excellent owner-user or value-add opportunity. All three units feature spacious layouts, hardwood floors, high ceilings, private outdoor spaces, updated kitchens with quartz countertops, stainless steel appliances, farmhouse sinks, in-unit laundry, tankless water heaters, and modern fixtures throughout. The hillside property also offers significant upside, including an approximately 800 sq. ft. unfinished lower-level basement with soaring 15-foot ceilings that may provide ADU or expansion potential. Additional improvements include a roof (2016) and stucco (2019). The flat backyard offers space for entertaining or future development. Parking includes a garage plus additional on-site spaces for a total of four parking spots. A rare Silver Lake investment opportunity with strong rental appeal and future growth potential.
Page 0 of 0

